



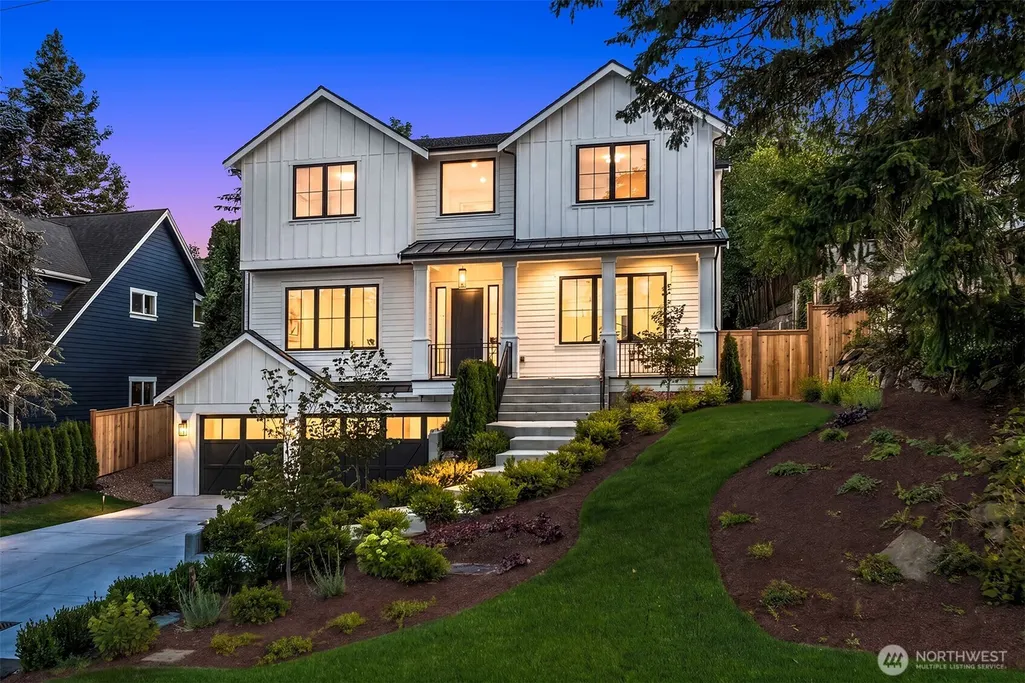
Address
10415 Se 13th Street, Bellevue, WA
Price
$ 4,299,999
Property Attributes
- ID#2565792
- TypeSingle Family
- CountyKING
- CityBellevue
- AreaBellevue-West of 405
- NeighborhoodEnatai
- Zip98004
- StyleTraditional
- Year Built2026
- Taxes$ 12780
- Price$ 4,299,999
- Bedrooms5
- Full Bathrooms5
- Half Bathrooms1
- Sqr Footage4883
- Lot Size0.2522 Acres
Data Source:
Northwest Multiple Listing Service (NWMLS)
Property Description
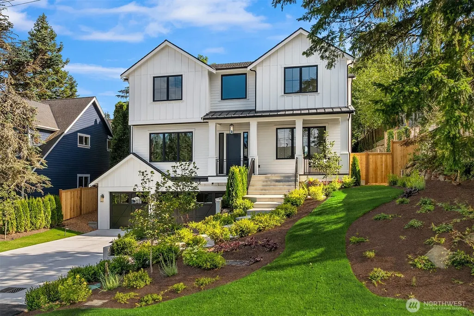
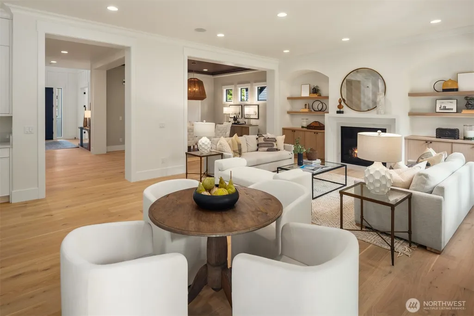
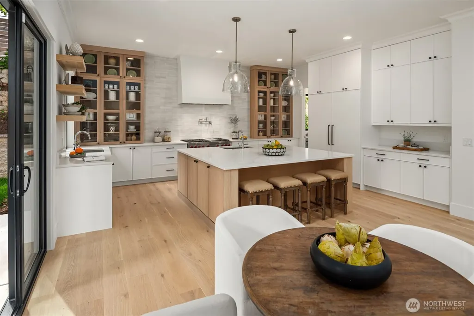
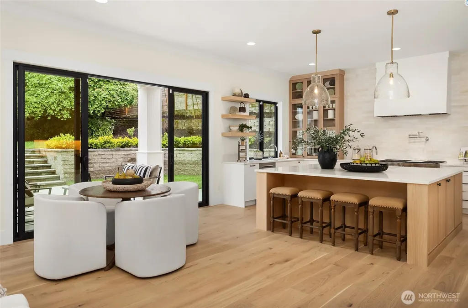
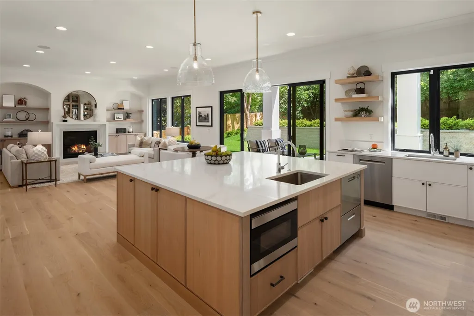
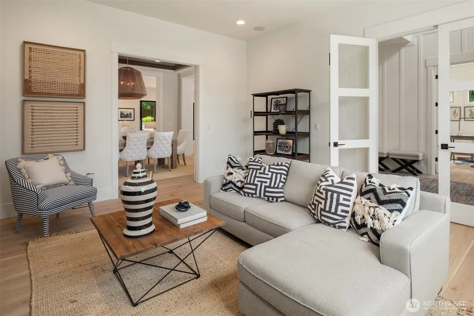
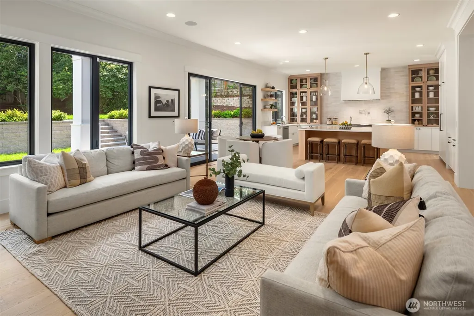
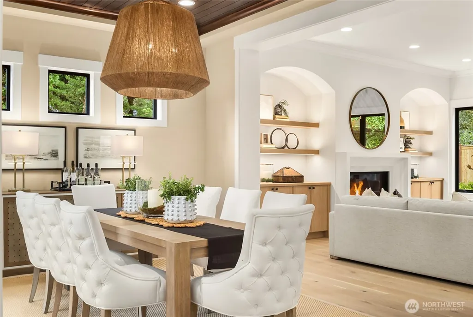
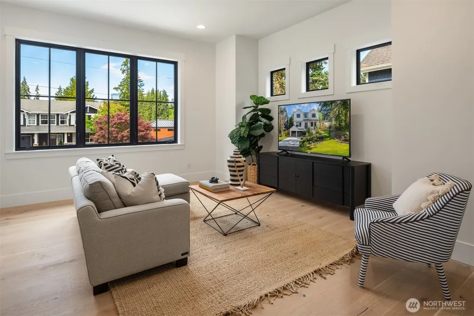
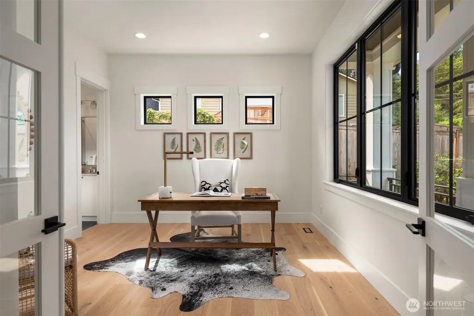
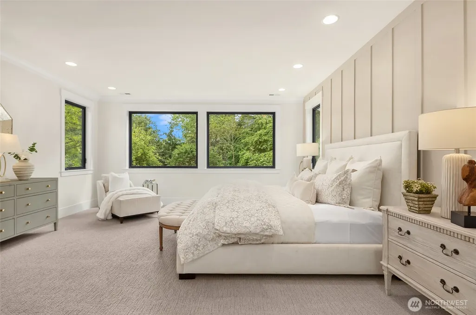
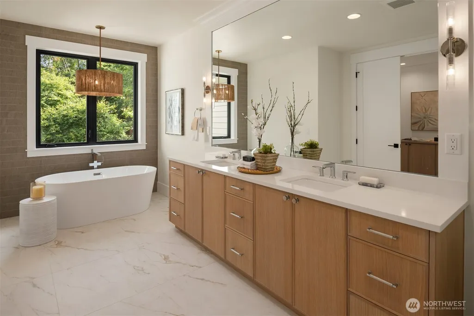
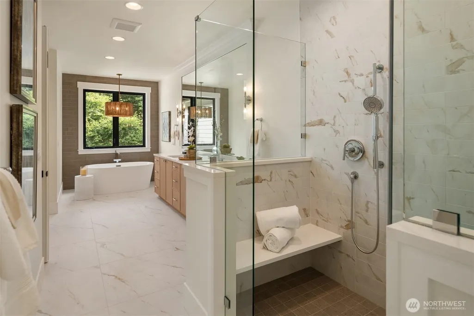
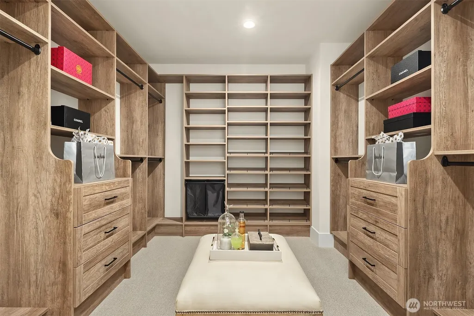
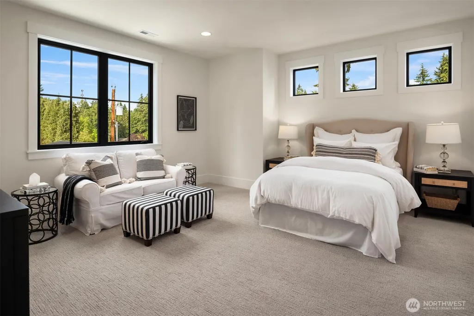
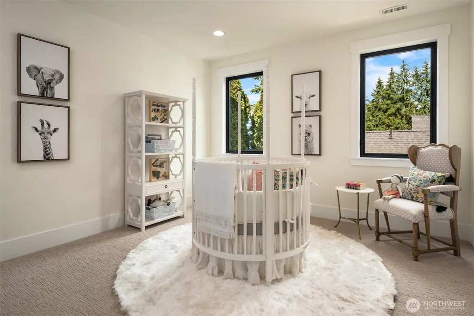
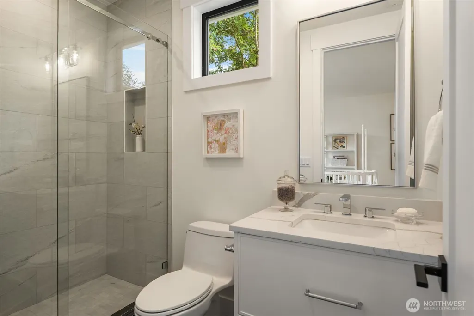
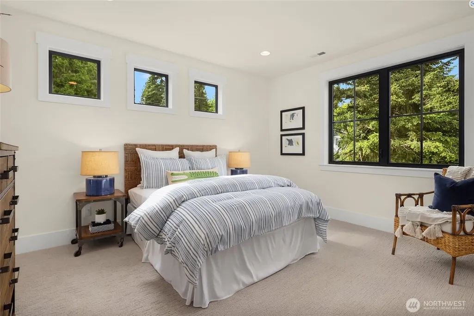
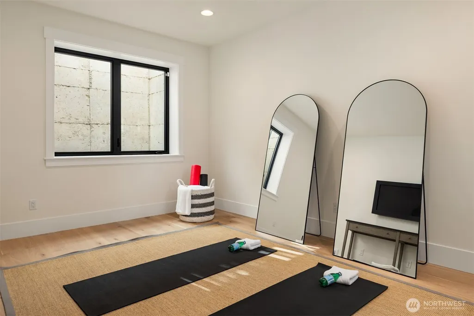
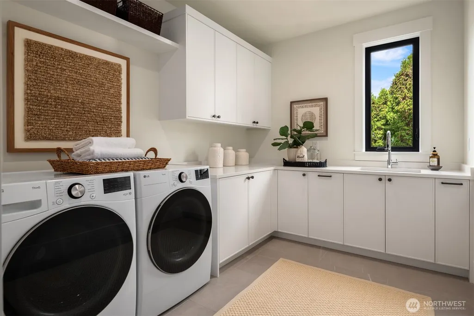
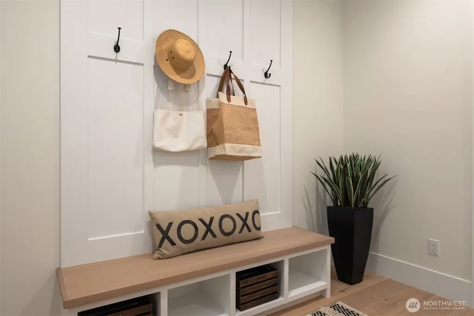
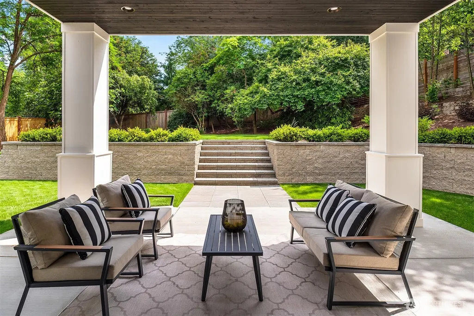
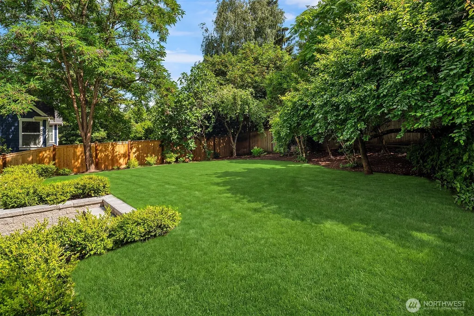
Experience exceptional new construction in coveted West Bellevue from experienced and local Helix Design Build. Timeless style meets curated interiors in this stunning home filled with natural light and custom-level upgrades not often seen in new construction. Bright, open living spaces, soaring ceilings and seamless indoor-outdoor living radiates Santa Barbara style warmth. The chef's kitchen is the heart of the home, featuring an oversized island, premium appliances, custom cabinetry and a walk-in pantry, flowing effortlessly into the expansive great room and covered outdoor entertaining area. Upstairs, the luxurious primary suite, generous in size with a spa bath, walk-in closet, overlooking the backyard is complemented by spacious secondary bedrooms and thoughtful gathering spaces throughout. Outside, enjoy one of the area's most desirable features—a large, beautifully landscaped yard with room to play, entertain or relax in complete privacy. Ideally located just minutes from Downtown Bellevue, world-class shopping, dining, parks, major employers and convenient access to Seattle, this exceptional home also offers access to the highly acclaimed Bellevue School District and Enatai Elementary. Minutes to the newly opened Eastlink light rail gives can give you a dream commute. A rare opportunity to own a light-filled luxury home in one of Bellevue's most sought-after neighborhoods, combining modern design, everyday functionality and an unbeatable West Bellevue lifestyle.
| Elementary School | Middle School | High School |
|---|---|---|
| Enatai Elem | Chinook Mid | Bellevue High |
| Price History | |
|---|---|
| 8/6/2026 | Listed $4,299,999 |
General Features
| Living Area | 4883 |
|---|---|
| Sewer | Sewer Connected |
| Heating | 90%+ High Efficiency,Forced Air,Recirculation Pump |
| Cooling | Central Air,Heat Pump |
| Possession | Closing,Negotiable |
| Roof | Composition,Metal |
| Appliances | Dishwasher,Disposal,Double Oven,Dryer,Microwave,Refrigerator,See Remarks,Stove(s)/Range(s),Washer |
| Architectural Style | Traditional |
| Security Features | Fully Fenced,Security System |
| Year Built | 2026 |
| View | City,Territorial |
| Topography | Level,Terraces |
| Levels | Two |
| Property Subtype | Single Family Residence |
| Tax Year | 2026 |
| County | King |
| New Construction | Yes |
| Property Type | Residential |
| HOA | No |
| Attached Garage | Yes |
| Subdivision Name | Enatai |
| Facing Direction | North |
| Garage Y/N | Yes |
| Green Energy Generation | Solar |
| Full Baths | 5 |
| Special Listing Conditions | Bank Or REO,None |
| Status | Active |
| Directions | From I-90 take Bellevue Way SE,west on SE 13th St. |
| High School | Bellevue High |
| City | Bellevue |
| Entry Location | Main |
| Senior Community Y/N | No |
| High School District | Bellevue |
| MLS Area | 520 - Bellevue/West of 405 |
| Lot Size Units | Square Feet |
| Lot Size Square Feet | 10985 |
| Carport Y/N | No |
| Listing Terms | Cash,Conventional |
| Elementary School | Enatai Elem |
| Land Lease Y/N | No |
| Tax Annual Amount | 12780 |
| Middle/Junior High School | Chinook Mid |
| Property Condition | Very Good |
| Public Remarks | Experience exceptional new construction in coveted West Bellevue from experienced and local Helix Design Build. Timeless style meets curated interiors in this stunning home filled with natural light |
| Structure Type | House |
| Building Area Units | Square Feet |
| Builder Name | Helix Design Build |
| Standard Status | Active |
| Water Company | City of Bellevue |
| Property Style | 18 - 2 Stories w/Bsmnt |
| NWM_ShowMapLink | Yes |
Interior Features
| Interior Amenities | Bath Off Primary,Dbl Pane/Storm Window,Dining Room,Fireplace,French Doors,Pantry,Security System,Walk-In Closet(s),Water Heater,Wine/Beverage Refrigerator,Wired for Generator |
|---|---|
| Basement | Daylight,Finished |
| Flooring | Ceramic Tile,Engineered Hardwood,Carpet |
| Total Fireplaces | 1 |
| Fireplace Features | Gas |
| Air Conditioning Y/N | Yes |
| Heating Y/N | Yes |
| Fireplace Y/N | Yes |
| Half Baths | 1 |
| Total Bedrooms | 5 |
| Main Level Bedrooms | 1 |
| Total Baths | 6 |
| Water Heater Type | Hybrid AO Smith |
| Fireplaces Main | 1 |
| Power Production Type | Electric,Natural Gas,Solar PV |
| Bedrooms Upper | 4 |
| Baths Half Main | 1 |
| Baths Full Upper | 4 |
| Baths Full Main | 1 |
| Bathrooms | 5.5 |
Exterior Features
| Exterior Amenities | Cement Planked |
|---|---|
| Parking Features | Driveway,Attached Garage |
| Lot Features | Paved |
| Water Source | Public |
| Total Parking | 3 |
| Inclusions | Dishwasher(s),Double Oven,Dryer(s),Garbage Disposal,Microwave(s),Refrigerator(s),See Remarks,Stove(s)/Range(s),Washer(s) |
| Foundation Details | Poured Concrete |
| Building Area Total | 4883 |
| Lot Size Acres | 0.2522 |
| Waterfront Y/N | No |
| Covered Spaces | 3 |
| Irrigation Water Rights Y/N | Yes |
| Site Features | Electric Car Charging,Fenced-Fully,Gas Available,High Speed Internet,Irrigation,Patio,Sprinkler System |
Amenities
- Foreclosure
- Views
- Short Sale
- New Construction
- Adult 55+
- Lease To Own
- No HOA Fees
- Furnished
- Primary On Main
- Air Conditioning
- Seller Finance
- Green
- Fixer Upper
- Horse
- Golf
- Fireplace
- Deck
- Garage
- Basement
- Pool
Property vs Single Family Average in 98004
Price
Taxes
Year Built
Visits
In The Neighborhood
Bellevue
$ 7,635,000
- Type
- Single Family | Active
- Size
- 5,740 SqFt
- Rooms
- 3 Beds + 5 Baths
 Listed by: Coldwell Banker Bain
Bellevue
$ 5,300,000
- Type
- Single Family | Active
- Size
- 5,182 SqFt
- Rooms
- 5 Beds + 5.5 Baths
Listed by: Real Residential
Open House
Bellevue
$ 2,350,000
- Type
- Single Family | Active
- Size
- 2,720 SqFt
- Rooms
- 4 Beds + 2.5 Baths
Listed by: Real Residential
Bellevue
$ 4,999,000
- Type
- Single Family | Active
- Size
- 5,760 SqFt
- Rooms
- 6 Beds + 5.5 Baths
Listed by: Skyline Properties, Inc.
Bellevue
$ 3,080,000
- Type
- Single Family | Active
- Size
- 4,740 SqFt
- Rooms
- 5 Beds + 5 Baths
Listed by: Skyline Properties, Inc.
Bellevue
$ 6,800,000
- Type
- Single Family | Active
- Size
- 4,813 SqFt
- Rooms
- 4 Beds + 3 Baths
Listed by: COMPASS
Bellevue
$ 4,950,000
- Type
- Single Family | Active
- Size
- 4,312 SqFt
- Rooms
- 6 Beds + 3.5 Baths
Listed by: Coldwell Banker Bain
Bellevue
$ 2,790,000
- Type
- Single Family | Active
- Size
- 3,560 SqFt
- Rooms
- 4 Beds + 3.5 Baths
Listed by: Realogics Sotheby's Int'l Rlty
Open House
Bellevue
$ 4,799,999
- Type
- Single Family | Active
- Size
- 5,130 SqFt
- Rooms
- 6 Beds + 5.5 Baths
Listed by: COMPASS
Bellevue
$ 7,499,999
- Type
- Single Family | Active
- Size
- 2,150 SqFt
- Rooms
- 2 Beds + 2 Baths
Listed by: Marketplace Sotheby's Intl Rty
Bellevue
$ 5,500,000
- Type
- Single Family | Active
- Size
- 5,706 SqFt
- Rooms
- 6 Beds + 6.5 Baths
Listed by: Windermere Real Estate/East
Bellevue
$ 3,850,000
- Type
- Single Family | Active
- Size
- 4,810 SqFt
- Rooms
- 6 Beds + 5.5 Baths
Listed by: Coldwell Banker Danforth
