


Address
10656 Woodhaven Lane, Bellevue, WA
Price
$ 5,500,000
Property Attributes
- ID#2533455
- TypeSingle Family
- CountyKING
- CityBellevue
- AreaBellevue-West of 405
- NeighborhoodEnatai
- Zip98004
- StyleContemporary
- Year Built2026
- Taxes$ 27871
- Price$ 5,500,000
- Bedrooms6
- Full Bathrooms6
- Half Bathrooms1
- Sqr Footage5706
- Lot Size0.2029 Acres
Data Source:
Northwest Multiple Listing Service (NWMLS)
Property Description
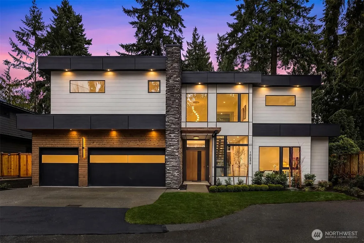
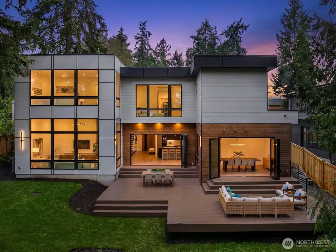
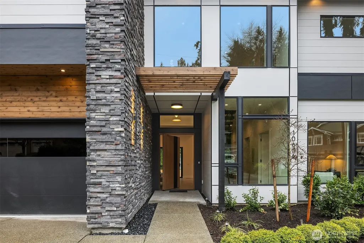
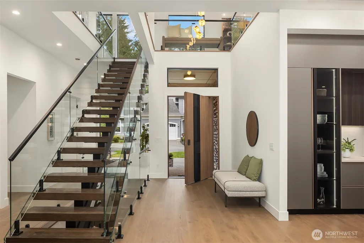
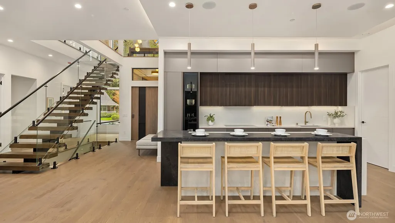
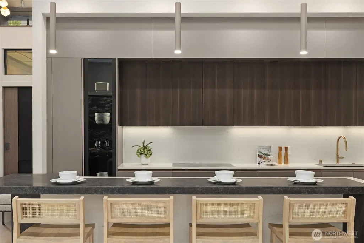
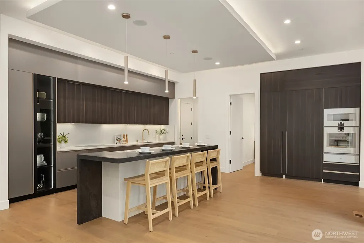
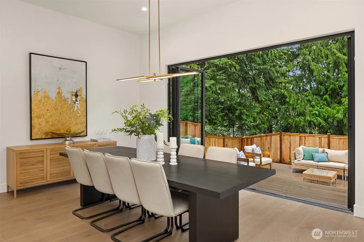
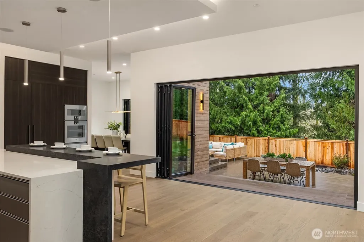
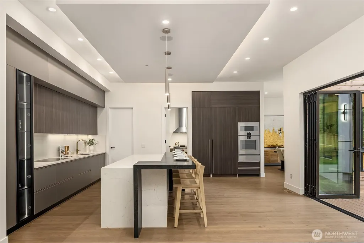
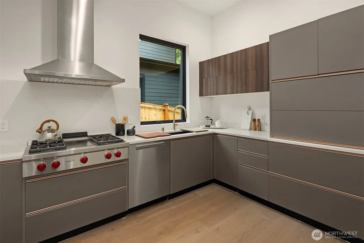
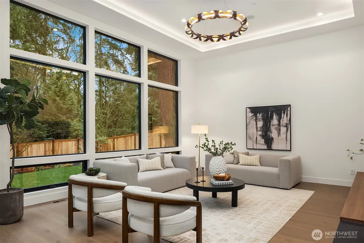
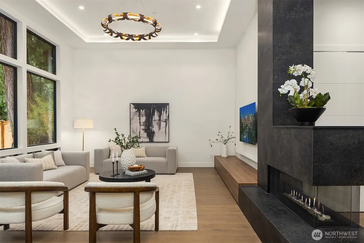
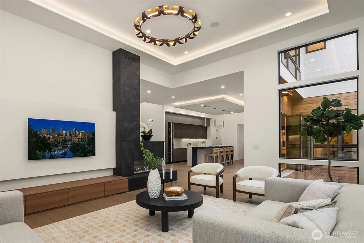
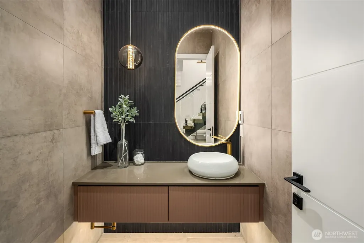
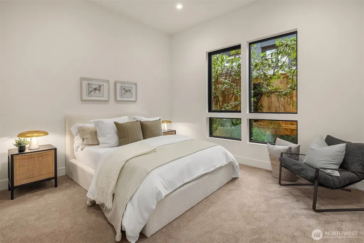
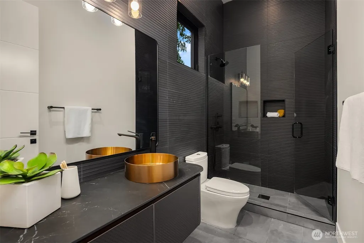
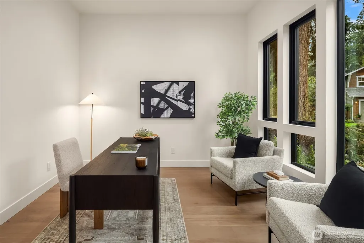
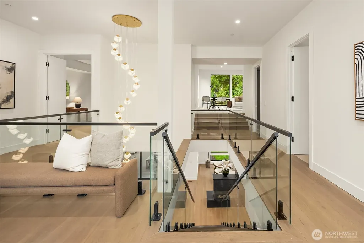
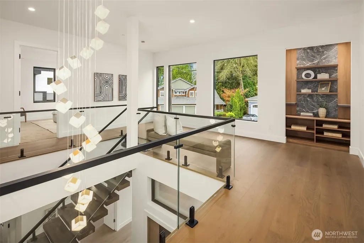
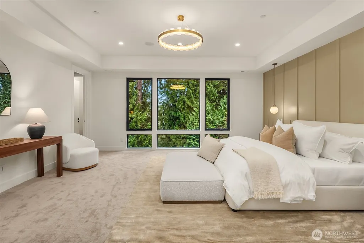
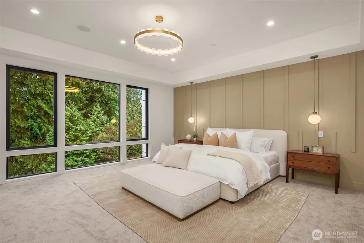
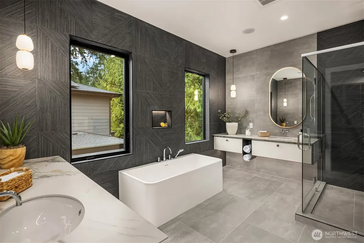
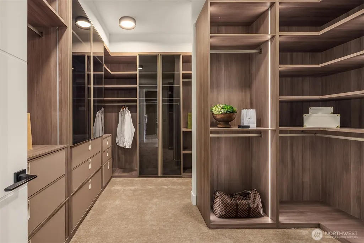
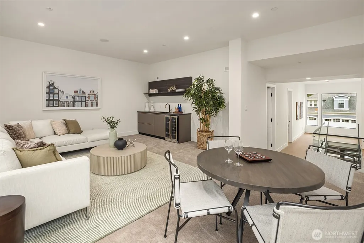
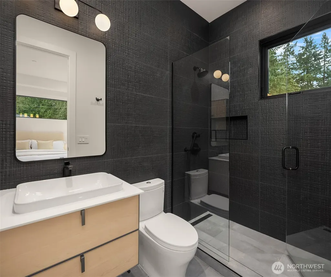
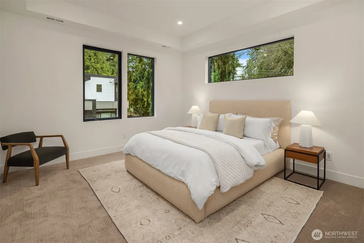
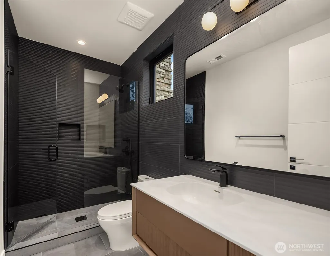
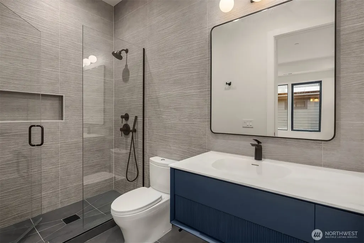
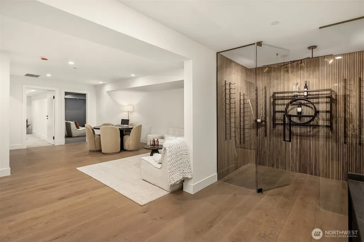
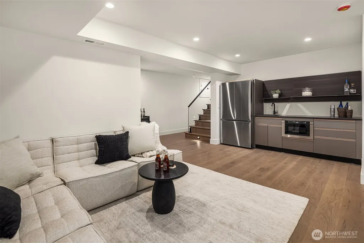
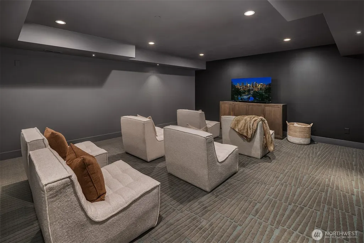
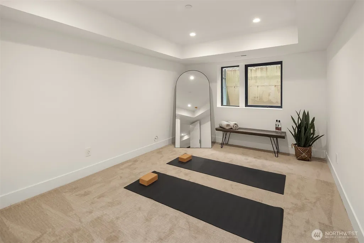
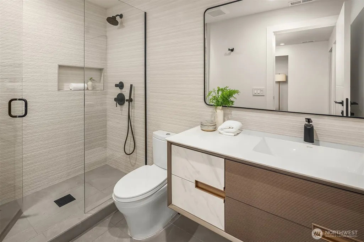
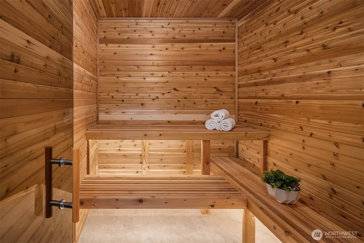
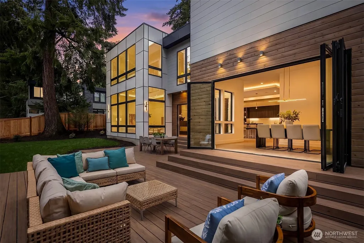
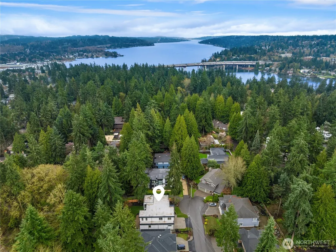
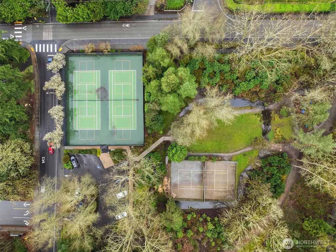
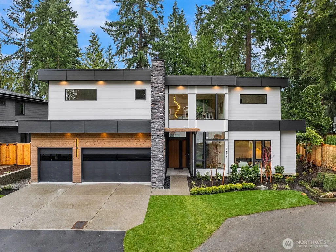
Everything on your dream list presents by luxury builder AART homes. Conceived as the builder's personal residence and designed by the Diagonal D Architects, this home is a rare union of inspired design and flawless function. A custom pivot door welcomes you into a residence that immediately impresses — a sculptural floating staircase with wood treads and glass handrail draws the eye upward, while the expansive great room opens seamlessly to a private backyard. Two kitchens define the culinary experience. The primary kitchen showcases rich designer walnut cabinetry, wide-plank white oak floors, honed Caesar stone countertops, and a full suite of Gaggenau appliances — including a 60" paneled refrigerator and induction cooktop. The dedicated spice kitchen features a Wolf gas cooktop with hood. The thoughtfully designed main floor includes a bedroom and private office. Upstairs, 4 generous bedrooms and a light-filled flex room offer space for every need. The primary suite is a true retreat — spa-caliber amenities and a showpiece closet. The entertainment level is built for living well: a curated wine cellar, private theater, and custom cedar sauna. Integrated smart home technology and designer lighting adapt to your lifestyle, wherever the day takes you. Outside, a massive deck overlooks a tranquil water feature, with a neighborhood park directly accessible from your backyard. This is not just a home. It's a new standard of luxury living in the heart of Bellevue.
| Elementary School | Middle School | High School |
|---|---|---|
| Enatai Elem | Chinook Mid | Bellevue High |
| Price History | |
|---|---|
| 6/3/2026 | Listed $5,500,000 |
General Features
| Living Area | 5706 |
|---|---|
| Sewer | Sewer Connected |
| Heating | Forced Air,Heat Pump,High Efficiency (Unspecified),Radiant |
| Cooling | Heat Pump,High Efficiency (Unspecified) |
| Possession | Closing |
| Roof | Flat |
| Appliances | Dishwasher,Disposal,Dryer,Microwave,Refrigerator,Stove(s)/Range(s),Tankless Water Heater,Washer |
| Architectural Style | Contemporary |
| Security Features | Fully Fenced |
| Year Built | 2026 |
| View | Territorial |
| Topography | Level |
| Levels | Two |
| Property Subtype | Single Family Residence |
| Tax Year | 2026 |
| County | King |
| New Construction | Yes |
| Property Type | Residential |
| HOA | No |
| Attached Garage | Yes |
| Subdivision Name | Enatai |
| Garage Y/N | Yes |
| Full Baths | 1 |
| Special Listing Conditions | None |
| Status | Active |
| Directions | GPS works. From 108th,drive by Enatai Elementary and take a right onto 25th St. Take a left onto 106th Ave and then immediately turn left onto Woodhaven Ln. Home 1st on left in cul-de-sac. |
| High School | Bellevue High |
| City | Bellevue |
| Entry Location | Main |
| Senior Community Y/N | No |
| High School District | Bellevue |
| MLS Area | 520 - Bellevue/West of 405 |
| Lot Size Units | Square Feet |
| Lot Size Square Feet | 8839 |
| Carport Y/N | No |
| Listing Terms | Cash,Conventional |
| Elementary School | Enatai Elem |
| Land Lease Y/N | No |
| Tax Annual Amount | 27871.95 |
| Middle/Junior High School | Chinook Mid |
| Property Condition | Very Good |
| Public Remarks | Everything on your dream list presents by luxury builder AART homes. Conceived as the builder's personal residence and designed by the Diagonal D Architects,this home is a rare union of inspired des |
| Virtual Tour | https://www.youtube.com/watch?v=1rf5uza2hfQ |
| Structure Type | House |
| Building Area Units | Square Feet |
| Builder Name | AART Homes |
| Standard Status | Active |
| Water Company | City of Bellevue |
| Property Style | 18 - 2 Stories w/Bsmnt |
| NWM_ShowMapLink | Yes |
Interior Features
| Interior Amenities | Second Kitchen,Bath Off Primary,Dbl Pane/Storm Window,Dining Room,Fireplace,High Tech Cabling,Loft,Pantry,Sauna,SMART Wired,Walk-In Closet(s),Water Heater,Wet Bar,Wine Cellar,Wine/Beverage Refrigerat |
|---|---|
| Basement | Daylight,Finished |
| Flooring | Ceramic Tile,Engineered Hardwood,Carpet |
| Total Fireplaces | 1 |
| Fireplace Features | Gas |
| Air Conditioning Y/N | Yes |
| Heating Y/N | Yes |
| Fireplace Y/N | Yes |
| Half Baths | 1 |
| 3/4 Baths | 5 |
| Total Bedrooms | 6 |
| Main Level Bedrooms | 1 |
| Total Baths | 7 |
| Water Heater Type | Tankless |
| Water Heater Location | Garage |
| Fireplaces Main | 1 |
| Power Production Type | Electric,Natural Gas |
| Baths Three Quarter Lower | 1 |
| Baths Three Quarter Main | 1 |
| Baths Three Quarter Upper | 3 |
| Bedrooms Lower | 1 |
| Bedrooms Upper | 4 |
| Baths Half Main | 1 |
| Baths Full Upper | 1 |
| Bathrooms | 5.25 |
Exterior Features
| Exterior Amenities | Cement Planked,Stone,Wood |
|---|---|
| Parking Features | Attached Garage |
| Lot Features | Cul-De-Sac,Paved |
| Water Source | Public |
| Total Parking | 3 |
| Inclusions | Dishwasher(s),Dryer(s),Garbage Disposal,Microwave(s),Refrigerator(s),Stove(s)/Range(s),Washer(s) |
| Foundation Details | Poured Concrete |
| Building Area Total | 5706 |
| Lot Size Acres | 0.2029 |
| Waterfront Y/N | No |
| Covered Spaces | 3 |
| Irrigation Water Rights Y/N | No |
| Site Features | Deck,Fenced-Fully,Gas Available,Sprinkler System |
Amenities
- Foreclosure
- Views
- Short Sale
- New Construction
- Adult 55+
- Lease To Own
- No HOA Fees
- Furnished
- Primary On Main
- Air Conditioning
- Seller Finance
- Green
- Fixer Upper
- Horse
- Golf
- Fireplace
- Deck
- Garage
- Basement
- Pool
Property vs Single Family Average in 98004
Price
Taxes
Year Built
Visits
In The Neighborhood
Bellevue
$ 7,635,000
- Type
- Single Family | Active
- Size
- 5,740 SqFt
- Rooms
- 3 Beds + 5 Baths
 Listed by: Coldwell Banker Bain
Bellevue
$ 5,300,000
- Type
- Single Family | Active
- Size
- 5,182 SqFt
- Rooms
- 5 Beds + 5.5 Baths
Listed by: Real Residential
Open House
Bellevue
$ 2,350,000
- Type
- Single Family | Active
- Size
- 2,720 SqFt
- Rooms
- 4 Beds + 2.5 Baths
Listed by: Real Residential
Bellevue
$ 4,299,999
- Type
- Single Family | Active
- Size
- 4,883 SqFt
- Rooms
- 5 Beds + 5.5 Baths
Listed by: COMPASS
Bellevue
$ 4,999,000
- Type
- Single Family | Active
- Size
- 5,760 SqFt
- Rooms
- 6 Beds + 5.5 Baths
Listed by: Skyline Properties, Inc.
Bellevue
$ 3,080,000
- Type
- Single Family | Active
- Size
- 4,740 SqFt
- Rooms
- 5 Beds + 5 Baths
Listed by: Skyline Properties, Inc.
Bellevue
$ 6,800,000
- Type
- Single Family | Active
- Size
- 4,813 SqFt
- Rooms
- 4 Beds + 3 Baths
Listed by: COMPASS
Bellevue
$ 4,950,000
- Type
- Single Family | Active
- Size
- 4,312 SqFt
- Rooms
- 6 Beds + 3.5 Baths
Listed by: Coldwell Banker Bain
Bellevue
$ 2,790,000
- Type
- Single Family | Active
- Size
- 3,560 SqFt
- Rooms
- 4 Beds + 3.5 Baths
Listed by: Realogics Sotheby's Int'l Rlty
Open House
Bellevue
$ 4,799,999
- Type
- Single Family | Active
- Size
- 5,130 SqFt
- Rooms
- 6 Beds + 5.5 Baths
Listed by: COMPASS
Bellevue
$ 7,499,999
- Type
- Single Family | Active
- Size
- 2,150 SqFt
- Rooms
- 2 Beds + 2 Baths
Listed by: Marketplace Sotheby's Intl Rty
Bellevue
$ 3,850,000
- Type
- Single Family | Active
- Size
- 4,810 SqFt
- Rooms
- 6 Beds + 5.5 Baths
Listed by: Coldwell Banker Danforth
