


Address
11276 Se 32nd Lane, Bellevue, WA
Price
$ 3,100,000
Property Attributes
- ID#2515148
- TypeSingle Family
- CountyKING
- CityBellevue
- AreaBellevue-West of 405
- NeighborhoodEnatai
- Zip98004
- Style2 Stories w/Bsmnt
- Year Built2019
- Taxes$ 24737
- Price$ 3,100,000
- Bedrooms6
- Full Bathrooms5
- Half Bathrooms1
- Sqr Footage4318
- Lot Size0.2299 Acres
Data Source:
Northwest Multiple Listing Service (NWMLS)
Property Description
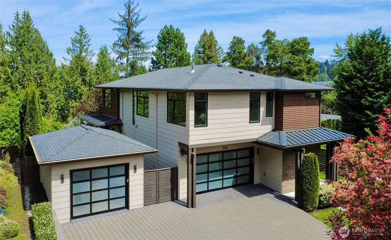
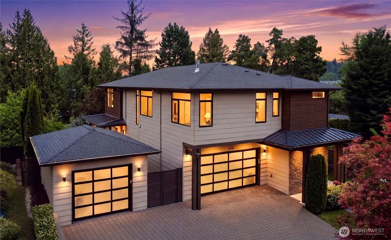
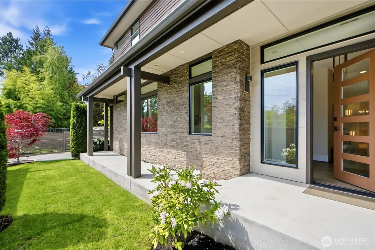
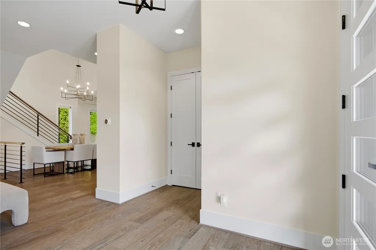
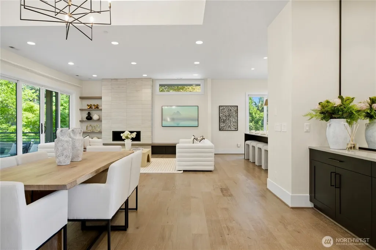
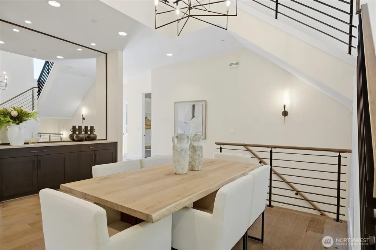
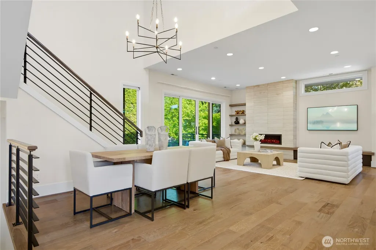
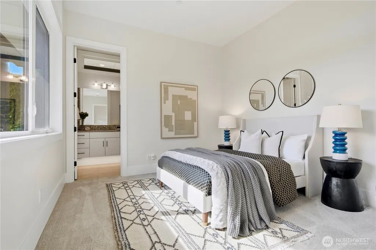
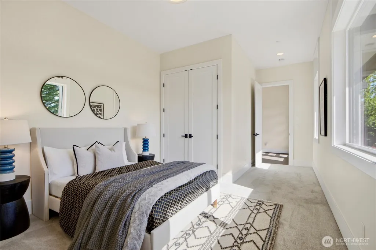
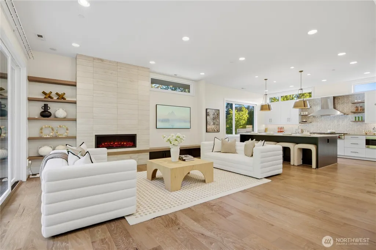
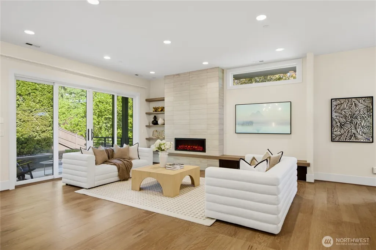
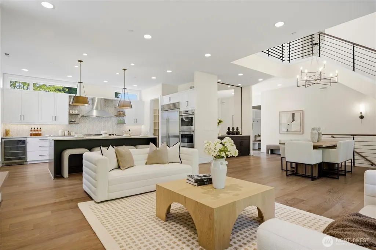
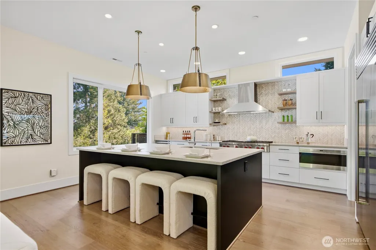
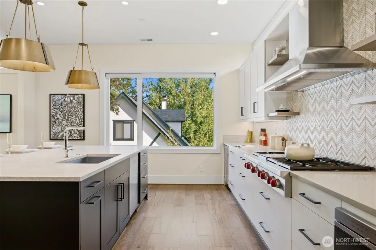
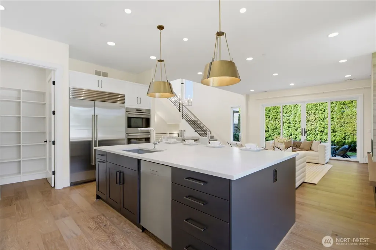
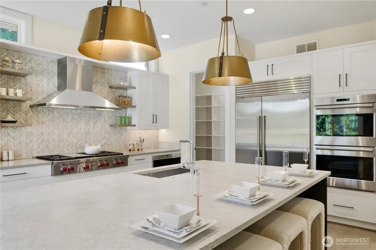
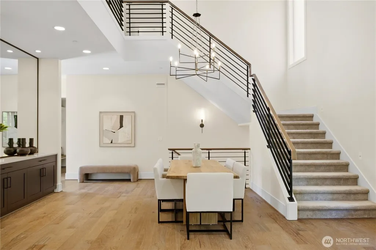
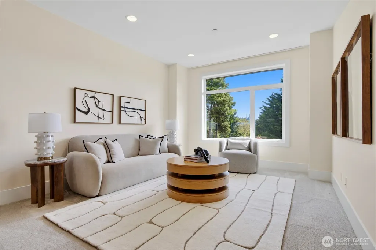
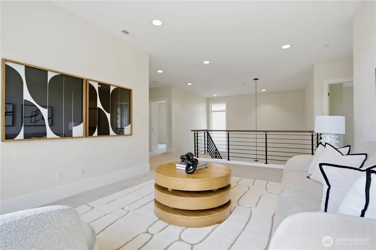
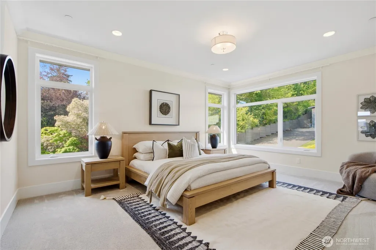
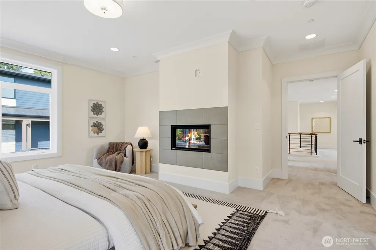
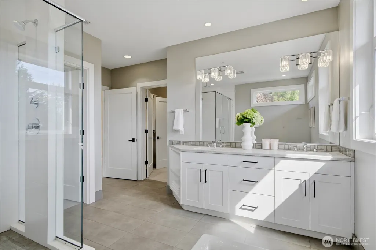
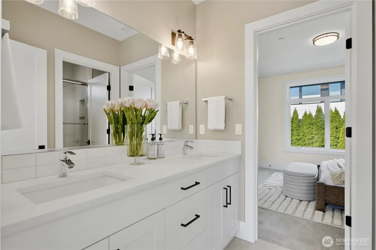
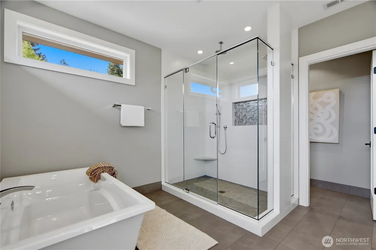
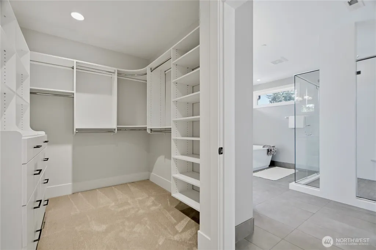
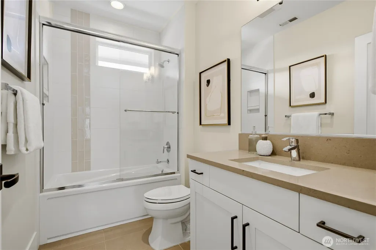
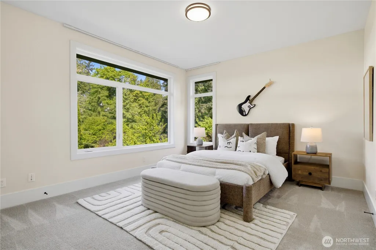
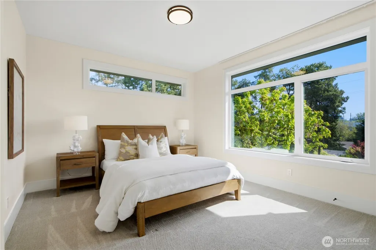
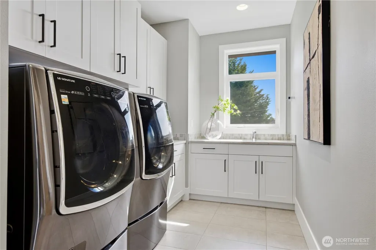
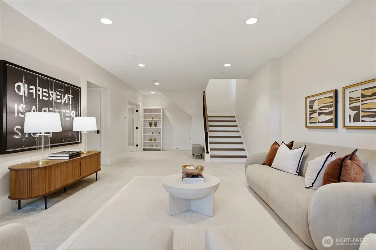
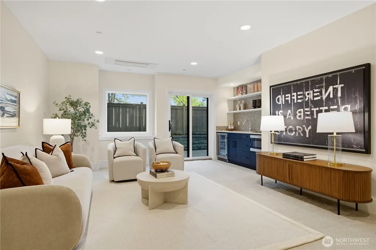
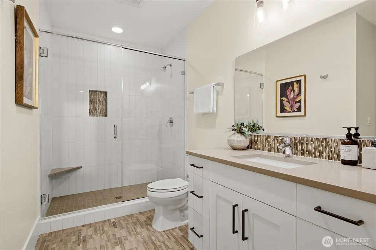
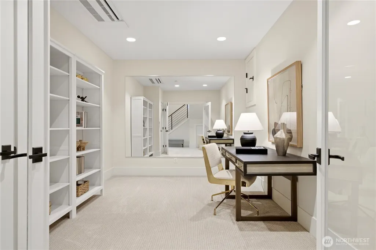
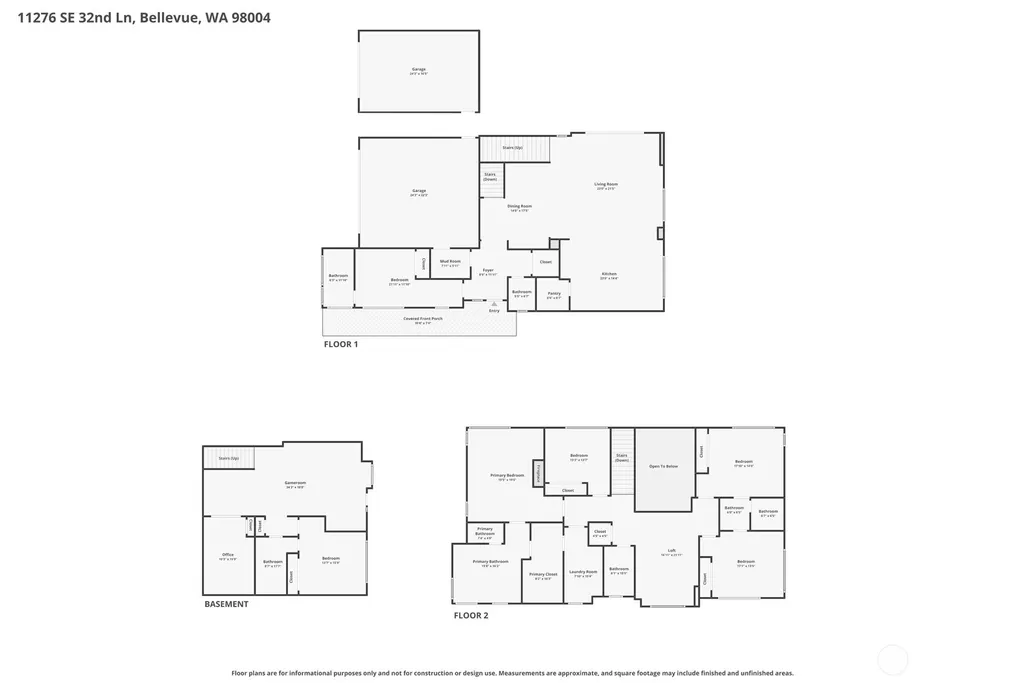
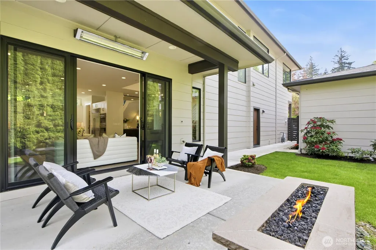
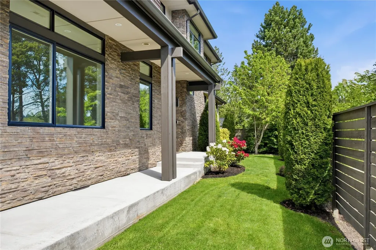
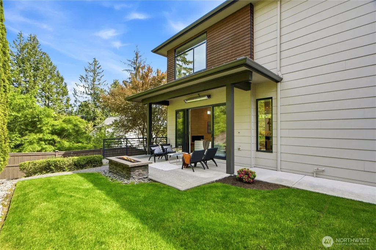
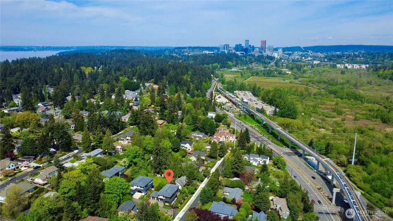
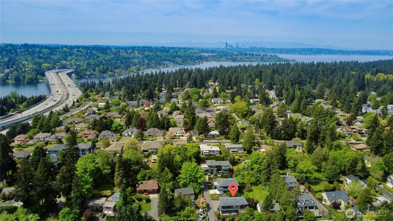
Established Enatai living, where a thoughtfully designed floor plan and mature, grown-in setting create the kind of home new construction simply can't replicate on day one. Walkable to Enatai Beach Park, Lake Washington, and South Bellevue light rail; minutes to I-405, I-90, and downtown Bellevue; in the award-winning Bellevue School District. Inside, ten-foot ceilings and a dramatic two-story dining room set an immediate tone of scale and light. The chef's kitchen is built to perform; Wolf cooktop, double ovens, Sub-Zero refrigerator, beverage cooler, and generous prep space flowing seamlessly into the great room for everyday living and effortless entertaining. A private ensuite bedroom on the main floor lives as a true mother-in-law suite or main-floor primary— a rare and highly sought-after configuration in West Bellevue. Upstairs, the owner's retreat is a sanctuary with fireplace and spa-inspired bath with heated floors, alongside Jack & Jill bedrooms and a versatile loft. The full lower level lives independently— rec room, kitchenette with wine cooler and built-in microwave, guest suite, full bath, exercise room, and separate entry; ideal for extended living or long-term guests. Outside, mature landscaping wraps a fully fenced yard, while a covered patio with built-in ceiling heaters and gas firepit invite year-round entertaining. Ring cameras, Nest thermostats, EV charger, & rare three-car garage complete a meticulously maintained home ready to welcome its next chapter.
| Elementary School | Middle School | High School |
|---|---|---|
| Enatai Elem | Chinook Mid | Bellevue High |
| Price History | |
|---|---|
| 5/7/2026 | Listed $3,350,000 |
| 7/22/2026 | 8$3,100,000 |
General Features
| Living Area | 4318 |
|---|---|
| Sewer | Sewer Connected |
| Heating | 90%+ High Efficiency,Ductless,Forced Air |
| Cooling | Central Air |
| Possession | Closing,See Remarks |
| Roof | Composition |
| Appliances | Dishwasher,Disposal,Double Oven,Dryer,Microwave,Stove(s)/Range(s),Tankless Water Heater,Washer |
| Security Features | Fully Fenced |
| Year Built | 2019 |
| Topography | Partial Slope |
| Levels | Two |
| Property Subtype | Single Family Residence |
| Tax Year | 2025 |
| County | King |
| New Construction | No |
| Property Type | Residential |
| HOA | No |
| Attached Garage | Yes |
| Subdivision Name | Enatai |
| Garage Y/N | Yes |
| Full Baths | 3 |
| Special Listing Conditions | None |
| Status | Active |
| Directions | From Hwy 405,take I-90 West,exit onto Bellevue Way,Turn left onto 113th Ave SE,Right onto SE 32nd Lane,home is on the Right. |
| High School | Bellevue High |
| City | Bellevue |
| Entry Location | Main |
| Senior Community Y/N | No |
| High School District | Bellevue |
| MLS Area | 520 - Bellevue/West of 405 |
| Lot Size Units | Square Feet |
| Lot Size Square Feet | 10013 |
| Carport Y/N | No |
| Listing Terms | Cash,Conventional |
| Elementary School | Enatai Elem |
| Land Lease Y/N | No |
| Tax Annual Amount | 24737 |
| Middle/Junior High School | Chinook Mid |
| Public Remarks | Established Enatai living,where a thoughtfully designed floor plan and mature,grown-in setting create the kind of home new construction simply can't replicate on day one. Walkable to Enatai Beach Par |
| Virtual Tour | https://www.zillow.com/view-imx/88e9e221-6267-472d-b142-3af4c3fe4ea8/?utm_source=captureapp |
| Structure Type | House |
| Building Area Units | Square Feet |
| Standard Status | Active |
| Water Company | City of Bellevue |
| Property Style | 18 - 2 Stories w/Bsmnt |
| NWM_ShowMapLink | Yes |
Interior Features
| Interior Amenities | Bath Off Primary,Dbl Pane/Storm Window,Fireplace,High Tech Cabling,Loft,Walk-In Closet(s),Water Heater,Wet Bar |
|---|---|
| Basement | Finished |
| Flooring | Ceramic Tile,Hardwood,Carpet |
| Total Fireplaces | 2 |
| Fireplace Features | Gas |
| Air Conditioning Y/N | Yes |
| Heating Y/N | Yes |
| Fireplace Y/N | Yes |
| Half Baths | 1 |
| 3/4 Baths | 2 |
| Total Bedrooms | 6 |
| Main Level Bedrooms | 1 |
| Total Baths | 6 |
| Bedrooms Possible | 6 |
| Water Heater Type | Tankless |
| Fireplaces Upper | 1 |
| Fireplaces Main | 1 |
| Power Production Type | Natural Gas |
| Baths Three Quarter Lower | 1 |
| Baths Three Quarter Main | 1 |
| Bedrooms Lower | 1 |
| Bedrooms Upper | 4 |
| Baths Half Main | 1 |
| Baths Full Upper | 3 |
| Bathrooms | 5 |
Exterior Features
| Exterior Amenities | Cement Planked,Stone |
|---|---|
| Parking Features | Driveway,Attached Garage,Detached Garage |
| Lot Features | Corner Lot,Dead End Street,Paved |
| Water Source | Public |
| Total Parking | 3 |
| Inclusions | Dishwasher(s),Double Oven,Dryer(s),Garbage Disposal,Microwave(s),Stove(s)/Range(s),Washer(s) |
| Foundation Details | Poured Concrete |
| Building Area Total | 4318 |
| Lot Size Acres | 0.2299 |
| Waterfront Y/N | No |
| Covered Spaces | 3 |
| Irrigation Water Rights Y/N | Yes |
| Site Features | Cable TV,Fenced-Fully,Gas Available,High Speed Internet,Irrigation,Outdoor Fireplace,Patio,Sprinkler System |
Amenities
- Foreclosure
- Views
- Short Sale
- New Construction
- Adult 55+
- Lease To Own
- No HOA Fees
- Furnished
- Primary On Main
- Air Conditioning
- Seller Finance
- Green
- Fixer Upper
- Horse
- Golf
- Fireplace
- Deck
- Garage
- Basement
- Pool
Property vs Single Family Average in 98004
Price
Taxes
Year Built
Visits
In The Neighborhood
Bellevue
$ 7,635,000
- Type
- Single Family | Active
- Size
- 5,740 SqFt
- Rooms
- 3 Beds + 5 Baths
 Listed by: Coldwell Banker Bain
Bellevue
$ 5,300,000
- Type
- Single Family | Active
- Size
- 5,182 SqFt
- Rooms
- 5 Beds + 5.5 Baths
Listed by: Real Residential
Open House
Bellevue
$ 2,350,000
- Type
- Single Family | Active
- Size
- 2,720 SqFt
- Rooms
- 4 Beds + 2.5 Baths
Listed by: Real Residential
Bellevue
$ 4,299,999
- Type
- Single Family | Active
- Size
- 4,883 SqFt
- Rooms
- 5 Beds + 5.5 Baths
Listed by: COMPASS
Bellevue
$ 4,999,000
- Type
- Single Family | Active
- Size
- 5,760 SqFt
- Rooms
- 6 Beds + 5.5 Baths
Listed by: Skyline Properties, Inc.
Bellevue
$ 3,080,000
- Type
- Single Family | Active
- Size
- 4,740 SqFt
- Rooms
- 5 Beds + 5 Baths
Listed by: Skyline Properties, Inc.
Bellevue
$ 6,800,000
- Type
- Single Family | Active
- Size
- 4,813 SqFt
- Rooms
- 4 Beds + 3 Baths
Listed by: COMPASS
Bellevue
$ 4,950,000
- Type
- Single Family | Active
- Size
- 4,312 SqFt
- Rooms
- 6 Beds + 3.5 Baths
Listed by: Coldwell Banker Bain
Bellevue
$ 2,790,000
- Type
- Single Family | Active
- Size
- 3,560 SqFt
- Rooms
- 4 Beds + 3.5 Baths
Listed by: Realogics Sotheby's Int'l Rlty
Open House
Bellevue
$ 4,799,999
- Type
- Single Family | Active
- Size
- 5,130 SqFt
- Rooms
- 6 Beds + 5.5 Baths
Listed by: COMPASS
Bellevue
$ 7,499,999
- Type
- Single Family | Active
- Size
- 2,150 SqFt
- Rooms
- 2 Beds + 2 Baths
Listed by: Marketplace Sotheby's Intl Rty
Bellevue
$ 5,500,000
- Type
- Single Family | Active
- Size
- 5,706 SqFt
- Rooms
- 6 Beds + 6.5 Baths
Listed by: Windermere Real Estate/East
