

Open House Sat, Sep 5th 01:00 PM - 04:00 PM
Address
9400 226th Place Ne, Redmond, WA
Price
$ 1,295,000
Property Attributes
- ID#2565420
- TypeSingle Family
- CountyKING
- CityRedmond
- AreaRedmond-Carnation
- NeighborhoodRedmond Ridge
- Zip98053
- StyleContemporary
- Year Built2001
- Taxes$ 12530
- Price$ 1,295,000
- Bedrooms3
- Full Bathrooms2
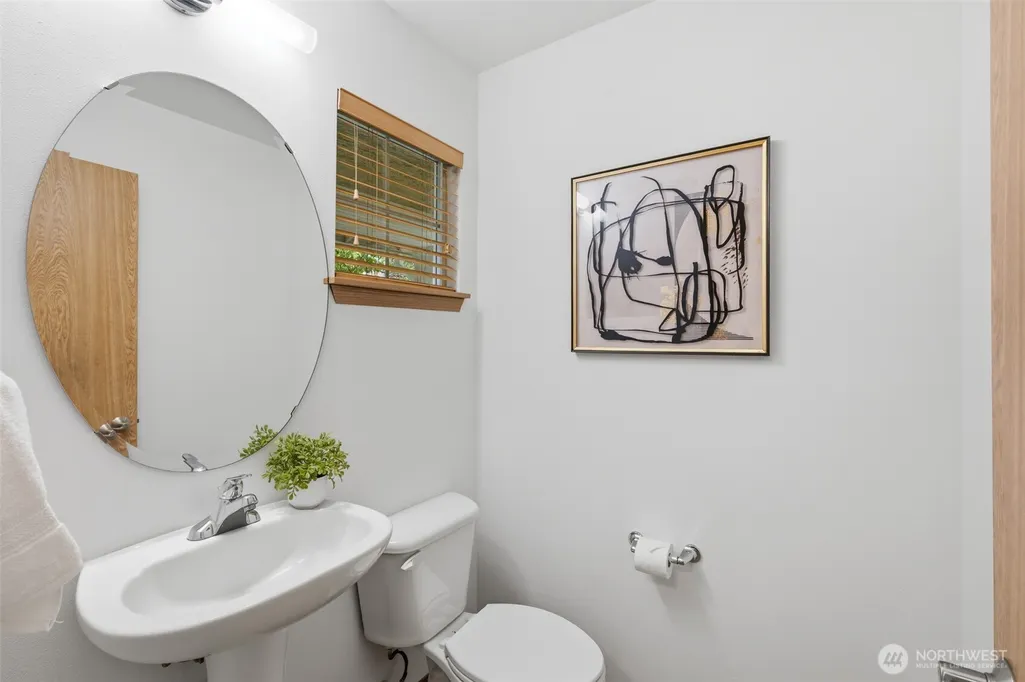
- Half Bathrooms1
- Sqr Footage2120
- Lot Size0.111 Acres
Data Source:
Northwest Multiple Listing Service (NWMLS)
Property Description
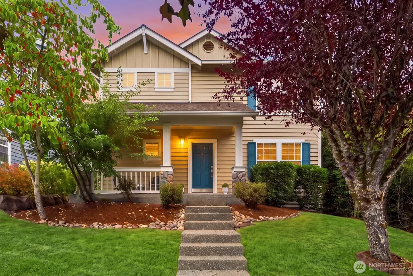
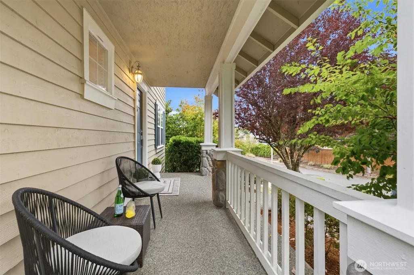
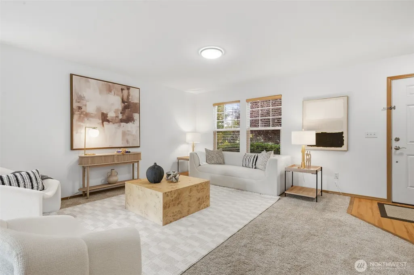
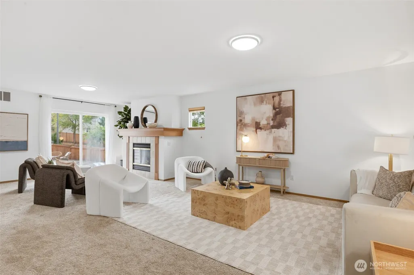
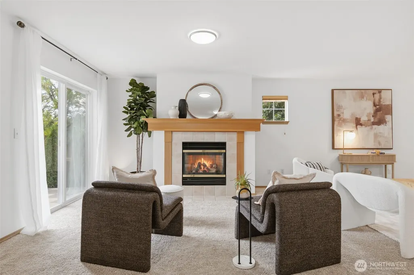
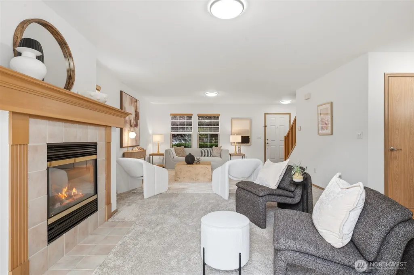
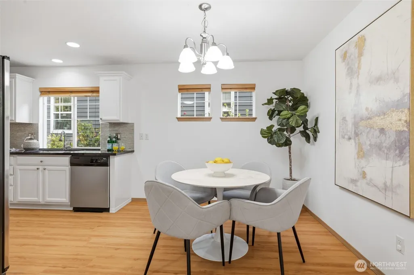
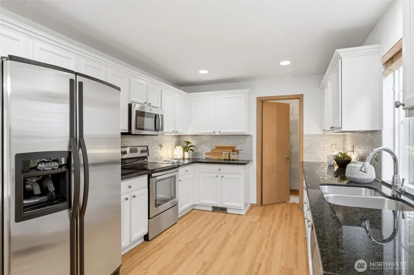
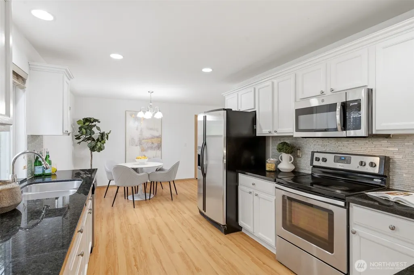
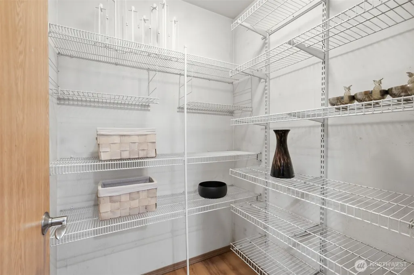
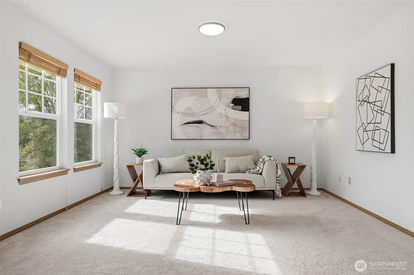
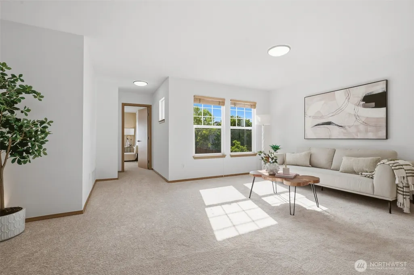
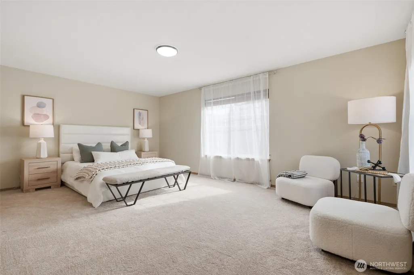
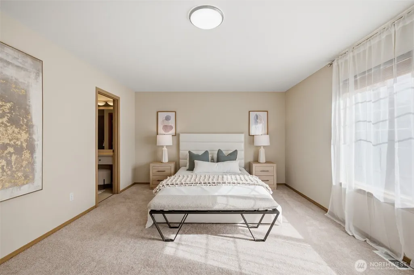
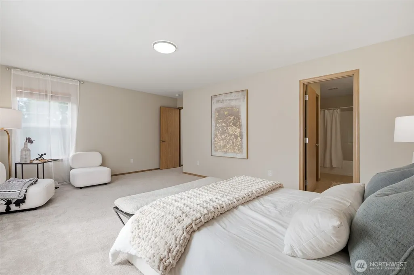
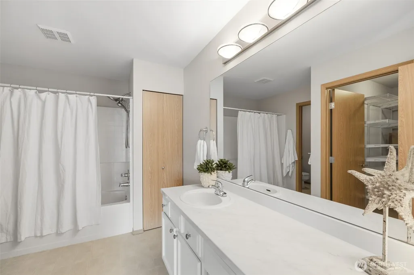
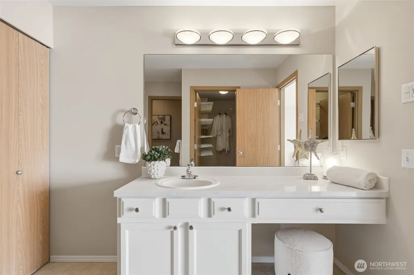
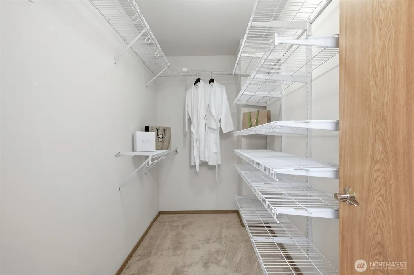
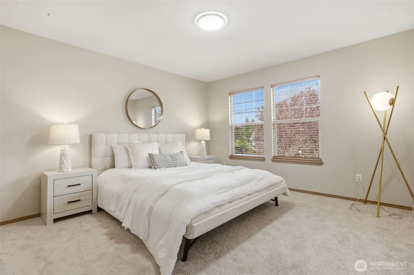
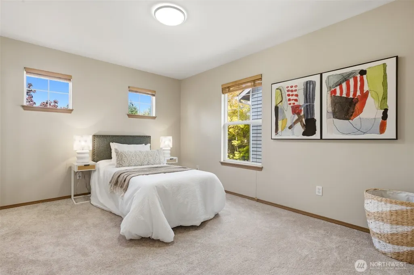
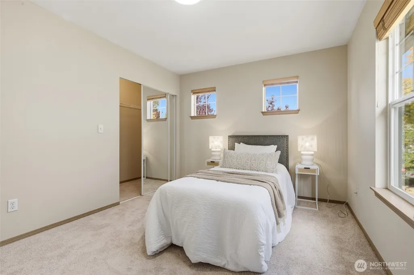
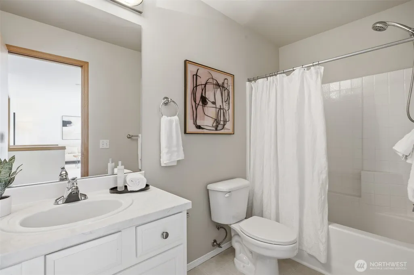
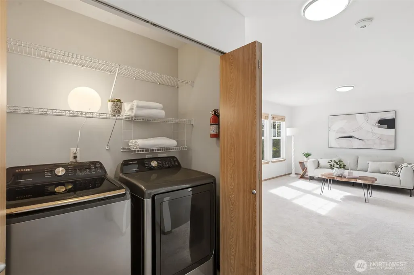
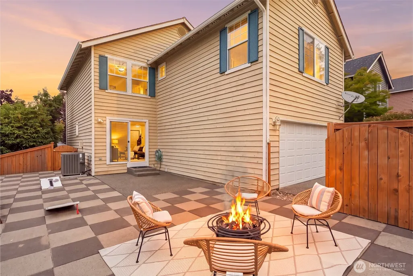
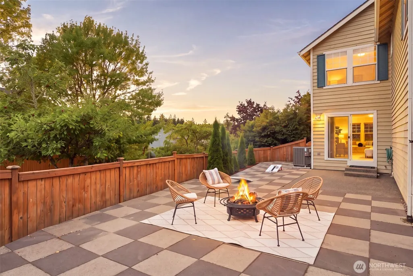
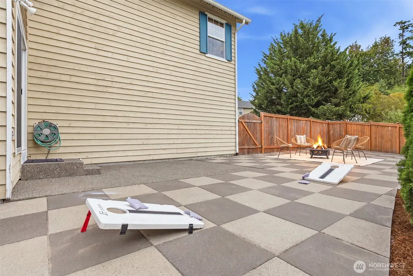
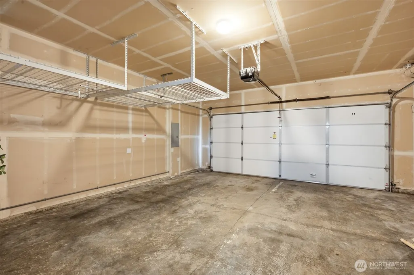
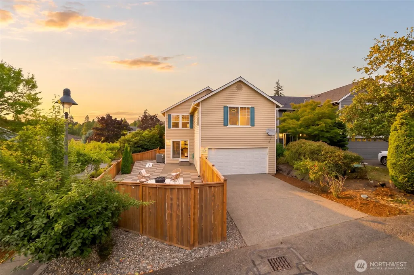
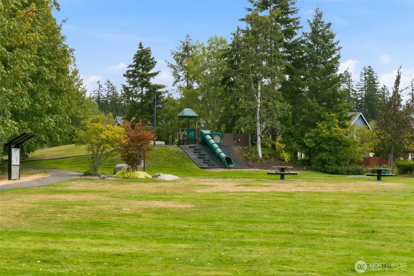
Set on a premium corner lot, this spacious, move-in-ready home offers generously sized rooms and a flexible floor plan. The oversized primary suite, large secondary bedrooms and expansive loft provide room to spread out. Use the loft as an office, media room, playroom or additional living area, with potential to create a 4th bedroom. The remodeled kitchen features crisp white cabinetry, slab granite countertops, stainless-steel appliances, a full-height backsplash and walk-in pantry. A cozy gas fireplace anchors the inviting living room. Outside, enjoy an expansive paved patio, easy-care backyard and covered front porch. A 2-car garage with overhead storage, quiet alley access and additional driveway parking add convenience. Fresh interior paint and new carpet complete the home. Ideally located near shopping, dining, major employers, golf and tennis, with access to parks, playgrounds, sports courts, miles of trails, the Community & Events Center and seasonal activities. Served by Lake Washington schools, with Rosa Parks Elementary and Timberline Middle nearby.
| Elementary School | Middle School | High School |
|---|---|---|
| Rosa Parks Elem | Timberline Middle | Redmond High |
| Price History | |
|---|---|
| 8/28/2026 | Listed $1,295,000 |
General Features
| Living Area | 2120 |
|---|---|
| Sewer | Sewer Connected |
| Heating | Forced Air |
| Cooling | Central Air |
| Possession | Closing |
| Roof | Composition |
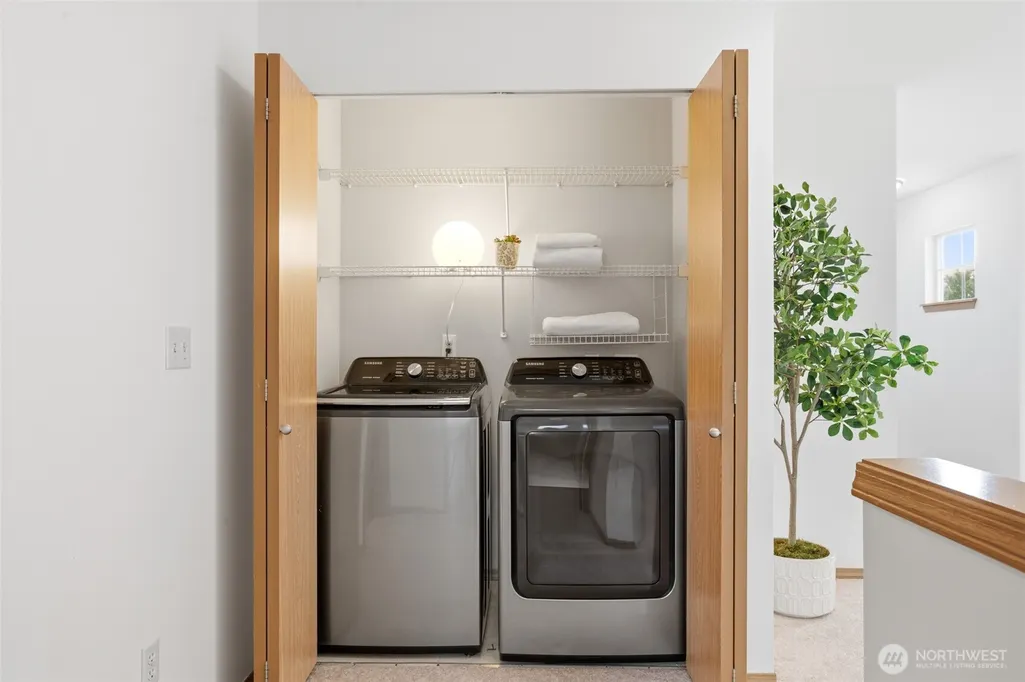
| Appliances | Dishwasher,Disposal,Dryer,Microwave,Refrigerator,Stove(s)/Range(s),Washer |
| HOA Fee | 72 |
| Association Fee Includes | Common Area Maintenance |
| Architectural Style | Contemporary |
| Security Features | Fully Fenced |
| Year Built | 2001 |
| View | Territorial |
| Topography | Level |
| Levels | Two |
| Property Subtype | Single Family Residence |
| Tax Year | 2026 |
| Community Features | Athletic Court,CCRs,Club House,Park,Playground,Trail(s) |
| Building Name | Redmond Ridge Div. 4 |
| Assoc Fee Paid Per | Monthly |
| County | King |
| New Construction | No |
| Property Type | Residential |
| HOA | Yes |
| Attached Garage | Yes |
| Subdivision Name | Redmond Ridge |
| Garage Y/N | Yes |
| Full Baths | 2 |
| Special Listing Conditions | None |
| Status | Active |
| Directions | From NE Novelty Hill Rd,right onto NE Cedar Park Cres,right onto 225th Pl NE,left onto NE 96th St,right onto 226th Pl NE,house ahead on left. |
| High School | Redmond High |
| City | Redmond |
| Entry Location | Main |
| Senior Community Y/N | No |
| High School District | Lake Washington |
| MLS Area | 550 - Redmond/Carnation |
| Lot Size Units | Square Feet |
| Lot Size Square Feet | 4833 |
| Carport Y/N | No |
| Listing Terms | Cash,Conventional,FHA,VA Loan |
| Elementary School | Rosa Parks Elem |
| Land Lease Y/N | No |
| Tax Annual Amount | 12530 |
| Middle/Junior High School | Timberline Middle |
| Property Condition | Very Good |
| Public Remarks | Set on a premium corner lot,this spacious,move-in-ready home offers generously sized rooms and a flexible floor plan. The oversized primary suite,large secondary bedrooms and expansive loft provide |
| Structure Type | House |
| Building Area Units | Square Feet |
| Standard Status | Active |
| Water Company | City of Redmond |
| Property Style | 12 - 2 Story |
| AFH | 358 |
| NWM_ShowMapLink | Yes |
Interior Features
| Interior Amenities | Bath Off Primary,Dbl Pane/Storm Window,Dining Room,Fireplace,Loft,Pantry,Sprinkler System,Walk-In Closet(s),Water Heater |
|---|---|
| Basement | None |
| Flooring | Vinyl Plank,Carpet |
| Total Fireplaces | 1 |
| Fireplace Features | Gas |
| Air Conditioning Y/N | Yes |
| Heating Y/N | Yes |
| Fireplace Y/N | Yes |
| Half Baths | 1 |
| Total Bedrooms | 3 |
| Total Baths | 3 |
| Water Heater Type | Gas |
| Water Heater Location | Garage |
| Fireplaces Main | 1 |
| Power Production Type | Electric,Natural Gas |
| Bedrooms Upper | 3 |
| Baths Half Main | 1 |
| Baths Full Upper | 2 |
| Bathrooms | 2.5 |
Exterior Features
| Exterior Amenities | Wood Products |
|---|---|
| Vegetation | Fruit Trees |
| Parking Features | Driveway,Attached Garage |
| Lot Features | Corner Lot,Curbs,Paved,Sidewalk |
| Water Source | Public |
| Total Parking | 4 |
| Inclusions | Dishwasher(s),Dryer(s),Garbage Disposal,Microwave(s),Refrigerator(s),Stove(s)/Range(s),Washer(s) |
| Foundation Details | Poured Concrete |
| Building Area Total | 2120 |
| Lot Size Acres | 0.111 |
| Waterfront Y/N | No |
| Covered Spaces | 2 |
| Irrigation Water Rights Y/N | No |
| Site Features | Cable TV,Deck,Fenced-Fully,Gas Available,High Speed Internet,Patio,Sprinkler System |
| Parking Uncovered Total | 2 |
| Lot Number | 24 |
Amenities
- Foreclosure
- Views
- Short Sale
- New Construction
- Adult 55+
- Lease To Own
- No HOA Fees
- Furnished
- Primary On Main
- Air Conditioning
- Seller Finance
- Green
- Fixer Upper
- Horse
- Golf
- Fireplace
- Deck
- Garage
- Basement
- Pool
Property vs Single Family Average in 98053
Price
Taxes
Year Built
Visits
In The Neighborhood
Open House
Redmond
$ 1,998,000
- Type
- Single Family | Active
- Size
- 3,720 SqFt
- Rooms
- 4 Beds + 3.5 Baths
 Listed by: Windermere Real Estate/East
Open House
Redmond
$ 1,988,850
- Type
- Single Family | Active
- Size
- 3,990 SqFt
- Rooms
- 4 Beds + 3.5 Baths
Listed by: Premier Real Estate Partners
Open House
Redmond
$ 1,028,000
- Type
- Single Family | Active
- Size
- 1,630 SqFt
- Rooms
- 3 Beds + 2.5 Baths
Listed by: John L. Scott, Inc.
Redmond
$ 2,090,000
- Type
- Single Family | Active
- Size
- 3,970 SqFt
- Rooms
- 4 Beds + 3.5 Baths
Listed by: COMPASS
Redmond
$ 1,062,000
- Type
- Single Family | Active
- Size
- 1,670 SqFt
- Rooms
- 2 Beds + 2 Baths
Listed by: Skyline Properties, Inc.
Open House
Redmond
$ 1,450,000
- Type
- Single Family | Active
- Size
- 2,610 SqFt
- Rooms
- 4 Beds + 2.5 Baths
Listed by: John L. Scott, Inc.
Redmond
$ 2,199,000
- Type
- Single Family | Active
- Size
- 4,165 SqFt
- Rooms
- 4 Beds + 3.5 Baths
Listed by: COMPASS
Redmond
$ 1,295,000
- Type
- Single Family | Active
- Size
- 2,120 SqFt
- Rooms
- 3 Beds + 2.5 Baths
Listed by: Whisper Real Estate
Open House
Redmond
$ 1,290,000
- Type
- Single Family | Active
- Size
- 2,120 SqFt
- Rooms
- 3 Beds + 2.5 Baths
Listed by: John L. Scott Woodinville
Redmond
$ 1,620,000
- Type
- Single Family | Active
- Size
- 3,430 SqFt
- Rooms
- 4 Beds + 2.5 Baths
Listed by: Kelly Right RE of Seattle LLC
Redmond
$ 1,849,000
- Type
- Single Family | Active
- Size
- 3,370 SqFt
- Rooms
- 4 Beds + 2.5 Baths
Listed by: COMPASS
Open House
Redmond
$ 1,590,000
- Type
- Single Family | Active
- Size
- 2,520 SqFt
- Rooms
- 4 Beds + 3 Baths
Listed by: John L. Scott, Inc.
