

Open House Sat, Sep 5th 01:00 PM - 04:00 PM

Address
10398 243rd Court Ne, Redmond, WA
Price
$ 1,590,000
Property Attributes
- ID#2543542
- TypeSingle Family
- CountyKING
- CityRedmond
- AreaRedmond-Carnation
- NeighborhoodRedmond Ridge
- Zip98053
- Style2 Story
- Year Built2012
- Taxes$ 6991
- Price$ 1,590,000
- Bedrooms4
- Full Bathrooms3
- Half Bathrooms0
- Sqr Footage2520
- Lot Size0.1267 Acres
Data Source:
Northwest Multiple Listing Service (NWMLS)
Property Description
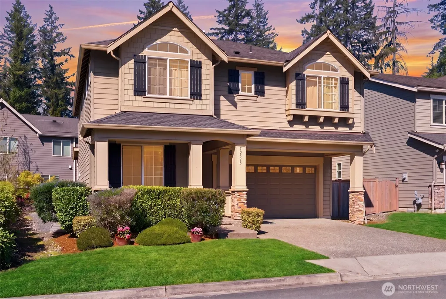
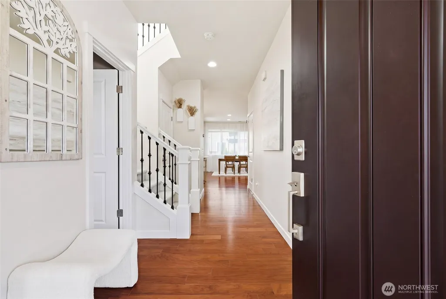
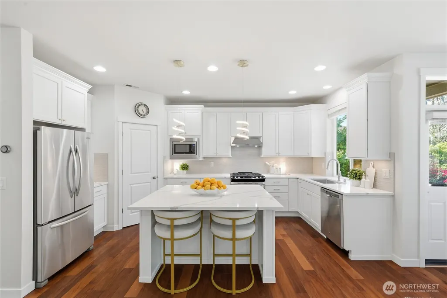
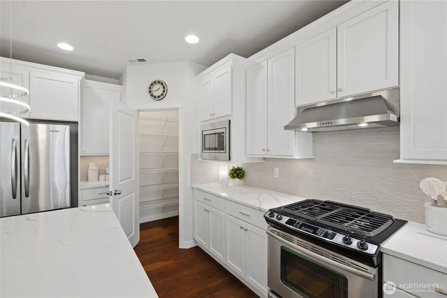
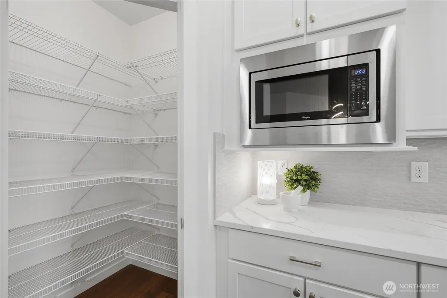
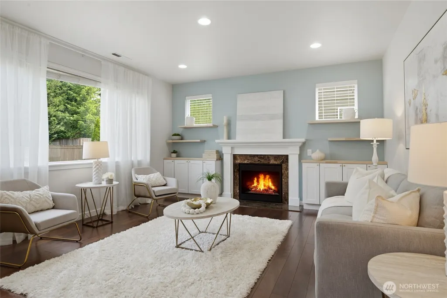
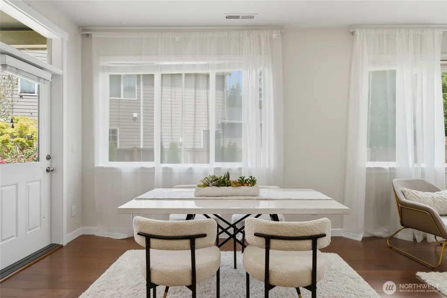
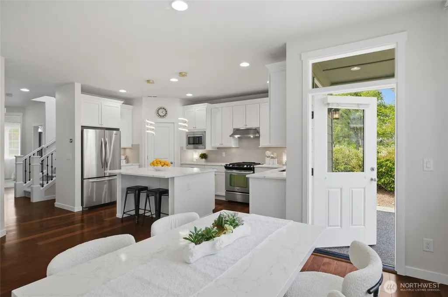
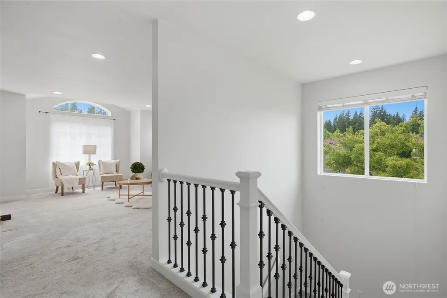
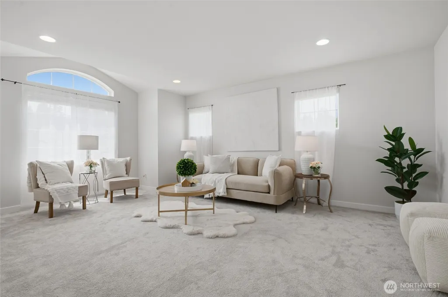
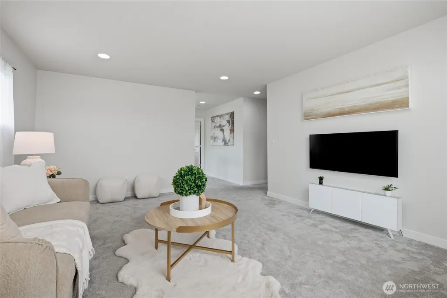
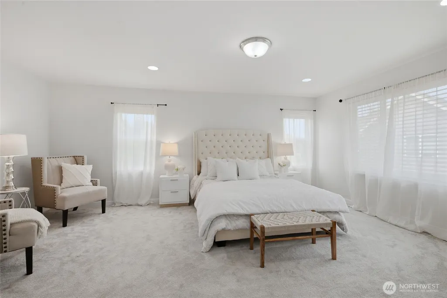
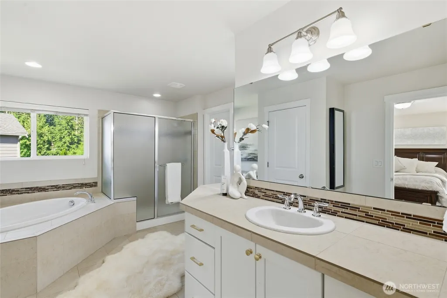
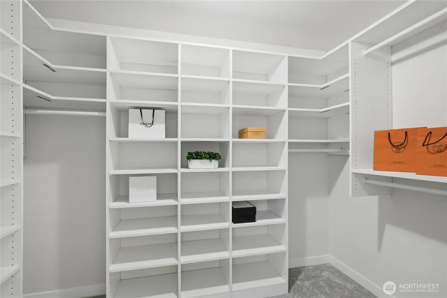
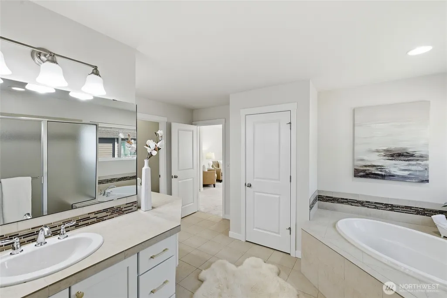
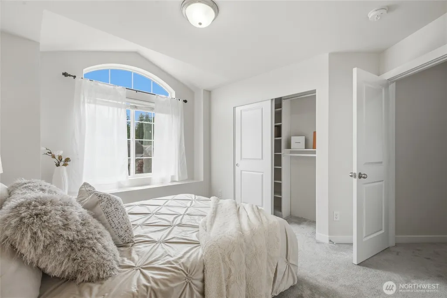
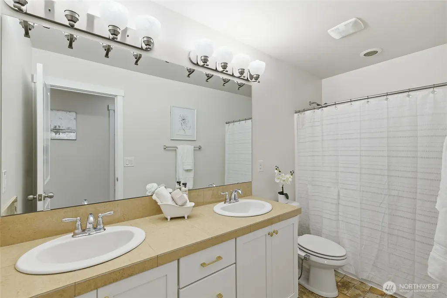
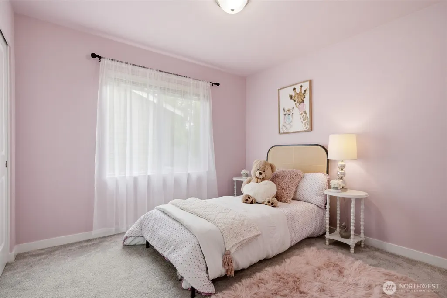
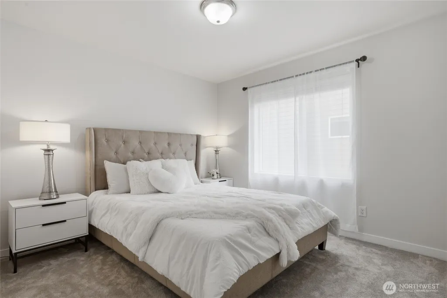
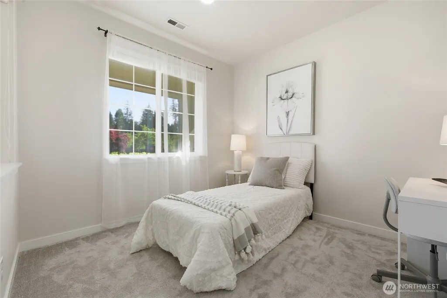
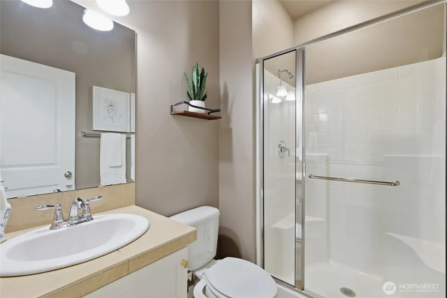
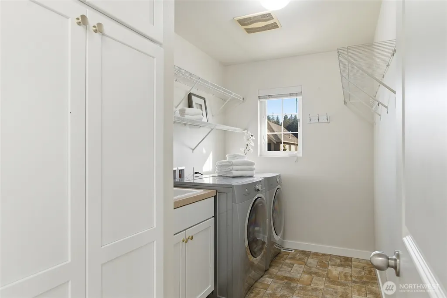
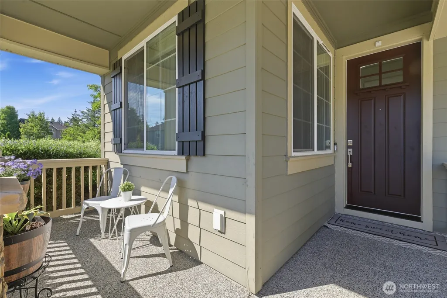
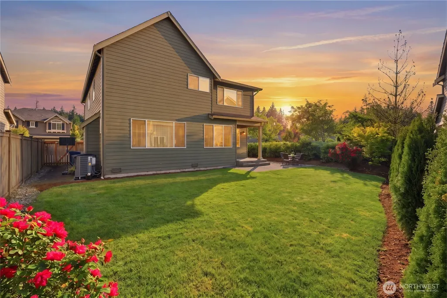
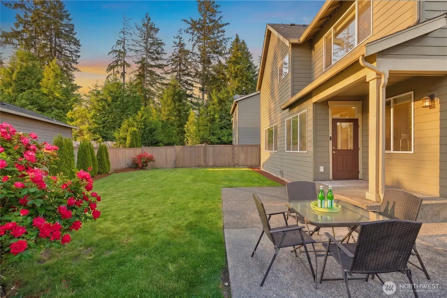
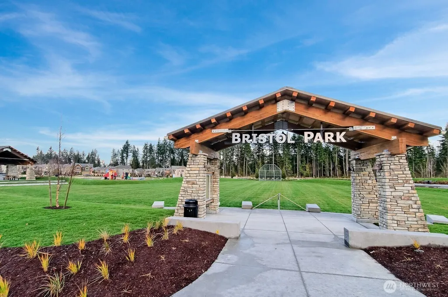
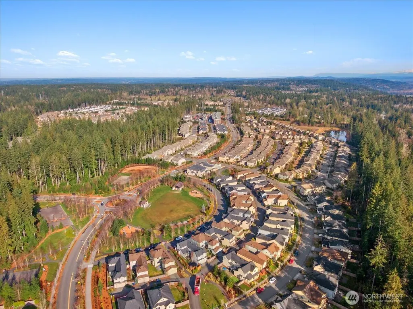
Extensively updated and ideally positioned on a premium corner lot in Redmond Ridge East, this exceptional home blends refined style, thoughtful functionality, and everyday comfort. The versatile floor plan offers 4 bedrooms, a generous loft, and a main-level flex room with an adjacent ¾ bath—ideal for a private office, guest suite, or optional 5th bedroom. The remodeled kitchen is designed for effortless entertaining, featuring quartz countertops, a dramatic full-height backsplash, stainless steel appliances, gas range, and expanded center island. The adjoining dining area opens directly to the patio for seamless indoor/outdoor living, while the inviting living room showcases custom built-ins and a cozy gas fireplace. Rich engineered hardwood floors span the main level. Upstairs, the spacious primary suite offers a luxurious 5-piece bath and generous walk-in closet, with additional bedrooms providing comfort and flexibility. Nearly $200,000 in thoughtful improvements include fresh interior paint, new carpet, newly installed A/C, and an expanded patio. A 2-car garage with built-in storage and bike racks adds everyday convenience. Ideally located near Bristol Park, scenic trails, playgrounds, and sports fields, and served by the highly acclaimed Lake Washington School District. A rare opportunity to own a beautifully updated home on a premium lot in one of Redmond Ridge East’s desirable locations.
| Elementary School | Middle School | High School |
|---|---|---|
| Ella Baker Elem | Timberline Middle | Redmond High |
| Price History | |
|---|---|
| 6/24/2026 | Listed $1,639,000 |
| 8/25/2026 | 3$1,590,000 |
General Features
| Living Area | 2520 |
|---|---|
| Sewer | Sewer Connected |
| Heating | Forced Air |
| Cooling | Central Air |
| Possession | Closing |
| Roof | Composition |
| Appliances | Dishwasher,Disposal,Dryer,Microwave,Refrigerator,Stove(s)/Range(s),Washer |
| HOA Fee | 96 |
| Association Fee Includes | Common Area Maintenance |
| Security Features | Fully Fenced |
| Year Built | 2012 |
| View | Territorial |
| Topography | Level |
| Levels | Two |
| Property Subtype | Single Family Residence |
| Tax Year | 2025 |
| Community Features | Athletic Court,CCRs,Park,Playground,Trail(s) |
| Building Name | Redmond Ridge East Div 8 |
| Assoc Fee Paid Per | Monthly |
| County | King |
| New Construction | No |
| Property Type | Residential |
| HOA | Yes |
| Attached Garage | Yes |
| Subdivision Name | Redmond Ridge |
| Garage Y/N | Yes |
| Full Baths | 2 |
| Special Listing Conditions | None |
| Status | Active |
| Directions | From Novelty Hill Rd. NE,right onto Eastridge Dr. NE,left onto Sheridan Cres NE,right onto 243rd Ct NE,house on the corner of Sheridan Cres NE,and 243rd Ct NE. |
| High School | Redmond High |
| City | Redmond |
| Entry Location | Main |
| Senior Community Y/N | No |
| High School District | Lake Washington |
| MLS Area | 550 - Redmond/Carnation |
| Lot Size Units | Square Feet |
| Lot Size Square Feet | 5521 |
| Carport Y/N | No |
| Listing Terms | Cash,Conventional |
| Elementary School | Ella Baker Elem |
| Land Lease Y/N | No |
| Tax Annual Amount | 6991 |
| Middle/Junior High School | Timberline Middle |
| Public Remarks | Extensively updated and ideally positioned on a premium corner lot in Redmond Ridge East,this exceptional home blends refined style,thoughtful functionality,and everyday comfort. The versatile floor |
| Structure Type | House |
| Building Area Units | Square Feet |
| Builder Name | Pulte |
| Standard Status | Active |
| Water Company | City of Redmond |
| Property Style | 12 - 2 Story |
| AFH | 358 |
| NWM_ShowMapLink | Yes |
Interior Features
| Interior Amenities | Bath Off Primary,Dbl Pane/Storm Window,Fireplace,French Doors,Loft,Pantry,Skylight(s),Walk-In Closet(s),Water Heater |
|---|---|
| Basement | None |
| Flooring | Ceramic Tile,Hardwood,Vinyl,Carpet |
| Total Fireplaces | 1 |
| Fireplace Features | Gas |
| Air Conditioning Y/N | Yes |
| Heating Y/N | Yes |
| Fireplace Y/N | Yes |
| 3/4 Baths | 1 |
| Total Bedrooms | 4 |
| Total Baths | 3 |
| Water Heater Type | Gas |
| Water Heater Location | Garage |
| Fireplaces Main | 1 |
| Power Production Type | Electric,Natural Gas |
| Baths Three Quarter Main | 1 |
| Bedrooms Upper | 4 |
| Baths Full Upper | 2 |
| Bathrooms | 2.75 |
Exterior Features
| Exterior Amenities | Cement Planked,Stone |
|---|---|
| Parking Features | Attached Garage |
| Lot Features | Corner Lot,Cul-De-Sac,Curbs,Dead End Street,Paved,Sidewalk |
| Water Source | Public |
| Total Parking | 2 |
| Inclusions | Dishwasher(s),Dryer(s),Garbage Disposal,Microwave(s),Refrigerator(s),Stove(s)/Range(s),Washer(s) |
| Foundation Details | Poured Concrete |
| Building Area Total | 2520 |
| Lot Size Acres | 0.1267 |
| Waterfront Y/N | No |
| Covered Spaces | 2 |
| Irrigation Water Rights Y/N | No |
| Site Features | Athletic Court,Cable TV,Fenced-Fully,Gas Available,High Speed Internet,Patio |
Amenities
- Foreclosure
- Views
- Short Sale
- New Construction
- Adult 55+
- Lease To Own
- No HOA Fees
- Furnished
- Primary On Main
- Air Conditioning
- Seller Finance
- Green
- Fixer Upper
- Horse
- Golf
- Fireplace
- Deck
- Garage
- Basement
- Pool
Property vs Single Family Average in 98053
Price
Taxes
Year Built
Visits
In The Neighborhood
Open House
Redmond
$ 1,998,000
- Type
- Single Family | Active
- Size
- 3,720 SqFt
- Rooms
- 4 Beds + 3.5 Baths
 Listed by: Windermere Real Estate/East
Open House
Redmond
$ 1,295,000
- Type
- Single Family | Active
- Size
- 2,120 SqFt
- Rooms
- 3 Beds + 2.5 Baths
Listed by: John L. Scott, Inc.
Open House
Redmond
$ 1,988,850
- Type
- Single Family | Active
- Size
- 3,990 SqFt
- Rooms
- 4 Beds + 3.5 Baths
Listed by: Premier Real Estate Partners
Open House
Redmond
$ 1,028,000
- Type
- Single Family | Active
- Size
- 1,630 SqFt
- Rooms
- 3 Beds + 2.5 Baths
Listed by: John L. Scott, Inc.
Redmond
$ 2,090,000
- Type
- Single Family | Active
- Size
- 3,970 SqFt
- Rooms
- 4 Beds + 3.5 Baths
Listed by: COMPASS
Redmond
$ 1,062,000
- Type
- Single Family | Active
- Size
- 1,670 SqFt
- Rooms
- 2 Beds + 2 Baths
Listed by: Skyline Properties, Inc.
Open House
Redmond
$ 1,450,000
- Type
- Single Family | Active
- Size
- 2,610 SqFt
- Rooms
- 4 Beds + 2.5 Baths
Listed by: John L. Scott, Inc.
Redmond
$ 2,199,000
- Type
- Single Family | Active
- Size
- 4,165 SqFt
- Rooms
- 4 Beds + 3.5 Baths
Listed by: COMPASS
Redmond
$ 1,295,000
- Type
- Single Family | Active
- Size
- 2,120 SqFt
- Rooms
- 3 Beds + 2.5 Baths
Listed by: Whisper Real Estate
Open House
Redmond
$ 1,290,000
- Type
- Single Family | Active
- Size
- 2,120 SqFt
- Rooms
- 3 Beds + 2.5 Baths
Listed by: John L. Scott Woodinville
Redmond
$ 1,620,000
- Type
- Single Family | Active
- Size
- 3,430 SqFt
- Rooms
- 4 Beds + 2.5 Baths
Listed by: Kelly Right RE of Seattle LLC
Redmond
$ 1,849,000
- Type
- Single Family | Active
- Size
- 3,370 SqFt
- Rooms
- 4 Beds + 2.5 Baths
Listed by: COMPASS
