


Address
10193 224th Avenue Ne, Redmond, WA
Price
$ 1,620,000
Property Attributes
- ID#2546585
- TypeSingle Family
- CountyKING
- CityRedmond
- AreaRedmond-Carnation
- NeighborhoodRedmond Ridge
- Zip98053
- Style2 Story
- Year Built2001
- Taxes$ 14308
- Price$ 1,620,000
- Bedrooms4
- Full Bathrooms2
- Half Bathrooms1
- Sqr Footage3430
- Lot Size0.1318 Acres
Data Source:
Northwest Multiple Listing Service (NWMLS)
Property Description
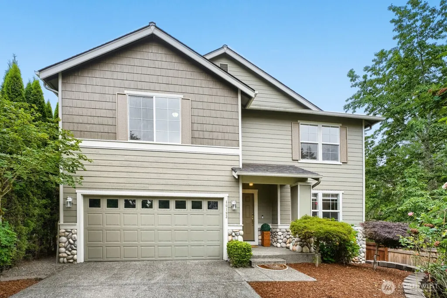
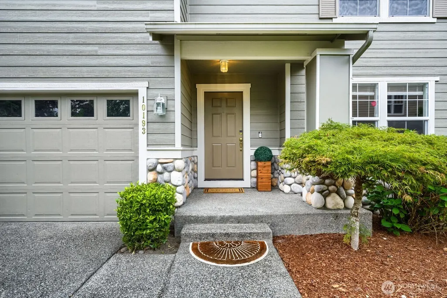
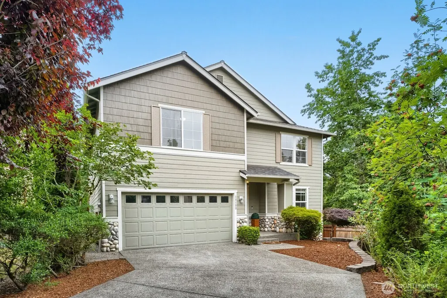
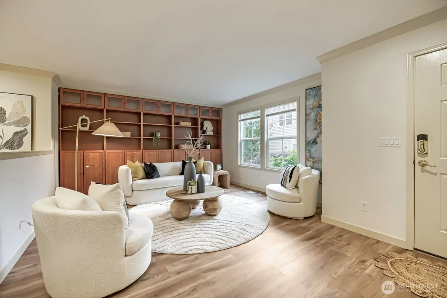
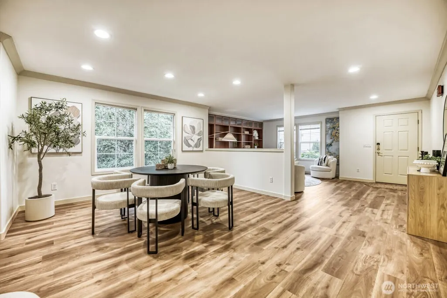
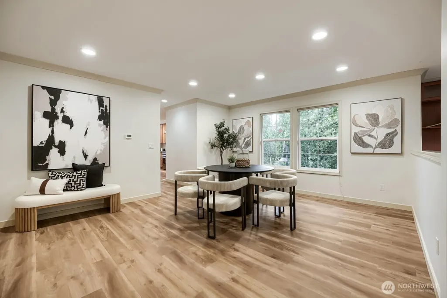
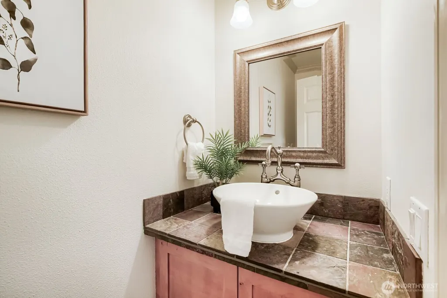
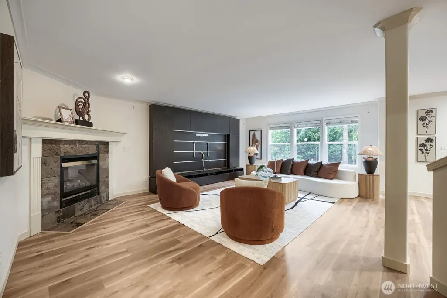
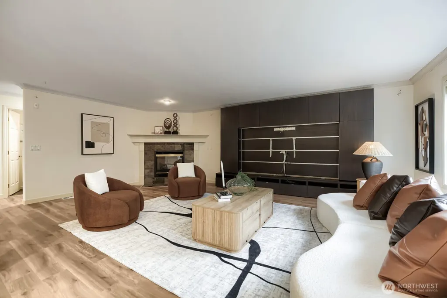
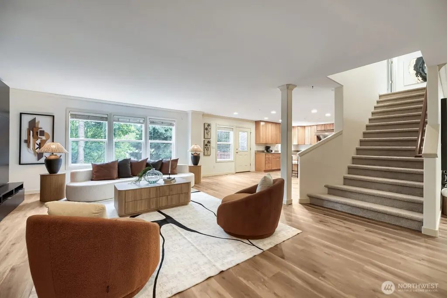
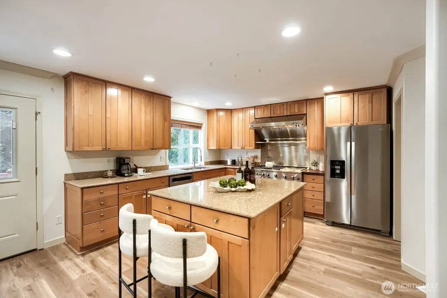
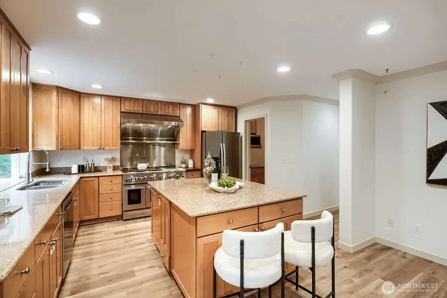
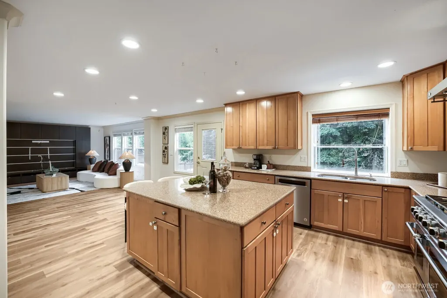
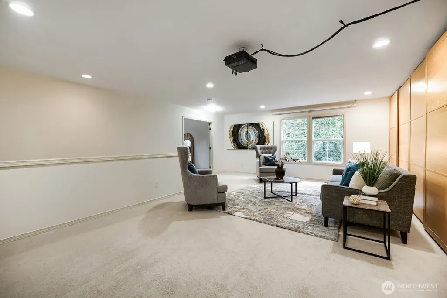
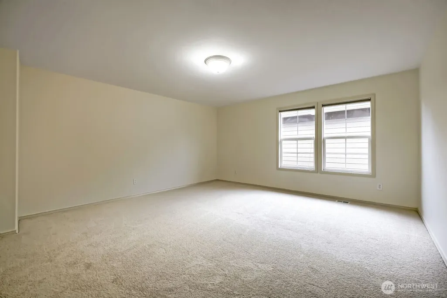
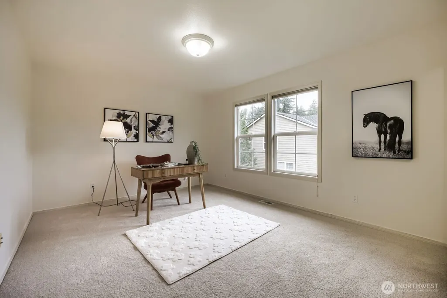
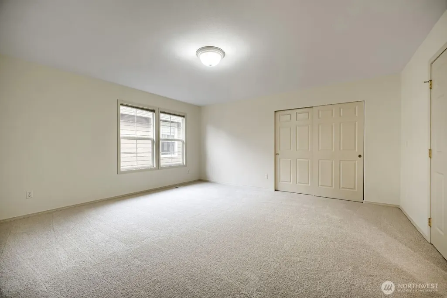
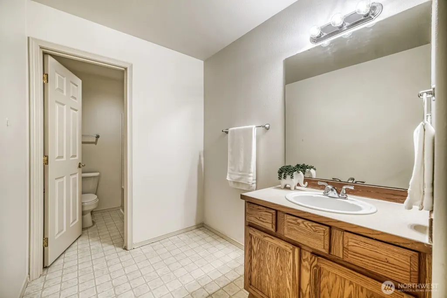
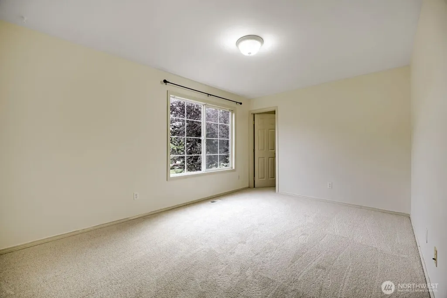
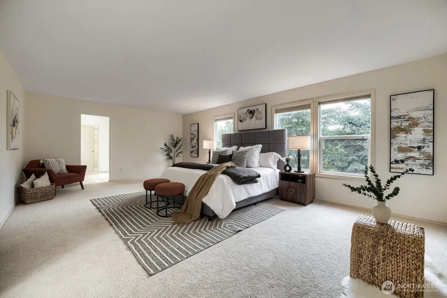
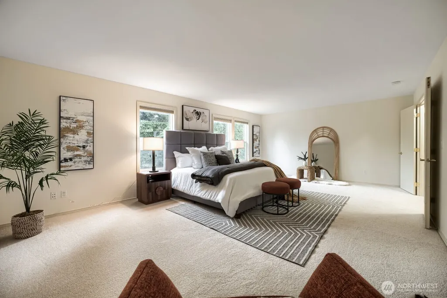
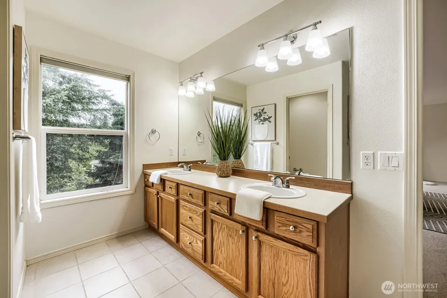
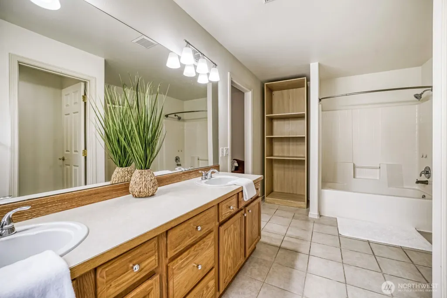
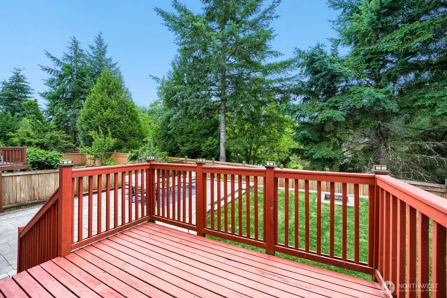
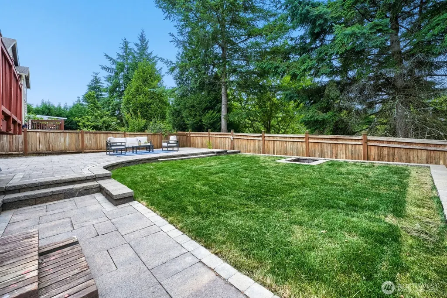
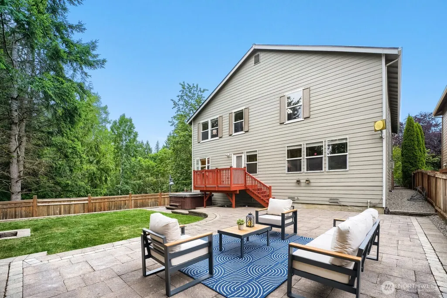
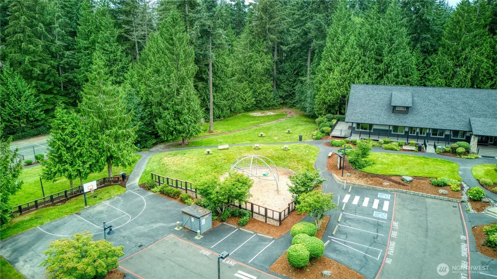
***PRICE & LOCATION*** awhhh desirable Redmond Ridge! This amazingly upgraded east-facing corner home is move-in ready! 4BD+Loft, 2.5BA home boasts 3430 sqft of living space. Warm and inviting with FRESH interior paint, NEW carpet, NEW flooring, and ample wall units throughout for a clean, welcoming feel. A formal living room sets an elegant first impression, while a separate family room with a cozy fireplace creates a warm everyday gathering space. The light-filled main level offers comfortable daily living and easy entertaining with a smooth flow between living, dining, and kitchen areas. Beautifully appointed chef's kitchen with a 48-in DCS Commercial Stove and Kraftsmade Full Height Cabinets offers a generous workspace and storage. Upstairs, a large loft is perfect for movie nights, hobbies, play, or an extra home office, adding valuable flexible space to fit your lifestyle. Retreat to the large primary bedroom, a comfortable space for unwinding at the end of the day, with plenty of room for a sitting area or reading nook. Enjoy a large backyard with a paved patio and lawn, plus a 2-car garage and abundant community parking for guests. Backyard features a dedicated pad and pre-installed wiring for a future hot tub. Walkable distance to Rosa Parks Elementary and Timberline Middle with convenient busing to Redmond High School. Enjoy proximity to parks, trails, and neighborhood amenities including tennis courts, shops, and the community center. Make this home yours today!
| Elementary School | Middle School | High School |
|---|---|---|
| Rosa Parks Elem | Timberline Middle | Redmond High |
| Price History | |
|---|---|
| 6/30/2026 | Listed $1,734,940 |
| 7/25/2026 | 3$1,690,000 |
| 8/25/2026 | 5$1,620,000 |
General Features
| Living Area | 3430 |
|---|---|
| Sewer | Sewer Connected |
| Heating | Forced Air |
| Cooling | Central Air |
| Possession | Closing |
| Roof | Composition |
| Appliances | Dishwasher,Disposal,Dryer,Microwave,Refrigerator,Stove(s)/Range(s),Washer |
| HOA Fee | 72 |
| Association Fee Includes | Common Area Maintenance |
| Security Features | Fully Fenced |
| Year Built | 2001 |
| View | Territorial |
| Topography | Level |
| Levels | Two |
| Property Subtype | Single Family Residence |
| Tax Year | 2025 |
| Community Features | Athletic Court,CCRs,Club House,Park,Playground,Trail(s) |
| Assoc Fee Paid Per | Monthly |
| County | King |
| New Construction | No |
| Property Type | Residential |
| HOA | Yes |
| Attached Garage | Yes |
| Subdivision Name | Redmond Ridge |
| Facing Direction | East |
| Garage Y/N | Yes |
| Full Baths | 2 |
| Special Listing Conditions | None |
| Status | Active |
| Directions | Up Novelty Hill to Redmond Ridge. Right on Cedar Park Crescent. Left on Alder Crest Dr. Right on 224th Pl,right on NE 102nd Pl. Use Google maps |
| High School | Redmond High |
| City | Redmond |
| Entry Location | Main |
| Senior Community Y/N | No |
| High School District | Lake Washington |
| MLS Area | 550 - Redmond/Carnation |
| Lot Size Units | Square Feet |
| Lot Size Square Feet | 5742 |
| Carport Y/N | No |
| Listing Terms | Cash,Conventional |
| Elementary School | Rosa Parks Elem |
| Land Lease Y/N | No |
| Tax Annual Amount | 14308 |
| Middle/Junior High School | Timberline Middle |
| Public Remarks | ***PRICE & LOCATION*** awhhh desirable Redmond Ridge! This amazingly upgraded east-facing corner home is move-in ready! 4BD+Loft,2.5BA home boasts 3430 sqft of living space. Warm and inviting with FR |
| Virtual Tour | https://my.matterport.com/show/?m=in7fVYTkLox&mls=1 |
| Structure Type | House |
| Building Area Units | Square Feet |
| Builder Name | Quadrant |
| Standard Status | Active |
| Water Company | City of Redmond |
| Property Style | 12 - 2 Story |
| NWM_ShowMapLink | Yes |
Interior Features
| Interior Amenities | Bath Off Primary,Dbl Pane/Storm Window,Dining Room,Fireplace,French Doors,High Tech Cabling,Loft,Pantry,Walk-In Closet(s),Water Heater |
|---|---|
| Basement | None |
| Flooring | Ceramic Tile,Slate,Vinyl Plank,Carpet |
| Total Fireplaces | 1 |
| Fireplace Features | Gas |
| Air Conditioning Y/N | Yes |
| Heating Y/N | Yes |
| Fireplace Y/N | Yes |
| Half Baths | 1 |
| Total Bedrooms | 4 |
| Total Baths | 3 |
| Water Heater Type | Gas |
| Water Heater Location | Garage |
| Fireplaces Main | 1 |
| Power Production Type | Electric,Natural Gas |
| Bedrooms Upper | 4 |
| Baths Half Main | 1 |
| Baths Full Upper | 2 |
| Bathrooms | 2.5 |
Exterior Features
| Exterior Amenities | Cement Planked,Stone,Wood Products |
|---|---|
| Vegetation | Garden Space |
| Parking Features | Attached Garage |
| Lot Features | Corner Lot,Curbs,Paved,Sidewalk |
| Water Source | Public |
| Total Parking | 2 |
| Inclusions | Dishwasher(s),Dryer(s),Garbage Disposal,Microwave(s),Refrigerator(s),Stove(s)/Range(s),Washer(s) |
| Foundation Details | Poured Concrete |
| Building Area Total | 3430 |
| Lot Size Acres | 0.1318 |
| Waterfront Y/N | No |
| Covered Spaces | 2 |
| Irrigation Water Rights Y/N | No |
| Site Features | Cable TV,Deck,Fenced-Fully,High Speed Internet,Patio |
Amenities
- Foreclosure
- Views
- Short Sale
- New Construction
- Adult 55+
- Lease To Own
- No HOA Fees
- Furnished
- Primary On Main
- Air Conditioning
- Seller Finance
- Green
- Fixer Upper
- Horse
- Golf
- Fireplace
- Deck
- Garage
- Basement
- Pool
Property vs Single Family Average in 98053
Price
Taxes
Year Built
Visits
In The Neighborhood
Open House
Redmond
$ 1,998,000
- Type
- Single Family | Active
- Size
- 3,720 SqFt
- Rooms
- 4 Beds + 3.5 Baths
 Listed by: Windermere Real Estate/East
Open House
Redmond
$ 1,295,000
- Type
- Single Family | Active
- Size
- 2,120 SqFt
- Rooms
- 3 Beds + 2.5 Baths
Listed by: John L. Scott, Inc.
Open House
Redmond
$ 1,988,850
- Type
- Single Family | Active
- Size
- 3,990 SqFt
- Rooms
- 4 Beds + 3.5 Baths
Listed by: Premier Real Estate Partners
Open House
Redmond
$ 1,028,000
- Type
- Single Family | Active
- Size
- 1,630 SqFt
- Rooms
- 3 Beds + 2.5 Baths
Listed by: John L. Scott, Inc.
Redmond
$ 2,090,000
- Type
- Single Family | Active
- Size
- 3,970 SqFt
- Rooms
- 4 Beds + 3.5 Baths
Listed by: COMPASS
Redmond
$ 1,062,000
- Type
- Single Family | Active
- Size
- 1,670 SqFt
- Rooms
- 2 Beds + 2 Baths
Listed by: Skyline Properties, Inc.
Open House
Redmond
$ 1,450,000
- Type
- Single Family | Active
- Size
- 2,610 SqFt
- Rooms
- 4 Beds + 2.5 Baths
Listed by: John L. Scott, Inc.
Redmond
$ 2,199,000
- Type
- Single Family | Active
- Size
- 4,165 SqFt
- Rooms
- 4 Beds + 3.5 Baths
Listed by: COMPASS
Redmond
$ 1,295,000
- Type
- Single Family | Active
- Size
- 2,120 SqFt
- Rooms
- 3 Beds + 2.5 Baths
Listed by: Whisper Real Estate
Open House
Redmond
$ 1,290,000
- Type
- Single Family | Active
- Size
- 2,120 SqFt
- Rooms
- 3 Beds + 2.5 Baths
Listed by: John L. Scott Woodinville
Redmond
$ 1,849,000
- Type
- Single Family | Active
- Size
- 3,370 SqFt
- Rooms
- 4 Beds + 2.5 Baths
Listed by: COMPASS
Open House
Redmond
$ 1,590,000
- Type
- Single Family | Active
- Size
- 2,520 SqFt
- Rooms
- 4 Beds + 3 Baths
Listed by: John L. Scott, Inc.
