

Address
11215 Champagne Point Road Ne, Kirkland, WA
Price
$ 1,369,000
Property Attributes
- ID#2563998
- TypeSingle Family
- CountyKING
- CityKirkland
- AreaKirkland-Bridle Trails
- NeighborhoodHolmes Point
- Zip98034
- Style1 Story w/Bsmnt.
- Year Built1956
- Taxes$ 10589
- Price$ 1,369,000
- Bedrooms3
- Full Bathrooms2
- Half Bathrooms1
- Sqr Footage3000
- Lot Size0.2238 Acres
Data Source:
Northwest Multiple Listing Service (NWMLS)
Property Description
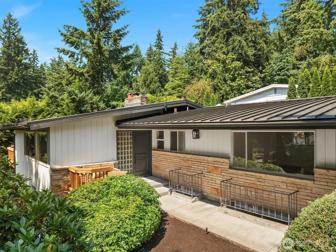
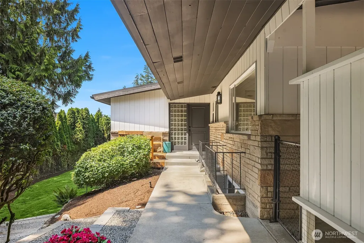
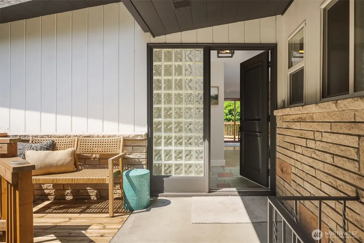
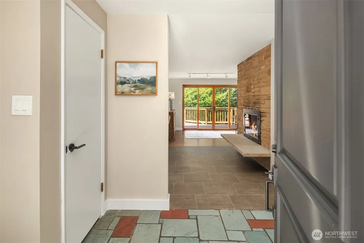
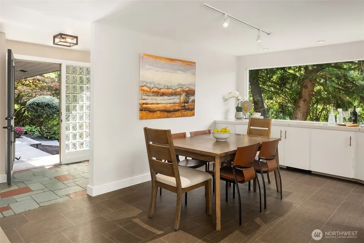
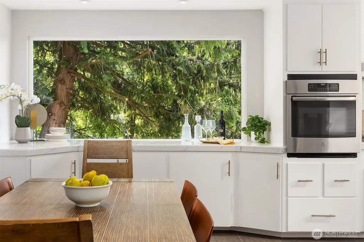
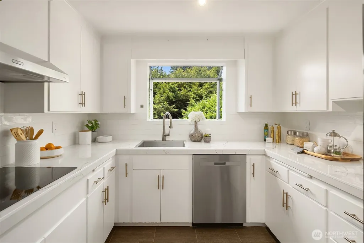
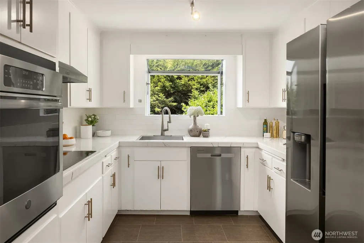
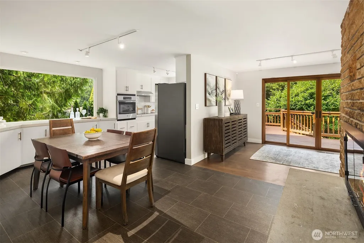
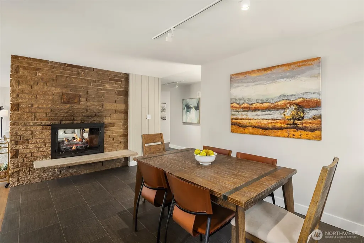
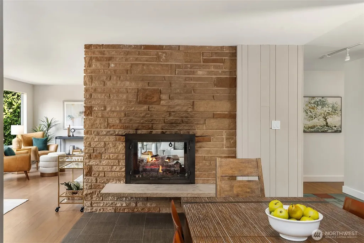
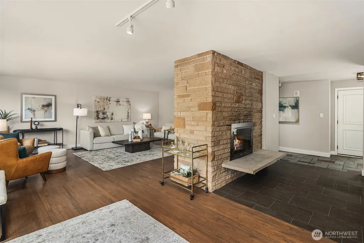
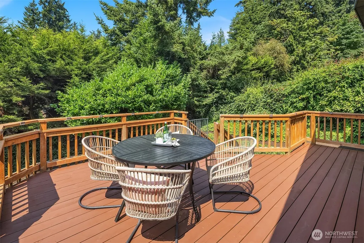
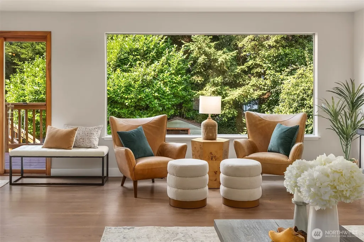
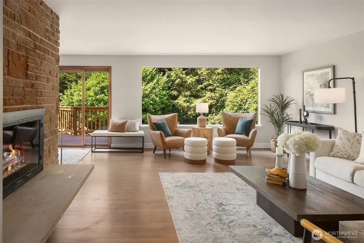
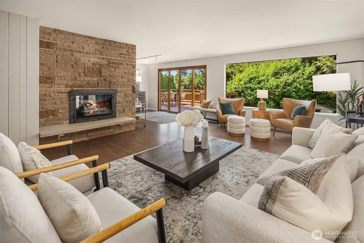
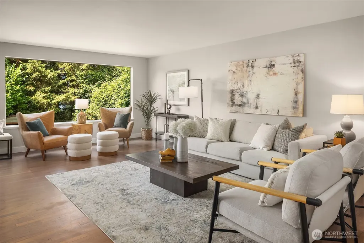
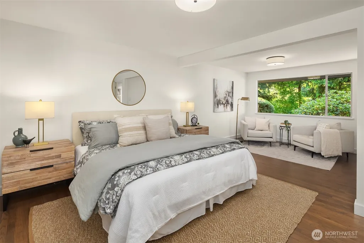
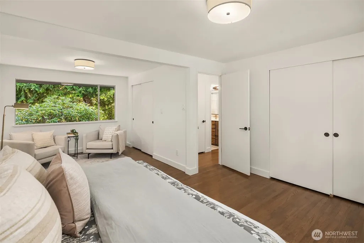
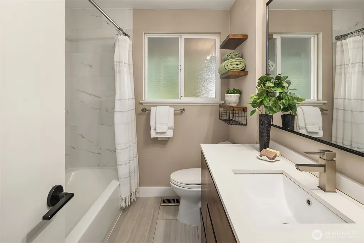
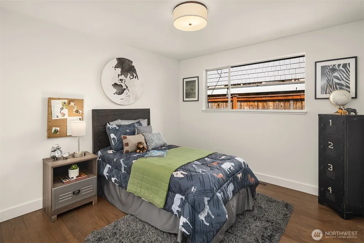
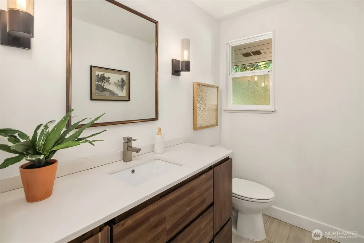
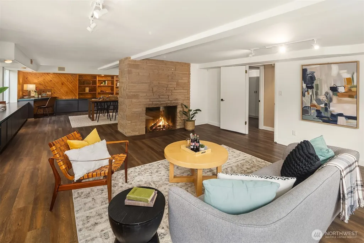
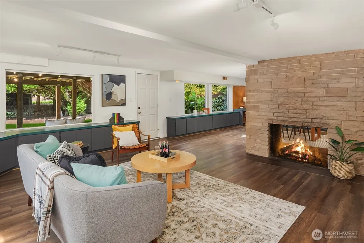
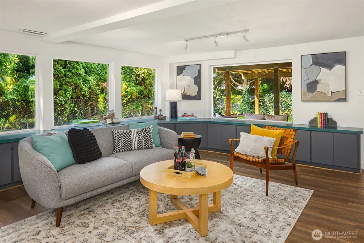
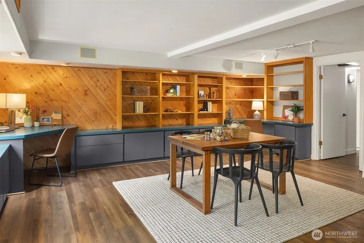
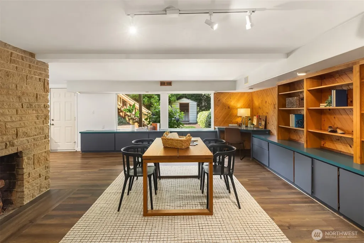
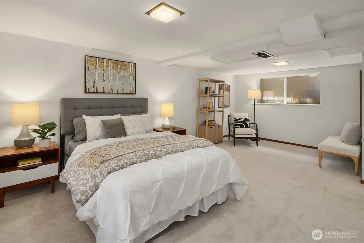
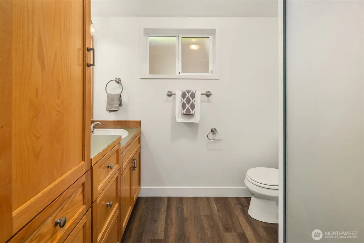
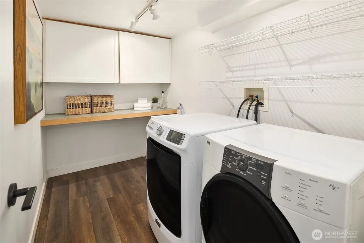
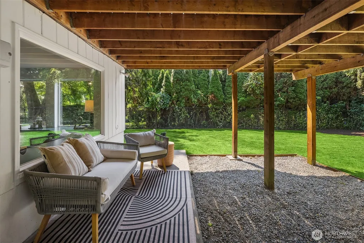
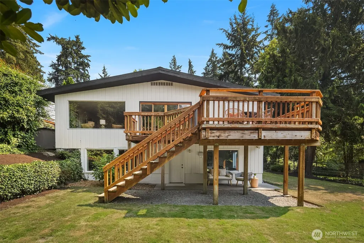
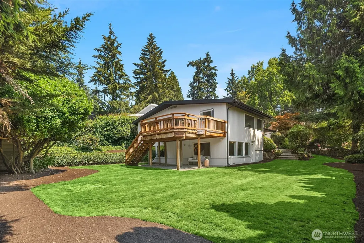
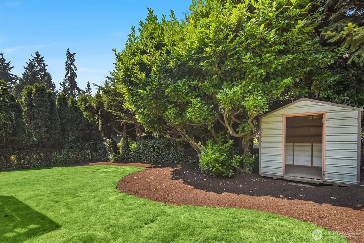
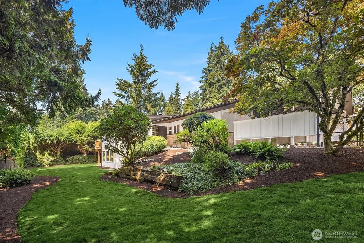
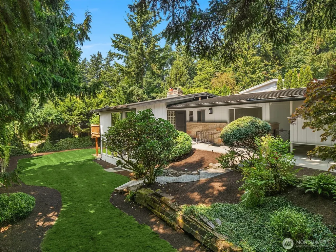
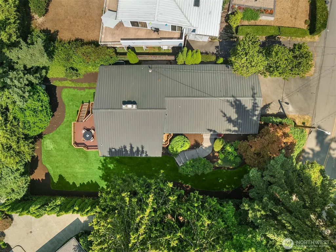
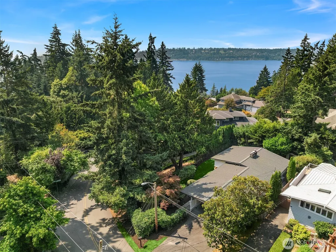
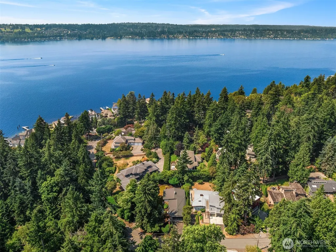
With Lake Washington just minutes away, days are made for swimming, paddleboarding, kayaking, or watching the sun sink across the water. Back home, the mid-century holds its own. They built these to last, and this one proves it: solid bones, honest craftsmanship, a floor plan that still lives beautifully today. Step through the gate into your own private oasis, wrapped in lush, landscaped gardens. Inside, a two-sided gas fireplace anchors the living room and warms the living, dining, and kitchen all at once. It's the kind of detail they built for gathering, and it still pulls people together. The circular floor plan flows room to room, with clean lines and great light, made for entertaining. Dine on the west-facing deck as the evening opens up, then settle into your private backyard retreat. Two bedrooms and a full bath sit up top, apart from the gathering spaces. Downstairs, a second fireplace framed by picture windows pulls the garden right in. The lower level earns its keep: two built-in desks for office days, homework, and projects, plus a guest bedroom, 3/4 bath, and laundry. Then the upside: close-to-permitted plans for a 5,200+ SF home convey. Live in it now, rent it out, or hold and build when the time is right. Land this close to the water rarely comes up, and plans this far along are rarer still. A solid home today, a rare opportunity tomorrow. Come see what mid-century done right still feels like.
| Elementary School | Middle School | High School |
|---|---|---|
| Carl Sandburg Elementary | Finn Hill Middle | Juanita High |
| Price History | |
|---|---|
| 8/7/2026 | Listed $1,369,000 |
General Features
| Living Area | 3000 |
|---|---|
| Sewer | Sewer Connected |
| Heating | Forced Air |
| Cooling | Central Air,Forced Air |
| Possession | Closing |
| Roof | Metal |
| Appliances | Dishwasher,Disposal,Refrigerator,Stove(s)/Range(s) |
| Security Features | Fully Fenced |
| Year Built | 1956 |
| View | Territorial |
| Topography | Level,Partial Slope |
| Levels | One |
| Property Subtype | Single Family Residence |
| Tax Year | 2026 |
| County | King |
| New Construction | No |
| Property Type | Residential |
| HOA | No |
| Attached Garage | No |
| Subdivision Name | Holmes Point |
| Full Baths | 1 |
| Special Listing Conditions | None |
| Status | Active |
| Directions | Juanita Drive,South on 76th Pl NE/Holmes Point,South on Champagne Point Rd,Home on right. |
| High School | Juanita High |
| City | Kirkland |
| Entry Location | Main |
| Senior Community Y/N | No |
| High School District | Lake Washington |
| MLS Area | 560 - Kirkland/Bridle Trails |
| Lot Size Units | Square Feet |
| Lot Size Square Feet | 9750 |
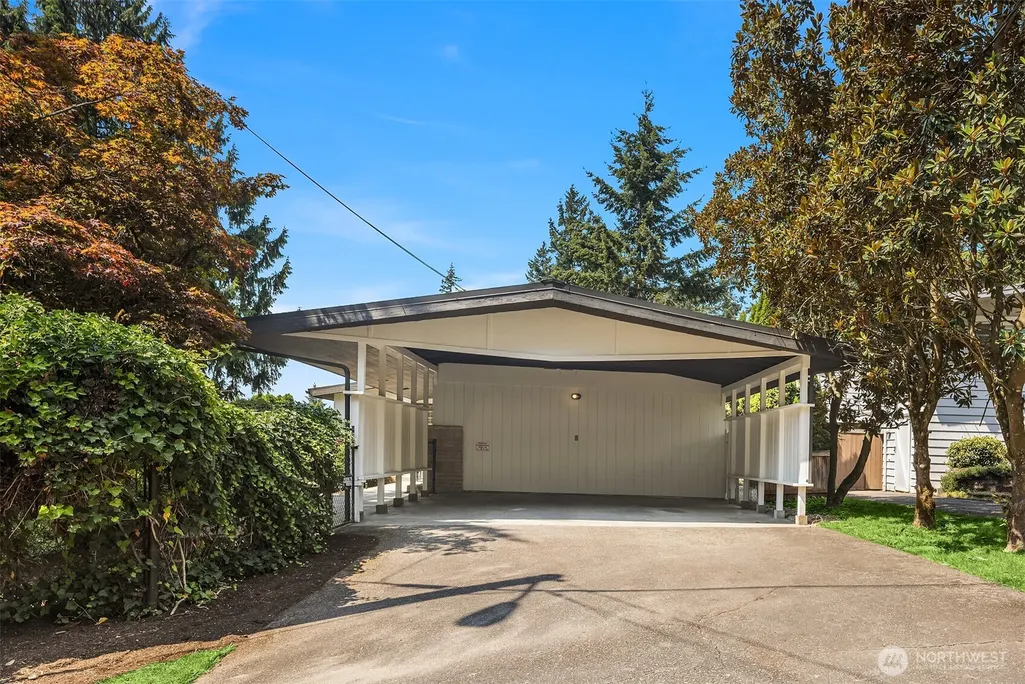
| Carport Spaces | 2 |
| Carport Y/N | Yes |
| Listing Terms | Cash,Conventional,FHA,VA Loan |
| Elementary School | Carl Sandburg Elementary |
| Land Lease Y/N | No |
| Tax Annual Amount | 10589 |
| Middle/Junior High School | Finn Hill Middle |
| Public Remarks | With Lake Washington just minutes away,days are made for swimming,paddleboarding,kayaking,or watching the sun sink across the water. Back home,the mid-century holds its own. They built these to last, |
| Virtual Tour | https://my.matterport.com/show/?m=P6KKa4BmbBQ&mls=1 |
| Structure Type | House |
| Building Area Units | Square Feet |
| Standard Status | Active |
| Water Company | Northshore Utility District |
| Property Style | 16 - 1 Story w/Bsmnt. |
| NWM_ShowMapLink | Yes |
Interior Features
| Interior Amenities | Ceiling Fan(s),Dining Room,Fireplace,High Tech Cabling,Water Heater |
|---|---|
| Basement | Daylight,Finished |
| Flooring | Hardwood,Vinyl Plank,Carpet |
| Total Fireplaces | 2 |
| Fireplace Features | Gas |
| Air Conditioning Y/N | Yes |
| Heating Y/N | Yes |
| Fireplace Y/N | Yes |
| Half Baths | 1 |
| 3/4 Baths | 1 |
| Total Bedrooms | 3 |
| Main Level Bedrooms | 2 |
| Total Baths | 3 |
| Water Heater Type | Gas |
| Water Heater Location | Basement |
| Fireplaces Main | 1 |
| Fireplaces Lower | 1 |
| Power Production Type | Natural Gas |
| Baths Three Quarter Lower | 1 |
| Bedrooms Lower | 1 |
| Baths Half Main | 1 |
| Baths Full Main | 1 |
| Bathrooms | 2.25 |
Exterior Features
| Exterior Amenities | Wood |
|---|---|
| Vegetation | Fruit Trees,Garden Space |
| Parking Features | Attached Carport |
| Lot Features | Dead End Street,Paved,Secluded |
| Water Source | Public |
| Total Parking | 2 |
| Inclusions | Dishwasher(s),Garbage Disposal,Refrigerator(s),Stove(s)/Range(s) |
| Foundation Details | Poured Concrete,Slab |
| Building Area Total | 3000 |
| Lot Size Acres | 0.2238 |
| Waterfront Y/N | No |
| Covered Spaces | 2 |
| Irrigation Water Rights Y/N | No |
| Site Features | Cable TV,Deck,Fenced-Fully,Gas Available,High Speed Internet |
Amenities
- Foreclosure
- Views
- Short Sale
- New Construction
- Adult 55+
- Lease To Own
- No HOA Fees
- Furnished
- Primary On Main
- Air Conditioning
- Seller Finance
- Green
- Fixer Upper
- Horse
- Golf
- Fireplace
- Deck
- Garage
- Basement
- Pool
Property vs Single Family Average in 98034
Price
Taxes
Year Built
Visits
In The Neighborhood
Kirkland
$ 2,300,000
- Type
- Single Family | Active
- Size
- 4,120 SqFt
- Rooms
- 4 Beds + 3.5 Baths
 Listed by: Windermere R.E. Northeast, Inc
Kirkland
$ 1,890,000
- Type
- Single Family | Active
- Size
- 2,280 SqFt
- Rooms
- 3 Beds + 3 Baths
Listed by: COMPASS
Kirkland
$ 3,380,000
- Type
- Single Family | Active
- Size
- 4,640 SqFt
- Rooms
- 4 Beds + 4 Baths
Listed by: Windermere Real Estate/East
Kirkland
$ 2,898,000
- Type
- Single Family | Active
- Size
- 4,400 SqFt
- Rooms
- 5 Beds + 3.5 Baths
Listed by: Venture Real Estate Group LLC
Kirkland
$ 1,170,000
- Type
- Single Family | Active
- Size
- 2,540 SqFt
- Rooms
- 5 Beds + 3 Baths
Listed by: KW Greater Seattle
Kirkland
$ 1,388,000
- Type
- Single Family | Active
- Size
- 2,830 SqFt
- Rooms
- 5 Beds + 3.5 Baths
Listed by: Windermere Real Estate/East
Kirkland
$ 2,298,000
- Type
- Single Family | Active
- Size
- 4,310 SqFt
- Rooms
- 5 Beds + 2.5 Baths
Listed by: Realogics Sotheby's Int'l Rlty
Kirkland
$ 2,298,000
- Type
- Single Family | Active
- Size
- 4,310 SqFt
- Rooms
- 5 Beds + 2.5 Baths
Listed by: Realogics Sotheby's Int'l Rlty
Kirkland
$ 3,750,000
- Type
- Single Family | Active
- Size
- 2,760 SqFt
- Rooms
- 4 Beds + 3.5 Baths
Listed by: Windermere R.E. Northeast, Inc
Open House
Kirkland
$ 1,935,000
- Type
- Single Family | Active
- Size
- 2,060 SqFt
- Rooms
- 3 Beds + 2.5 Baths
Listed by: Windermere R.E. Northeast, Inc
Open House
Kirkland
$ 2,399,000
- Type
- Single Family | Active
- Size
- 3,550 SqFt
- Rooms
- 4 Beds + 3.5 Baths
Listed by: Windermere Real Estate/East
Open House
Kirkland
$ 1,590,000
- Type
- Single Family | Active
- Size
- 2,500 SqFt
- Rooms
- 3 Beds + 2.5 Baths
Listed by: John L. Scott Snohomish
