



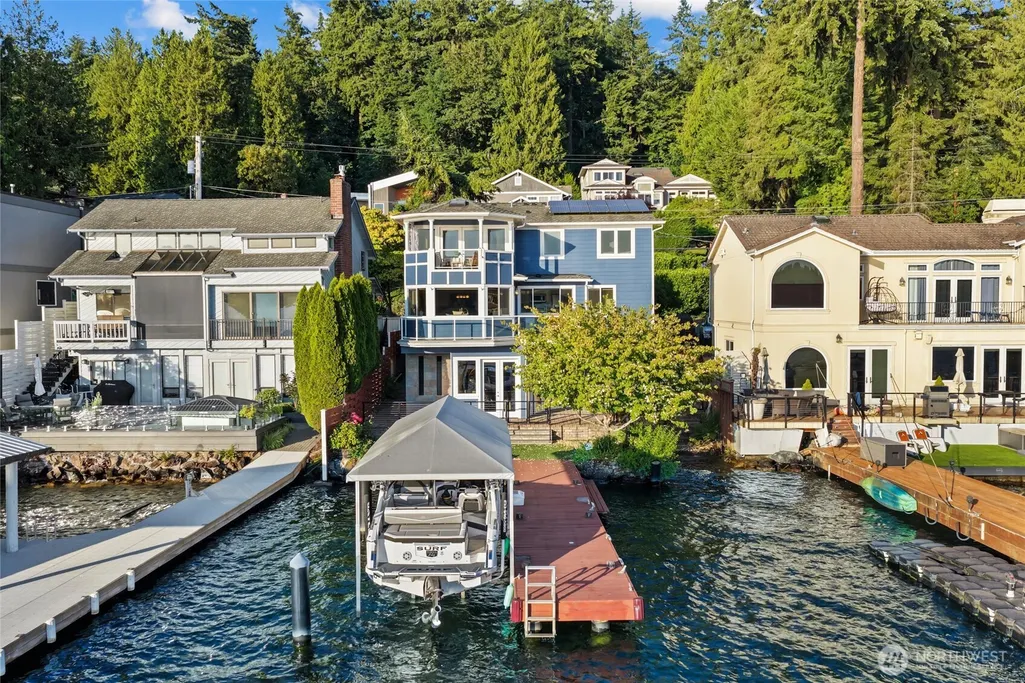
Address
13133 Holmes Point Drive Ne, Kirkland, WA
Price
$ 3,750,000
Property Attributes
- ID#2543043
- TypeSingle Family
- CountyKING
- CityKirkland
- AreaJuanita-Woodinville
- NeighborhoodHolmes Point
- Zip98034
- Style2 Stories w/Bsmnt
- Year Built2014
- Taxes$ 22936
- Price$ 3,750,000
- Bedrooms4
- Full Bathrooms3
- Half Bathrooms1
- Sqr Footage2760
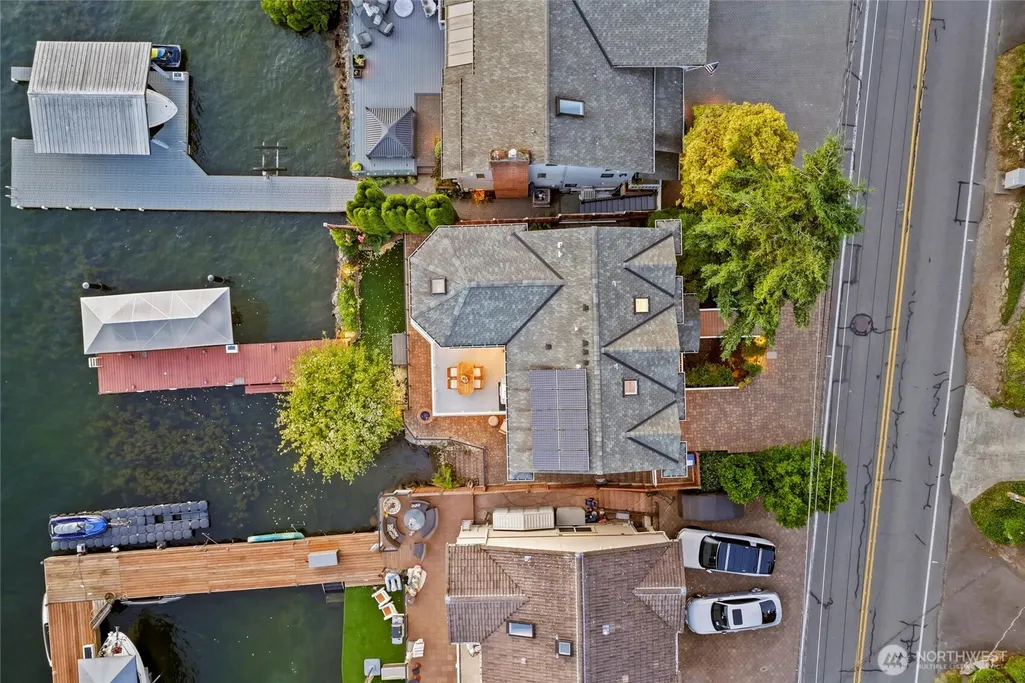
- Lot Size0.0712 Acres
Data Source:
Northwest Multiple Listing Service (NWMLS)
Property Description
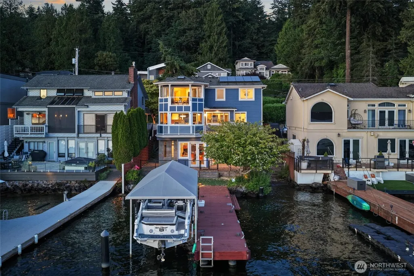
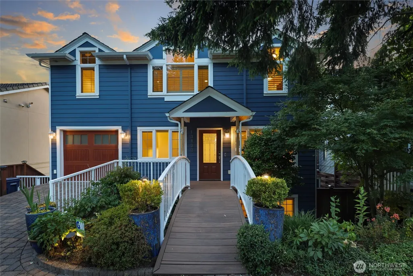
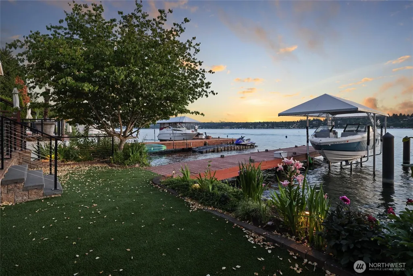
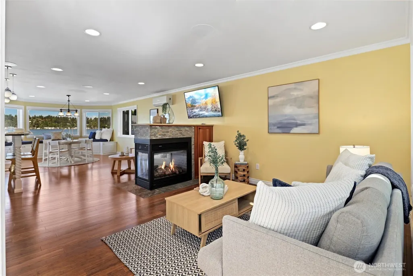
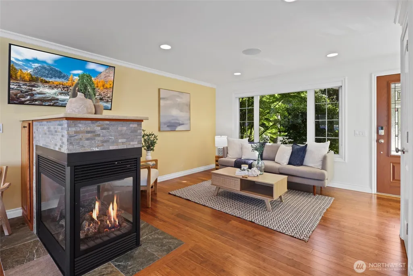
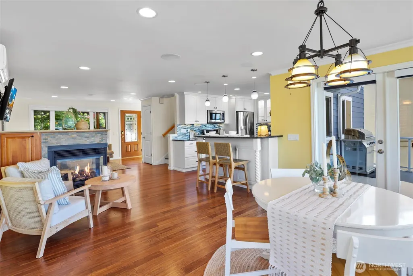
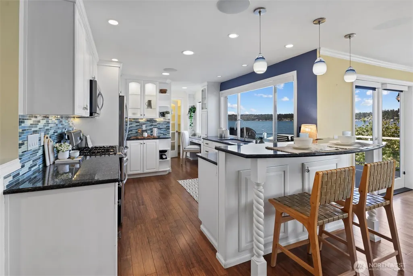
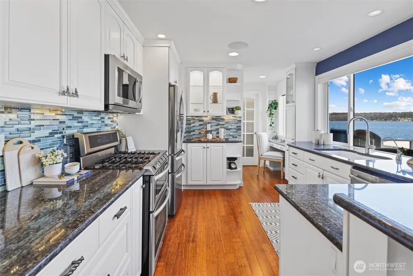
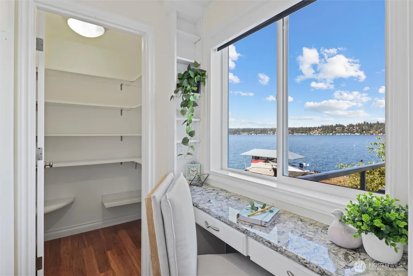
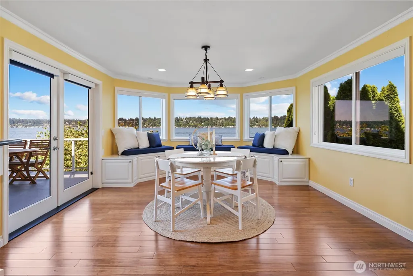
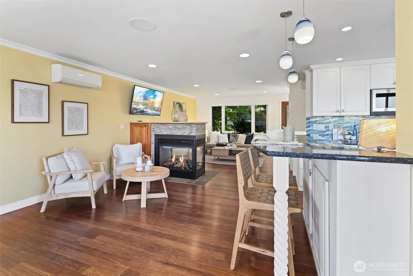
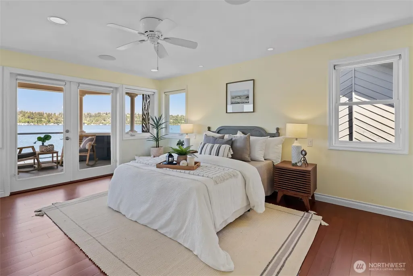
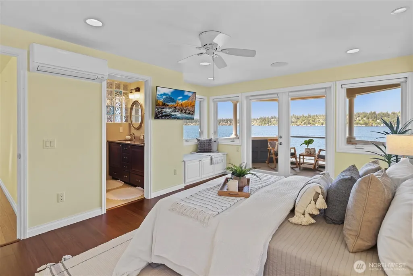
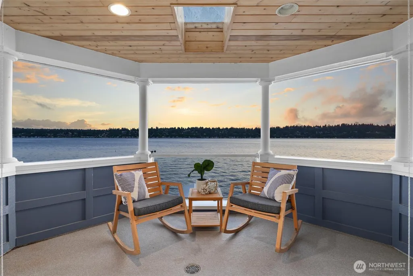
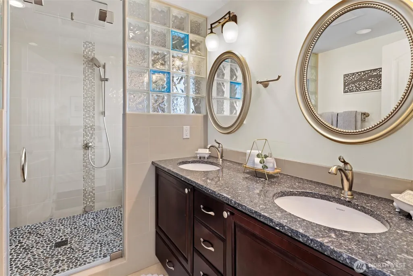
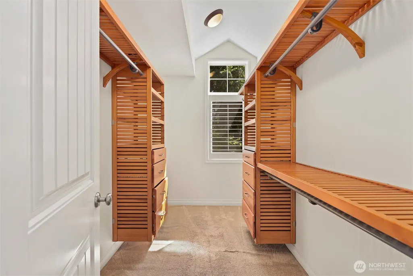
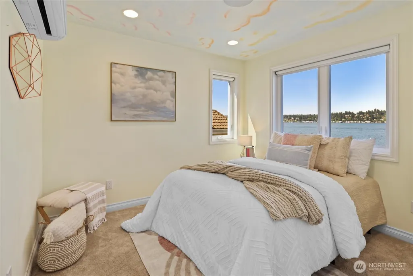
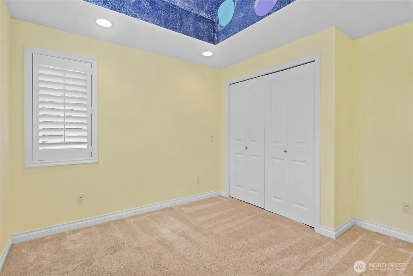
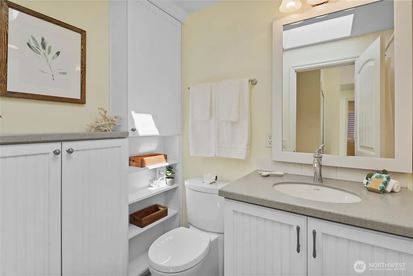
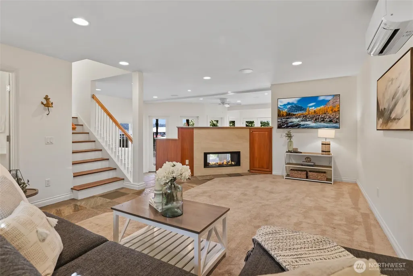
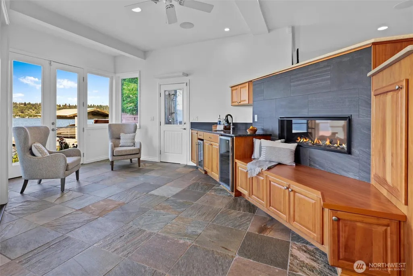
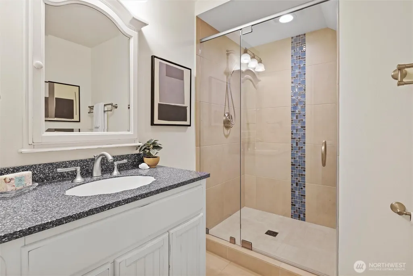
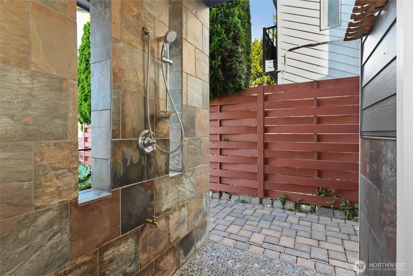
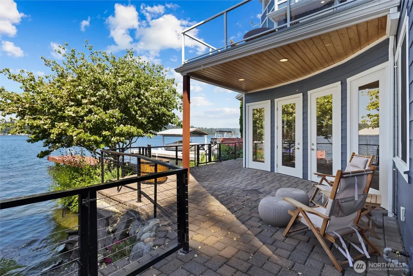
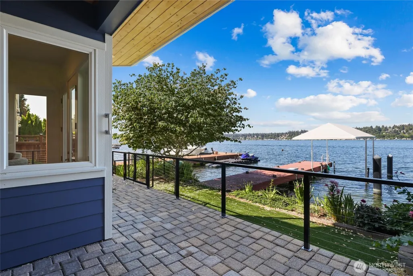
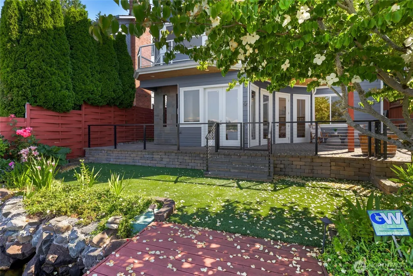
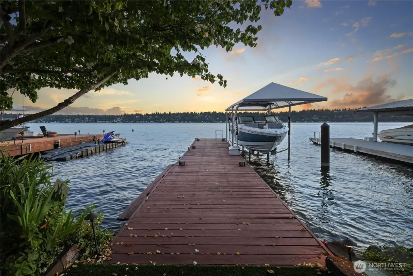
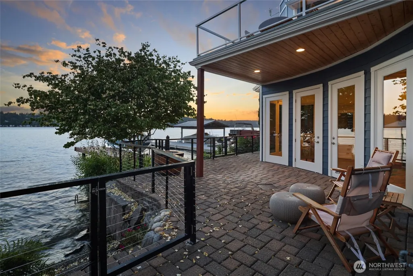
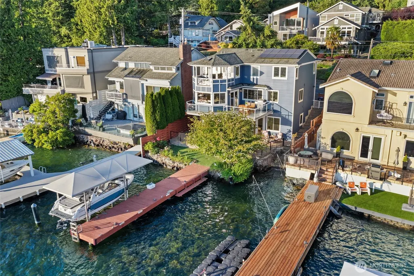
Rare opportunity to enjoy the ultimate Lake Washington waterfront lifestyle from this exceptional west-facing retreat in Holmes Point. Rebuilt to the highest standards by Stellar Carpentry in 2014, this stunning 4-bedroom, 3.5-bath residence offers 2,760 square feet of light-filled living space designed to maximize breathtaking lake, sunset, and mountain views. Thoughtfully crafted interiors feature gleaming bamboo hardwood floors, a dramatic multi-sided gas fireplace, expansive view windows, and seamless indoor-outdoor living. The chef’s kitchen is beautifully appointed with stainless steel appliances, double ovens, walk-in pantry, breakfast nook, and adjoining dining area opening to an entertaining deck overlooking the water. The luxurious primary suite occupies the upper level and showcases panoramic views, a private covered deck, walk-in closet, and spa-inspired bath with steam shower and dual vanity. The lower level is designed for entertaining, featuring a spacious rec room with a two-way gas fireplace, wet bar, and direct access to the patio, outdoor shower, and level lakeside turf lawn. Enjoy 47 feet of prime Lake Washington waterfront with a private beach and a new boat lift. Ideally located near St. Edward State Park, Inglewood Golf Club, and neighborhood amenities, with access to highly acclaimed Lake Washington schools including Sandburg Elementary and Finn Hill Middle School. A truly exceptional waterfront offering in one of Kirkland’s sought-after neighborhoods.
| Elementary School | Middle School | High School |
|---|---|---|
| Carl Sandburg Elementary | Finn Hill Middle | Juanita High |
| Price History | |
|---|---|
| 6/26/2026 | Listed $3,750,000 |
General Features
| Living Area | 2760 |
|---|---|
| Sewer | Sewer Connected |
| Heating | Ductless,Radiant |
| Cooling | Ductless |
| Possession | Closing |
| Roof | Composition |
| Appliances | Dishwasher,Disposal,Double Oven,Dryer,Microwave,Refrigerator,Tankless Water Heater,Washer |
| Security Features | Fully Fenced,Security System |
| Year Built | 2014 |
| View | Lake,Mountains,See Remarks,Territorial |
| Topography | Level |
| Levels | Two |
| Property Subtype | Single Family Residence |
| Tax Year | 2026 |
| Waterfront Features | Bulkhead,Lake,No Bank |
| Community Features | Boat Launch |
| County | King |
| New Construction | No |
| Property Type | Residential |
| HOA | No |
| Attached Garage | Yes |
| Subdivision Name | Holmes Point |
| Facing Direction | West |
| Garage Y/N | Yes |
| Green Energy Generation | Solar |
| Full Baths | 1 |
| Special Listing Conditions | None |
| Status | Active |
| Directions | Fr Juanita Dr; West onto 76th Place/ Holmes Point Drive NE; House on Left. Look for Sign. |
| High School | Juanita High |
| City | Kirkland |
| Entry Location | Main |
| Senior Community Y/N | No |
| High School District | Lake Washington |
| MLS Area | 600 - Juanita/Woodinville |
| Lot Size Units | Square Feet |
| Lot Size Square Feet | 3103 |
| Carport Y/N | No |
| Listing Terms | Cash,Conventional |
| Elementary School | Carl Sandburg Elementary |
| Land Lease Y/N | No |
| Tax Annual Amount | 22936 |
| Middle/Junior High School | Finn Hill Middle |
| Property Condition | Very Good |
| Public Remarks | Rare opportunity to enjoy the ultimate Lake Washington waterfront lifestyle from this exceptional west-facing retreat in Holmes Point. Rebuilt to the highest standards by Stellar Carpentry in 2014,th |
| Virtual Tour | https://freestyleproduction.hd.pics/13133-Holmes-Point-Dr-NE/idx |
| Structure Type | House |
| Building Area Units | Square Feet |
| Builder Name | Stellar Carpentry |
| Standard Status | Active |
| Water Company | Northshore Utility |
| Property Style | 18 - 2 Stories w/Bsmnt |
| NWM_ShowMapLink | Yes |
Interior Features
| Interior Amenities | Bath Off Primary,Ceiling Fan(s),Dbl Pane/Storm Window,Dining Room,Fireplace,French Doors,High Tech Cabling,Hot Tub/Spa,Pantry,Security System,Skylight(s),SMART Wired,Vaulted Ceiling(s),Walk-In Closet |
|---|---|
| Basement | Daylight,Finished |
| Flooring | Bamboo/Cork,Slate,Travertine,Carpet |
| Total Fireplaces | 2 |
| Fireplace Features | Gas |
| Air Conditioning Y/N | Yes |
| Heating Y/N | Yes |
| Fireplace Y/N | Yes |
| Half Baths | 1 |
| 3/4 Baths | 2 |
| Total Bedrooms | 4 |
| Total Baths | 4 |
| Water Heater Type | Tankless |
| Fireplaces Main | 1 |
| Fireplaces Lower | 1 |
| Power Production Type | Electric,Natural Gas,Solar (Unspecified) |
| Baths Three Quarter Lower | 1 |
| Baths Three Quarter Upper | 1 |
| Bedrooms Lower | 1 |
| Bedrooms Upper | 3 |
| Baths Half Main | 1 |
| Baths Full Upper | 1 |
| Bathrooms | 3 |
Exterior Features
| Exterior Amenities | Cement Planked |
|---|---|
| Vegetation | Garden Space |
| Parking Features | Attached Garage |
| Lot Features | Paved |
| Water Source | Public |
| Total Parking | 3 |
| Inclusions | Dishwasher(s),Double Oven,Dryer(s),Garbage Disposal,Microwave(s),Refrigerator(s),Washer(s) |
| Foundation Details | Poured Concrete |
| Spa | Yes |
| Building Area Total | 2760 |
| Lot Dimensions | Irregular - See Map |
| Lot Size Acres | 0.0712 |
| Waterfront Y/N | Yes |
| Covered Spaces | 1 |
| Irrigation Water Rights Y/N | No |
| Waterfront Footage | 47 |
| Site Features | Cable TV,Deck,Dock,Fenced-Fully,Gas Available,High Speed Internet,Hot Tub/Spa,Moorage,Patio,Sprinkler System |
| Parking Uncovered Total | 2 |
Amenities
- Foreclosure
- Views
- Short Sale
- New Construction
- Adult 55+
- Lease To Own
- No HOA Fees
- Furnished
- Primary On Main
- Air Conditioning
- Seller Finance
- Green
- Fixer Upper
- Horse
- Golf
- Fireplace
- Deck
- Garage
- Basement
- Pool
Property vs Single Family Average in 98034
Price
Taxes
Year Built
Visits
In The Neighborhood
Just Listed
Kirkland
$ 1,299,900
- Type
- Single Family | Active
- Size
- 1,990 SqFt
- Rooms
- 3 Beds + 3 Baths
 Listed by: Real Broker LLC
Kirkland
$ 2,300,000
- Type
- Single Family | Active
- Size
- 4,120 SqFt
- Rooms
- 4 Beds + 3.5 Baths
Listed by: Windermere R.E. Northeast, Inc
Kirkland
$ 1,890,000
- Type
- Single Family | Active
- Size
- 2,280 SqFt
- Rooms
- 3 Beds + 3 Baths
Listed by: COMPASS
Kirkland
$ 3,380,000
- Type
- Single Family | Active
- Size
- 4,640 SqFt
- Rooms
- 4 Beds + 4 Baths
Listed by: Windermere Real Estate/East
Open House
Kirkland
$ 1,369,000
- Type
- Single Family | Active
- Size
- 3,000 SqFt
- Rooms
- 3 Beds + 2.5 Baths
Listed by: Real Residential
Kirkland
$ 2,898,000
- Type
- Single Family | Active
- Size
- 4,400 SqFt
- Rooms
- 5 Beds + 3.5 Baths
Listed by: Venture Real Estate Group LLC
Kirkland
$ 1,170,000
- Type
- Single Family | Active
- Size
- 2,540 SqFt
- Rooms
- 5 Beds + 3 Baths
Listed by: KW Greater Seattle
Open House
Kirkland
$ 1,388,000
- Type
- Single Family | Active
- Size
- 2,830 SqFt
- Rooms
- 5 Beds + 3.5 Baths
Listed by: Windermere Real Estate/East
Kirkland
$ 2,298,000
- Type
- Single Family | Active
- Size
- 4,310 SqFt
- Rooms
- 5 Beds + 2.5 Baths
Listed by: Realogics Sotheby's Int'l Rlty
Kirkland
$ 2,298,000
- Type
- Single Family | Active
- Size
- 4,310 SqFt
- Rooms
- 5 Beds + 2.5 Baths
Listed by: Realogics Sotheby's Int'l Rlty
Open House
Kirkland
$ 1,935,000
- Type
- Single Family | Active
- Size
- 2,060 SqFt
- Rooms
- 3 Beds + 2.5 Baths
Listed by: Windermere R.E. Northeast, Inc
Open House
Kirkland
$ 2,399,000
- Type
- Single Family | Active
- Size
- 3,550 SqFt
- Rooms
- 4 Beds + 3.5 Baths
Listed by: Windermere Real Estate/East
