

Address
2057 E Beaver Lake Drive Se, Sammamish, WA
Price
$ 3,198,000
Property Attributes
- ID#2561463
- TypeSingle Family
- CountyKING
- CitySammamish
- AreaEast of Lake Sammamish
- NeighborhoodBeaver Lake
- Zip98075
- StyleCraftsman
- Year Built1942
- Taxes$ 26245
- Price$ 3,198,000
- Bedrooms4
- Full Bathrooms3
- Half Bathrooms1
- Sqr Footage3660
- Lot Size0.3344 Acres
Data Source:
Northwest Multiple Listing Service (NWMLS)
Property Description
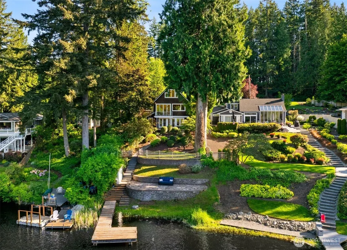
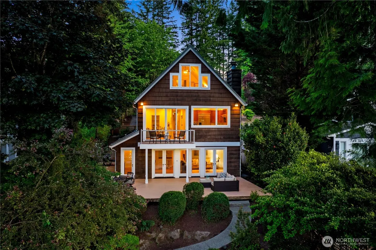
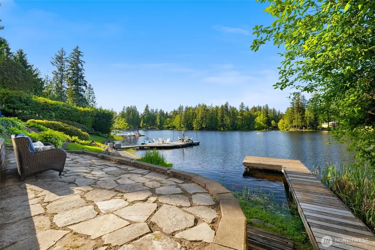
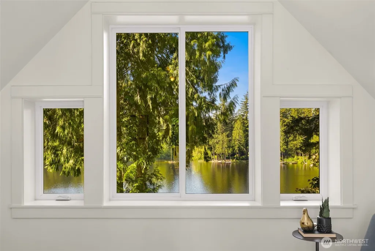
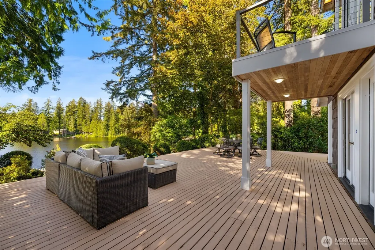
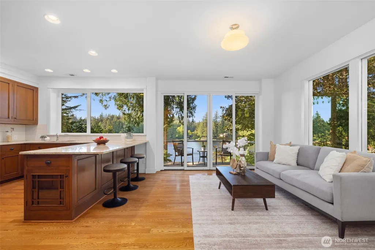
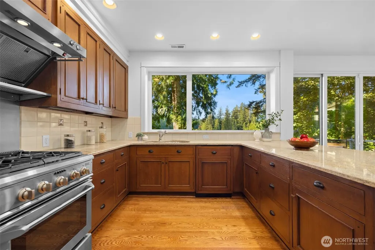
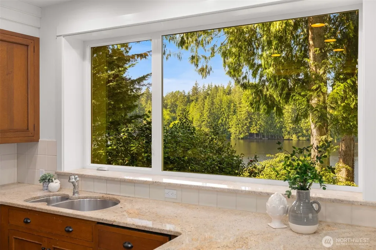
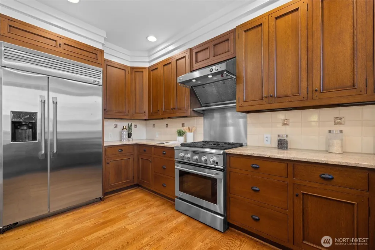
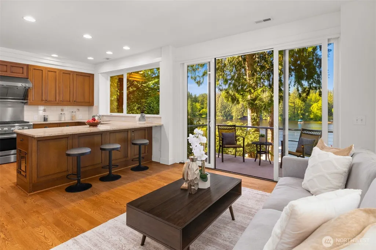
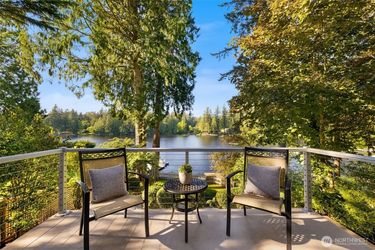
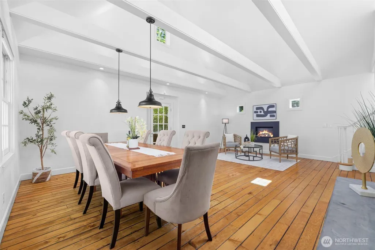
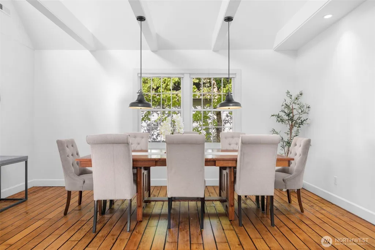
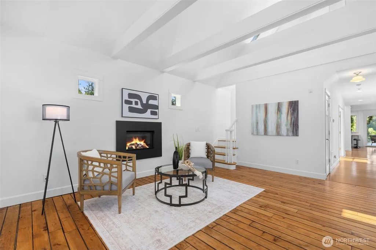
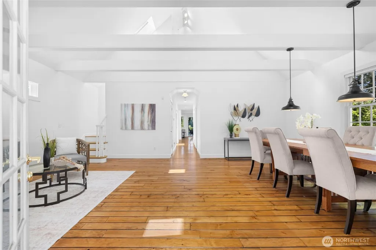
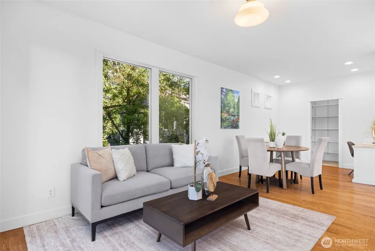
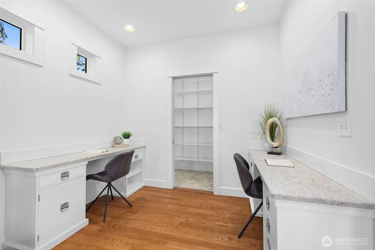
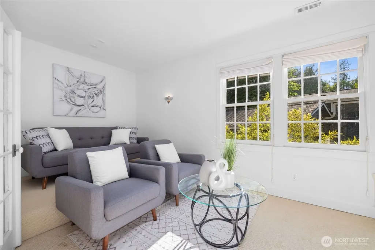
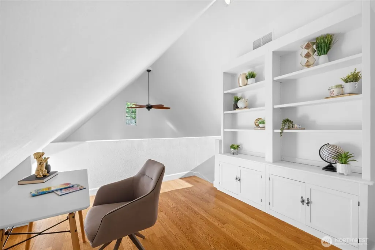
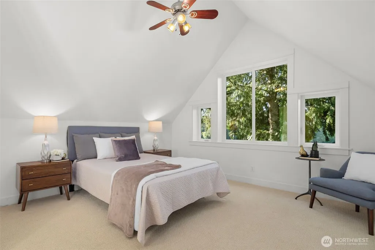
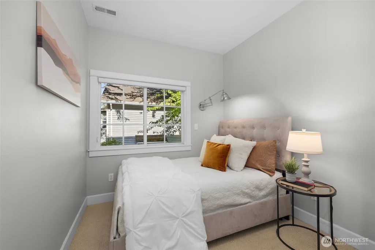
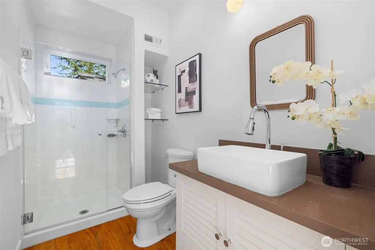
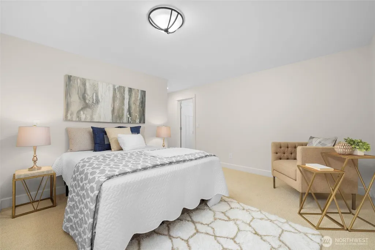
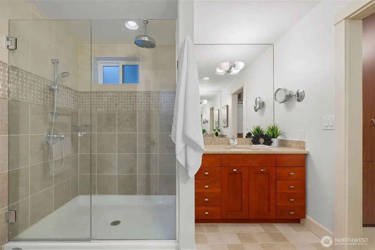
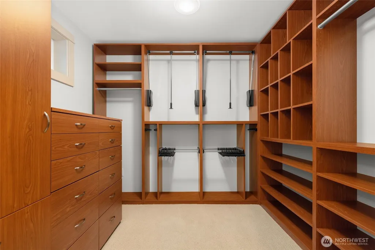
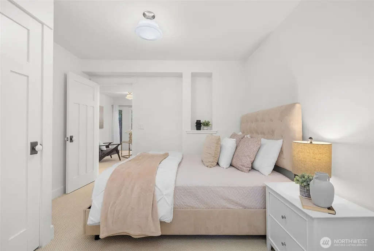
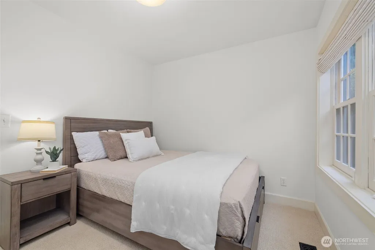
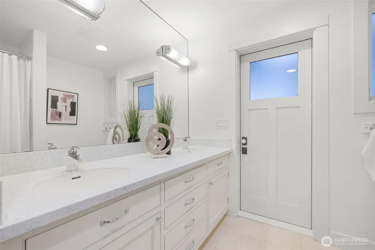
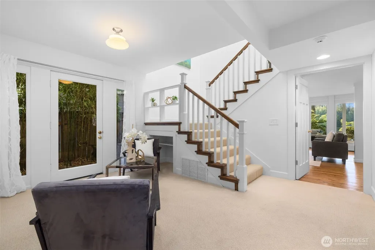
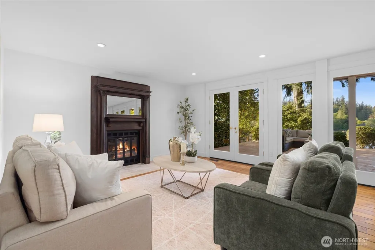
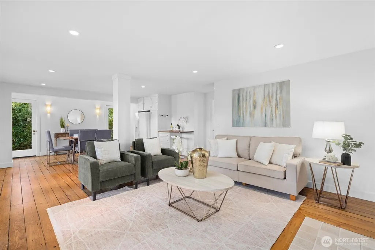
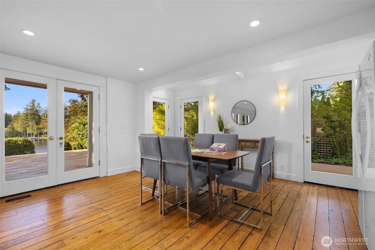
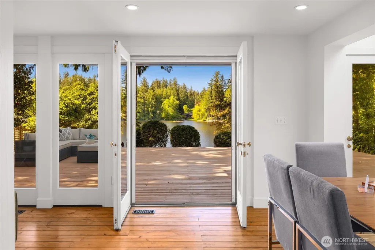
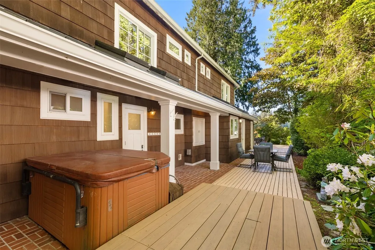
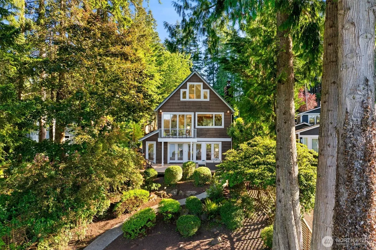
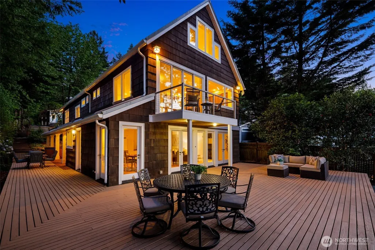
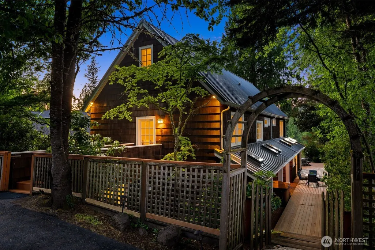
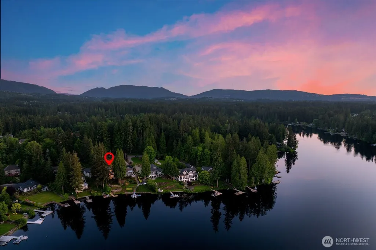
Where Beaver Lake reflects the changing sky, 47 feet of private waterfront create a setting defined by natural beauty and life at the water's edge. Step onto the balcony before the rest of the world stirs. Surrounded by towering evergreens, the lake stretches out below, still and luminous. Inside, a skylit sitting area and dining room soar beneath vaulted ceilings, where hardwood floors draw you naturally toward the lake, framed by oversized windows in the kitchen and living room beyond. Upstairs, the expansive loft enjoys commanding water views and presents a rare opportunity to create a spectacular full-floor primary sanctuary, pairing elevated lake vistas with the privacy of an entire level. The current primary suite offers a peaceful retreat with a custom walk-in closet and en-suite bath featuring a glass-enclosed shower and radiant heated floors. Two additional bedrooms and an airy recreation room centered on a gas fireplace complete the lower level, where French doors open to the wraparound deck, outdoor dining space, and a private hot tub tucked just around the corner. Follow the pathway through sculpted grounds to the flagstone patio at the water's edge. Launch from your private dock for afternoons spent on the lake, then watch the fading light settle into gold across the far shore as evening quietly arrives.
| Elementary School | Middle School | High School |
|---|---|---|
| Endeavour Elem | Beaver Lake Mid | Skyline High |
| Price History | |
|---|---|
| 7/30/2026 | Listed $3,198,000 |
General Features
| Living Area | 3660 |
|---|---|
| Sewer | Available,Sewer Connected |
| Heating | Forced Air,Radiant |
| Cooling | Central Air |
| Possession | Closing,Negotiable |
| Roof | Metal |
| Appliances | Dishwasher,Dryer,Microwave,Refrigerator,Stove(s)/Range(s),Washer |
| Architectural Style | Craftsman |
| Security Features | Fully Fenced,Security System |
| Year Built | 1942 |
| View | Lake,Territorial |
| Topography | Level,Partial Slope |
| Levels | Multi/Split |
| Property Subtype | Single Family Residence |
| Tax Year | 2026 |
| Waterfront Features | Medium Bank,Lake |
| County | King |
| New Construction | No |
| Property Type | Residential |
| HOA | No |
| Attached Garage | No |
| Subdivision Name | Beaver Lake |
| Facing Direction | South |
| Garage Y/N | Yes |
| Full Baths | 1 |
| Special Listing Conditions | None |
| Status | Active |
| Directions | From Issaquah Beaver Lake Road. Turn onto E Beaver Lake Drive SE. Continue on E Beaver Lake Drive SE for approximately 1mile,stay on the road as it curves along Beaver Lake. See home on left. |
| High School | Skyline High |
| City | Sammamish |
| Senior Community Y/N | No |
| High School District | Issaquah |
| MLS Area | 540 - East of Lake Sammamish |
| Lot Size Units | Square Feet |
| Lot Size Square Feet | 14568 |
| Carport Y/N | No |
| Listing Terms | Cash,Conventional |
| Elementary School | Endeavour Elem |
| Land Lease Y/N | No |
| Tax Annual Amount | 26245.68 |
| Middle/Junior High School | Beaver Lake Mid |
| Property Condition | Very Good |
| Public Remarks | Where Beaver Lake reflects the changing sky,47 feet of private waterfront create a setting defined by natural beauty and life at the water's edge. Step onto the balcony before the rest of the world s |
| Virtual Tour | https://my.matterport.com/show/?m=5oCb1fQYRz3&brand=0&help=1 |
| Structure Type | House |
| Building Area Units | Square Feet |
| Standard Status | Active |
| Water Company | Sammamish Plateau Water & Sewer |
| Property Style | 15 - Multi Level |
| NWM_ShowMapLink | Yes |
Interior Features
| Interior Amenities | Bath Off Primary,Ceiling Fan(s),Dbl Pane/Storm Window,Dining Room,Fireplace,French Doors,Hot Tub/Spa,Loft,Pantry,Security System,Skylight(s),Vaulted Ceiling(s),Walk-In Closet(s),Wired for Generator |
|---|---|
| Flooring | Hardwood,Vinyl,Carpet |
| Total Fireplaces | 2 |
| Fireplace Features | Gas |
| Air Conditioning Y/N | Yes |
| Heating Y/N | Yes |
| Fireplace Y/N | Yes |
| Half Baths | 1 |
| 3/4 Baths | 2 |
| Total Bedrooms | 4 |
| Total Baths | 4 |
| Fireplaces Main | 1 |
| Fireplaces Lower | 1 |
| Power Production Type | Natural Gas |
| Baths Three Quarter Lower | 1 |
| Baths Three Quarter Main | 1 |
| Bedrooms Lower | 3 |
| Bedrooms Upper | 1 |
| Baths Half Upper | 1 |
| Baths Full Lower | 1 |
| Bathrooms | 3 |
Exterior Features
| Exterior Amenities | Wood |
|---|---|
| Parking Features | Detached Garage |
| Lot Features | Paved |
| Water Source | Public |
| Total Parking | 2 |
| Inclusions | Dishwasher(s),Dryer(s),Microwave(s),Refrigerator(s),Stove(s)/Range(s),Washer(s) |
| Foundation Details | Poured Concrete |
| Spa | Yes |
| Building Area Total | 3660 |
| Lot Size Acres | 0.3344 |
| Waterfront Y/N | Yes |
| Covered Spaces | 2 |
| Irrigation Water Rights Y/N | No |
| Waterfront Footage | 47 |
| Site Features | Cable TV,Deck,Dock,Fenced-Fully,High Speed Internet,Hot Tub/Spa,Outbuildings,Patio,Sprinkler System |
| Lot Number | 58 |
Amenities
- Foreclosure
- Views
- Short Sale
- New Construction
- Adult 55+
- Lease To Own
- No HOA Fees
- Furnished
- Primary On Main
- Air Conditioning
- Seller Finance
- Green
- Fixer Upper
- Horse
- Golf
- Fireplace
- Deck
- Garage
- Basement
- Pool
Property vs Single Family Average in 98075
Price
Taxes
Year Built
Visits
In The Neighborhood
Just Listed
Sammamish
$ 2,137,500
- Type
- Single Family | Active
- Size
- 1,730 SqFt
- Rooms
- 1 Beds + 1 Baths
 Listed by: Windermere Bellevue Commons
Sammamish
$ 3,198,000
- Type
- Single Family | Active
- Size
- 2,830 SqFt
- Rooms
- 3 Beds + 3 Baths
Listed by: Windermere Real Estate/East
Open House
Sammamish
$ 2,775,000
- Type
- Single Family | Active
- Size
- 2,880 SqFt
- Rooms
- 4 Beds + 3 Baths
Listed by: RexMont Real Estate
Sammamish
$ 1,260,000
- Type
- Single Family | Active
- Size
- 1,820 SqFt
- Rooms
- 3 Beds + 2 Baths
Listed by: Brink Realty Group
Sammamish
$ 1,090,000
- Type
- Single Family | Active
- Size
- 2,750 SqFt
- Rooms
- 5 Beds + 3 Baths
Listed by: Wilson Realty Exchange, Inc.
Sammamish
$ 1,148,000
- Type
- Single Family | Active
- Size
- 2,170 SqFt
- Rooms
- 3 Beds + 2.5 Baths
Listed by: COMPASS
Sammamish
$ 2,895,000
- Type
- Single Family | Active
- Size
- 4,728 SqFt
- Rooms
- 5 Beds + 4 Baths
Listed by: Coldwell Banker Bain
Sammamish
$ 1,775,000
- Type
- Single Family | Active
- Size
- 3,480 SqFt
- Rooms
- 4 Beds + 3 Baths
Listed by: Windermere Real Estate/East
Sammamish
$ 2,495,000
- Type
- Single Family | Active
- Size
- 3,960 SqFt
- Rooms
- 4 Beds + 3.5 Baths
Listed by: COMPASS
Sammamish
$ 1,575,000
- Type
- Single Family | Active
- Size
- 2,750 SqFt
- Rooms
- 5 Beds + 2.5 Baths
Listed by: KW Greater Seattle
