

Address
25817 Se 31st Place, Sammamish, WA
Price
$ 2,495,000
Property Attributes
- ID#2534909
- TypeSingle Family
- CountyKING
- CitySammamish
- AreaEast of Lake Sammamish
- NeighborhoodBeaver Lake
- Zip98075
- Style2 Story
- Year Built2000
- Taxes$ 16531
- Price$ 2,495,000
- Bedrooms4
- Full Bathrooms3
- Half Bathrooms1
- Sqr Footage3960
- Lot Size0.2705 Acres
Data Source:
Northwest Multiple Listing Service (NWMLS)
Property Description
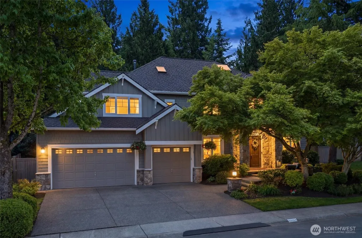
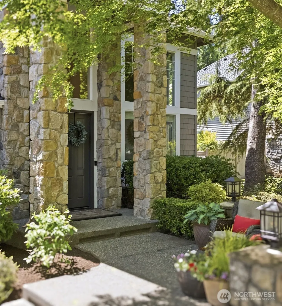
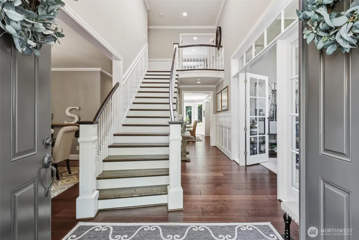
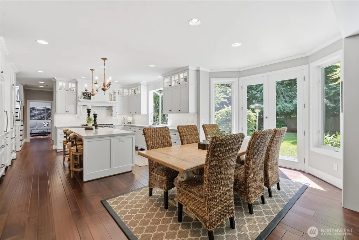
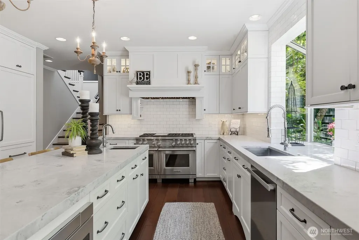
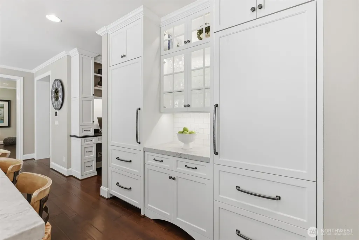
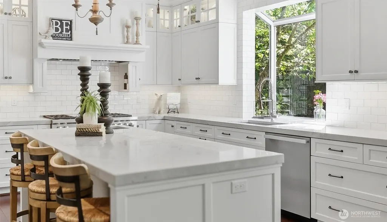
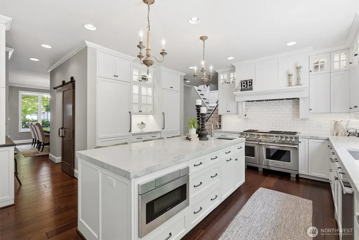
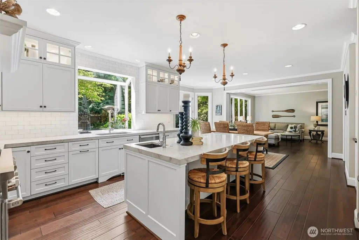
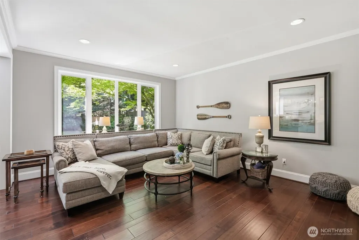
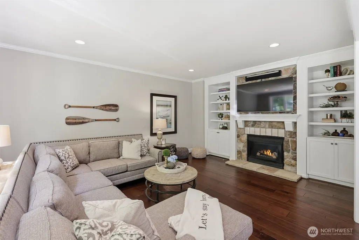
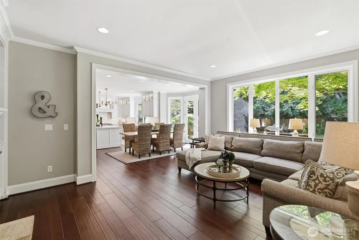
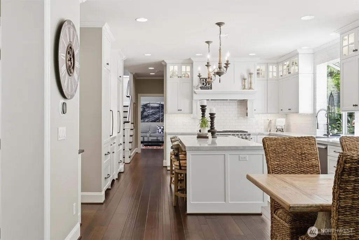
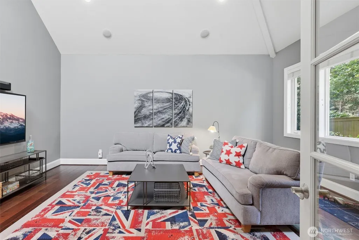
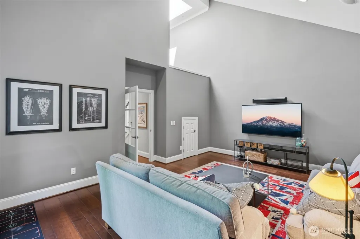
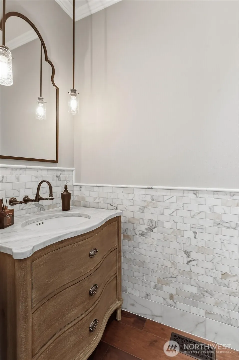
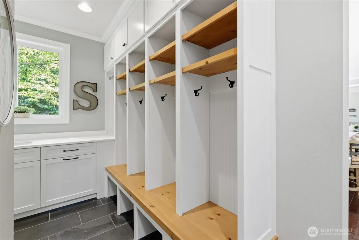
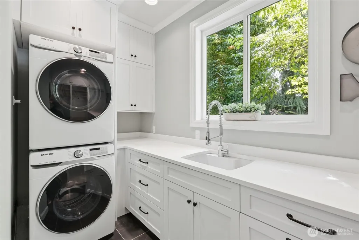
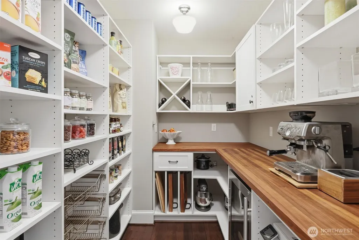
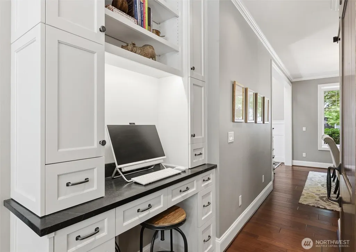
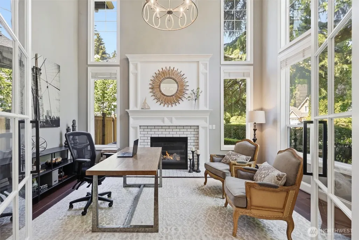
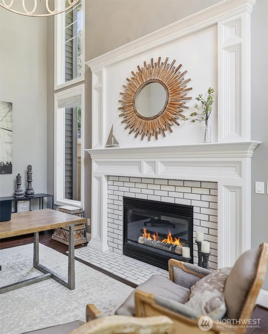
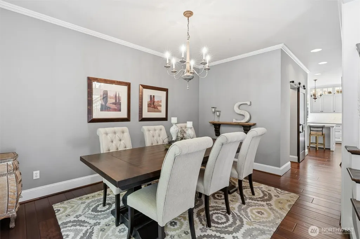
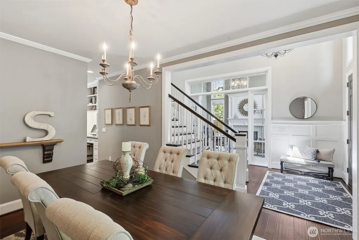
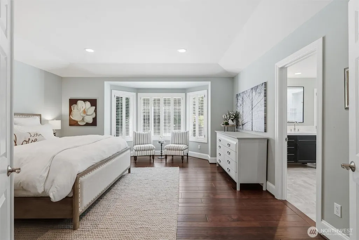
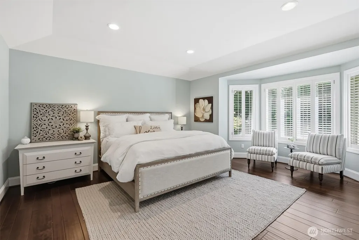
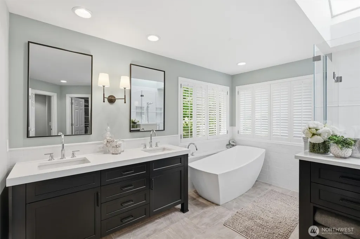
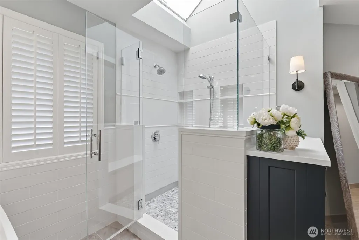
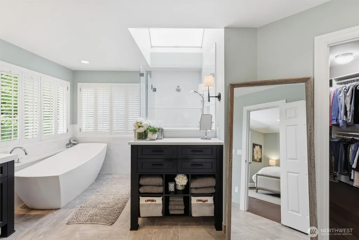
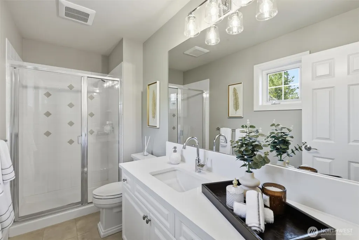
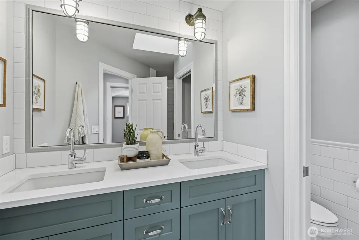
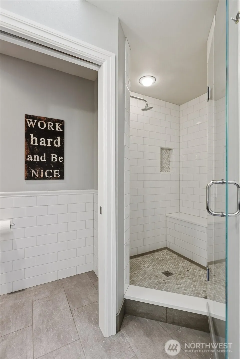
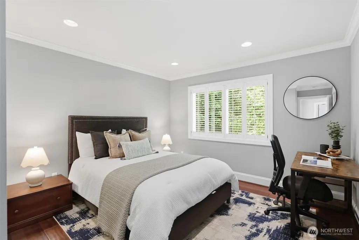
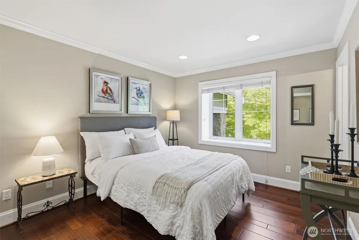
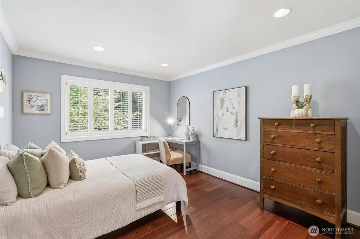
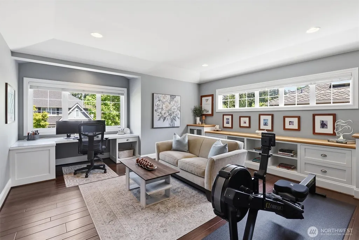
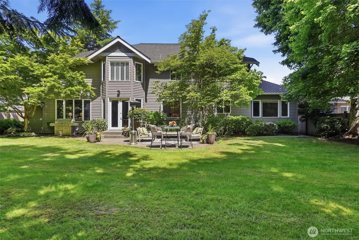
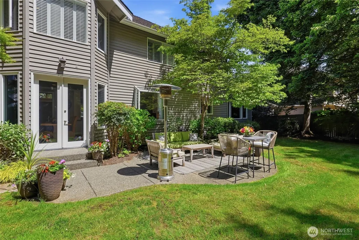
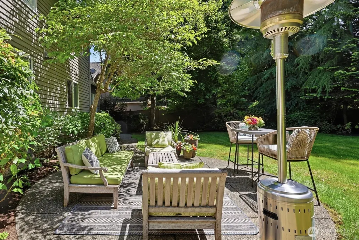
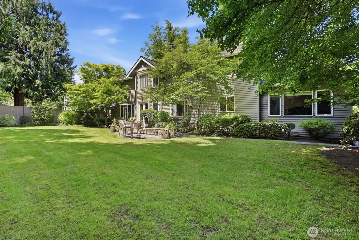
Fully remodeled in Danbury, a Sammamish enclave centered around a quiet cul-de-sac, this home combines extensive updates with an exceptional, flexible floor plan. Nearly every surface & system has been thoughtfully updated for turnkey living. The chef’s kitchen features natural quartzite counters, custom cabinetry, commercial-grade Wolf & Sub-Zero appliances, a butler’s pantry, beverage center, workstation & extensive storage. Soaring ceilings & walls of windows fill the main living spaces with natural light, complemented by 2 fireplaces & 2 staircases. 2 expansive bonus rooms provide standout flexibility for media, games, a home gym, playroom, teen lounge, guest retreat, second office, hobby space or multi-generational living. With 2 separate bonus spaces, work & everyday life can each have their own zone without sacrificing a bedroom. The primary suite includes a fully remodeled spa bath with a freestanding soaking tub, oversized dual-head shower, custom vanity & designer tile. A custom mudroom & oversized laundry room add everyday function. Outside, enjoy a level backyard, patio, illuminated landscaping & exterior storage. A 3-car garage, air conditioning, generator wiring & custom storage add further functionality. A fully furnished option is available for a truly turnkey, move-in-ready purchase. Near the end of the cul-de-sac, the home offers added privacy & is minutes from Sammamish schools, parks, trails, shopping, dining, recreation & Eastside employment centers.
| Elementary School | Middle School | High School |
|---|---|---|
| Endeavour Elem | Beaver Lake Mid | Skyline High |
| Price History | |
|---|---|
| 6/4/2026 | Listed $2,598,000 |
| 8/27/2026 | 4$2,495,000 |
General Features
| Living Area | 3960 |
|---|---|
| Sewer | Sewer Connected |
| Heating | Forced Air,Recirculation Pump |
| Cooling | Central Air,Forced Air |
| Possession | Closing |
| Roof | Composition |
| Appliances | Dishwasher,Disposal,Dryer,Microwave,Refrigerator,Stove(s)/Range(s),Washer |
| HOA Fee | 600 |
| Association Fee Includes | Common Area Maintenance |
| Security Features | Fully Fenced |
| Year Built | 2000 |
| Topography | Level |
| Levels | Two |
| Property Subtype | Single Family Residence |
| Tax Year | 2025 |
| Community Features | CCRs,Playground |
| Building Name | Danbury Estates |
| Assoc Fee Paid Per | Annually |
| County | King |
| New Construction | No |
| Property Type | Residential |
| HOA | Yes |
| Attached Garage | Yes |
| Subdivision Name | Beaver Lake |
| Garage Y/N | Yes |
| Full Baths | 1 |
| Special Listing Conditions | None |
| Status | Active |
| Directions | GPS Accurate |
| High School | Skyline High |
| City | Sammamish |
| Entry Location | Main |
| Senior Community Y/N | No |
| High School District | Issaquah |
| MLS Area | 540 - East of Lake Sammamish |
| Lot Size Units | Square Feet |
| Lot Size Square Feet | 11783 |
| Carport Y/N | No |
| Listing Terms | Cash,Conventional |
| Elementary School | Endeavour Elem |
| Land Lease Y/N | No |
| Tax Annual Amount | 16531 |
| Middle/Junior High School | Beaver Lake Mid |
| Property Condition | Very Good |
| Public Remarks | Fully remodeled in Danbury,a Sammamish enclave centered around a quiet cul-de-sac,this home combines extensive updates with an exceptional,flexible floor plan. Nearly every surface & system has been |
| Virtual Tour | https://my.matterport.com/show/?m=MpGzcUuzuLb&mls=1 |
| Structure Type | House |
| Building Area Units | Square Feet |
| Builder Name | Murray Franklyn |
| Standard Status | Active |
| Water Company | Sammamish Plateau |
| Property Style | 12 - 2 Story |
| NWM_ShowMapLink | Yes |
Interior Features
| Interior Amenities | Bath Off Primary,Dbl Pane/Storm Window,Dining Room,Fireplace,French Doors,High Tech Cabling,Pantry,Skylight(s),Vaulted Ceiling(s),Walk-In Closet(s),Water Heater,Wine/Beverage Refrigerator,Wired for G |
|---|---|
| Basement | None |
| Flooring | Ceramic Tile,Engineered Hardwood,Slate |
| Total Fireplaces | 2 |
| Fireplace Features | Gas |
| Air Conditioning Y/N | Yes |
| Heating Y/N | Yes |
| Fireplace Y/N | Yes |
| Half Baths | 1 |
| 3/4 Baths | 2 |
| Total Bedrooms | 4 |
| Total Baths | 4 |
| Water Heater Type | Gas |
| Water Heater Location | Garage |
| Fireplaces Main | 2 |
| Power Production Type | Natural Gas |
| Baths Three Quarter Upper | 2 |
| Bedrooms Upper | 4 |
| Baths Half Main | 1 |
| Baths Full Upper | 1 |
| Bathrooms | 3 |
Exterior Features
| Exterior Amenities | Stone,Wood |
|---|---|
| Parking Features | Attached Garage |
| Lot Features | Cul-De-Sac,Curbs,Paved,Sidewalk |
| Water Source | Public |
| Total Parking | 3 |
| Inclusions | Dishwasher(s),Dryer(s),Garbage Disposal,Microwave(s),Refrigerator(s),Stove(s)/Range(s),Washer(s) |
| Foundation Details | Pillar/Post/Pier,Poured Concrete |
| Building Area Total | 3960 |
| Lot Size Acres | 0.2705 |
| Waterfront Y/N | No |
| Covered Spaces | 3 |
| Irrigation Water Rights Y/N | No |
| Site Features | Cable TV,Fenced-Fully,Gas Available,High Speed Internet,Outbuildings,Patio,Sprinkler System |
Amenities
- Foreclosure
- Views
- Short Sale
- New Construction
- Adult 55+
- Lease To Own
- No HOA Fees
- Furnished
- Primary On Main
- Air Conditioning
- Seller Finance
- Green
- Fixer Upper
- Horse
- Golf
- Fireplace
- Deck
- Garage
- Basement
- Pool
Property vs Single Family Average in 98075
Price
Taxes
Year Built
Visits
In The Neighborhood
Just Listed
Sammamish
$ 2,137,500
- Type
- Single Family | Active
- Size
- 1,730 SqFt
- Rooms
- 1 Beds + 1 Baths
 Listed by: Windermere Bellevue Commons
Sammamish
$ 3,198,000
- Type
- Single Family | Active
- Size
- 2,830 SqFt
- Rooms
- 3 Beds + 3 Baths
Listed by: Windermere Real Estate/East
Open House
Sammamish
$ 2,775,000
- Type
- Single Family | Active
- Size
- 2,880 SqFt
- Rooms
- 4 Beds + 3 Baths
Listed by: RexMont Real Estate
Sammamish
$ 3,198,000
- Type
- Single Family | Active
- Size
- 3,660 SqFt
- Rooms
- 4 Beds + 3.5 Baths
Listed by: Windermere Real Estate/East
Sammamish
$ 1,260,000
- Type
- Single Family | Active
- Size
- 1,820 SqFt
- Rooms
- 3 Beds + 2 Baths
Listed by: Brink Realty Group
Sammamish
$ 1,090,000
- Type
- Single Family | Active
- Size
- 2,750 SqFt
- Rooms
- 5 Beds + 3 Baths
Listed by: Wilson Realty Exchange, Inc.
Sammamish
$ 1,148,000
- Type
- Single Family | Active
- Size
- 2,170 SqFt
- Rooms
- 3 Beds + 2.5 Baths
Listed by: COMPASS
Sammamish
$ 2,895,000
- Type
- Single Family | Active
- Size
- 4,728 SqFt
- Rooms
- 5 Beds + 4 Baths
Listed by: Coldwell Banker Bain
Sammamish
$ 1,775,000
- Type
- Single Family | Active
- Size
- 3,480 SqFt
- Rooms
- 4 Beds + 3 Baths
Listed by: Windermere Real Estate/East
Sammamish
$ 1,575,000
- Type
- Single Family | Active
- Size
- 2,750 SqFt
- Rooms
- 5 Beds + 2.5 Baths
Listed by: KW Greater Seattle
