

Address
2906 257th Place Se, Sammamish, WA
Price
$ 1,575,000
Property Attributes
- ID#2531130
- TypeSingle Family
- CountyKING
- CitySammamish
- AreaEast of Lake Sammamish
- NeighborhoodBeaver Lake
- Zip98075
- StyleCraftsman
- Year Built2001
- Taxes$ 12261
- Price$ 1,575,000
- Bedrooms5
- Full Bathrooms2
- Half Bathrooms1
- Sqr Footage2750
- Lot Size0.118 Acres
Data Source:
Northwest Multiple Listing Service (NWMLS)
Property Description
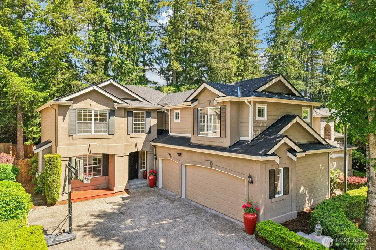
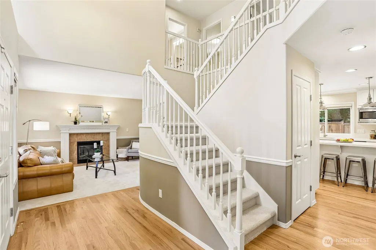
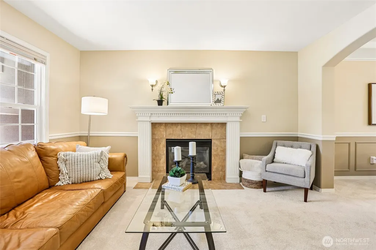
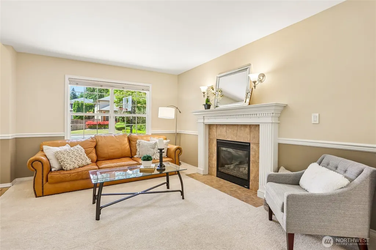
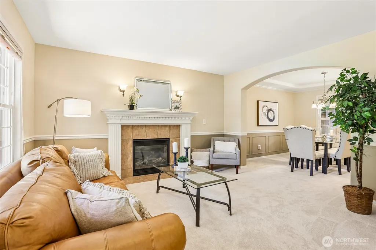
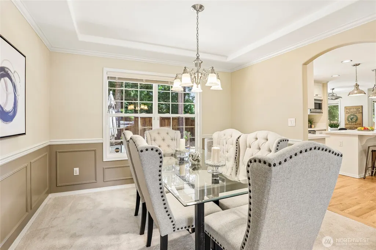
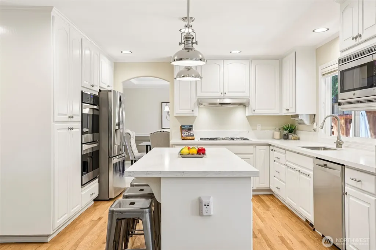
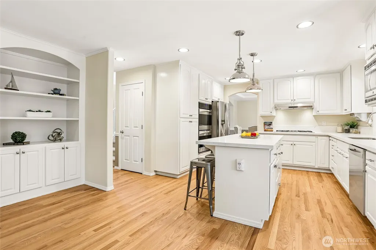
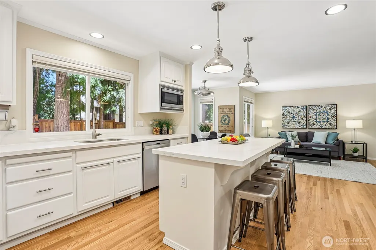
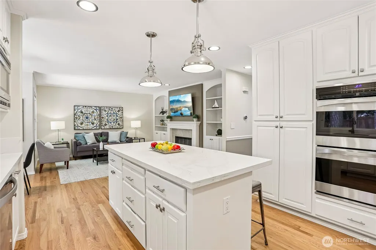
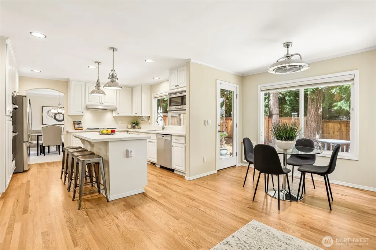
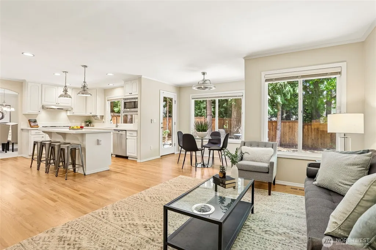
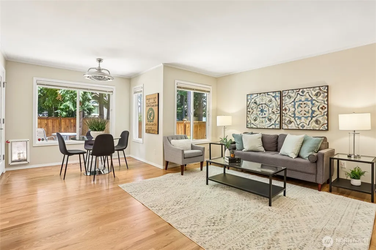
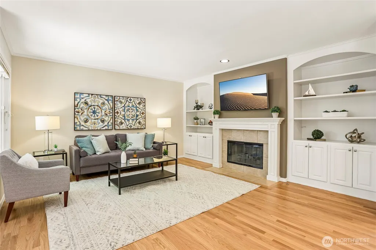
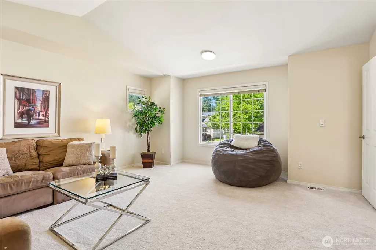
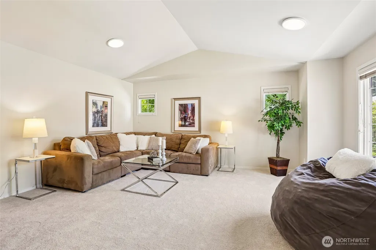
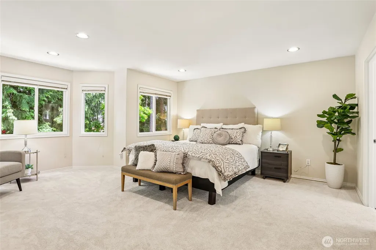
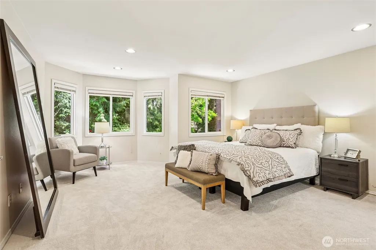
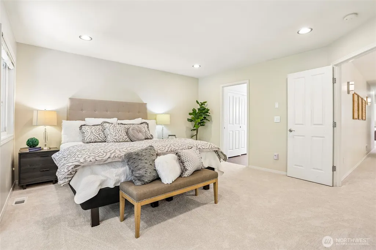
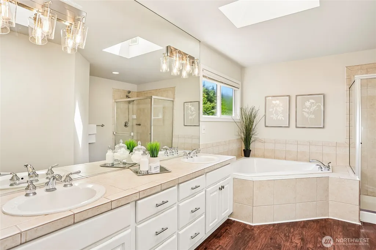
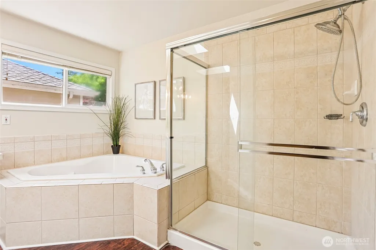
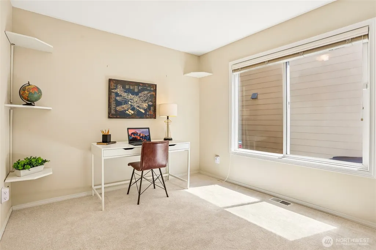
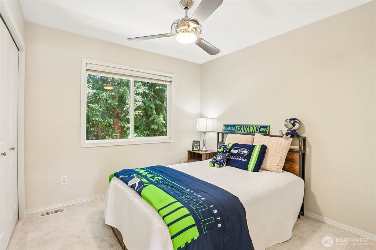
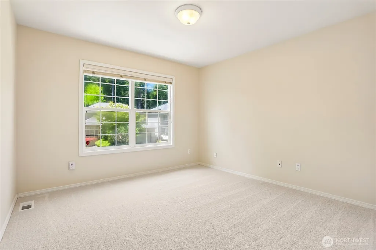
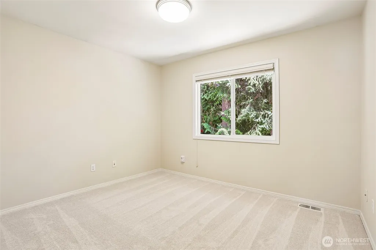
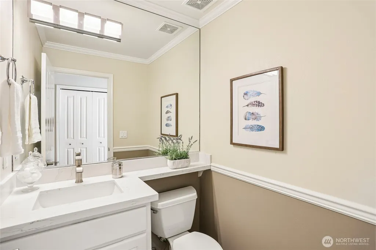
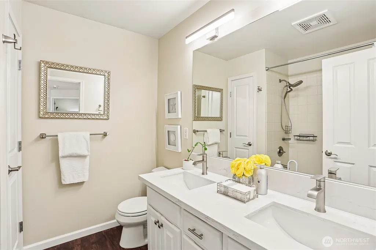
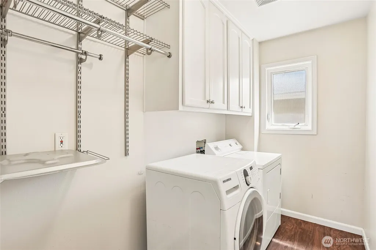
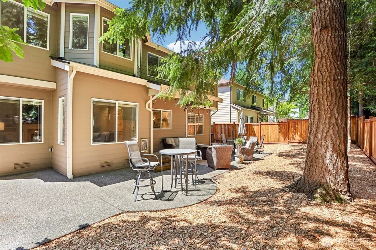
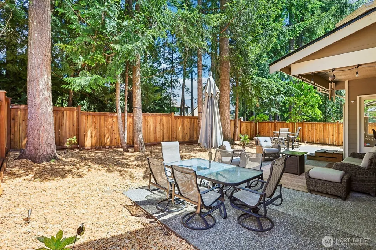
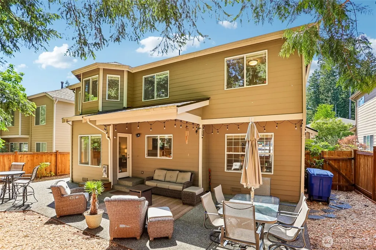
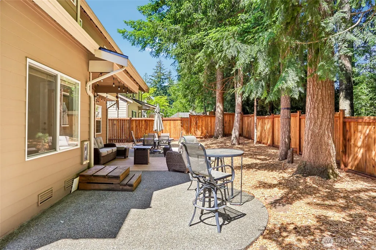
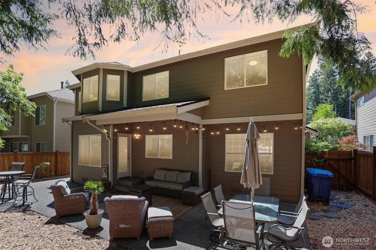
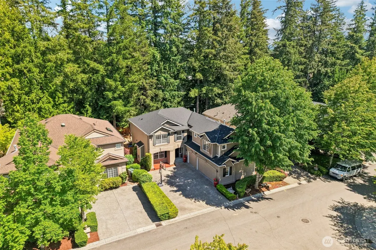
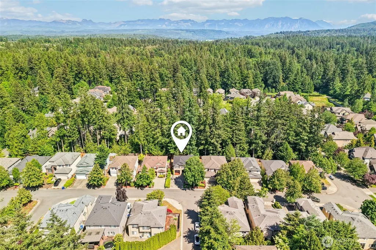
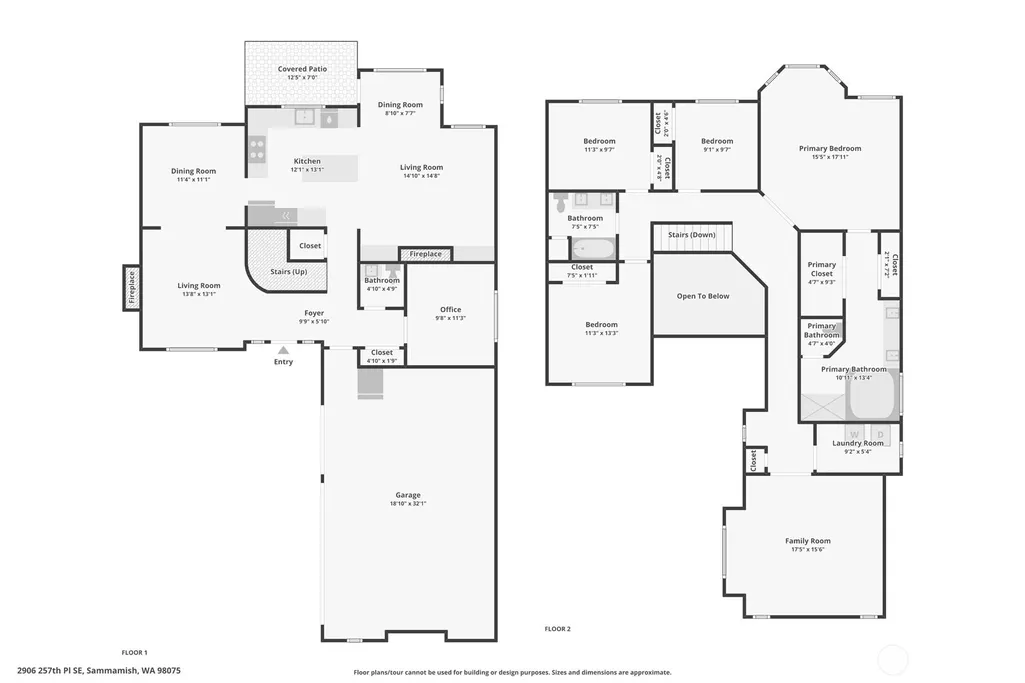
Exceptional 5-bedroom home in the desirable Beaver Lake Park neighborhood. Situated on a quiet dead-end street within the award-winning Issaquah School District, this well-designed residence offers a spacious & functional floor plan with room for everyone. A dramatic two-story entry welcomes you into the home, where formal & informal living spaces blend seamlessly. The open-concept kitchen features slab quartz countertops, abundant workspace, & breakfast nook that flows directly into the family room with a gas fireplace. A formal dining room provides the perfect setting for entertaining, while a versatile main-floor room could serve as a 5th bedroom/ home office. Upstairs, the thoughtfully designed layout includes 4 bedrooms, convenient laundry room, & expansive bonus room offering endless flexibility for recreation, media, fitness, or additional workspace. The spacious primary suite is a private retreat from the rest of the home, featuring a five-piece bath & walk-in closet. Recent updates include a newer roof less than one year old & brand-new carpet, providing move-in-ready comfort & peace of mind. Outside, enjoy a private fully fenced backyard with a large entertainment patio, backing up to 50' of neighborhood greenspace for added privacy. Additional features include oversized three-car garage, 2 gas fireplaces, central AC, and exceptional floor plan that combines everyday functionality with generous living spaces in one of Sammamish's most sought-after neighborhoods.
| Elementary School | Middle School | High School |
|---|---|---|
| Endeavour Elem | Beaver Lake Mid | Skyline High |
| Price History | |
|---|---|
| 5/29/2026 | Listed $1,700,000 |
| 7/7/2026 | 4$1,639,000 |
| 8/21/2026 | 4$1,575,000 |
General Features
| Living Area | 2750 |
|---|---|
| Sewer | Sewer Connected |
| Heating | Forced Air,Heat Pump |
| Cooling | Central Air,Heat Pump |
| Possession | Closing |
| Roof | Composition |
| Appliances | Dishwasher,Disposal,Dryer,Microwave,Refrigerator,Stove(s)/Range(s),Washer |
| HOA Fee | 700 |
| Association Fee Includes | Common Area Maintenance |
| Architectural Style | Craftsman |
| Security Features | Fully Fenced |
| Year Built | 2001 |
| View | Territorial |
| Topography | Level |
| Levels | Two |
| Property Subtype | Single Family Residence |
| Tax Year | 2025 |
| Community Features | Athletic Court,CCRs,Park,Playground,Trail(s) |
| Building Name | Beaver Lake Park |
| Assoc Fee Paid Per | Annually |
| County | King |
| New Construction | No |
| Property Type | Residential |
| HOA | Yes |
| Attached Garage | Yes |
| Subdivision Name | Beaver Lake |
| Facing Direction | West |
| Garage Y/N | Yes |
| Full Baths | 2 |
| Special Listing Conditions | None |
| Status | Active |
| Directions | From SE Issaquah Beaver Lake Rd & E Beaver Lake Dr SE,head N on E Beaver Lake Dr SE. Turn R onto SE 30th St. Turn L onto 257th Pl SE. Home will be on R. |
| High School | Skyline High |
| City | Sammamish |
| Entry Location | Main |
| Senior Community Y/N | No |
| High School District | Issaquah |
| MLS Area | 540 - East of Lake Sammamish |
| Lot Size Units | Square Feet |
| Lot Size Square Feet | 5142 |
| Carport Y/N | No |
| Listing Terms | Cash,Conventional,VA Loan |
| Elementary School | Endeavour Elem |
| Land Lease Y/N | No |
| Tax Annual Amount | 12261 |
| Middle/Junior High School | Beaver Lake Mid |
| Public Remarks | Exceptional 5-bedroom home in the desirable Beaver Lake Park neighborhood. Situated on a quiet dead-end street within the award-winning Issaquah School District,this well-designed residence offers a |
| Virtual Tour | https://www.zillow.com/view-imx/87db6bce-2a9f-4d96-818a-86c659cdf09e?wl=true&setAttribution=mls&initialViewType=pano |
| Structure Type | House |
| Building Area Units | Square Feet |
| Standard Status | Active |
| Water Company | Sammamish Plateau |
| Property Style | 12 - 2 Story |
| NWM_ShowMapLink | Yes |
Interior Features
| Interior Amenities | Bath Off Primary,Dbl Pane/Storm Window,Dining Room,Fireplace,French Doors,Skylight(s),Vaulted Ceiling(s),Walk-In Closet(s),Water Heater |
|---|---|
| Basement | None |
| Flooring | Hardwood,Vinyl,Carpet |
| Total Fireplaces | 2 |
| Fireplace Features | Gas |
| Air Conditioning Y/N | Yes |
| Heating Y/N | Yes |
| Fireplace Y/N | Yes |
| Half Baths | 1 |
| Total Bedrooms | 5 |
| Main Level Bedrooms | 1 |
| Total Baths | 3 |
| Water Heater Type | Gas |
| Water Heater Location | Garage |
| Fireplaces Main | 2 |
| Power Production Type | Electric,Natural Gas |
| Bedrooms Upper | 4 |
| Baths Half Main | 1 |
| Baths Full Main | 2 |
| Bathrooms | 2.5 |
Exterior Features
| Exterior Amenities | Cement Planked,Stucco,Wood |
|---|---|
| Vegetation | Garden Space |
| Parking Features | Driveway,Attached Garage |
| Lot Features | Curbs,Dead End Street,Paved,Sidewalk |
| Water Source | Public |
| Total Parking | 6 |
| Inclusions | Dishwasher(s),Dryer(s),Garbage Disposal,Microwave(s),Refrigerator(s),Stove(s)/Range(s),Washer(s) |
| Foundation Details | Poured Concrete |
| Building Area Total | 2750 |
| Lot Dimensions | 52' x 98' |
| Lot Size Acres | 0.118 |
| Waterfront Y/N | No |
| Covered Spaces | 3 |
| Irrigation Water Rights Y/N | No |
| Site Features | Cable TV,Fenced-Fully,Gas Available,High Speed Internet,Patio,Sprinkler System |
| Parking Uncovered Total | 3 |
| Lot Number | 5 |
Amenities
- Foreclosure
- Views
- Short Sale
- New Construction
- Adult 55+
- Lease To Own
- No HOA Fees
- Furnished
- Primary On Main
- Air Conditioning
- Seller Finance
- Green
- Fixer Upper
- Horse
- Golf
- Fireplace
- Deck
- Garage
- Basement
- Pool
Property vs Single Family Average in 98075
Price
Taxes
Year Built
Visits
In The Neighborhood
Just Listed
Sammamish
$ 2,137,500
- Type
- Single Family | Active
- Size
- 1,730 SqFt
- Rooms
- 1 Beds + 1 Baths
 Listed by: Windermere Bellevue Commons
Sammamish
$ 3,198,000
- Type
- Single Family | Active
- Size
- 2,830 SqFt
- Rooms
- 3 Beds + 3 Baths
Listed by: Windermere Real Estate/East
Open House
Sammamish
$ 2,775,000
- Type
- Single Family | Active
- Size
- 2,880 SqFt
- Rooms
- 4 Beds + 3 Baths
Listed by: RexMont Real Estate
Sammamish
$ 3,198,000
- Type
- Single Family | Active
- Size
- 3,660 SqFt
- Rooms
- 4 Beds + 3.5 Baths
Listed by: Windermere Real Estate/East
Sammamish
$ 1,260,000
- Type
- Single Family | Active
- Size
- 1,820 SqFt
- Rooms
- 3 Beds + 2 Baths
Listed by: Brink Realty Group
Sammamish
$ 1,090,000
- Type
- Single Family | Active
- Size
- 2,750 SqFt
- Rooms
- 5 Beds + 3 Baths
Listed by: Wilson Realty Exchange, Inc.
Sammamish
$ 1,148,000
- Type
- Single Family | Active
- Size
- 2,170 SqFt
- Rooms
- 3 Beds + 2.5 Baths
Listed by: COMPASS
Sammamish
$ 2,895,000
- Type
- Single Family | Active
- Size
- 4,728 SqFt
- Rooms
- 5 Beds + 4 Baths
Listed by: Coldwell Banker Bain
Sammamish
$ 1,775,000
- Type
- Single Family | Active
- Size
- 3,480 SqFt
- Rooms
- 4 Beds + 3 Baths
Listed by: Windermere Real Estate/East
Sammamish
$ 2,495,000
- Type
- Single Family | Active
- Size
- 3,960 SqFt
- Rooms
- 4 Beds + 3.5 Baths
Listed by: COMPASS
