

Address
2040 Summit Lake Shore Road Nw, Olympia, WA
Price
$ 625,000
Property Attributes
- ID#2561435
- TypeSingle Family
- CountyTHURSTON
- CityOlympia
- AreaThurston Nw
- NeighborhoodSummit Lake
- Zip98502
- StyleContemporary
- Year Built2015
- Taxes$ 4700
- Price$ 625,000
- Bedrooms2
- Full Bathrooms2
- Half Bathrooms1
- Sqr Footage2116
- Lot Size2.39 Acres
Data Source:
Northwest Multiple Listing Service (NWMLS)
Property Description
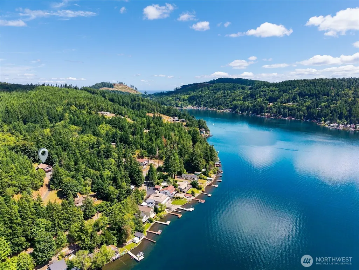
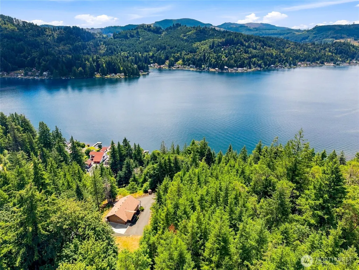
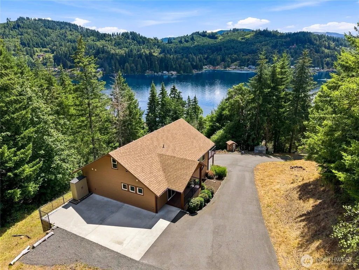
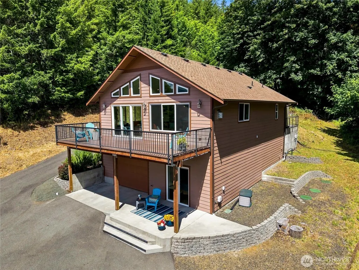
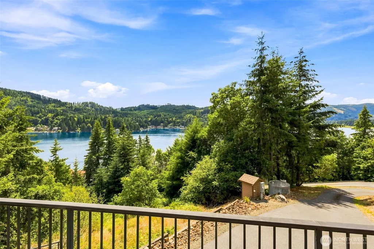
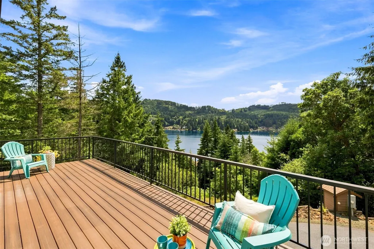
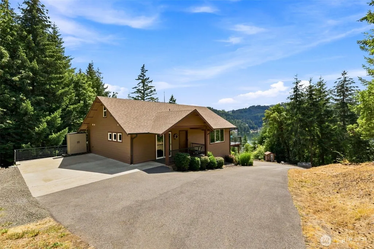
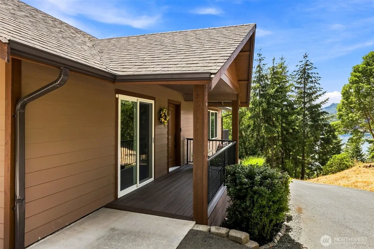
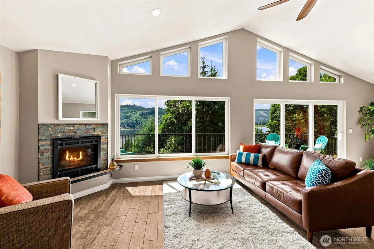
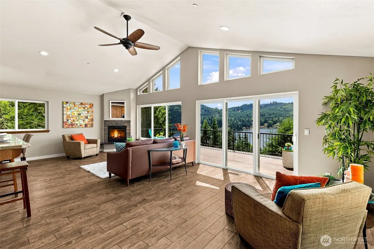
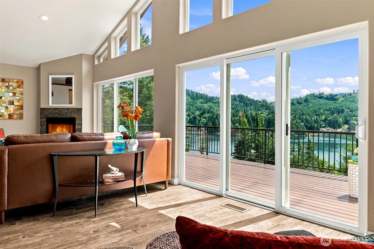
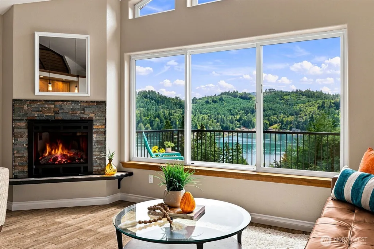
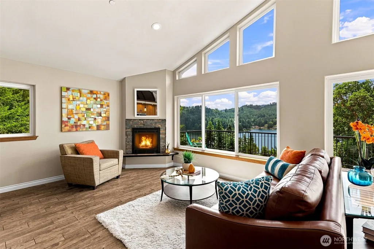
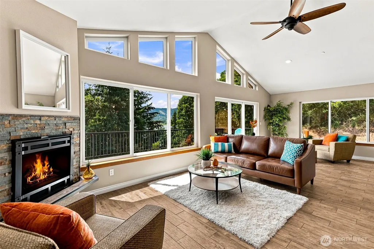
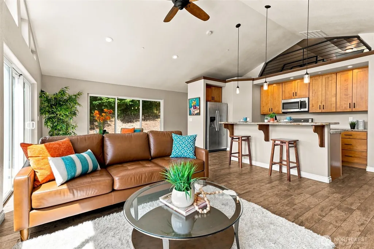
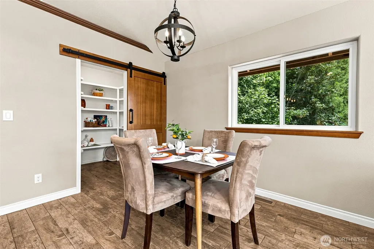
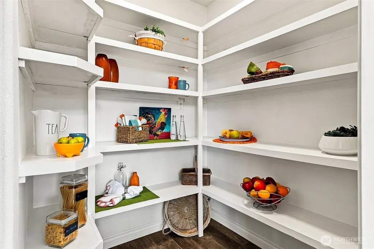
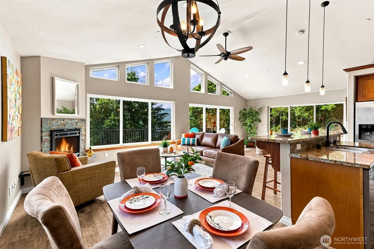
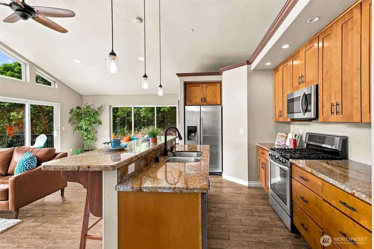
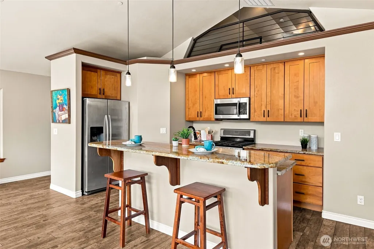
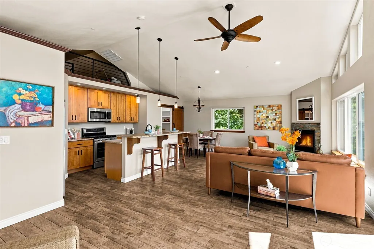
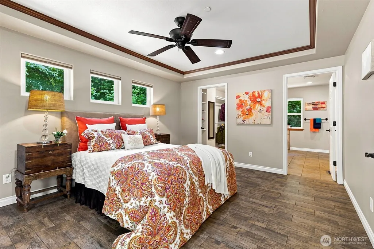
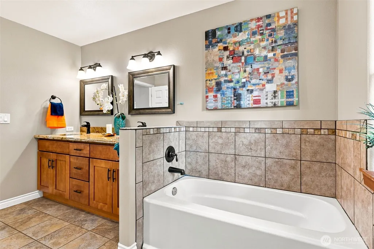
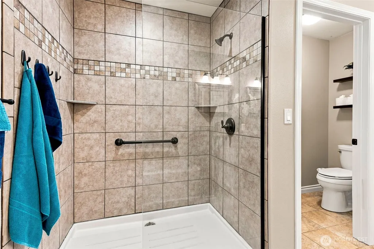
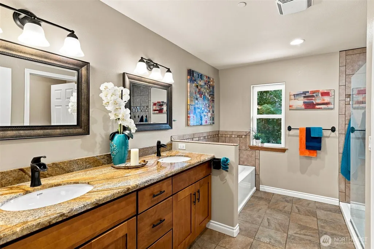
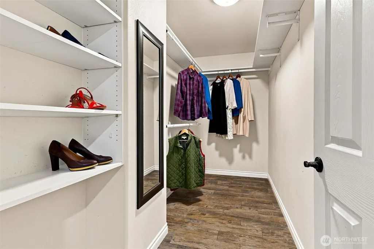
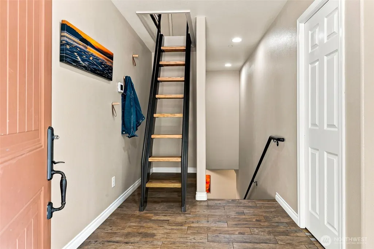
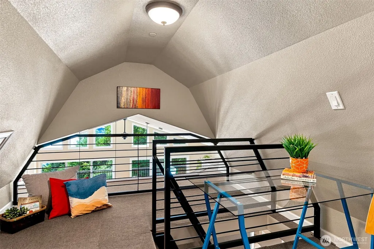
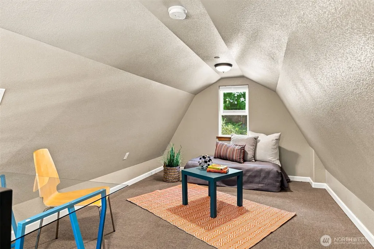
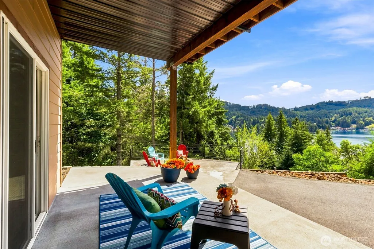
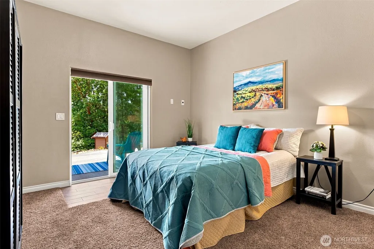
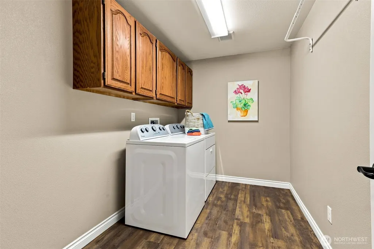
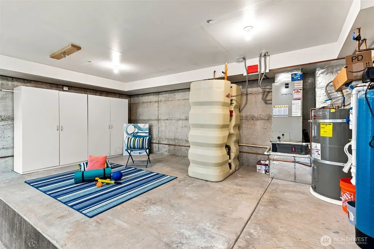
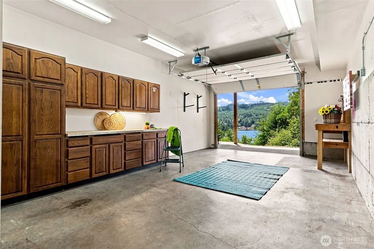
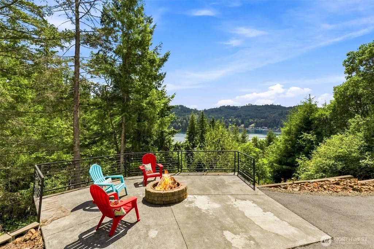
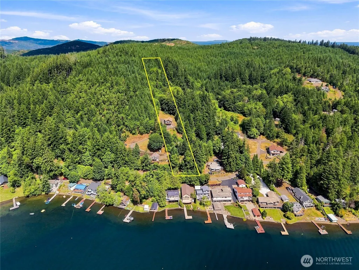
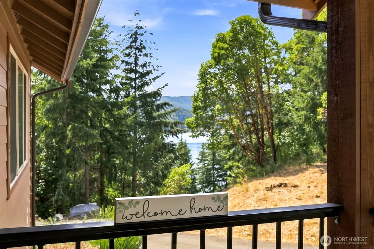
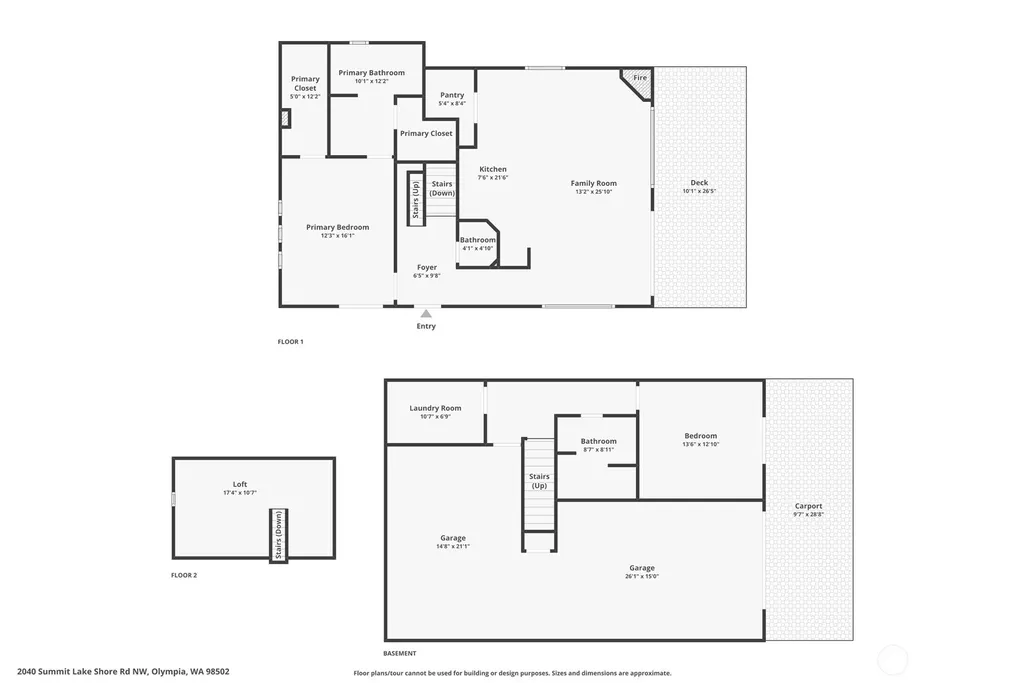
Soar with the eagles over breath-taking lake and mountain views, or swing by Oly Westside services like Trader Joe's, just quick minutes away from this private hillside Summit Lake retreat, where everyday feels like a weekend get-away. The 2100+ s/f plan plus one -car garage/shop offers mostly main-floor living with 3 levels of options for many lifestyles all set on 2.39 acres that directly access Kennedy Crk/Green Diamond trail system. Gaze on ever-changing panoramas while getting cozy by the great room's gas fireplace or when serving chef's delights from the upgraded kitchen with granite eating bar and huge pantry. This custom-built, 2015 plan features open spaces with soaring view windows and wide view deck plus a large primary suite with five-piece tile bath, and a huge walk-in closet. Discover a home office, yoga, or sleeping space in the generous upper loft. Enjoy stairs down to, or a separate entrance to the lower bedroom, 3/4 bath, big laundry room, garage/shop/and flex rm./home gym area. Quality water filtration and interior fire suppression system too. Clever lot design allows plenty of parking and turn-around with easy access for unloading to both levels. Chose multiple view/outdoor entertaining spots from the large main-level deck, lower covered patio, fire-pit view/platform or several forest hide-a-ways. Minutes to the public boat launch/swimming and trail systems. Close to Oly services, hospitals, ATV park, Olympic Mts., beaches, sound, Hood canal. Bliss!
| Elementary School | Middle School | High School |
|---|---|---|
| Griffin Elem | Griffin Mid School | Capital High |
| Price History | |
|---|---|
| 7/31/2026 | Listed $625,000 |
General Features
| Living Area | 2116 |
|---|---|
| Sewer | Septic Tank |
| Heating | Forced Air |
| Cooling | Forced Air |
| Possession | Closing |
| Roof | Composition |
| Appliances | Dishwasher,Microwave,Refrigerator,Stove(s)/Range(s) |
| Architectural Style | Contemporary |
| Year Built | 2015 |
| View | Lake,Mountains,See Remarks |
| Topography | Level,Partial Slope,Sloped,Steep Slope,Terraces |
| Levels | One |
| Property Subtype | Single Family Residence |
| Tax Year | 2026 |
| Community Features | Boat Launch |
| Building Name | Lake Summit |
| County | Thurston |
| New Construction | No |
| Property Type | Residential |
| HOA | No |
| Attached Garage | Yes |
| Subdivision Name | Summit Lake |
| Garage Y/N | Yes |
| Full Baths | 1 |
| Special Listing Conditions | None |
| Status | Active |
| Directions | From Olympia I-5/101 interchange,8.4 miles west on 101/HWY 8 to the 2nd Summit Lake Exit. R. on Summit Lake Rd. NW,Left on Summit Lake Shore Rd NW. 2.0 miles,left at sign,shared drive to top. |
| High School | Capital High |
| City | Olympia |
| Entry Location | Main |
| Senior Community Y/N | No |
| High School District | Griffin |
| MLS Area | 441 - Thurston Nw |
| Lot Size Units | Square Feet |
| Lot Size Square Feet | 104108 |
| Carport Y/N | No |
| Listing Terms | Cash,Conventional,FHA,VA Loan |
| Elementary School | Griffin Elem |
| Land Lease Y/N | No |
| Tax Annual Amount | 4700 |
| Middle/Junior High School | Griffin Mid School |
| Property Condition | Very Good |
| Public Remarks | Soar with the eagles over breath-taking lake and mountain views,or swing by Oly Westside services like Trader Joe's,just quick minutes away from this private hillside Summit Lake retreat,where everyd |
| Virtual Tour | https://listings.imageartsphoto.com/videos/019fed42-4393-73af-a0f2-8f2366a781ed |
| Structure Type | House |
| Building Area Units | Square Feet |
| Standard Status | Active |
| Property Style | 16 - 1 Story w/Bsmnt. |
| NWM_ShowMapLink | Yes |
Interior Features
| Interior Amenities | Bath Off Primary,Ceiling Fan(s),Dbl Pane/Storm Window,Dining Room,Fireplace,Loft,Pantry,Vaulted Ceiling(s),Walk-In Closet(s),Water Heater,Wired for Generator |
|---|---|
| Basement | Daylight,Finished,Partially Finished |
| Flooring | Vinyl,Carpet |
| Total Fireplaces | 1 |
| Fireplace Features | Gas |
| Air Conditioning Y/N | Yes |
| Heating Y/N | Yes |
| Fireplace Y/N | Yes |
| Half Baths | 1 |
| 3/4 Baths | 1 |
| Total Bedrooms | 2 |
| Main Level Bedrooms | 1 |
| Total Baths | 3 |
| Bedrooms Possible | 2 |
| Water Heater Type | Electric |
| Water Heater Location | Basement |
| Fireplaces Main | 1 |
| Power Production Type | Electric,Propane |
| Baths Three Quarter Lower | 1 |
| Bedrooms Lower | 1 |
| Baths Half Main | 1 |
| Baths Full Main | 1 |
| Bathrooms | 2.25 |
Exterior Features
| Exterior Amenities | Cement Planked |
|---|---|
| Vegetation | Garden Space,Wooded |
| Parking Features | Driveway,Attached Garage,Off Street |
| Lot Features | Paved,Secluded |
| Water Source | Lake,Private,See Remarks |
| Total Parking | 5 |
| Inclusions | Dishwasher(s),Microwave(s),Refrigerator(s),Stove(s)/Range(s) |
| Foundation Details | Poured Concrete |
| Building Area Total | 2116 |
| Lot Size Acres | 2.39 |
| Waterfront Y/N | No |
| Covered Spaces | 1 |
| Irrigation Water Rights Y/N | No |
| Site Features | Cable TV,Deck,Gas Available,High Speed Internet,Outbuildings,Outdoor Fireplace,Patio,Propane |
| Parking Uncovered Total | 4 |
| Lot Number | 192 |
Amenities
- Foreclosure
- Views
- Short Sale
- New Construction
- Adult 55+
- Lease To Own
- No HOA Fees
- Furnished
- Primary On Main
- Air Conditioning
- Seller Finance
- Green
- Fixer Upper
- Horse
- Golf
- Fireplace
- Deck
- Garage
- Basement
- Pool
Property vs Single Family Average in 98502
Price
Taxes
Year Built
Visits
In The Neighborhood
Just Listed
Olympia
$ 750,000
- Type
- Single Family | Active
- Size
- 1,440 SqFt
- Rooms
- 3 Beds + 2 Baths
 Listed by: RE/MAX Advantage
Olympia
$ 1,305,000
- Type
- Single Family | Active
- Size
- 2,711 SqFt
- Rooms
- 2 Beds + 3 Baths
Listed by: Olympic Sotheby's Int'l Realty
Open House
Olympia
$ 1,395,000
- Type
- Single Family | Active
- Size
- 6,676 SqFt
- Rooms
- 5 Beds + 4.5 Baths
Listed by: Morrison House Sotheby's Intl
