


Address
1033 Summit Lake Circle Nw, Olympia, WA
Price
$ 1,305,000
Property Attributes
- ID#2547812
- TypeSingle Family
- CountyTHURSTON
- CityOlympia
- AreaThurston Nw
- NeighborhoodSummit Lake
- Zip98502
- Style1 Story w/Bsmnt.
- Year Built1959
- Taxes$ 11902
- Price$ 1,305,000
- Bedrooms2
- Full Bathrooms3
- Half Bathrooms0
- Sqr Footage2711
- Lot Size0.1573 Acres
Data Source:
Northwest Multiple Listing Service (NWMLS)
Property Description
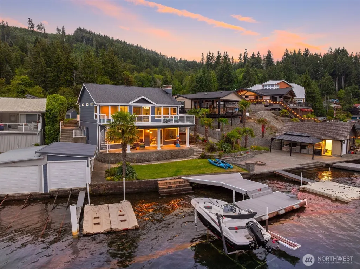
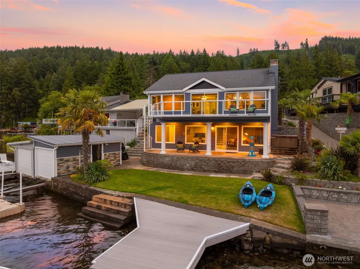
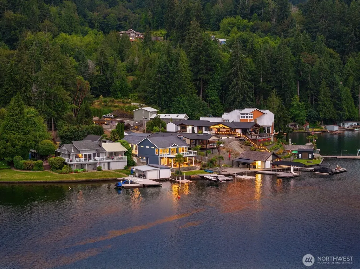
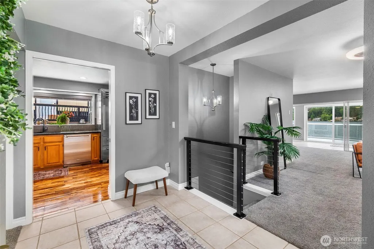
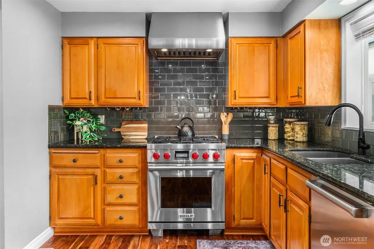
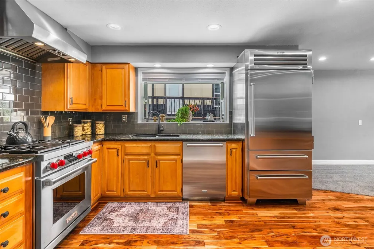
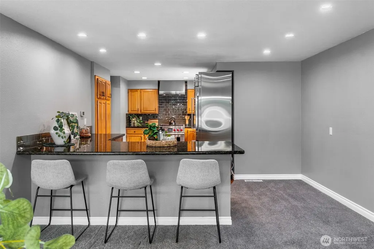
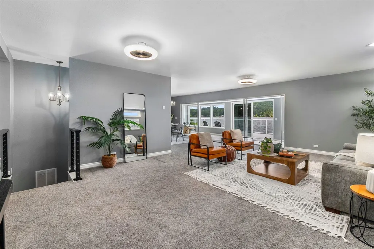
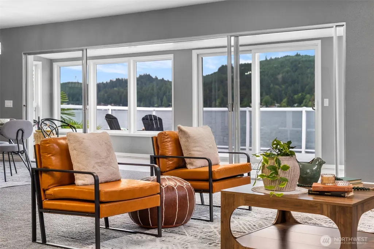
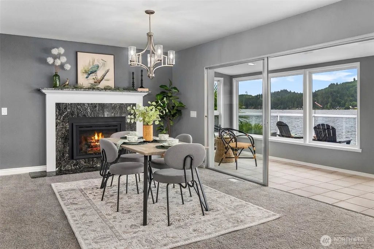
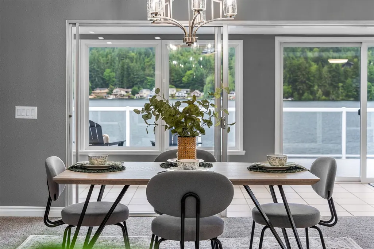
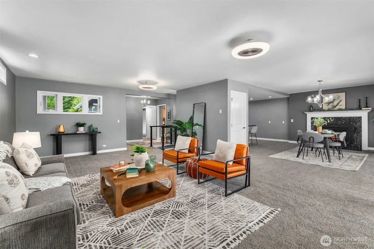
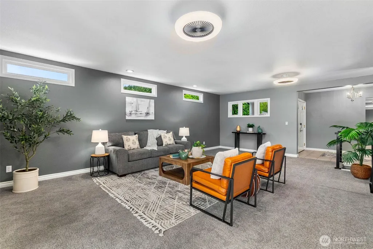
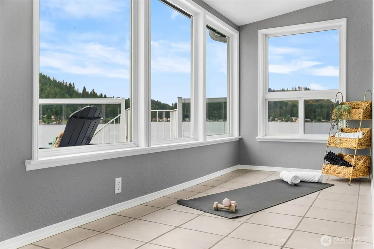
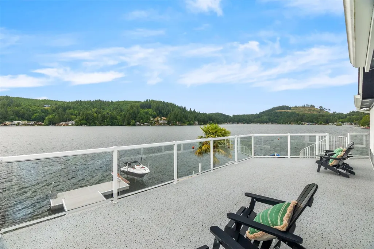
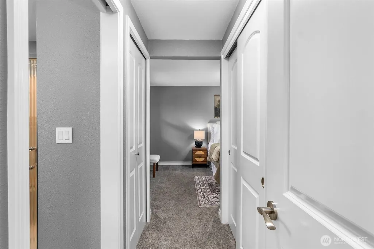
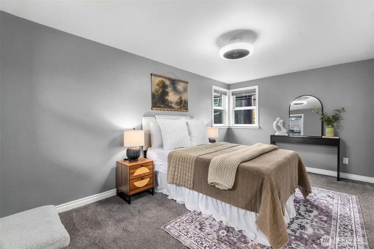
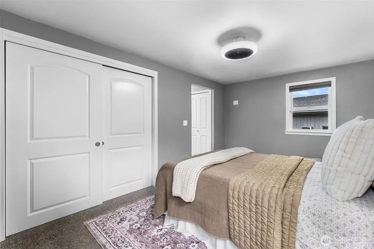
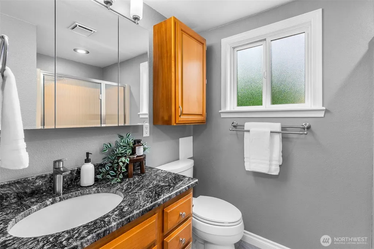
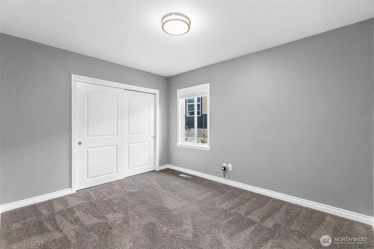
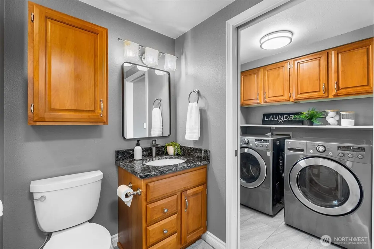
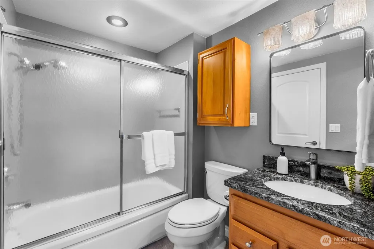
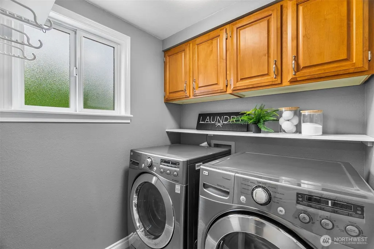
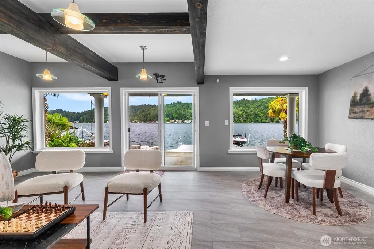
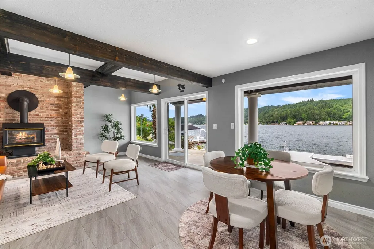
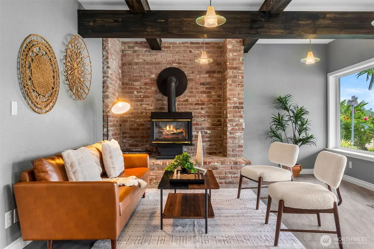
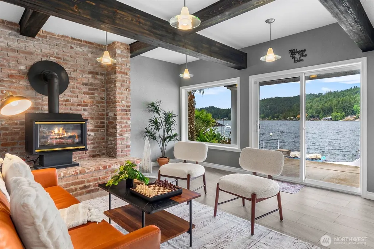
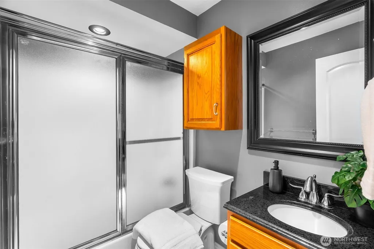
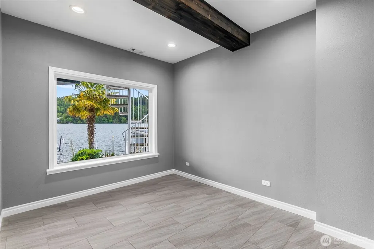
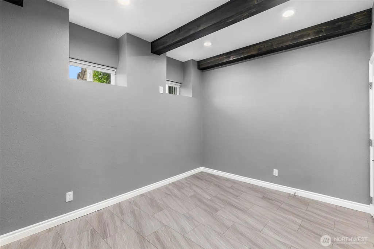
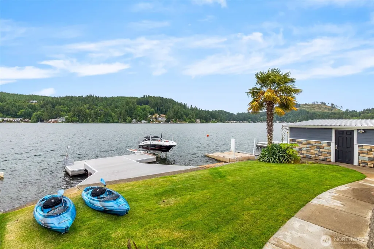
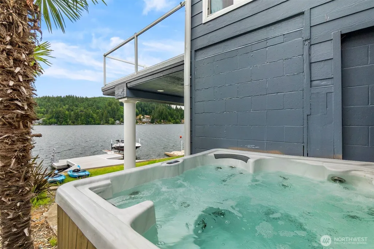
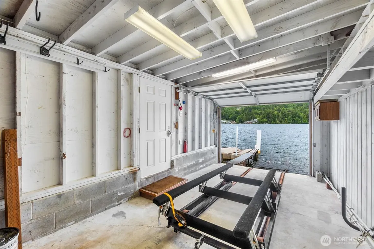
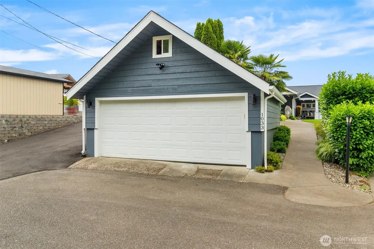
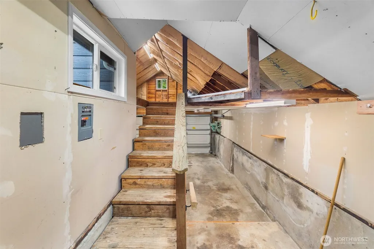
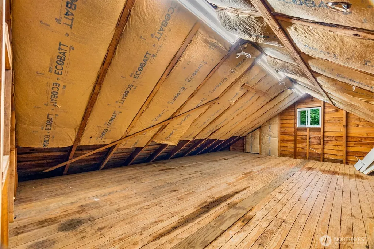
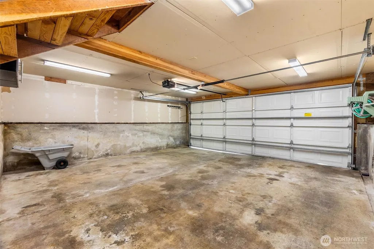
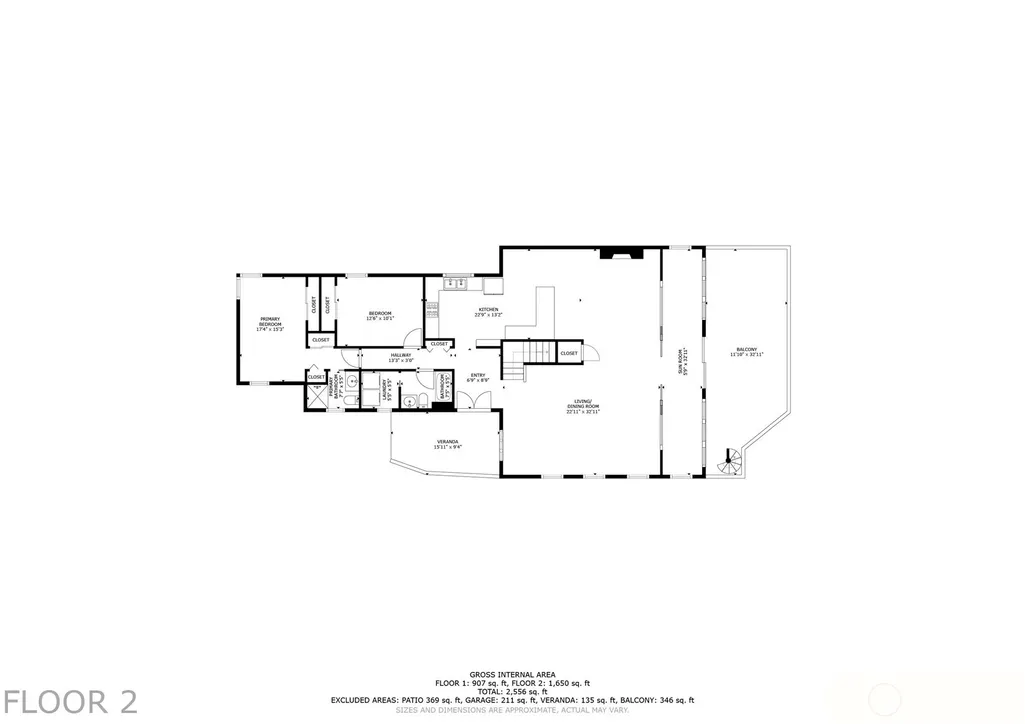
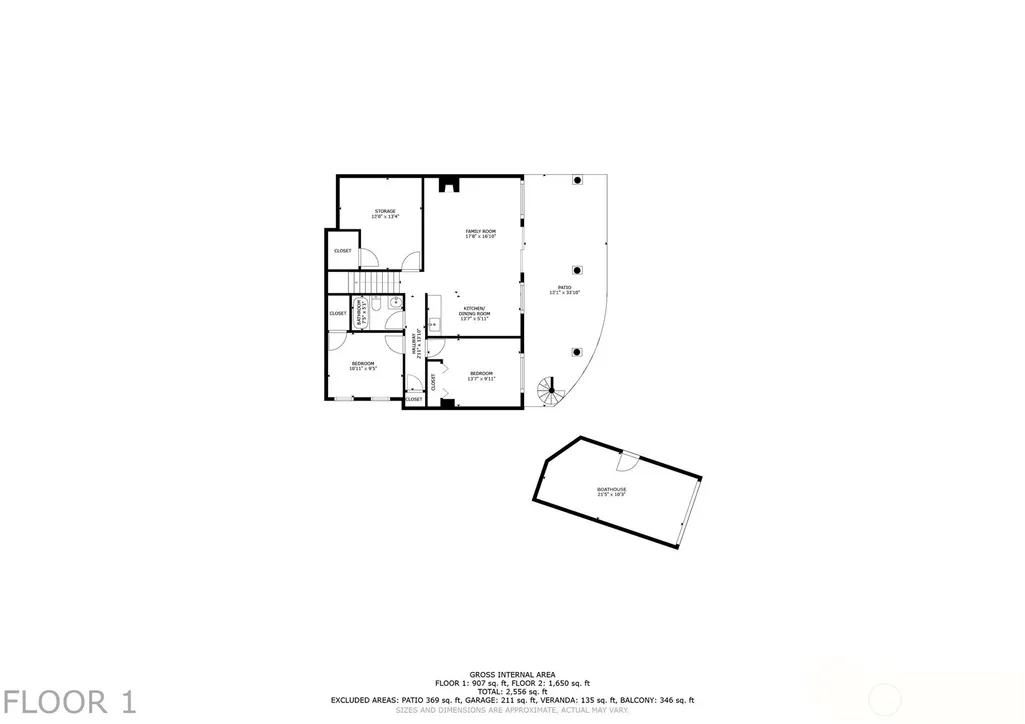
This is what lake life looks like. Set along 53' of no-bank waterfront with western exposure, this lovingly cared-for Summit Lake home puts the best of waterfront living right outside your door. Spend summer days on the water with a private dock, boat lift, jet ski dock and boathouse w/ winch. Relax on one of two outdoor living spaces overlooking the lake. Steps lead directly from the lawn into the water, making swimming, paddling and kayaking effortless. Impeccably cared for with routine professional maintenance and thoughtful upgrades, the home offers 4 bedrooms, 3 bathrooms and two distinct levels of living. The daylight lower level features its own private entrance, living space and wet bar, providing wonderful flexibility for guests, multi-generational living, entertaining or simply room to spread out. The kitchen is equipped with premium stainless appliances including a Wolf range and Sub-Zero refrigerator, while newer HVAC, interior paint and plush carpet add comfort and move-in-ready appeal throughout. Mature, low-maintenance landscaping means less time on upkeep and more time enjoying the lake. A detached two-car garage with loft and additional parking easement provide generous room for guests. Tucked away with a peaceful, private feel, yet conveniently connected to Hwy 101 and just minutes from Olympia-area medical, shopping, restaurants and everyday amenities. Full-time home, weekend escape or a place for generations to gather—welcome home to Summit Lake!
| Elementary School | Middle School | High School |
|---|---|---|
| Griffin Elem | Griffin Mid School | Capital High |
| Price History | |
|---|---|
| 7/3/2026 | Listed $1,375,000 |
| 8/14/2026 | 6$1,305,000 |
General Features
| Living Area | 2711 |
|---|---|
| Sewer | Septic Tank |
| Heating | Forced Air,Heat Pump |
| Cooling | Forced Air,Heat Pump |
| Possession | Closing |
| Roof | Composition |
| Appliances | Dishwasher,Dryer,Refrigerator,Stove(s)/Range(s),Washer |
| Year Built | 1959 |
| View | Lake,Mountains,Territorial |
| Topography | Sloped |
| Levels | One |
| Property Subtype | Single Family Residence |
| Tax Year | 2026 |
| Waterfront Features | Lake |
| Community Features | Athletic Court,Boat Launch,CCRs,Club House,Trail(s) |
| County | Thurston |
| New Construction | No |
| Property Type | Residential |
| HOA | No |
| Attached Garage | No |
| Subdivision Name | Summit Lake |
| Garage Y/N | Yes |
| Full Baths | 2 |
| Special Listing Conditions | None |
| Status | Active |
| Directions | West on Highway 8 to 1st Summit Lake Exit at MP 17,R on Summit Lake Shore Road (go 1.8 Miles),left on Summit Lake Circle to address on Left. |
| High School | Capital High |
| City | Olympia |
| Entry Location | Main |
| Senior Community Y/N | No |
| High School District | Griffin |
| MLS Area | 441 - Thurston Nw |
| Lot Size Units | Square Feet |
| Lot Size Square Feet | 6854 |
| Carport Y/N | No |
| Listing Terms | Cash,Conventional,FHA,VA Loan |
| Elementary School | Griffin Elem |
| Land Lease Y/N | No |
| Tax Annual Amount | 11902 |
| Middle/Junior High School | Griffin Mid School |
| Public Remarks | This is what lake life looks like. Set along 53' of no-bank waterfront with western exposure,this lovingly cared-for Summit Lake home puts the best of waterfront living right outside your door. Spend |
| Virtual Tour | https://vimeo.com/1218699502?share=copy&fl=sv&fe=ci |
| Structure Type | House |
| Building Area Units | Square Feet |
| Standard Status | Active |
| Water Company | Lake |
| Property Style | 16 - 1 Story w/Bsmnt. |
| NWM_ShowMapLink | Yes |
Interior Features
| Interior Amenities | Bath Off Primary,Ceiling Fan(s),Dbl Pane/Storm Window,Dining Room,Fireplace,Hot Tub/Spa,Sprinkler System,Water Heater,Wet Bar,Wine/Beverage Refrigerator,Wired for Generator |
|---|---|
| Basement | Daylight,Finished |
| Flooring | Ceramic Tile,Hardwood,Vinyl,Vinyl Plank,Carpet |
| Total Fireplaces | 2 |
| Fireplace Features | Gas |
| Air Conditioning Y/N | Yes |
| Heating Y/N | Yes |
| Fireplace Y/N | Yes |
| 3/4 Baths | 1 |
| Total Bedrooms | 2 |
| Main Level Bedrooms | 2 |
| Total Baths | 3 |
| Bedrooms Possible | 2 |
| Water Heater Type | Electric |
| Water Heater Location | Basement |
| Fireplaces Main | 1 |
| Fireplaces Lower | 1 |
| Power Production Type | Electric,Propane |
| Baths Three Quarter Main | 1 |
| Baths Full Main | 1 |
| Baths Full Lower | 1 |
| Bathrooms | 2.75 |
Exterior Features
| Exterior Amenities | Cement Planked,Wood |
|---|---|
| Parking Features | Detached Garage,Off Street |
| Lot Features | Paved |
| Water Source | Lake |
| Total Parking | 2 |
| Inclusions | Dishwasher(s),Dryer(s),Refrigerator(s),Stove(s)/Range(s),Washer(s) |
| Foundation Details | Poured Concrete |
| Spa | Yes |
| Building Area Total | 2711 |
| Lot Dimensions | 52'x140'x30'x150' |
| Lot Size Acres | 0.1573 |
| Waterfront Y/N | Yes |
| Covered Spaces | 2 |
| Irrigation Water Rights Y/N | No |
| Waterfront Footage | 53 |
| Site Features | Boat House,Deck,Hot Tub/Spa,Outbuildings,Patio,Propane,Sprinkler System |
Amenities
- Foreclosure
- Views
- Short Sale
- New Construction
- Adult 55+
- Lease To Own
- No HOA Fees
- Furnished
- Primary On Main
- Air Conditioning
- Seller Finance
- Green
- Fixer Upper
- Horse
- Golf
- Fireplace
- Deck
- Garage
- Basement
- Pool
Property vs Single Family Average in 98502
Price
Taxes
Year Built
Visits
In The Neighborhood
Just Listed
Olympia
$ 750,000
- Type
- Single Family | Active
- Size
- 1,440 SqFt
- Rooms
- 3 Beds + 2 Baths
 Listed by: RE/MAX Advantage
Olympia
$ 625,000
- Type
- Single Family | Active
- Size
- 2,116 SqFt
- Rooms
- 2 Beds + 2.5 Baths
Listed by: RE/MAX Advantage
Open House
Olympia
$ 1,395,000
- Type
- Single Family | Active
- Size
- 6,676 SqFt
- Rooms
- 5 Beds + 4.5 Baths
Listed by: Morrison House Sotheby's Intl
