

Open House Sat, Sep 5th 11:00 AM - 01:00 PM
Address
1410 Summit Lake Shore Road Nw, Olympia, WA
Price
$ 1,395,000
Property Attributes
- ID#2525631
- TypeSingle Family
- CountyTHURSTON
- CityOlympia
- AreaThurston Nw
- NeighborhoodSummit Lake
- Zip98502
- StyleContemporary
- Year Built1995
- Taxes$ 13371
- Price$ 1,395,000
- Bedrooms5
- Full Bathrooms4
- Half Bathrooms1
- Sqr Footage6676
- Lot Size6.75 Acres
Data Source:
Northwest Multiple Listing Service (NWMLS)
Property Description
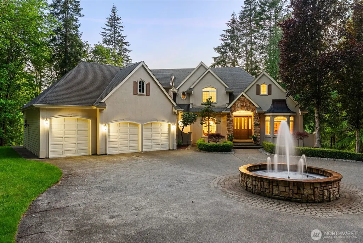
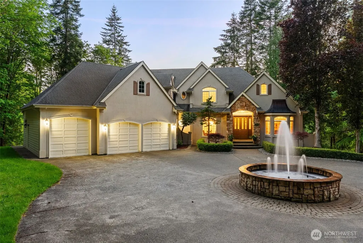
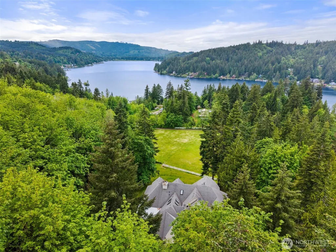
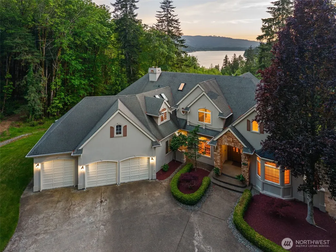
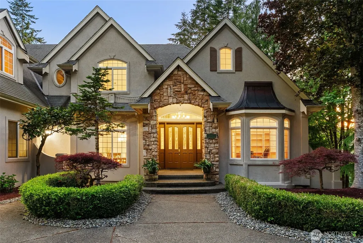
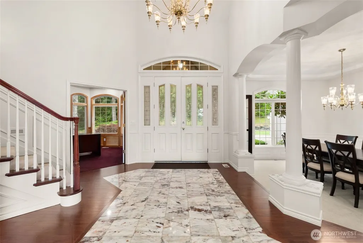
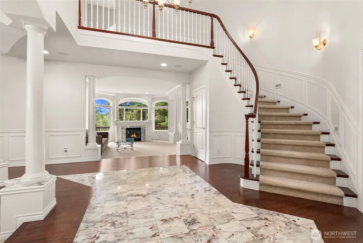
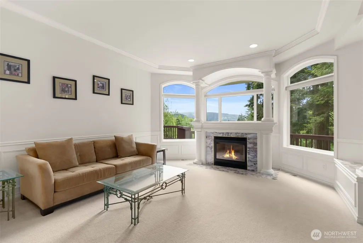
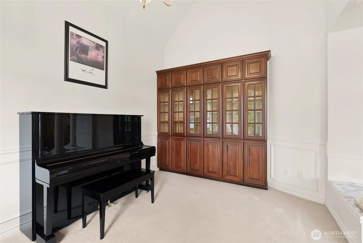
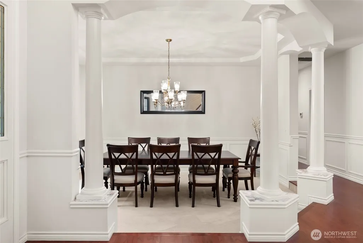
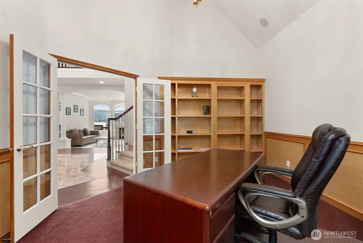
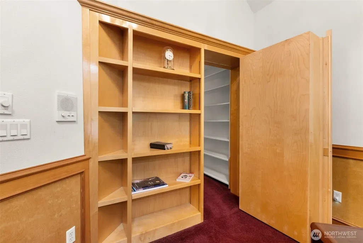
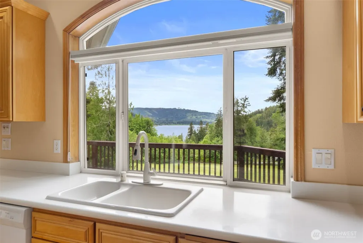
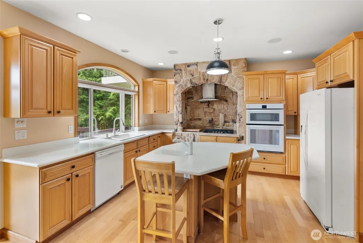
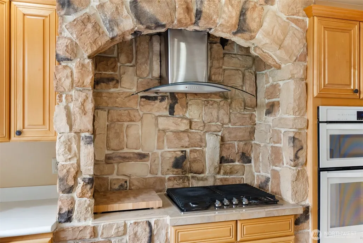
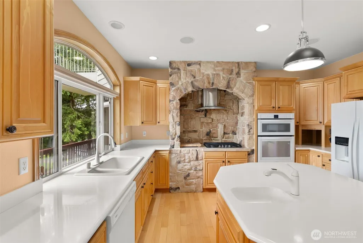
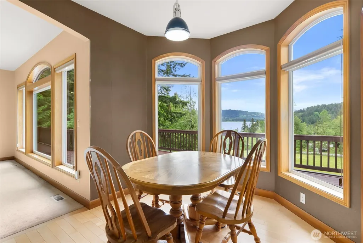
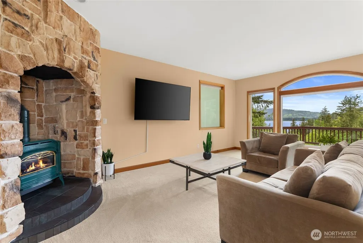
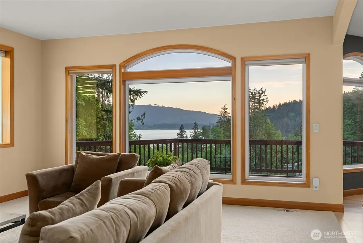
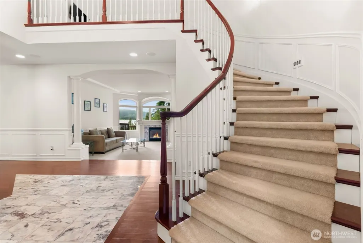
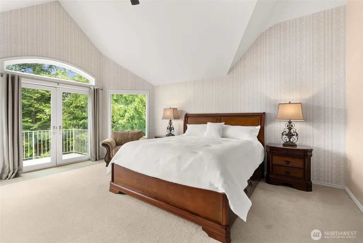
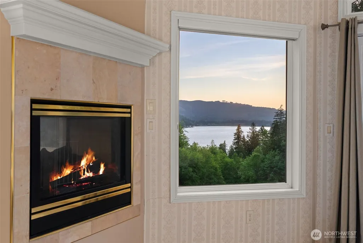
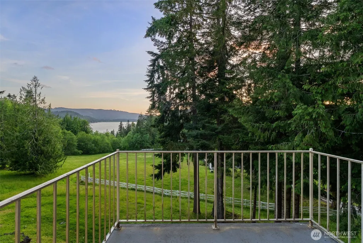
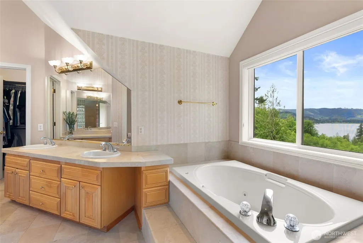
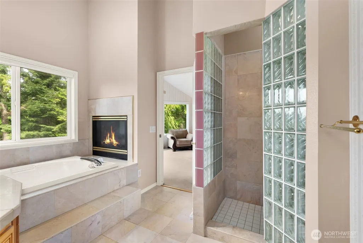
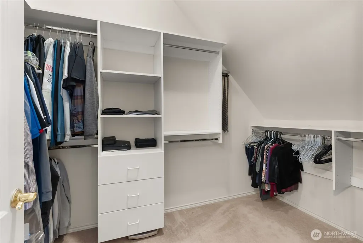
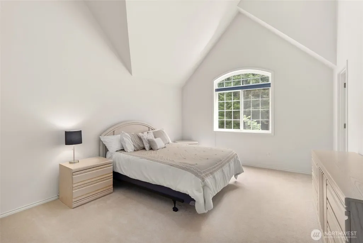
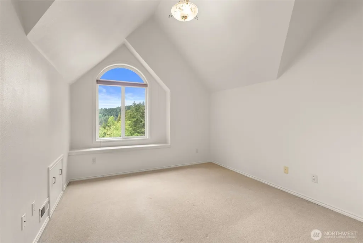
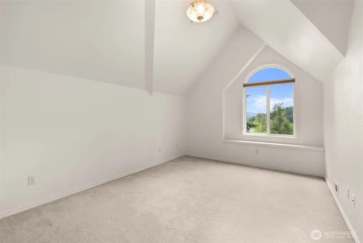
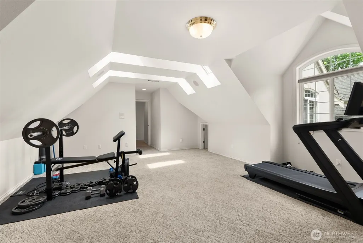
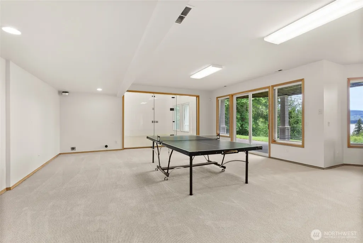
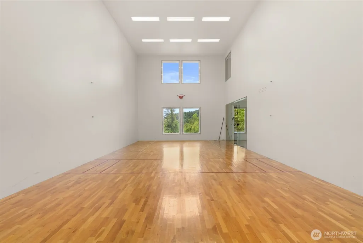
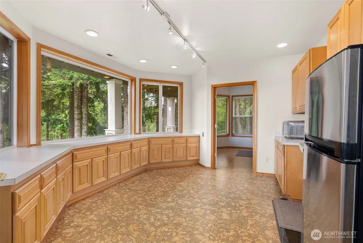
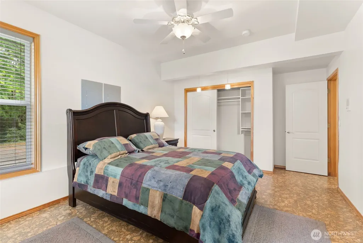
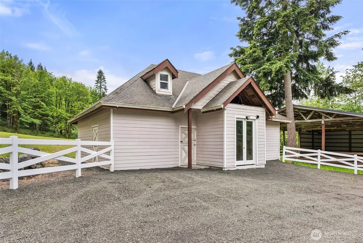
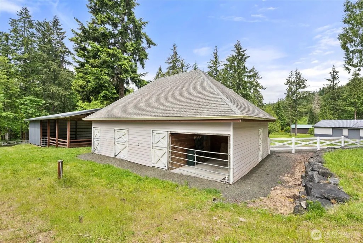
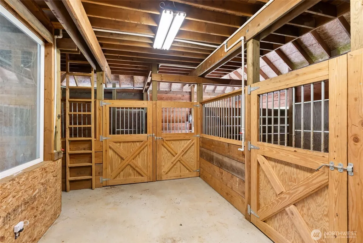
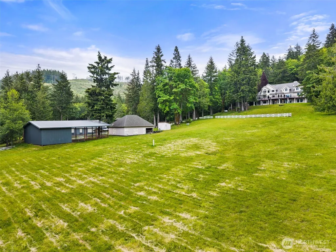
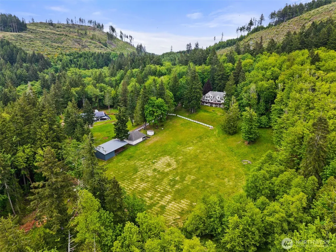
OVER $100K under current assessed value! Privately set on 6.75 acres overlooking NW pastureland and tranquil Summit Lake views, this exceptional custom 6,676 sq. ft. home offers a rare blend of luxury and lifestyle versatility. A grand formal entry welcomes you into beautifully appointed interiors featuring formal living, dining spaces and a den with custom built-in cabinets. An inviting kitchen with custom cabinets and stunning views flows seamlessly into the warm family room, while an expansive outdoor deck creates the perfect setting for entertaining. The main level is complete with an oversized 3-car garage offering ample storage space. Upstairs, the vaulted primary retreat offers a private deck, cozy fireplace and a spa-inspired en suite complete with dual vanities, a jetted soaking tub, and an oversized walk-in closet. 3 additional spacious vaulted bedrooms, a massive bonus room and generous usable attic storage provide exceptional flexibility. Designed for recreation and multi-generational living, the lower level offers expansive bonus space, an indoor sports court, private living quarters and an additional oversized 1 car garage. Outdoors, a well-appointed barn with 4 stalls includes power/water, along with an impressive 2,000+ square-foot arena. Located just minutes from lake access, the boat launch, hiking and horseback trails, outdoor recreation is always within reach. Surrounded by nature and peaceful privacy, this extraordinary estate embodies Northwest living.
| Elementary School | Middle School | High School |
|---|---|---|
| Griffin Elem | Griffin Mid School | Capital High |
| Price History | |
|---|---|
| 5/26/2026 | Listed $1,525,000 |
| 6/29/2026 | 5$1,449,000 |
| 8/11/2026 | 4$1,395,000 |
General Features
| Living Area | 6676 |
|---|---|
| Sewer | Septic Tank |
| Heating | 90%+ High Efficiency,Heat Pump |
| Cooling | 90%+ High Efficiency,Heat Pump |
| Possession | Closing |
| Roof | Composition |
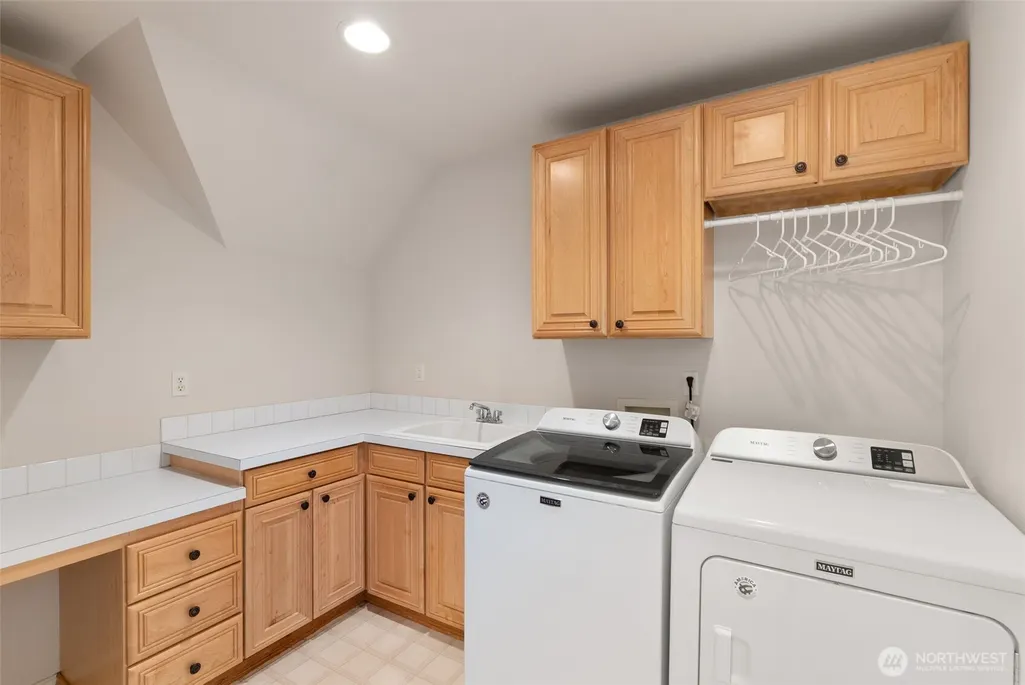
| Appliances | Dishwasher,Dryer,Microwave,Refrigerator,Stove(s)/Range(s),Tankless Water Heater,Washer |
| Architectural Style | Contemporary |
| Security Features | Partially Fenced,Security System |
| Year Built | 1995 |
| View | Lake,Territorial |
| Topography | Equestrian,Level,Partial Slope |
| Levels | Two |
| Property Subtype | Single Family Residence |
| Tax Year | 2026 |
| Community Features | Athletic Court,Boat Launch,CCRs,Club House,Playground,Trail(s) |
| County | Thurston |
| New Construction | No |
| Property Type | Residential |
| HOA | No |
| Attached Garage | Yes |
| Subdivision Name | Summit Lake |
| Garage Y/N | Yes |
| Full Baths | 4 |
| Special Listing Conditions | None |
| Status | Active |
| Directions | I-5 South,exit 104- HWY 101N,stay left to HWY 8 W,R on Summit Lake,R on to Summit Lake Shore RD NW,R onto gravel driveway keep to the L to house. Follow signs please. |
| High School | Capital High |
| City | Olympia |
| Entry Location | Main |
| Senior Community Y/N | No |
| High School District | Griffin |
| MLS Area | 441 - Thurston Nw |
| Lot Size Units | Square Feet |
| Lot Size Square Feet | 294030 |
| Carport Y/N | No |
| Listing Terms | Cash,Conventional,FHA,VA Loan |
| Elementary School | Griffin Elem |
| Land Lease Y/N | No |
| Tax Annual Amount | 13371 |
| Middle/Junior High School | Griffin Mid School |
| Property Condition | Good |
| Public Remarks | OVER $100K under current assessed value! Privately set on 6.75 acres overlooking NW pastureland and tranquil Summit Lake views,this exceptional custom 6,676 sq. ft. home offers a rare blend of luxury |
| Virtual Tour | https://player.vimeo.com/video/1195656215 |
| Structure Type | House |
| Building Area Units | Square Feet |
| Standard Status | Active |
| Water Company | Individual Well |
| Property Style | 18 - 2 Stories w/Bsmnt |
| NWM_ShowMapLink | Yes |
Interior Features
| Interior Amenities | Second Kitchen,Bath Off Primary,Ceiling Fan(s),Dbl Pane/Storm Window,Dining Room,Fireplace,Fireplace (Primary Bedroom),French Doors,High Tech Cabling,Security System,Skylight(s),Vaulted Ceiling(s),Wa |
|---|---|
| Basement | Finished |
| Flooring | Hardwood,Laminate,Marble,Carpet |
| Total Fireplaces | 3 |
| Fireplace Features | Gas |
| Air Conditioning Y/N | Yes |
| Heating Y/N | Yes |
| Fireplace Y/N | Yes |
| Half Baths | 1 |
| Total Bedrooms | 5 |
| Total Baths | 5 |
| Bedrooms Possible | 9 |
| Water Heater Type | 2-Tankless |
| Water Heater Location | Garage |
| Fireplaces Upper | 1 |
| Fireplaces Main | 2 |
| Power Production Type | Electric,Propane |
| Bedrooms Lower | 1 |
| Bedrooms Upper | 4 |
| Baths Half Main | 1 |
| Baths Full Upper | 3 |
| Baths Full Lower | 1 |
| Bathrooms | 4.5 |
Exterior Features
| Exterior Amenities | Stone,Stucco,Wood Products |
|---|---|
| Vegetation | Garden Space,Pasture,Wooded |
| Parking Features | Driveway,Attached Garage,Off Street,RV Parking |
| Lot Features | Dead End Street,Dirt Road,Secluded,Value In Land |
| Water Source | Individual Well |
| Total Parking | 10 |
| Inclusions | Dishwasher(s),Dryer(s),Microwave(s),Refrigerator(s),Stove(s)/Range(s),Washer(s) |
| Foundation Details | Poured Concrete |
| Building Area Total | 6676 |
| Lot Dimensions | 432*679*427*695 |
| Lot Size Acres | 6.75 |
| Waterfront Y/N | No |
| Covered Spaces | 4 |
| Irrigation Water Rights Y/N | Yes |
| Site Features | Arena-Outdoor,Athletic Court,Cable TV,Deck,Fenced-Partially,High Speed Internet,Irrigation,Outbuildings,Patio,Propane,RV Parking,Stable |
| Parking Uncovered Total | 6 |
Amenities
- Foreclosure
- Views
- Short Sale
- New Construction
- Adult 55+
- Lease To Own
- No HOA Fees
- Furnished
- Primary On Main
- Air Conditioning
- Seller Finance
- Green
- Fixer Upper
- Horse
- Golf
- Fireplace
- Deck
- Garage
- Basement
- Pool
Property vs Single Family Average in 98502
Price
Taxes
Year Built
Visits
In The Neighborhood
Just Listed
Olympia
$ 750,000
- Type
- Single Family | Active
- Size
- 1,440 SqFt
- Rooms
- 3 Beds + 2 Baths
 Listed by: RE/MAX Advantage
Olympia
$ 625,000
- Type
- Single Family | Active
- Size
- 2,116 SqFt
- Rooms
- 2 Beds + 2.5 Baths
Listed by: RE/MAX Advantage
Olympia
$ 1,305,000
- Type
- Single Family | Active
- Size
- 2,711 SqFt
- Rooms
- 2 Beds + 3 Baths
Listed by: Olympic Sotheby's Int'l Realty
