


Address
10409 Ne 151st Place, Bothell, WA
Price
$ 1,395,000
Property Attributes
- ID#2561134
- TypeSingle Family
- CountyKING
- CityBothell
- AreaJuanita-Woodinville
- NeighborhoodBridlewood
- Zip98011
- Style2 Story
- Year Built1996
- Taxes$ 12586
- Price$ 1,395,000
- Bedrooms5
- Full Bathrooms3
- Half Bathrooms1
- Sqr Footage3230
- Lot Size0.2559 Acres
Data Source:
Northwest Multiple Listing Service (NWMLS)
Property Description
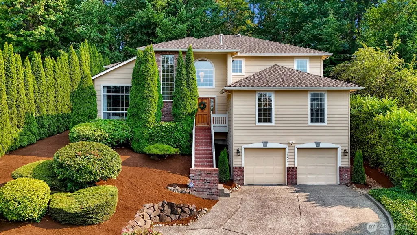
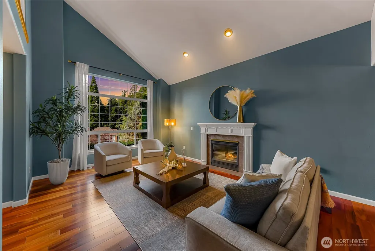
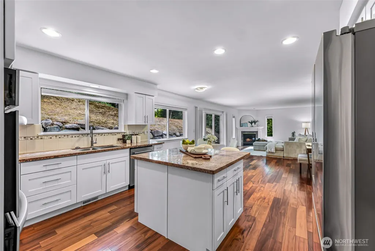
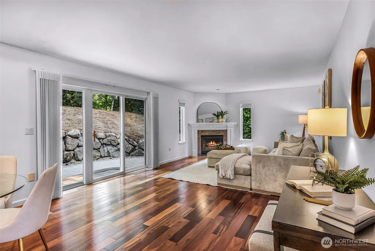
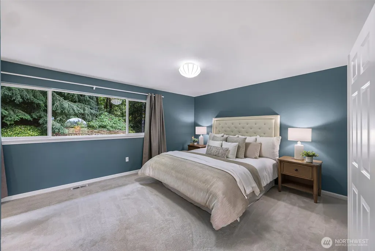
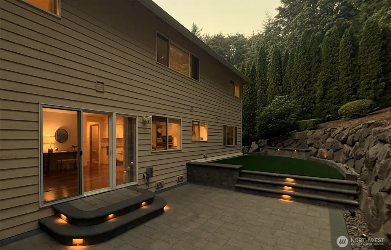
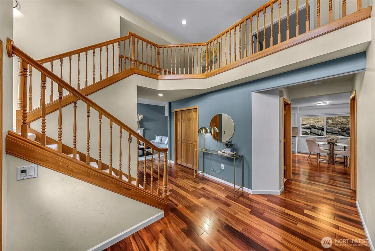
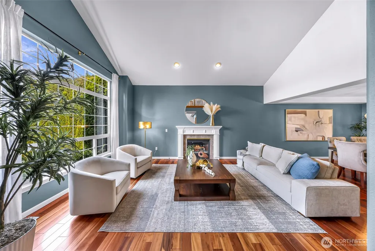
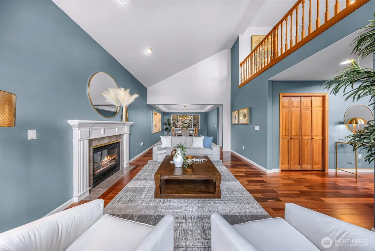
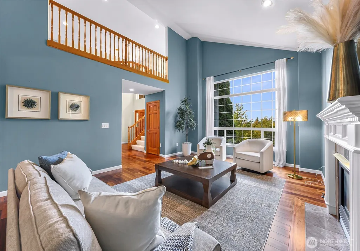
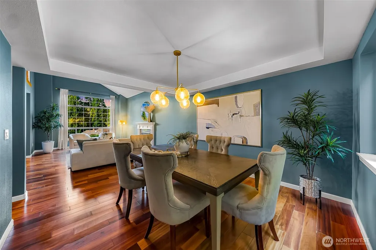
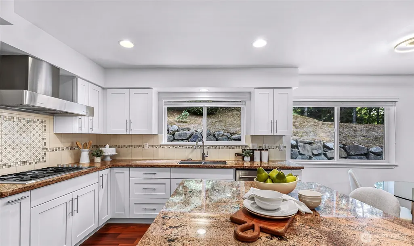
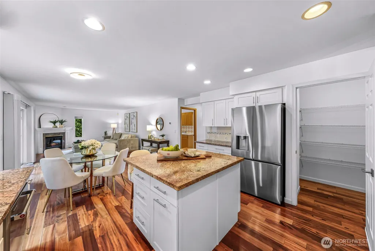
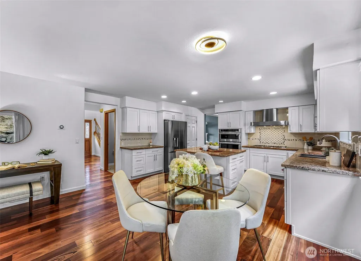
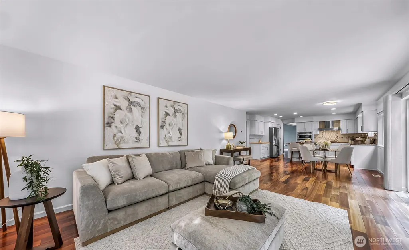
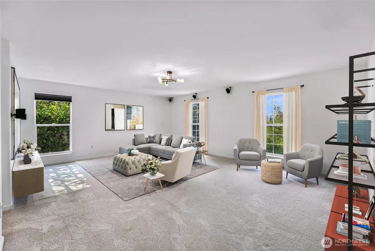
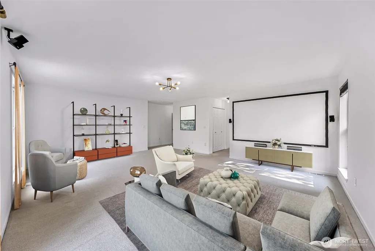
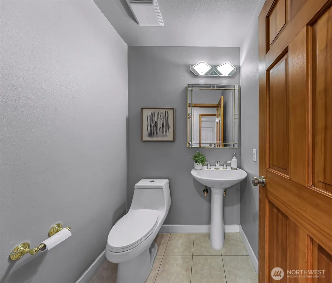
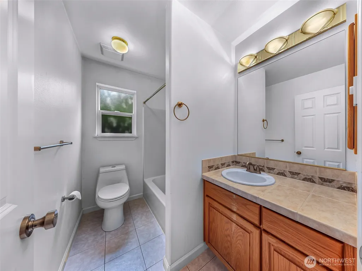
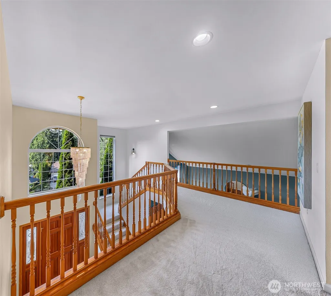
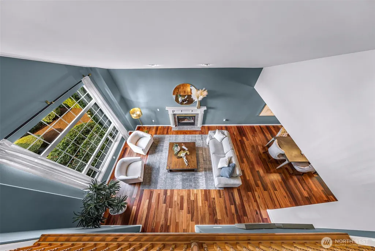
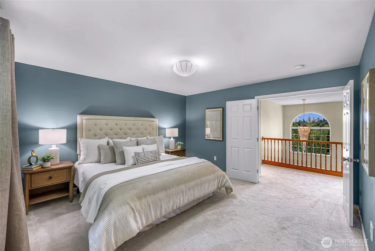
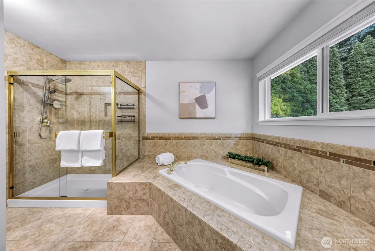
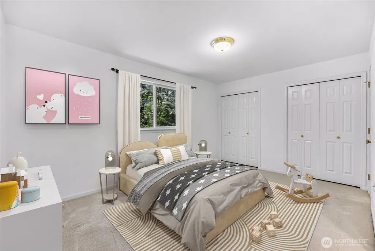
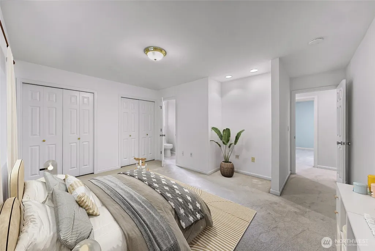
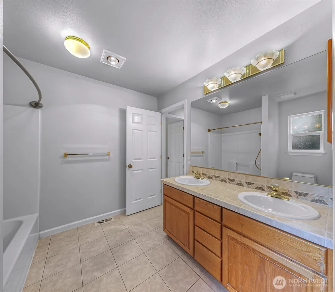
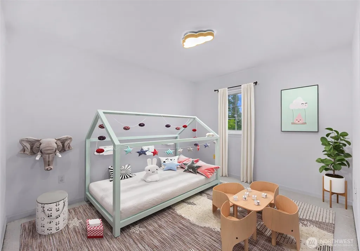
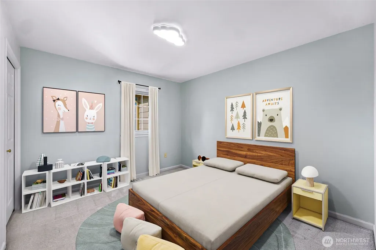
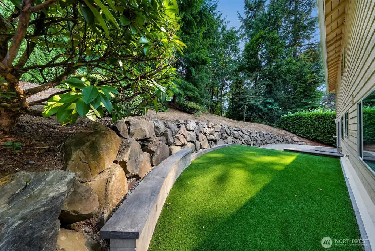
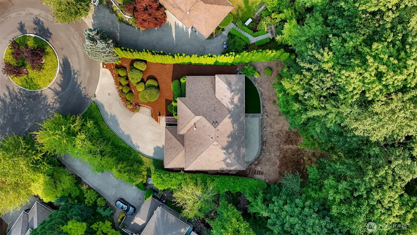
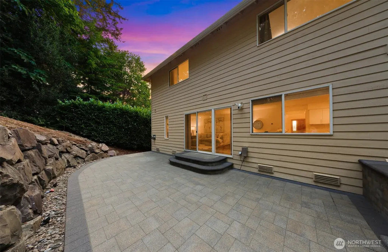
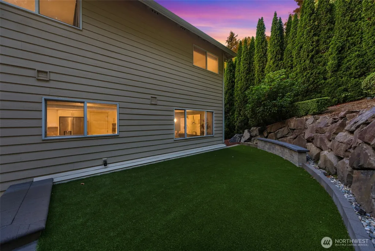
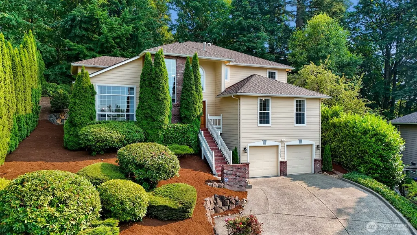
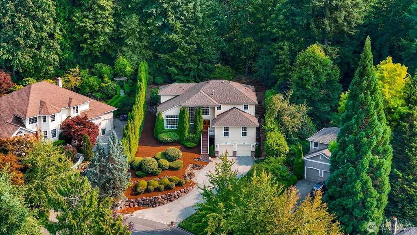
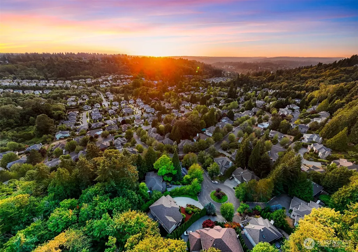
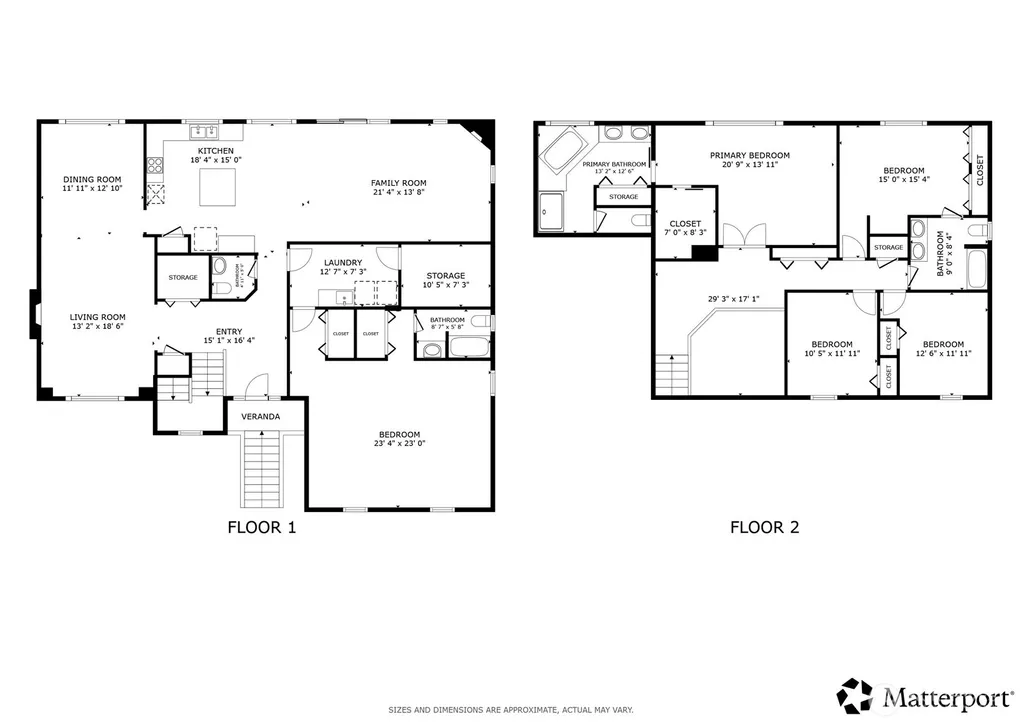
Exquisite home in well established BRIDLEWOOD, one of Bothell’s most sought-after neighborhoods featuring quiet walking trails and top Northshore Schools! Situated on a serene cul-de-sac backing to a private greenbelt, this 5bed/3.5ba 3,230 SF home commands STUNNING, UNOBSTRUCTED TERRITORIAL VIEWS. Inside, soaring ceilings and warm acacia hardwoods greet you on the main level. The remodeled eat-in kitchen flows seamlessly into the family room with a corner gas fireplace. One of the 5 bedrooms is A MAIN FLOOR FLEX SPACE offers ultimate adaptability: configure it as an main-floor primary suite, office, or game room, or keep the current MEDIA ROOM SETUP (projector, screen, & surround sound INCLUDED!). Outdoor living is turnkey (NO mowing!) with low-voltage lighting, turf lawn, and a custom "System Pavers" patio and visits from local deer strolling the grounds. It's built for peace of mind with A/C, a 50-yr Presidential roof, and wired for a generator. UNBEATABLE EASTSIDE COMMUTE & LIFESTYLE: Just minutes to the NE 160th Park & Ride with fast I-405/SR-522 access. Reach Downtown Bellevue or MS Redmond in ~15–20 mins! Enjoy nearby Inglewood Golf Club, plus quick access to revitalized hubs at Downtown Bothell and Totem Lake Village. You are also just minutes from Woodinville’s booming wine country, pristine beaches at Juanita Bay, and downtown Kirkland’s waterfront—offering an endless array of top-tier dining, boutique shopping, and lifestyle amenities!
| Elementary School | Middle School | High School |
|---|---|---|
| Buyer To Verify Elementary School | Buyer To Verify Middle School | Buyer To Verify High School |
| Price History | |
|---|---|
| 8/6/2026 | Listed $1,395,000 |
General Features
| Living Area | 3230 |
|---|---|
| Sewer | Sewer Connected |
| Heating | Forced Air |
| Cooling | Central Air |
| Possession | Closing |
| Roof | Composition |
| Appliances | Dishwasher,Disposal,Dryer,Microwave,Refrigerator,Stove(s)/Range(s),Washer |
| HOA Fee | 658 |
| Association Fee Includes | Common Area Maintenance |
| Security Features | Security System |
| Year Built | 1996 |
| View | Territorial |
| Topography | Level,Partial Slope,Sloped |
| Levels | Two |
| Property Subtype | Single Family Residence |
| Tax Year | 2025 |
| Assoc Fee Paid Per | Annually |
| County | King |
| New Construction | No |
| Property Type | Residential |
| HOA | Yes |
| Attached Garage | Yes |
| Subdivision Name | Bridlewood |
| Facing Direction | Northeast |
| Garage Y/N | Yes |
| Full Baths | 3 |
| Special Listing Conditions | None |
| Status | Active |
| Directions | 100th Ave NE,turn right on NE 153rd St,go to T in the road & turn rt on 102nd Ave NE,Turn left on NE 151st St. & 1st rt on NE 151st PL. Stay left of the round-about & to the left side of driveway |
| High School | Buyer To Verify |
| City | Bothell |
| Entry Location | Main |
| Senior Community Y/N | No |
| High School District | Northshore |
| MLS Area | 600 - Juanita/Woodinville |
| Lot Size Units | Square Feet |
| Lot Size Square Feet | 11148 |
| Carport Y/N | No |
| Listing Terms | Cash,Conventional |
| Elementary School | Buyer To Verify |
| Land Lease Y/N | No |
| Tax Annual Amount | 12586 |
| Middle/Junior High School | Buyer To Verify |
| Public Remarks | Exquisite home in well established BRIDLEWOOD,one of Bothells most sought-after neighborhoods featuring quiet walking trails and top Northshore Schools! Situated on a serene cul-de-sac backing to a p |
| Virtual Tour | https://my.matterport.com/show/?m=8k2VndApG2u&mls=1&play=1&ts=1 |
| Structure Type | House |
| Building Area Units | Square Feet |
| Standard Status | Active |
| Water Company | Northshore Utility |
| Property Style | 12 - 2 Story |
| NWM_ShowMapLink | Yes |
Interior Features
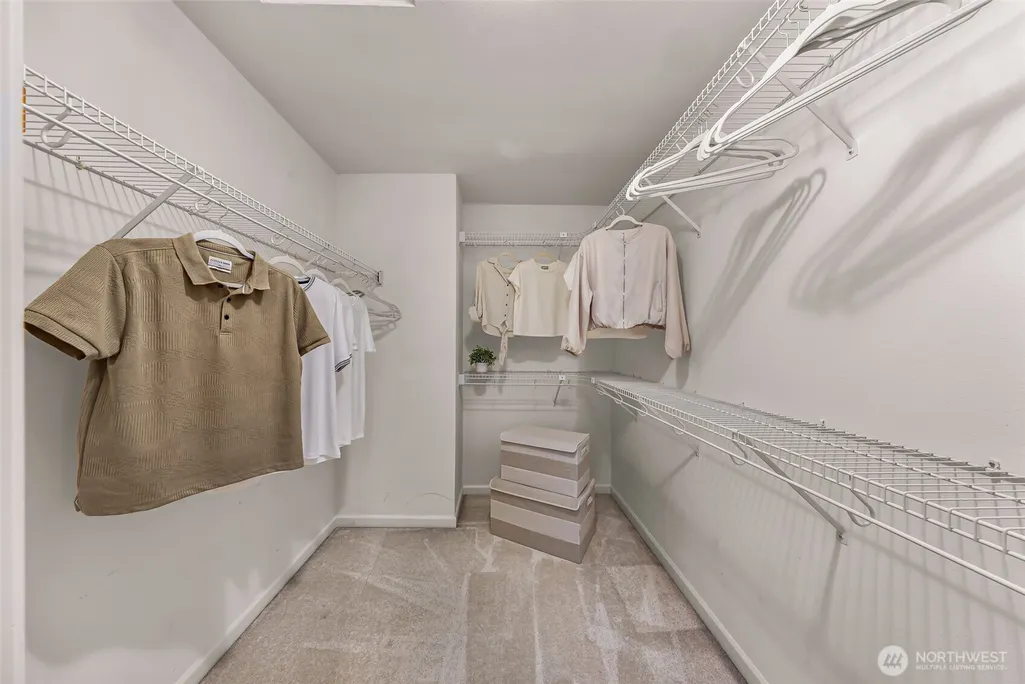
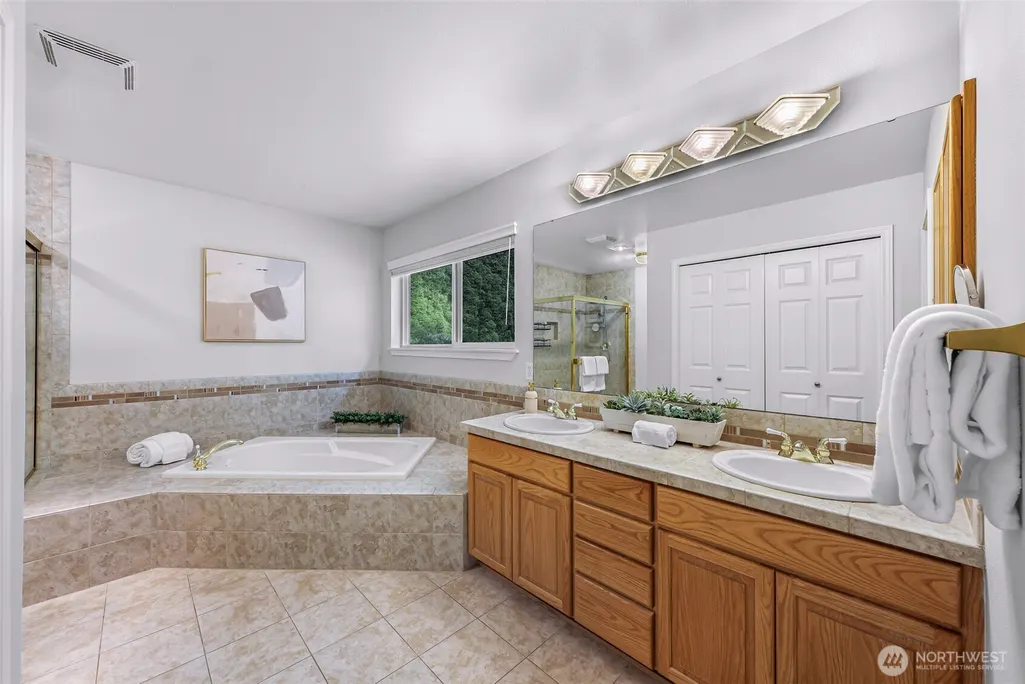
| Interior Amenities | Second Primary Bedroom,Bath Off Primary,Dbl Pane/Storm Window,Dining Room,Fireplace,High Tech Cabling,Pantry,Security System,Skylight(s),Vaulted Ceiling(s),Walk-In Closet(s),Wired for Generator |
|---|---|
| Basement | None |
| Flooring | Ceramic Tile,Hardwood,Carpet |
| Total Fireplaces | 2 |
| Fireplace Features | Gas |
| Air Conditioning Y/N | Yes |
| Heating Y/N | Yes |
| Fireplace Y/N | Yes |
| Half Baths | 1 |
| Total Bedrooms | 5 |
| Main Level Bedrooms | 1 |
| Total Baths | 4 |
| Fireplaces Main | 2 |
| Power Production Type | Electric,Natural Gas |
| Bedrooms Upper | 4 |
| Baths Half Main | 1 |
| Baths Full Upper | 2 |
| Baths Full Main | 1 |
| Bathrooms | 3.5 |
Exterior Features
| Exterior Amenities | Brick,Wood |
|---|---|
| Parking Features | Attached Garage |
| Lot Features | Adjacent to Public Land,Cul-De-Sac,Dead End Street,Open Space,Paved |
| Water Source | Public |
| Total Parking | 4 |
| Inclusions | Dishwasher(s),Dryer(s),Garbage Disposal,Microwave(s),Refrigerator(s),Stove(s)/Range(s),Washer(s) |
| Foundation Details | Concrete Ribbon,Pillar/Post/Pier |
| Building Area Total | 3230 |
| Lot Size Acres | 0.2559 |
| Waterfront Y/N | No |
| Covered Spaces | 2 |
| Irrigation Water Rights Y/N | No |
| Site Features | Cable TV,Deck,Gas Available,High Speed Internet |
| Parking Uncovered Total | 2 |
Amenities
- Foreclosure
- Views
- Short Sale
- New Construction
- Adult 55+
- Lease To Own
- No HOA Fees
- Furnished
- Primary On Main
- Air Conditioning
- Seller Finance
- Green
- Fixer Upper
- Horse
- Golf
- Fireplace
- Deck
- Garage
- Basement
- Pool
Property vs Single Family Average in 98011
Price
Taxes
Year Built
Visits

