

Address
14719 102nd Avenue Ne, Bothell, WA
Price
$ 1,474,900
Property Attributes
- ID#2552070
- TypeSingle Family
- CountyKING
- CityBothell
- AreaJuanita-Woodinville
- NeighborhoodBridlewood
- Zip98011
- Style2 Story
- Year Built1996
- Taxes$ 14480
- Price$ 1,474,900
- Bedrooms5
- Full Bathrooms2
- Half Bathrooms1
- Sqr Footage2774
- Lot Size0.2607 Acres
Data Source:
Northwest Multiple Listing Service (NWMLS)
Property Description
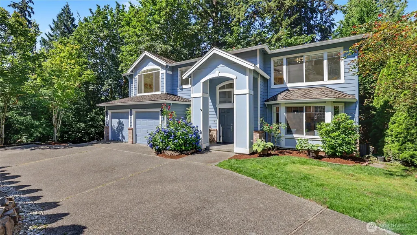
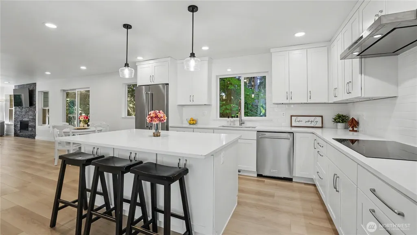
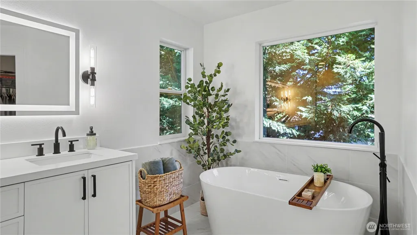
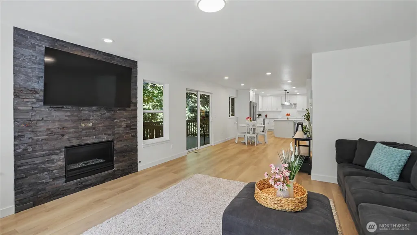
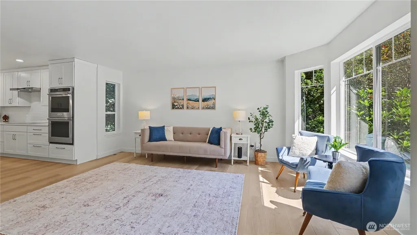
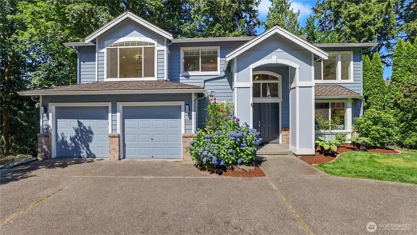
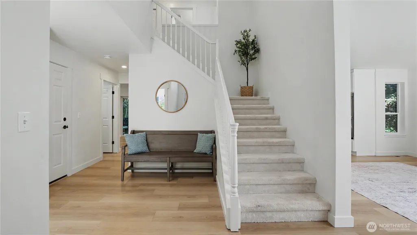
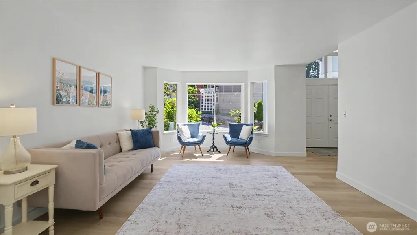
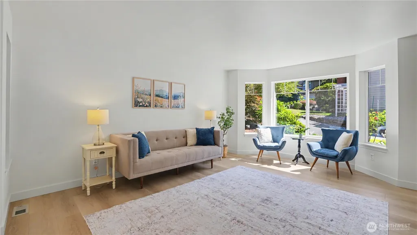
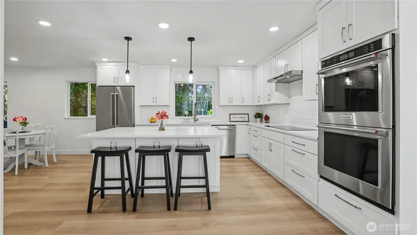
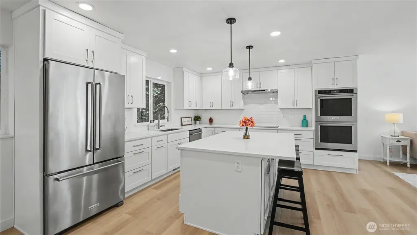
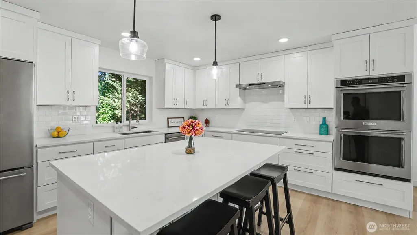
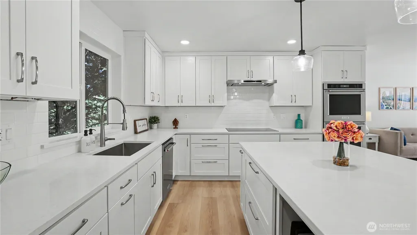
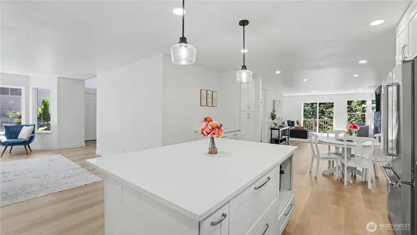
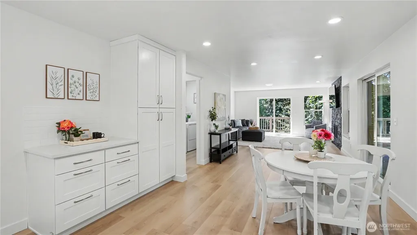
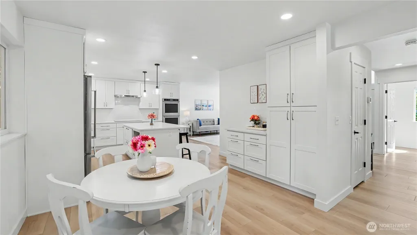
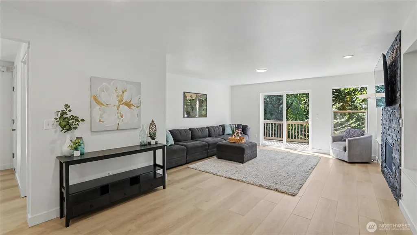
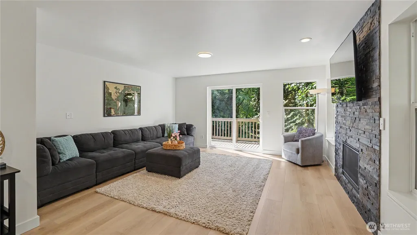
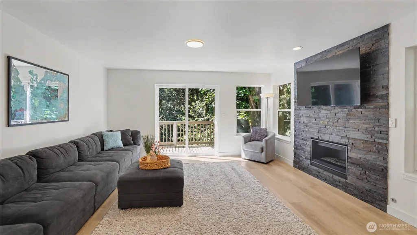
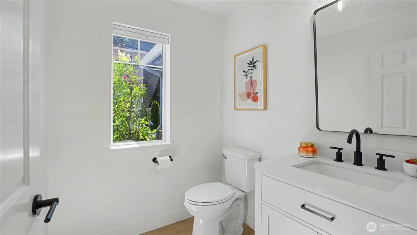
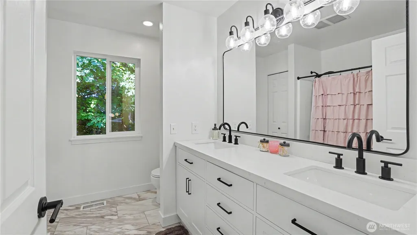
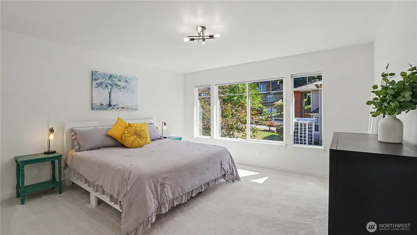
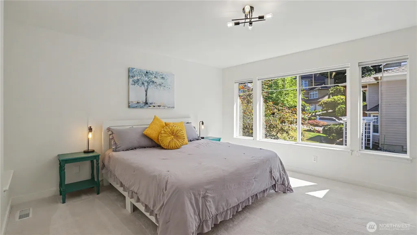
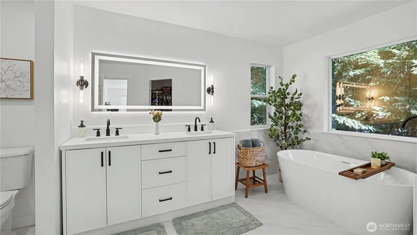
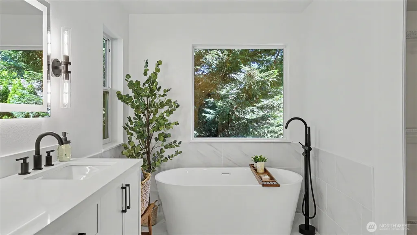
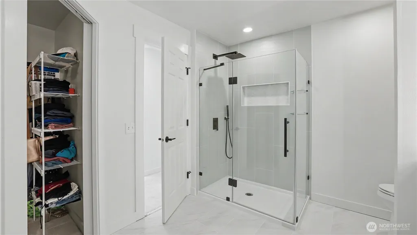
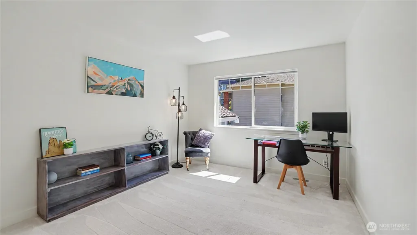
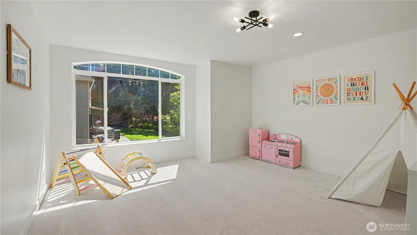
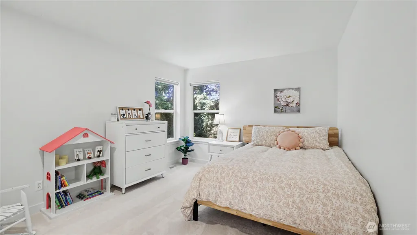
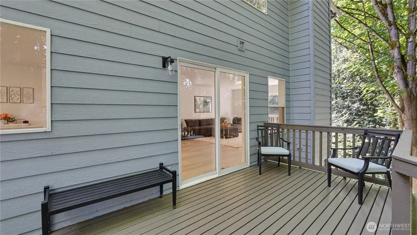
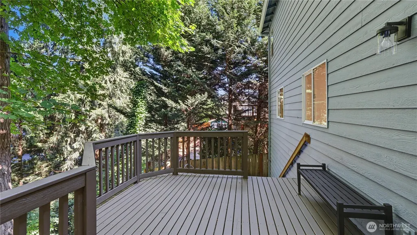
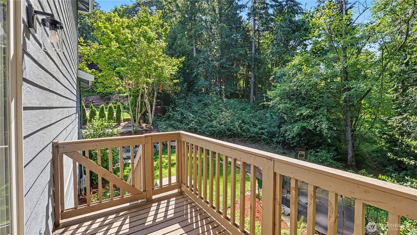
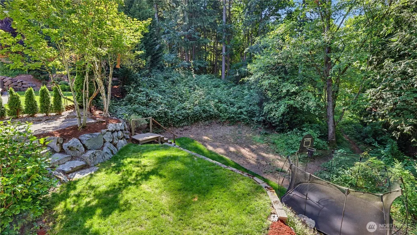
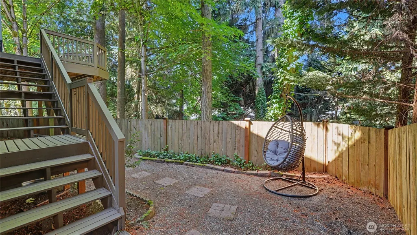
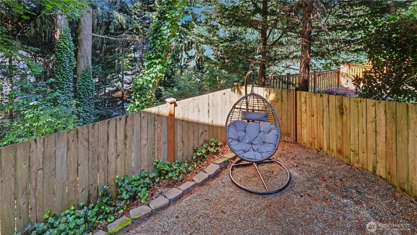
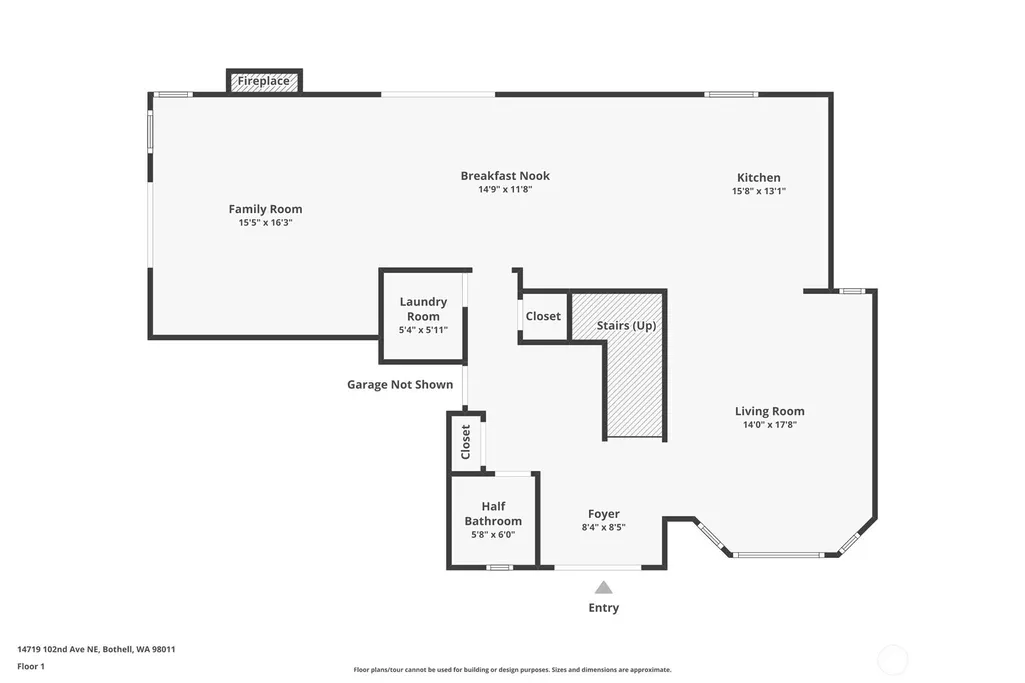
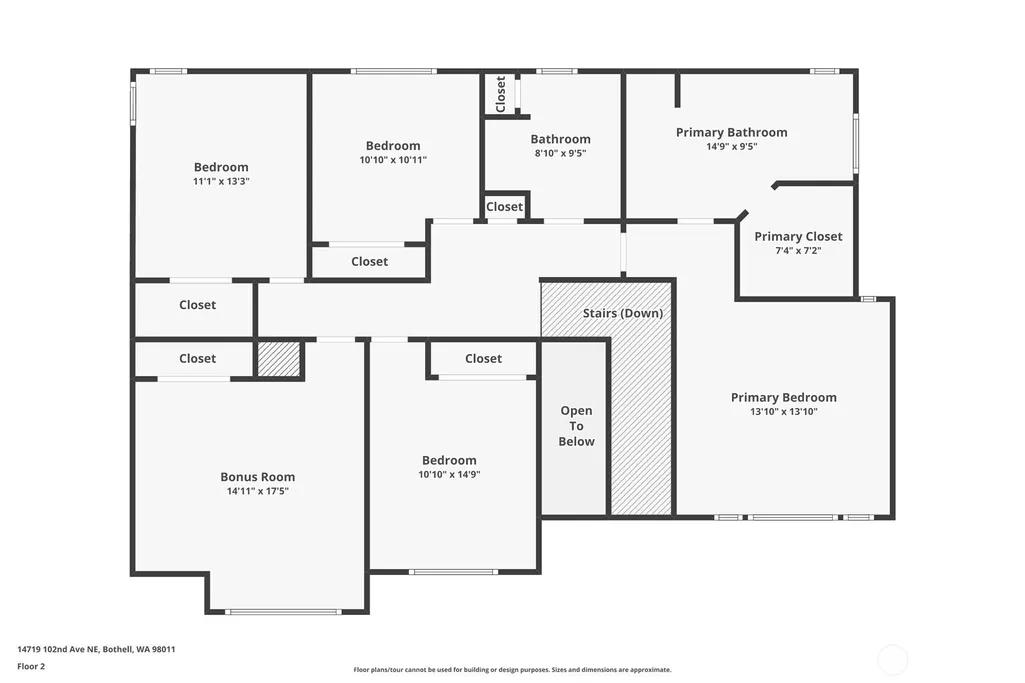
Experience the perfect blend of modern design and Northwest charm in this extensively renovated Bridlewood home. Nestled on a generous 11,357 sq ft lot in the coveted Northshore School District, this 2,774 sq ft property offers beautifully updated living spaces, exceptional privacy, and direct access to nature. Inside, you'll find a thoughtfully redesigned floor plan highlighted by a stunning chef's kitchen featuring double ovens, a spacious island, and stylish finishes that make entertaining effortless. Every bathroom has been beautifully transformed, including the luxurious primary suite where a freestanding soaking tub, oversized tiled shower, dual vanities, and an illuminated mirror create a true spa-like retreat. Fresh flooring flows throughout the home, while the inviting gas fireplace anchors the comfortable living area. Outside, the fully refreshed backyard showcases new sod, updated landscaping, and a new retaining wall, creating a beautiful setting for relaxing or entertaining. A private trail extends from the backyard into the surrounding greenbelt, offering a peaceful connection to nature just steps from your door. Located just minutes from parks, shopping, restaurants, and convenient commuter routes, this move-in-ready Bridlewood home delivers the ideal combination of quality renovations, outdoor beauty, and an unbeatable Bothell location.
| Price History | |
|---|---|
| 7/9/2026 | Listed $1,525,000 |
| 7/16/2026 | 2$1,499,900 |
| 8/22/2026 | 2$1,474,900 |
General Features
| Living Area | 2774 |
|---|---|
| Sewer | Sewer Connected |
| Heating | Forced Air,Heat Pump |
| Cooling | Forced Air,Heat Pump |
| Possession | Closing |
| Roof | Composition |
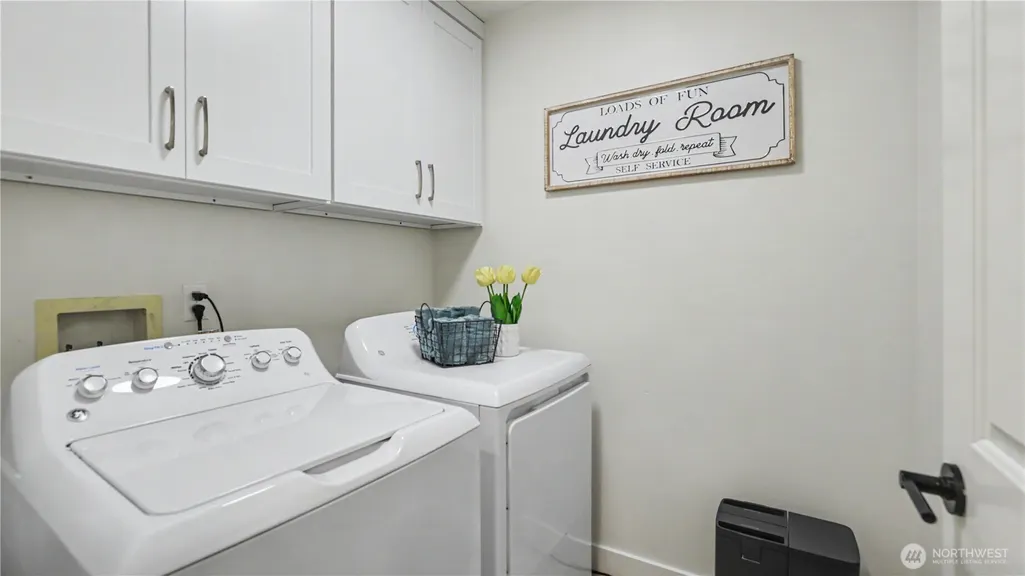
| Appliances | Dishwasher,Disposal,Double Oven,Dryer,Refrigerator,Stove(s)/Range(s),Washer |
| HOA Fee | 500 |
| Year Built | 1996 |
| Topography | Level,Partial Slope,Sloped |
| Levels | Two |
| Property Subtype | Single Family Residence |
| Tax Year | 2026 |
| Community Features | CCRs,Trail(s) |
| Building Name | Bridlewood |
| Assoc Fee Paid Per | Annually |
| County | King |
| New Construction | No |
| Property Type | Residential |
| HOA | Yes |
| Attached Garage | Yes |
| Subdivision Name | Bridlewood |
| Facing Direction | Northeast |
| Garage Y/N | Yes |
| Full Baths | 2 |
| Special Listing Conditions | None |
| Status | Active |
| Directions | N on 100th Ave NE,E on NE 153rd St,S on 102nd Ave NE,follow until it ends. |
| City | Bothell |
| Entry Location | Main |
| Senior Community Y/N | No |
| High School District | Northshore |
| MLS Area | 600 - Juanita/Woodinville |
| Lot Size Units | Square Feet |
| Lot Size Square Feet | 11357 |
| Carport Y/N | No |
| Listing Terms | Cash,Conventional,FHA,VA Loan |
| Land Lease Y/N | No |
| Tax Annual Amount | 14480.83 |
| Public Remarks | Experience the perfect blend of modern design and Northwest charm in this extensively renovated Bridlewood home. Nestled on a generous 11,357 sq ft lot in the coveted Northshore School District,this |
| Virtual Tour | https://www.zillow.com/view-imx/84ec9d40-fea7-4826-b4ee-963f |
| Structure Type | House |
| Building Area Units | Square Feet |
| Standard Status | Active |
| Water Company | Northshore Utility |
| Property Style | 12 - 2 Story |
| NWM_ShowMapLink | Yes |
Interior Features
| Interior Amenities | Bath Off Primary,Dbl Pane/Storm Window,Fireplace,Skylight(s),Walk-In Closet(s),Water Heater |
|---|---|
| Basement | None |
| Flooring | Ceramic Tile,Vinyl Plank,Carpet |
| Total Fireplaces | 1 |
| Fireplace Features | Gas |
| Air Conditioning Y/N | Yes |
| Heating Y/N | Yes |
| Fireplace Y/N | Yes |
| Half Baths | 1 |
| Total Bedrooms | 5 |
| Total Baths | 3 |
| Water Heater Type | Tank |
| Water Heater Location | Garage |
| Fireplaces Main | 1 |
| Power Production Type | Natural Gas |
| Bedrooms Upper | 5 |
| Baths Half Main | 1 |
| Baths Full Upper | 2 |
| Bathrooms | 2.5 |
Exterior Features
| Exterior Amenities | Wood Products |
|---|---|
| Vegetation | Wooded |
| Parking Features | Attached Garage |
| Lot Features | Adjacent to Public Land,Cul-De-Sac,Curbs,Dead End Street,Paved,Sidewalk |
| Water Source | Public |
| Total Parking | 2 |
| Inclusions | Dishwasher(s),Double Oven,Dryer(s),Garbage Disposal,Refrigerator(s),Stove(s)/Range(s),Washer(s) |
| Foundation Details | Poured Concrete,See Remarks |
| Building Area Total | 2774 |
| Lot Size Acres | 0.2607 |
| Waterfront Y/N | No |
| Covered Spaces | 2 |
| Irrigation Water Rights Y/N | No |
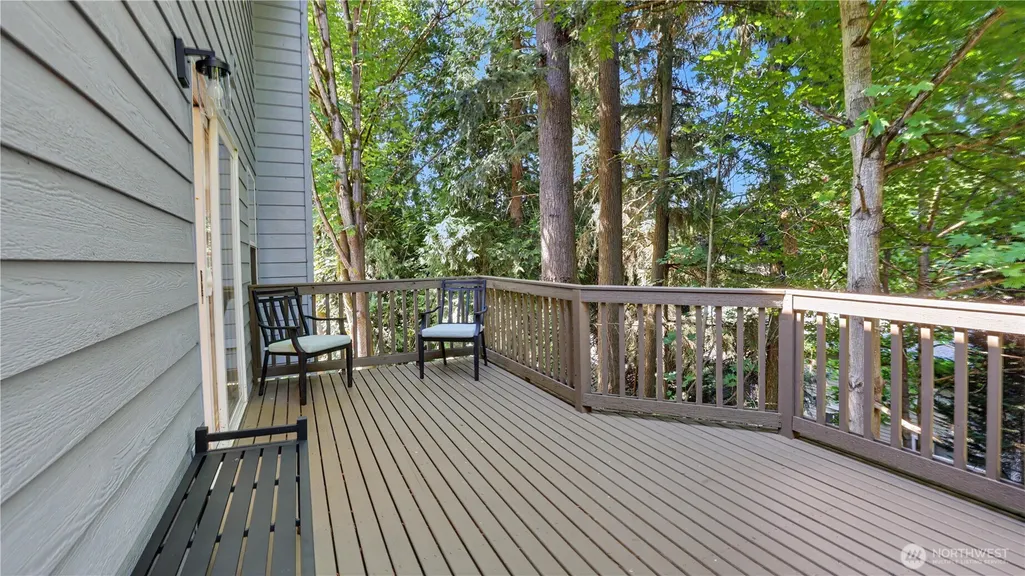
| Site Features | Cable TV,Deck,Gas Available,High Speed Internet |
Amenities
- Foreclosure
- Views
- Short Sale
- New Construction
- Adult 55+
- Lease To Own
- No HOA Fees
- Furnished
- Primary On Main
- Air Conditioning
- Seller Finance
- Green
- Fixer Upper
- Horse
- Golf
- Fireplace
- Deck
- Garage
- Basement
- Pool
Property vs Single Family Average in 98011
Price
Taxes
Year Built
Visits

