

Address
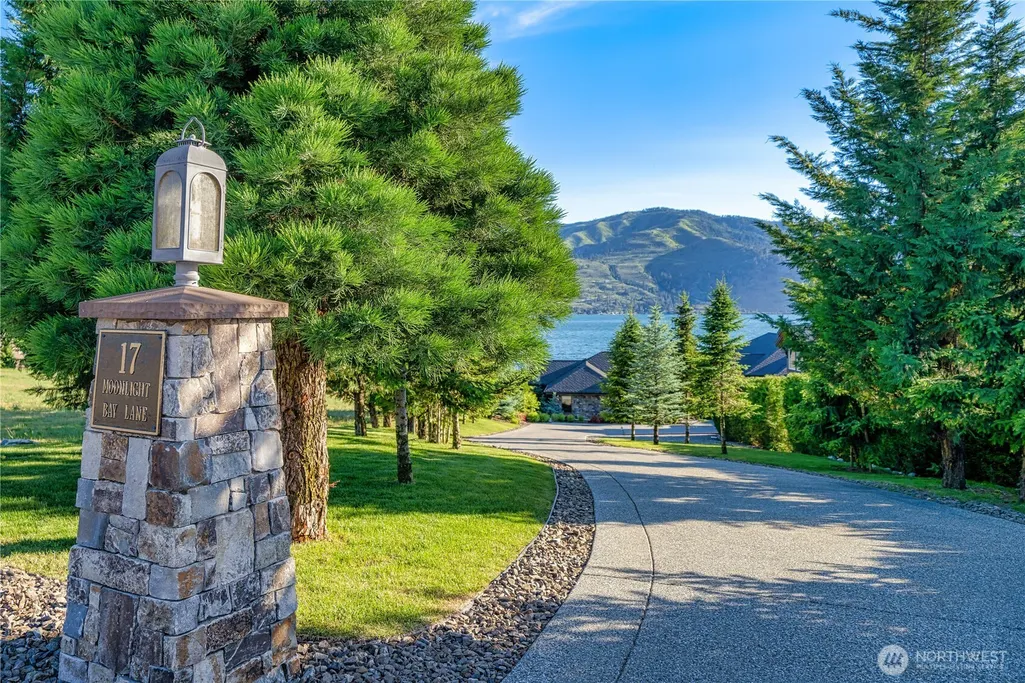
17 & 21 Moonlight Bay Lane, Manson, WA
Price
$ 8,769,000
Property Attributes
- ID#2558714
- TypeSingle Family
- CountyCHELAN
- CityManson
- AreaLake Chelan
- NeighborhoodManson
- Zip98831
- StyleCraftsman
- Year Built2012
- Taxes$ 40660
- Price$ 8,769,000
- Bedrooms9
- Full Bathrooms9
- Half Bathrooms2
- Sqr Footage9339
- Lot Size1.9 Acres
Data Source:
Northwest Multiple Listing Service (NWMLS)
Property Description
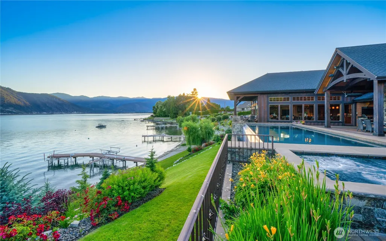
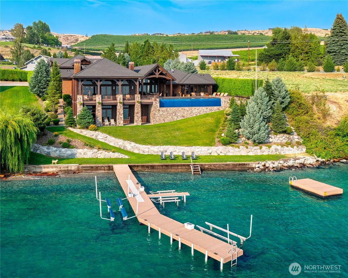
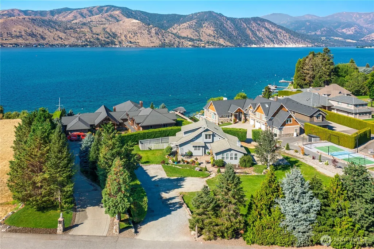
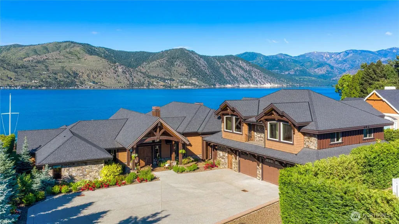
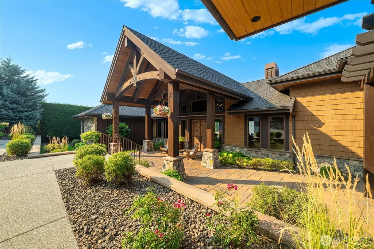
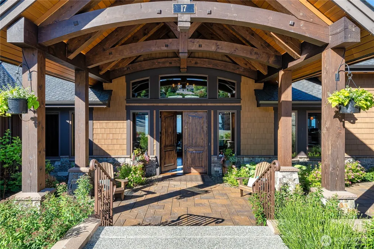
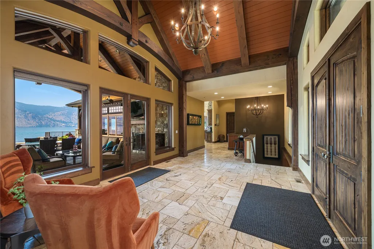
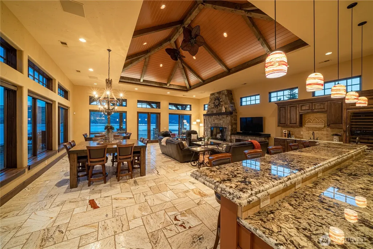
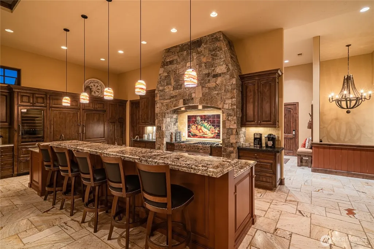
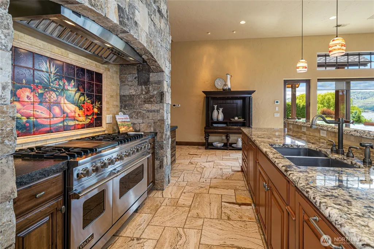
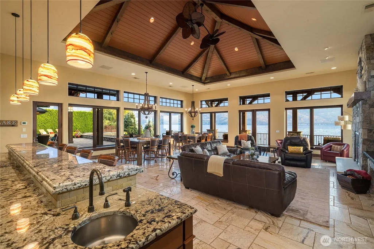
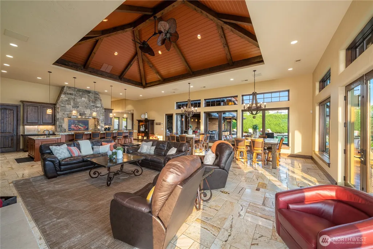
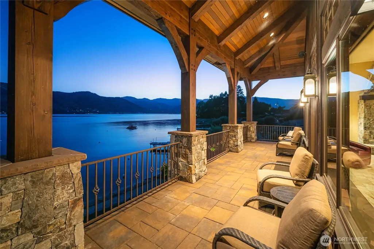
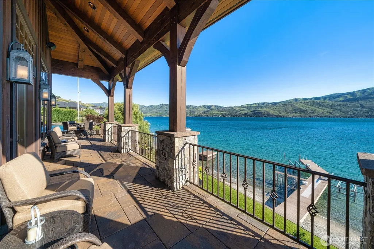
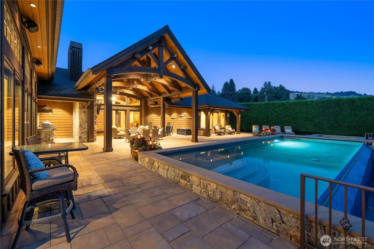
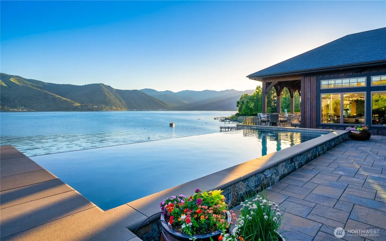
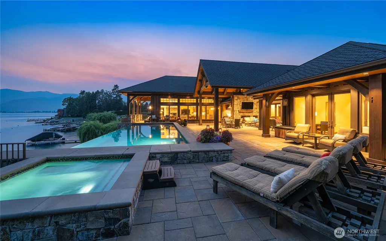
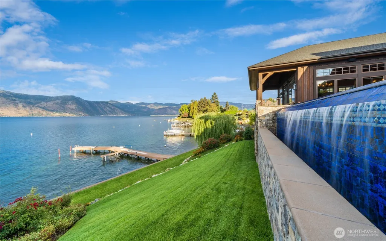
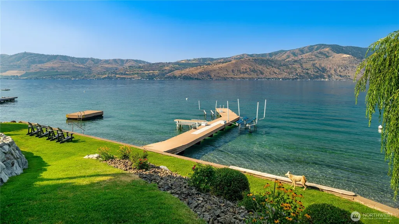
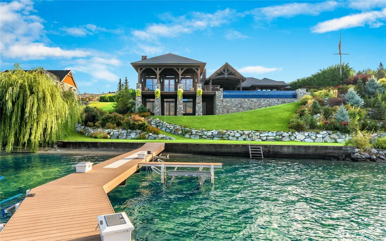
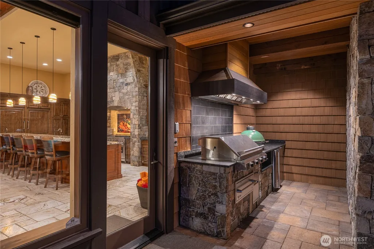
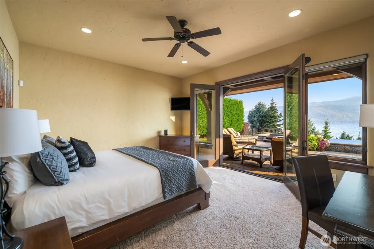
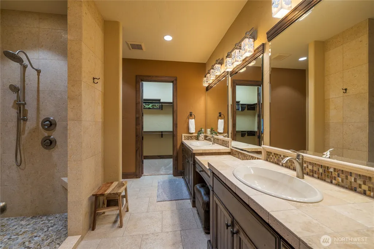
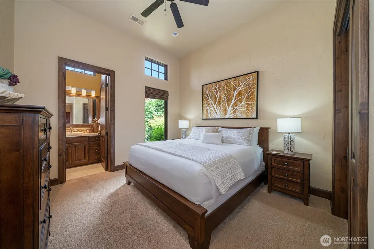
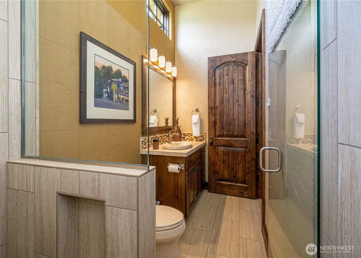
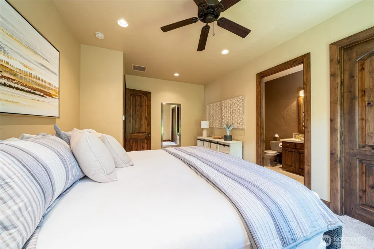
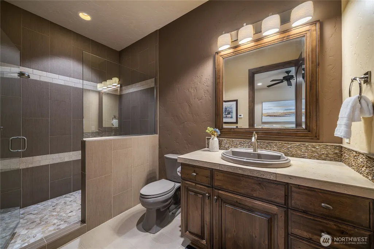
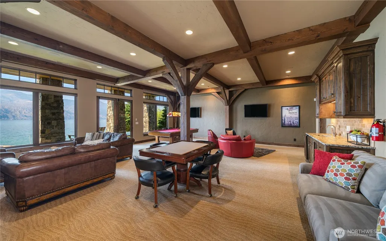
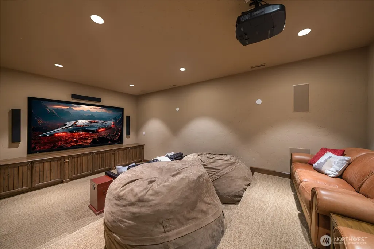
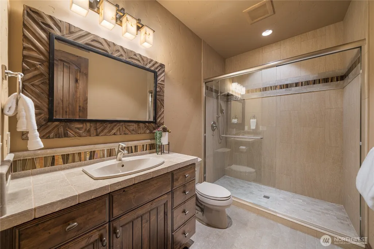
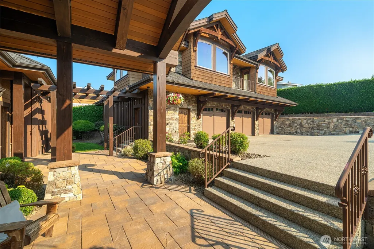
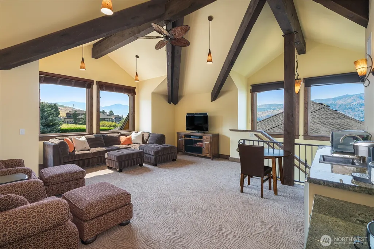
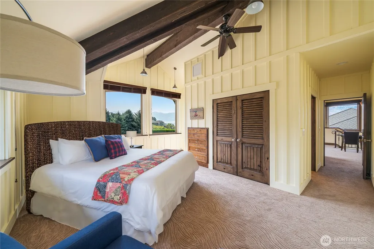
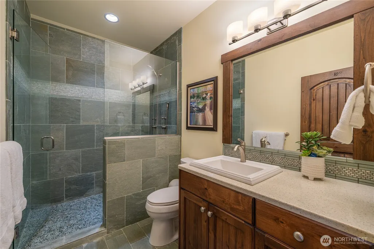
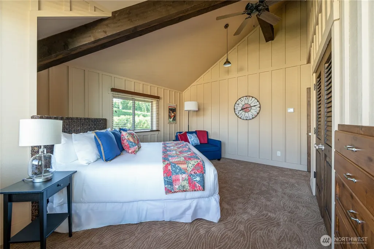
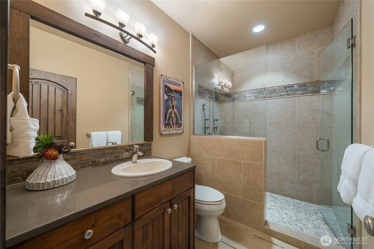
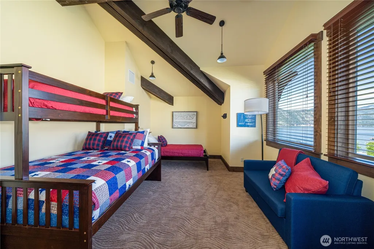
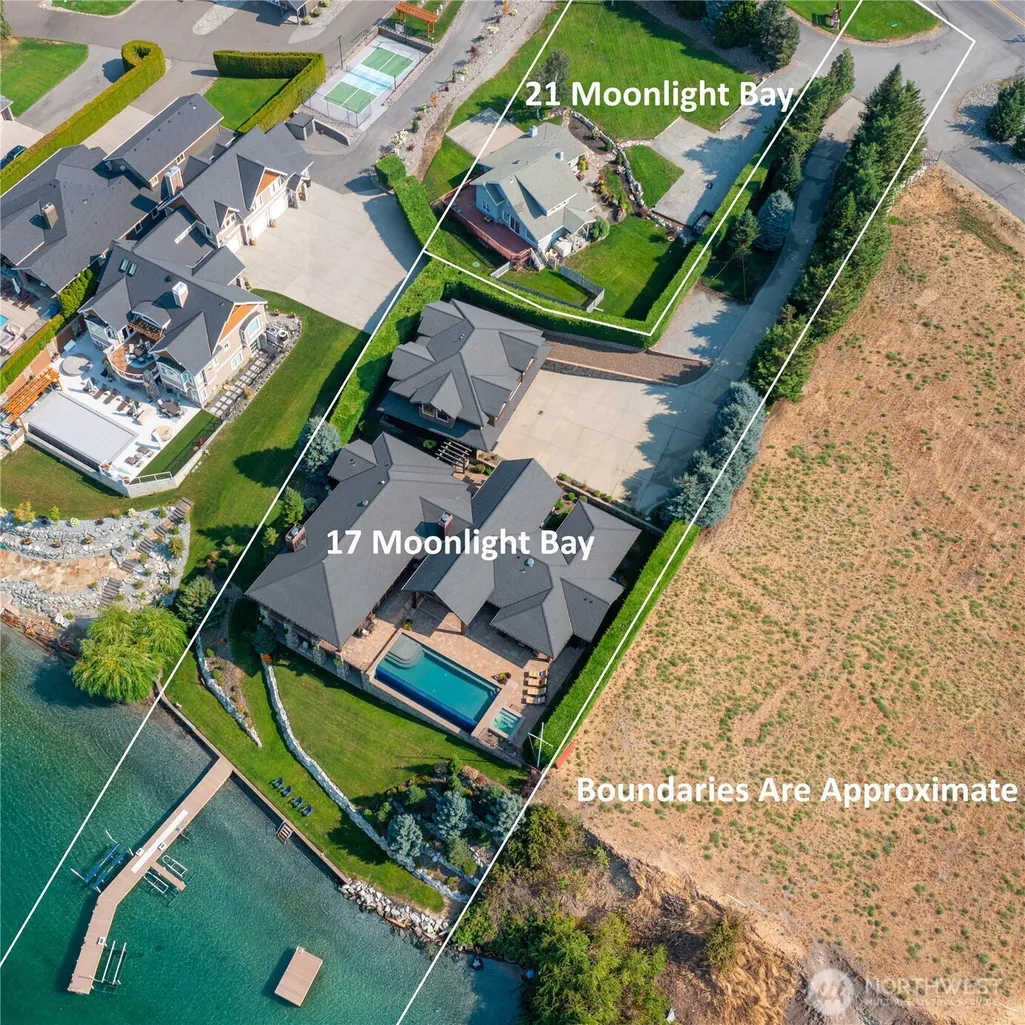
Welcome to Moonlight Bay! An extraordinary Lake Chelan waterfront estate offering an unrivaled combination of luxury, privacy, and scale. Set on two parcels totaling 1.9± acres with approximately 110± feet of waterfront (buyer to verify), this legacy property is among the most significant ever offered on the lake. The main residence and guest quarters above the detached garage total approximately 6,900± SF (buyer to verify) with 6 bedrooms, while the separate 3BR/2BA farmhouse (approx. 2,000± SF, buyer to verify) offers ideal flexibility for guests, caretaker, or future shop/garage potential. Every detail reflects exceptional craftsmanship with massive beams, natural stone, multiple fireplaces, radiant heated floors, presidential roof, and a chef's kitchen featuring Viking range, double Sub-Zero refrigerators, 2 dishwashers, wine fridge, beverage drawers, freezer drawers, ice maker, and wet bar. Resort-caliber amenities include a theater, expansive rec room, infinity-edge pool, built-in spa, outdoor kitchen with BBQ and Big Green Egg, infrared heaters, TV, and beautifully landscaped grounds. The massive private dock features 2 boat lifts, 2 Jet Ski lifts, and a fixed swim dock. Offered fully furnished and turnkey, this remarkable estate is perfectly positioned between Chelan and Manson, moments from many of Lake Chelan's premier wineries.
| Elementary School | Middle School | High School |
|---|---|---|
| Buyer To Verify Elementary School | Buyer To Verify Middle School | Buyer To Verify High School |
| Price History | |
|---|---|
| 7/29/2026 | Listed $8,769,000 |
General Features
| Living Area | 9339 |
|---|---|
| Sewer | Sewer Connected |
| Heating | Forced Air,Heat Pump,Radiant,Recirculation Pump |
| Cooling | Central Air,Forced Air,Heat Pump |
| Possession | Closing,See Remarks |
| Roof | Composition |
| Appliances | Dishwasher,Disposal,Dryer,Microwave,Refrigerator,See Remarks,Stove(s)/Range(s),Washer |
| Architectural Style | Craftsman |
| Pool Features | In Ground |
| Security Features | Security System |
| Year Built | 2012 |
| View | Lake,Mountains,Territorial |
| Topography | Level,Steep Slope,Terraces |
| Levels | One |
| Property Subtype | Single Family Residence |
| Tax Year | 2026 |
| Waterfront Features | Low Bank,Bayfront,Bulkhead,Lake |
| County | Chelan |
| New Construction | No |
| Property Type | Residential |
| HOA | No |
| Attached Garage | No |
| Subdivision Name | Manson |
| Facing Direction | Southwest |
| Garage Y/N | Yes |
| Full Baths | 1 |
| Special Listing Conditions | None |
| Status | Active |
| Directions | From Chelan,Take Hwy 150 towards Manson,pass Rocky Pt and turn left below Chelan Winery at Moonlight Bay. |
| High School | Buyer To Verify |
| City | Manson |
| Entry Location | Main |
| Senior Community Y/N | No |
| High School District | Manson |
| MLS Area | 961 - Lake Chelan |
| Lot Size Units | Square Feet |
| Lot Size Square Feet | 82764 |
| Carport Y/N | No |
| Listing Terms | Cash,Conventional |
| Elementary School | Buyer To Verify |
| Land Lease Y/N | No |
| Tax Annual Amount | 40660 |
| Middle/Junior High School | Buyer To Verify |
| Property Condition | Very Good |
| Public Remarks | Welcome to Moonlight Bay! An extraordinary Lake Chelan waterfront estate offering an unrivaled combination of luxury,privacy,and scale. Set on two parcels totaling 1.9 acres with approximately 110 fe |
| Structure Type | House |
| Building Area Units | Square Feet |
| Builder Name | Mulhaul |
| Standard Status | Active |
| Water Company | LCRD |
| Property Style | 16 - 1 Story w/Bsmnt. |
| NWM_ShowMapLink | Yes |
Interior Features
| Interior Amenities | Ceiling Fan(s),Dbl Pane/Storm Window,Dining Room,Fireplace,Pantry,Security System,Vaulted Ceiling(s),Walk-In Closet(s),Water Heater,Wet Bar,Wine/Beverage Refrigerator |
|---|---|
| Basement | Daylight,Finished |
| Flooring | Ceramic Tile,See Remarks,Travertine,Carpet |
| Total Fireplaces | 1 |
| Fireplace Features | Gas |
| Air Conditioning Y/N | Yes |
| Heating Y/N | Yes |
| Fireplace Y/N | Yes |
| Half Baths | 2 |
| 3/4 Baths | 8 |
| Total Bedrooms | 9 |
| Main Level Bedrooms | 3 |
| Total Baths | 11 |
| Water Heater Type | Electric |
| Water Heater Location | Lower Mechanical x2 |
| Fireplaces Main | 1 |
| Power Production Type | Electric |
| Baths Three Quarter Lower | 1 |
| Baths Three Quarter Main | 3 |
| Baths Three Quarter Upper | 4 |
| Bedrooms Upper | 6 |
| Baths Half Main | 2 |
| Baths Full Main | 1 |
| Bathrooms | 8 |
Exterior Features
| Exterior Amenities | Stone,Wood,Wood Products |
|---|---|
| Parking Features | Driveway,Detached Garage |
| Lot Features | Dead End Street,Paved |
| Water Source | Public |
| Total Parking | 21 |
| Inclusions | Dishwasher(s),Dryer(s),Garbage Disposal,Microwave(s),Refrigerator(s),See Remarks,Stove(s)/Range(s),Washer(s) |
| Foundation Details | Poured Concrete |
| Spa | Yes |
| Building Area Total | 9339 |
| Lot Size Acres | 1.9 |
| Waterfront Y/N | Yes |
| Covered Spaces | 6 |
| Irrigation Water Rights Y/N | Yes |
| Waterfront Footage | 110 |
| Site Features | Cable TV,Deck,Dock,High Speed Internet,Hot Tub/Spa,Irrigation,Moorage,Outdoor Fireplace,Patio,Propane,Sprinkler System |
| Pool Type | In-Ground |
| Parking Uncovered Total | 15 |
| Lot Number | 1 & 2 |
Amenities
- Foreclosure
- Views
- Short Sale
- New Construction
- Adult 55+
- Lease To Own
- No HOA Fees
- Furnished
- Primary On Main
- Air Conditioning
- Seller Finance
- Green
- Fixer Upper
- Horse
- Golf
- Fireplace
- Deck
- Garage
- Basement
- Pool
Property vs Single Family Average in 98831
Price
Taxes
Year Built
Visits
In The Neighborhood
Just Listed
Manson
$ 574,000
- Type
- Single Family | Active
- Size
- 2,833 SqFt
- Rooms
- 3 Beds + 2 Baths
 Listed by: CB Cascade RE - Wenatchee
Just Listed
Manson
$ 549,000
- Type
- Single Family | Active
- Size
- 1,672 SqFt
- Rooms
- 3 Beds + 2 Baths
Listed by: RE/MAX Advantage
Just Listed
Manson
$ 1,150,000
- Type
- Single Family | Active
- Size
- 2,032 SqFt
- Rooms
- 3 Beds + 2 Baths
Listed by: Windermere RE/Lake Chelan
Manson
$ 849,900
- Type
- Single Family | Active
- Size
- 2,037 SqFt
- Rooms
- 3 Beds + 3 Baths
Listed by: KW NCW
Manson
$ 599,900
- Type
- Single Family | Active
- Size
- 1,336 SqFt
- Rooms
- 2 Beds + 1 Baths
Listed by: Windermere RE/Lk Chelan Midtwn
Manson
$ 868,000
- Type
- Single Family | Active
- Size
- 2,164 SqFt
- Rooms
- 3 Beds + 3 Baths
Listed by: Marketplace Sotheby's Intl Rty
Manson
$ 788,000
- Type
- Single Family | Active
- Size
- 3,738 SqFt
- Rooms
- 4 Beds + 3 Baths
Listed by: Nick McLean Real Estate Group
Manson
$ 925,000
- Type
- Single Family | Active
- Size
- 2,550 SqFt
- Rooms
- 4 Beds + 3.5 Baths
Listed by: KW NCW
Manson
$ 2,250,000
- Type
- Single Family | Active
- Size
- 2,732 SqFt
- Rooms
- 3 Beds + 5 Baths
Listed by: Windermere RE/Lk Chelan Dwntwn
Manson
$ 1,435,000
- Type
- Single Family | Active
- Size
- 4,968 SqFt
- Rooms
- 3 Beds + 2.5 Baths
Listed by: RE/MAX Advantage
Manson
$ 875,000
- Type
- Single Family | Active
- Size
- 2,872 SqFt
- Rooms
- 3 Beds + 3.5 Baths
Listed by: KW NCW
Manson
$ 1,395,000
- Type
- Single Family | Active
- Size
- 2,592 SqFt
- Rooms
- 3 Beds + 5.5 Baths
Listed by: CB Cascade RE - Lake Chelan
