

Address
15 Helios Hills Lane, Manson, WA
Price
$ 2,250,000
Property Attributes
- ID#2557397
- TypeSingle Family
- CountyCHELAN
- CityManson
- AreaLake Chelan
- NeighborhoodManson
- Zip98831
- StyleContemporary
- Year Built2006
- Taxes$ 11730
- Price$ 2,250,000
- Bedrooms3
- Full Bathrooms4
- Half Bathrooms2
- Sqr Footage2732
- Lot Size0.64 Acres
Data Source:
Northwest Multiple Listing Service (NWMLS)
Property Description
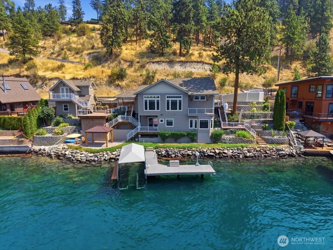
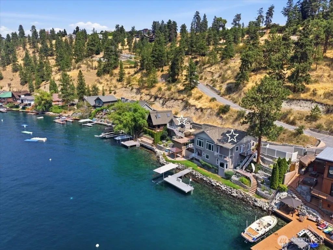
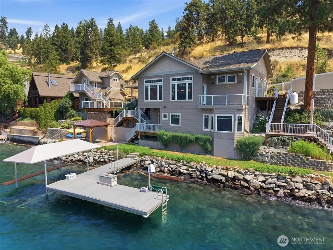
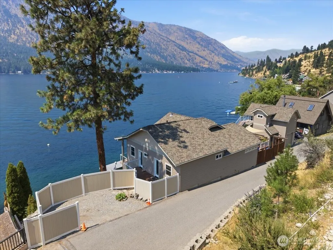
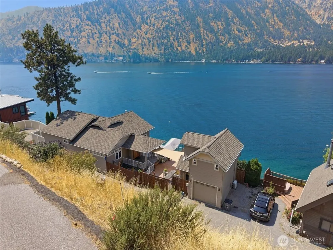
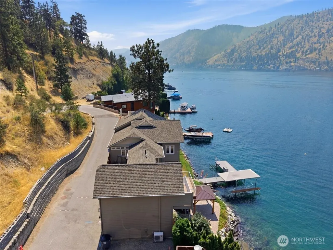
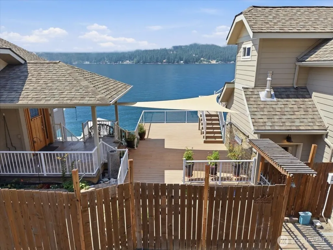
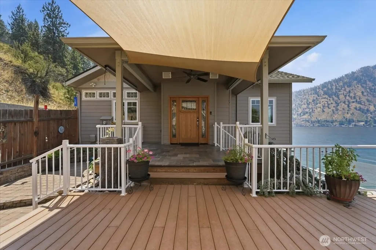
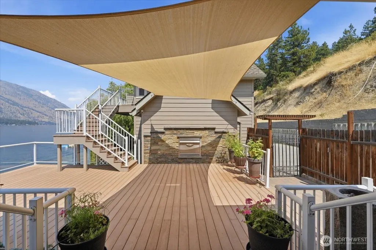
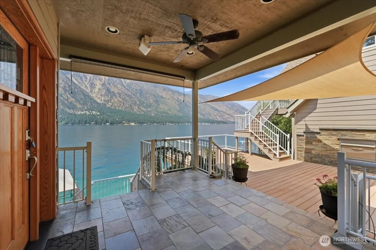
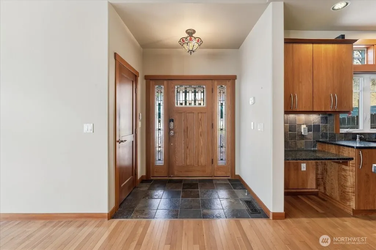
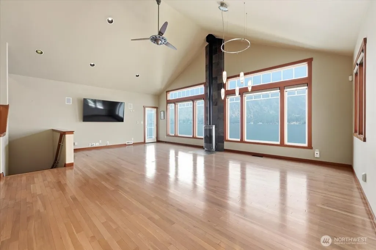
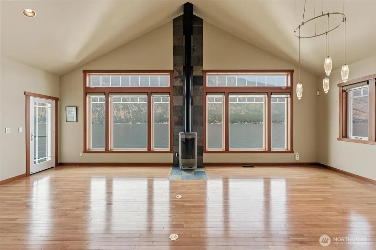
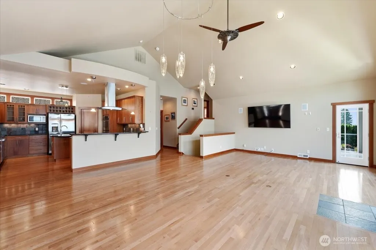
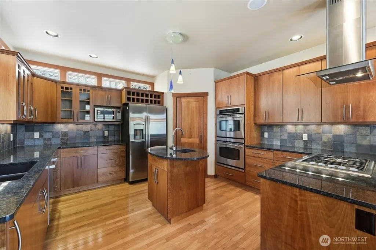
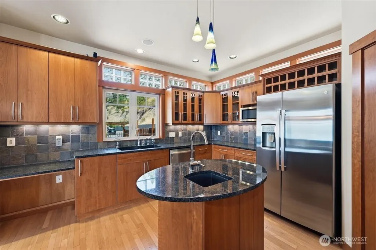
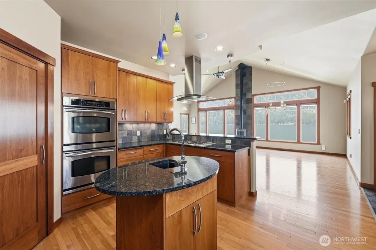
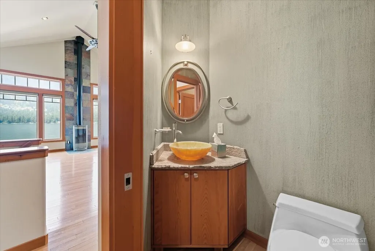
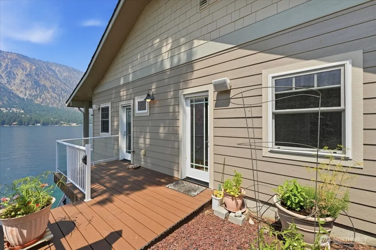
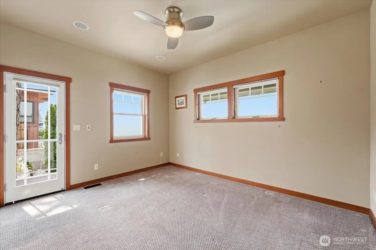
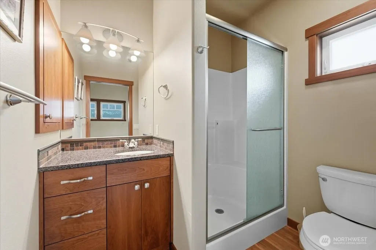
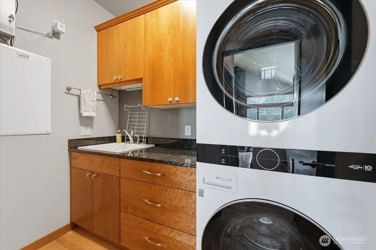
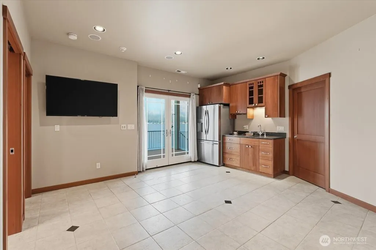
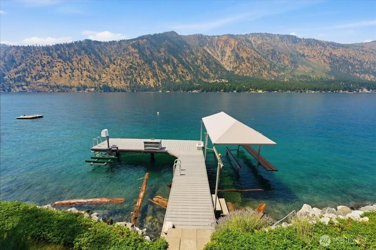
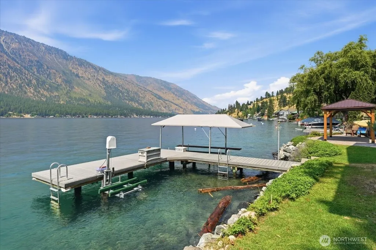
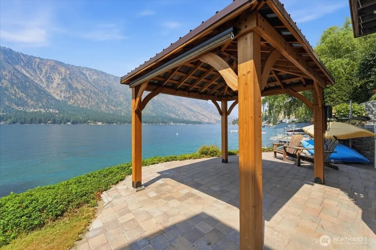
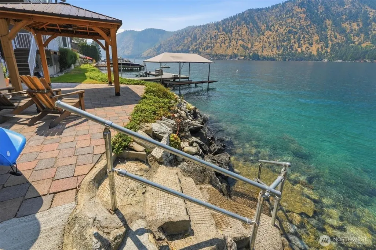
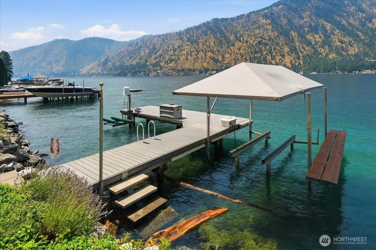
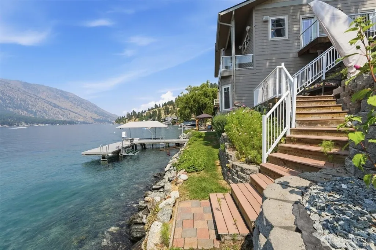
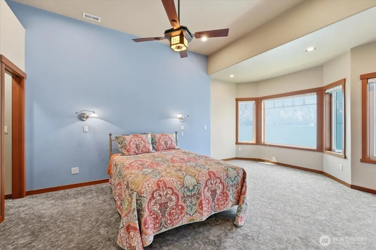
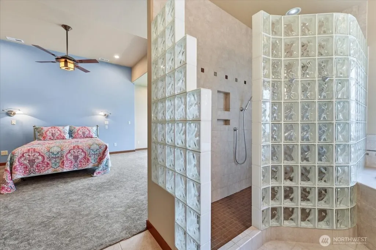
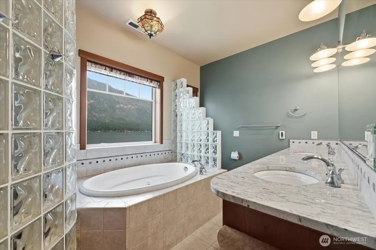
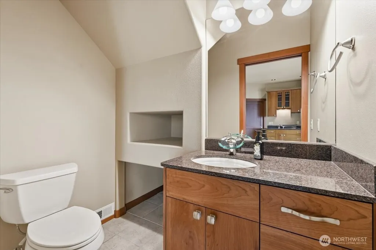
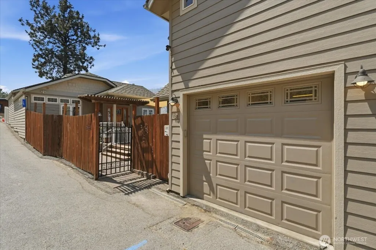
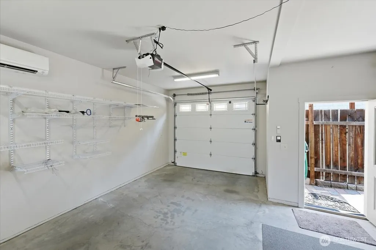
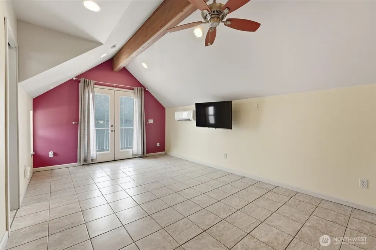
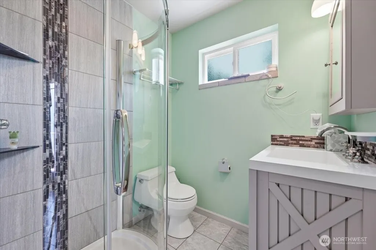
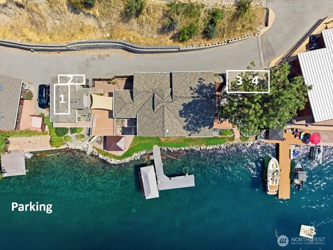
Experience exceptional Lake Chelan waterfront living in this stunning NW Contemporary home, 2,700sqft+ custom built in 2006 and lovingly maintained by its original owner. Pride of ownership is evident throughout, with custom cherry cabinetry, engineered oak flooring, slate, granite countertops, vaulted ceilings, and a dramatic wall of windows framing endless lake views. The great room and expansive main deck each feature a propane fireplace, while the whole-home sound system, fiber internet, surge protector, instant hot water appliances, security cameras, and conditioned garage add modern convenience. The main home offers three private suites, plus additional living space with a 3/4 bath above the garage for guests(4 bedroom septic). Outdoor living is unmatched with five decks, a 10x12 lakeside gazebo, Trex decking, extensive terraced landscaping with block walls, and 118 feet of level waterfront. Enjoy multiple lake access points with quality stairs, a private dock with covered boat lift, jet ski lift, buoy, and spacious shoreline perfect for entertaining. Additional features include a metal garden shed, attractive blinds throughout, paved road access, and parking for four vehicles. An extraordinary opportunity to own a meticulously cared-for waterfront retreat in one of Lake Chelan's most desirable settings!
| Elementary School | Middle School | High School |
|---|---|---|
| Buyer To Verify Elementary School | Buyer To Verify Middle School | Buyer To Verify High School |
| Price History | |
|---|---|
| 7/24/2026 | Listed $2,250,000 |
General Features
| Living Area | 2732 |
|---|---|
| Sewer | Septic Tank |
| Heating | Ductless,Forced Air,Heat Pump,Radiant,Recirculation Pump |
| Cooling | Ductless,Forced Air,Heat Pump |
| Possession | Closing |
| Roof | Composition |
| Appliances | Dishwasher,Disposal,Double Oven,Dryer,Microwave,Refrigerator,See Remarks,Stove(s)/Range(s),Washer |
| Architectural Style | Contemporary |
| Security Features | Partially Fenced,Security System |
| Year Built | 2006 |
| View | Lake,Mountains,See Remarks,Territorial |
| Topography | Level,Terraces |
| Levels | Three Or More |
| Property Subtype | Single Family Residence |
| Tax Year | 2026 |
| Waterfront Features | Low Bank,Lake |
| Building Name | Helios Hills |
| County | Chelan |
| New Construction | No |
| Property Type | Residential |
| HOA | No |
| Attached Garage | No |
| Subdivision Name | Manson |
| Facing Direction | West |
| Garage Y/N | Yes |
| Full Baths | 1 |
| Special Listing Conditions | None |
| Status | Active |
| Directions | Summit Blvd,turn on Barkley,follow Barkley to Sun Hills Lane- stay left,right on Helios Hills Ln,home on left. |
| High School | Buyer To Verify |
| City | Manson |
| Entry Location | Main |
| Senior Community Y/N | No |
| High School District | Manson |
| MLS Area | 961 - Lake Chelan |
| Lot Size Units | Square Feet |
| Lot Size Square Feet | 27878 |
| Carport Y/N | No |
| Listing Terms | Cash,Conventional |
| Elementary School | Buyer To Verify |
| Land Lease Y/N | No |
| Tax Annual Amount | 11730 |
| Middle/Junior High School | Buyer To Verify |
| Property Condition | Very Good |
| Public Remarks | Experience exceptional Lake Chelan waterfront living in this stunning NW Contemporary home,2,700sqft+ custom built in 2006 and lovingly maintained by its original owner. Pride of ownership is evident |
| Structure Type | House |
| Building Area Units | Square Feet |
| Standard Status | Active |
| Water Company | LCRD |
| Property Style | 13 - Tri-Level |
| NWM_ShowMapLink | Yes |
Interior Features
| Interior Amenities | Bath Off Primary,Ceiling Fan(s),Dbl Pane/Storm Window,Dining Room,Fireplace,French Doors,Jetted Tub,Pantry,Security System,Vaulted Ceiling(s),Walk-In Closet(s),Water Heater,Wet Bar |
|---|---|
| Basement | Daylight,Finished |
| Flooring | Ceramic Tile,Engineered Hardwood,Hardwood,Slate,Carpet |
| Total Fireplaces | 2 |
| Fireplace Features | Gas |
| Air Conditioning Y/N | Yes |
| Heating Y/N | Yes |
| Fireplace Y/N | Yes |
| Half Baths | 2 |
| 3/4 Baths | 3 |
| Total Bedrooms | 3 |
| Total Baths | 6 |
| Bedrooms Possible | 4 |
| Water Heater Type | Electric |
| Water Heater Location | Lower Level |
| Fireplaces Main | 2 |
| Power Production Type | Electric |
| Baths Three Quarter Upper | 3 |
| Bedrooms Lower | 1 |
| Bedrooms Upper | 2 |
| Baths Half Main | 1 |
| Baths Half Lower | 1 |
| Baths Full Lower | 1 |
| Bathrooms | 4.25 |
Exterior Features
| Exterior Amenities | Cement/Concrete |
|---|---|
| Vegetation | Garden Space |
| Parking Features | Driveway,Detached Garage |
| Lot Features | Paved |
| Water Source | Public |
| Total Parking | 4 |
| Inclusions | Dishwasher(s),Double Oven,Dryer(s),Garbage Disposal,Microwave(s),Refrigerator(s),See Remarks,Stove(s)/Range(s),Washer(s) |
| Foundation Details | Poured Concrete |
| Spa | Yes |
| Building Area Total | 2732 |
| Lot Size Acres | 0.64 |
| Waterfront Y/N | Yes |
| Covered Spaces | 1 |
| Irrigation Water Rights Y/N | Yes |
| Waterfront Footage | 118 |
| Site Features | Cabana/Gazebo,Deck,Dock,Fenced-Partially,High Speed Internet,Hot Tub/Spa,Irrigation,Moorage,Outbuildings,Outdoor Fireplace,Patio,Propane,Sprinkler System |
| Parking Uncovered Total | 3 |
| Lot Number | 18 |
Amenities
- Foreclosure
- Views
- Short Sale
- New Construction
- Adult 55+
- Lease To Own
- No HOA Fees
- Furnished
- Primary On Main
- Air Conditioning
- Seller Finance
- Green
- Fixer Upper
- Horse
- Golf
- Fireplace
- Deck
- Garage
- Basement
- Pool
Property vs Single Family Average in 98831
Price
Taxes
Year Built
Visits
In The Neighborhood
Just Listed
Manson
$ 574,000
- Type
- Single Family | Active
- Size
- 2,833 SqFt
- Rooms
- 3 Beds + 2 Baths
 Listed by: CB Cascade RE - Wenatchee
Just Listed
Manson
$ 549,000
- Type
- Single Family | Active
- Size
- 1,672 SqFt
- Rooms
- 3 Beds + 2 Baths
Listed by: RE/MAX Advantage
Just Listed
Manson
$ 1,150,000
- Type
- Single Family | Active
- Size
- 2,032 SqFt
- Rooms
- 3 Beds + 2 Baths
Listed by: Windermere RE/Lake Chelan
Manson
$ 849,900
- Type
- Single Family | Active
- Size
- 2,037 SqFt
- Rooms
- 3 Beds + 3 Baths
Listed by: KW NCW
Manson
$ 599,900
- Type
- Single Family | Active
- Size
- 1,336 SqFt
- Rooms
- 2 Beds + 1 Baths
Listed by: Windermere RE/Lk Chelan Midtwn
Manson
$ 8,769,000
- Type
- Single Family | Active
- Size
- 9,339 SqFt
- Rooms
- 9 Beds + 10 Baths
Listed by: Windermere RE/Lk Chelan Dwntwn
Manson
$ 868,000
- Type
- Single Family | Active
- Size
- 2,164 SqFt
- Rooms
- 3 Beds + 3 Baths
Listed by: Marketplace Sotheby's Intl Rty
Manson
$ 788,000
- Type
- Single Family | Active
- Size
- 3,738 SqFt
- Rooms
- 4 Beds + 3 Baths
Listed by: Nick McLean Real Estate Group
Manson
$ 925,000
- Type
- Single Family | Active
- Size
- 2,550 SqFt
- Rooms
- 4 Beds + 3.5 Baths
Listed by: KW NCW
Manson
$ 1,435,000
- Type
- Single Family | Active
- Size
- 4,968 SqFt
- Rooms
- 3 Beds + 2.5 Baths
Listed by: RE/MAX Advantage
Manson
$ 875,000
- Type
- Single Family | Active
- Size
- 2,872 SqFt
- Rooms
- 3 Beds + 3.5 Baths
Listed by: KW NCW
Manson
$ 1,395,000
- Type
- Single Family | Active
- Size
- 2,592 SqFt
- Rooms
- 3 Beds + 5.5 Baths
Listed by: CB Cascade RE - Lake Chelan
