

Address
820 Summit Boulevard, Manson, WA
Price
$ 868,000
Property Attributes
- ID#2554180
- TypeSingle Family
- CountyCHELAN
- CityManson
- AreaLake Chelan
- NeighborhoodManson
- Zip98831
- StyleCraftsman
- Year Built1985
- Taxes$ 5807
- Price$ 868,000
- Bedrooms3
- Full Bathrooms3
- Half Bathrooms0
- Sqr Footage2164
- Lot Size0.43 Acres
Data Source:
Northwest Multiple Listing Service (NWMLS)
Property Description
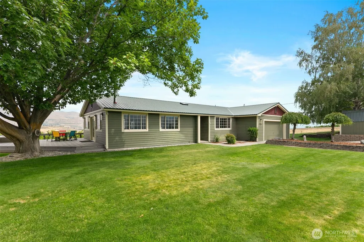
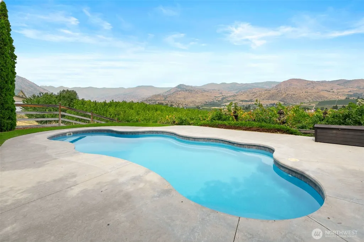
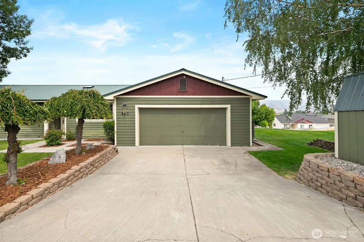
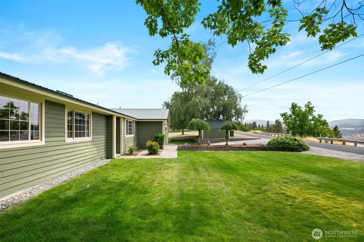
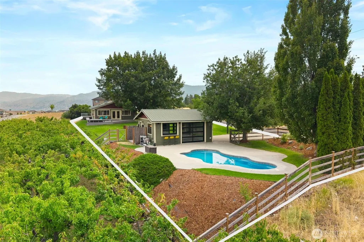
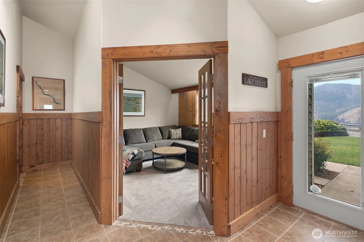
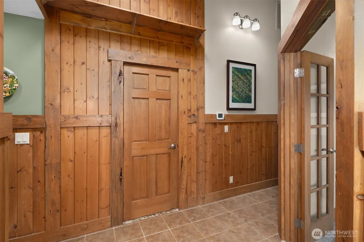
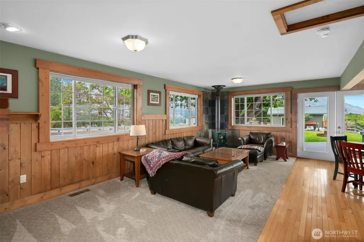
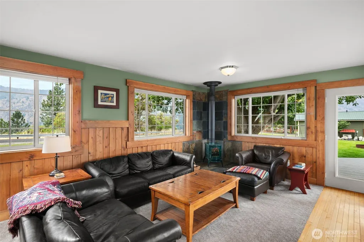
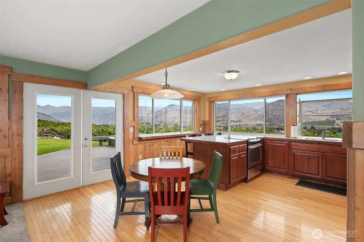
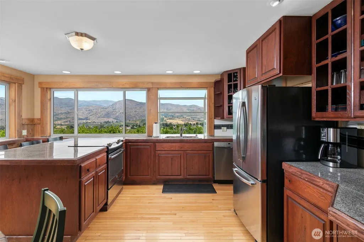
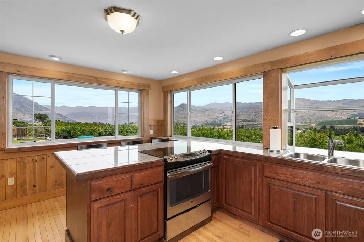
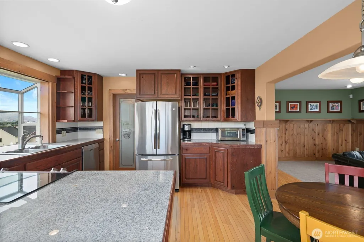

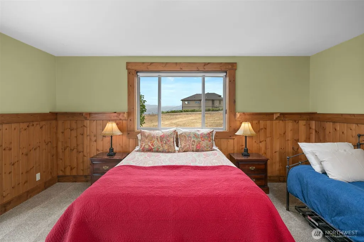
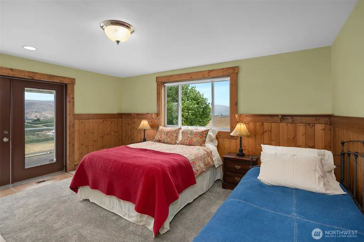
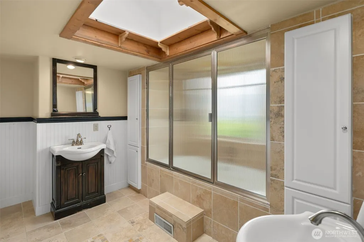
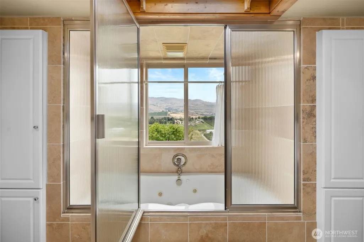
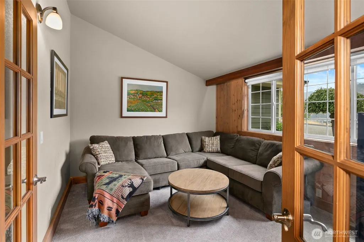
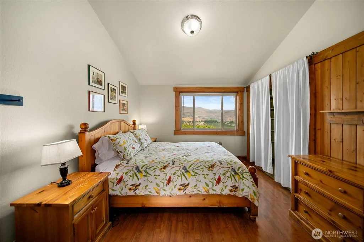
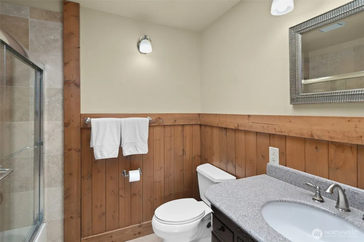
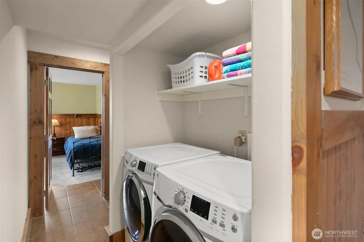
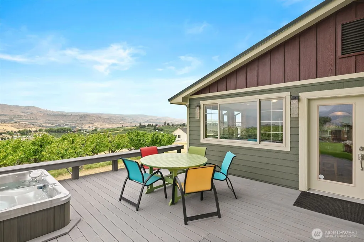
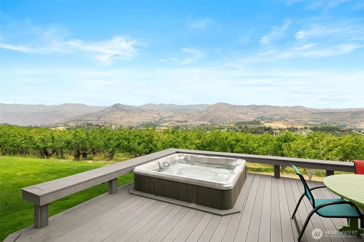
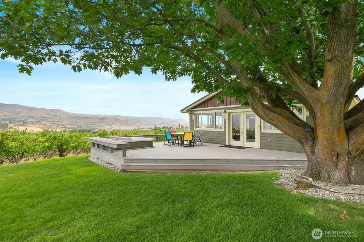
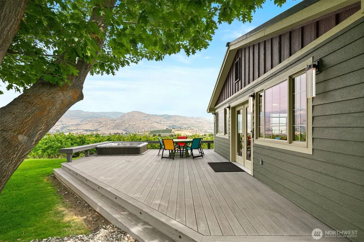
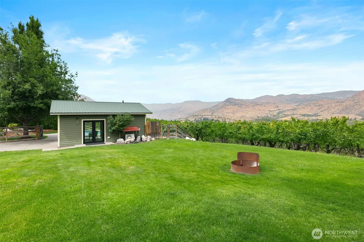
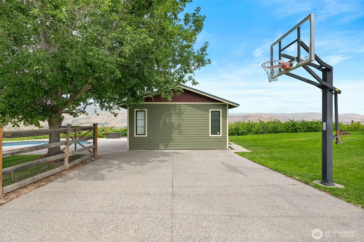
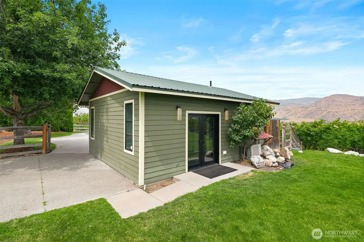
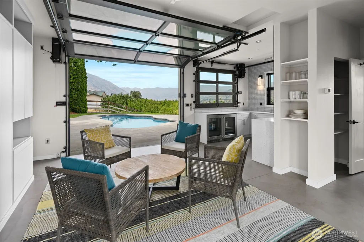
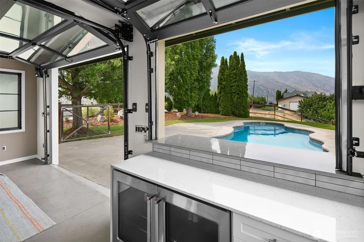
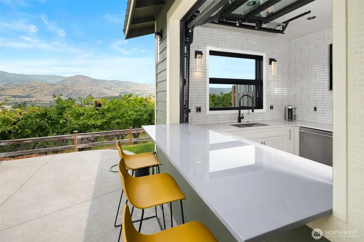
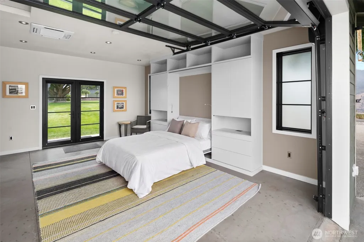
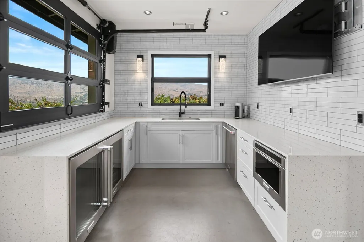
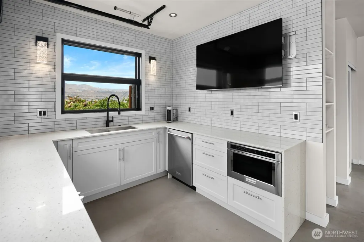
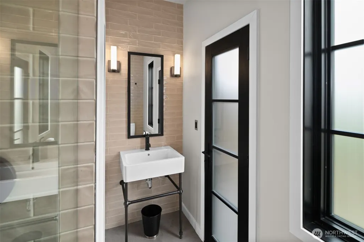
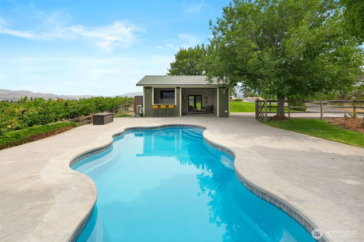
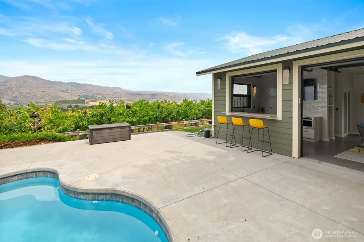
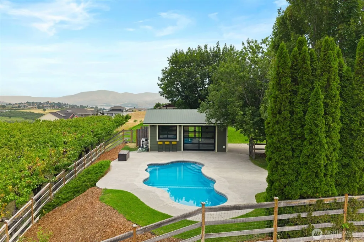
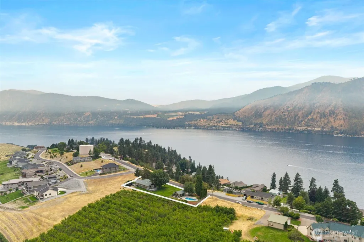
From its sunny hillside above downtown Manson, this remodeled Craftsman-style rambler delivers single-level living and the kind of view that stops you mid-sentence — Lake Chelan, orchard rows, and mountain ridgelines from nearly every window. Inside the main residence, 1,684 square feet of warm knotty pine, hardwood floors, and a wood stove anchor the great room seamlessly flowing into the all granite kitchen framed by picture windows. Primary Bedroom with ensuite bath and walk-in closet, a guest bedroom with a full bath plus an additional den/ bonus room for extra guest living space. French doors spill onto the hot-tub deck beneath a grand maple, where valley sunsets steal the show. The backyard is a private resort: in-ground pool, fire-pit lawn, and a striking modern ADU with another 480 square feet of luxury living which adds a third bedroom with a Murphy bed for guest use in the evenings but easily transitions back into the ultimate pool cabana for daytime entertaining. Complete with a quartz kitchenette, three-quarter bath, and a glass garage door that opens poolside, with a pass-through bar for near swim-up service. Metal roof, heat pump with A/C plus mini-split, and a two-car garage with parking for ample guest parking. Minutes to Manson's wineries, beaches, and downtown Chelan — turnkey, vacant, and easy to show.
| Elementary School | Middle School | High School |
|---|---|---|
| Manson Elem | Manson Jnr Snr High | Manson Jnr Snr High |
| Price History | |
|---|---|
| 7/27/2026 | Listed $868,000 |
General Features
| Living Area | 2164 |
|---|---|
| Sewer | Septic Tank |
| Heating | Ductless,Forced Air,Heat Pump |
| Cooling | Central Air,Ductless,Forced Air,Heat Pump |
| Possession | Closing,Negotiable |
| Roof | Metal |
| Appliances | Dishwasher,Disposal,Dryer,Microwave,Refrigerator,Stove(s)/Range(s),Washer |
| Architectural Style | Craftsman |
| Pool Features | In Ground |
| Security Features | Partially Fenced |
| Year Built | 1985 |
| View | Lake,Mountains,See Remarks |
| Topography | Level |
| Levels | One |
| Property Subtype | Single Family Residence |
| Tax Year | 2026 |
| County | Chelan |
| New Construction | No |
| Property Type | Residential |
| HOA | No |
| Attached Garage | Yes |
| Subdivision Name | Manson |
| Facing Direction | West |
| Garage Y/N | Yes |
| Full Baths | 2 |
| Special Listing Conditions | None |
| Status | Active |
| Directions | From Chelan follow SR150 to Manson Head thru Downtown Manson and follow Manson Blvd all the way to a Right Turn on Summit Blvd. Property on Right. |
| High School | Manson Jnr Snr High |
| City | Manson |
| Entry Location | Main |
| Senior Community Y/N | No |
| High School District | Manson |
| MLS Area | 961 - Lake Chelan |
| Lot Size Units | Square Feet |
| Lot Size Square Feet | 18731 |
| Carport Y/N | No |
| Listing Terms | Cash,Conventional |
| Elementary School | Manson Elem |
| Land Lease Y/N | No |
| Tax Annual Amount | 5807.15 |
| Middle/Junior High School | Manson Jnr Snr High |
| Property Condition | Updated/Remodeled |
| Public Remarks | From its sunny hillside above downtown Manson,this remodeled Craftsman-style rambler delivers single-level living and the kind of view that stops you mid-sentence Lake Chelan,orchard rows,and mounta |
| Virtual Tour | https://www.zillow.com/view-imx/348baf30-c729-43f0-9e68-7393b48b2295?wl=true&setAttribution=mls&initialViewType=pano |
| Structure Type | House |
| Building Area Units | Square Feet |
| Standard Status | Active |
| Water Company | Lake Chelan Reclamation District |
| Property Style | 10 - 1 Story |
| NWM_ShowMapLink | Yes |
Interior Features
| Interior Amenities | Second Kitchen,Bath Off Primary,Ceiling Fan(s),Dbl Pane/Storm Window,Fireplace,French Doors,Hot Tub/Spa,Pantry,Skylight(s),Walk-In Closet(s),Water Heater,Wine/Beverage Refrigerator |
|---|---|
| Basement | None |
| Flooring | Ceramic Tile,Concrete,Hardwood,Carpet |
| Total Fireplaces | 1 |
| Fireplace Features | Wood Burning |
| Air Conditioning Y/N | Yes |
| Heating Y/N | Yes |
| Fireplace Y/N | Yes |
| 3/4 Baths | 1 |
| Total Bedrooms | 3 |
| Main Level Bedrooms | 3 |
| Total Baths | 3 |
| Bedrooms Possible | 3 |
| Water Heater Type | Electric |
| Water Heater Location | Garage & in ADU |
| Fireplaces Main | 1 |
| Power Production Type | Electric |
| Baths Three Quarter Main | 1 |
| Baths Full Main | 2 |
| Bathrooms | 2.75 |
Exterior Features
| Exterior Amenities | Cement Planked |
|---|---|
| Parking Features | Attached Garage |
| Lot Features | Paved |
| Water Source | Public |
| Total Parking | 6 |
| Inclusions | Dishwasher(s),Dryer(s),Garbage Disposal,Microwave(s),Refrigerator(s),Stove(s)/Range(s),Washer(s) |
| Foundation Details | Poured Concrete |
| Spa | Yes |
| Building Area Total | 2164 |
| Lot Size Acres | 0.43 |
| Waterfront Y/N | No |
| Covered Spaces | 2 |
| Irrigation Water Rights Y/N | Yes |
| Site Features | Deck,Fenced-Partially,High Speed Internet,Hot Tub/Spa,Irrigation,Outbuildings,Patio,Sprinkler System |
| Pool Type | In-Ground |
| Parking Uncovered Total | 4 |
Amenities
- Foreclosure
- Views
- Short Sale
- New Construction
- Adult 55+
- Lease To Own
- No HOA Fees
- Furnished
- Primary On Main
- Air Conditioning
- Seller Finance
- Green
- Fixer Upper
- Horse
- Golf
- Fireplace
- Deck
- Garage
- Basement
- Pool
Property vs Single Family Average in 98831
Price
Taxes
Year Built
Visits
In The Neighborhood
Just Listed
Manson
$ 574,000
- Type
- Single Family | Active
- Size
- 2,833 SqFt
- Rooms
- 3 Beds + 2 Baths
 Listed by: CB Cascade RE - Wenatchee
Just Listed
Manson
$ 549,000
- Type
- Single Family | Active
- Size
- 1,672 SqFt
- Rooms
- 3 Beds + 2 Baths
Listed by: RE/MAX Advantage
Just Listed
Manson
$ 1,150,000
- Type
- Single Family | Active
- Size
- 2,032 SqFt
- Rooms
- 3 Beds + 2 Baths
Listed by: Windermere RE/Lake Chelan
Manson
$ 849,900
- Type
- Single Family | Active
- Size
- 2,037 SqFt
- Rooms
- 3 Beds + 3 Baths
Listed by: KW NCW
Manson
$ 599,900
- Type
- Single Family | Active
- Size
- 1,336 SqFt
- Rooms
- 2 Beds + 1 Baths
Listed by: Windermere RE/Lk Chelan Midtwn
Manson
$ 8,769,000
- Type
- Single Family | Active
- Size
- 9,339 SqFt
- Rooms
- 9 Beds + 10 Baths
Listed by: Windermere RE/Lk Chelan Dwntwn
Manson
$ 788,000
- Type
- Single Family | Active
- Size
- 3,738 SqFt
- Rooms
- 4 Beds + 3 Baths
Listed by: Nick McLean Real Estate Group
Manson
$ 925,000
- Type
- Single Family | Active
- Size
- 2,550 SqFt
- Rooms
- 4 Beds + 3.5 Baths
Listed by: KW NCW
Manson
$ 2,250,000
- Type
- Single Family | Active
- Size
- 2,732 SqFt
- Rooms
- 3 Beds + 5 Baths
Listed by: Windermere RE/Lk Chelan Dwntwn
Manson
$ 1,435,000
- Type
- Single Family | Active
- Size
- 4,968 SqFt
- Rooms
- 3 Beds + 2.5 Baths
Listed by: RE/MAX Advantage
Manson
$ 875,000
- Type
- Single Family | Active
- Size
- 2,872 SqFt
- Rooms
- 3 Beds + 3.5 Baths
Listed by: KW NCW
Manson
$ 1,395,000
- Type
- Single Family | Active
- Size
- 2,592 SqFt
- Rooms
- 3 Beds + 5.5 Baths
Listed by: CB Cascade RE - Lake Chelan
