


Address
22709 Ne 123rd Circle, Brush Prairie, WA
Price
$ 1,380,000
Property Attributes
- ID#2558687
- TypeSingle Family
- CountyCLARK
- CityBrush Prairie
- AreaBrush Prairie-Hockinson
- NeighborhoodBrush Prairie
- Zip98606
- Style1 1/2 Story
- Year Built1993
- Taxes$ 10695
- Price$ 1,380,000
- Bedrooms4
- Full Bathrooms4
- Half Bathrooms0
- Sqr Footage4393
- Lot Size5.28 Acres
Data Source:
Northwest Multiple Listing Service (NWMLS)
Property Description
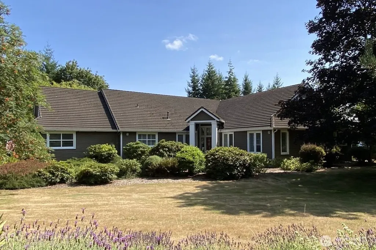
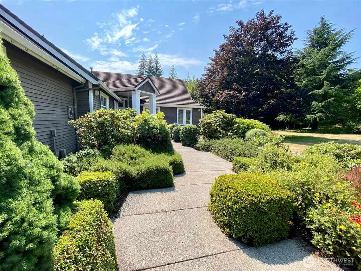
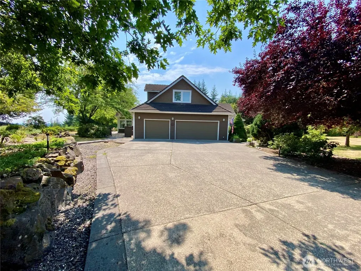
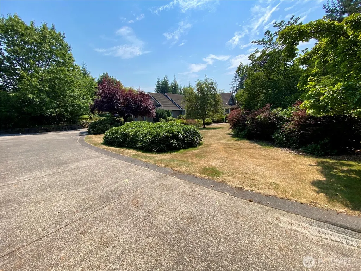
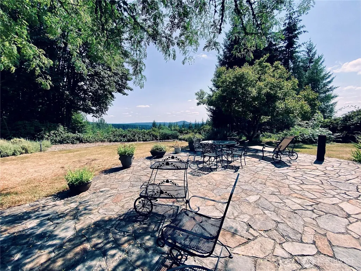
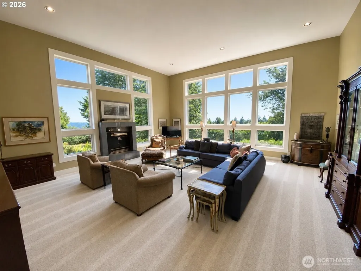
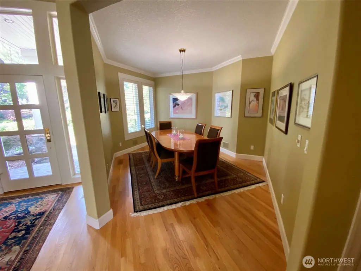
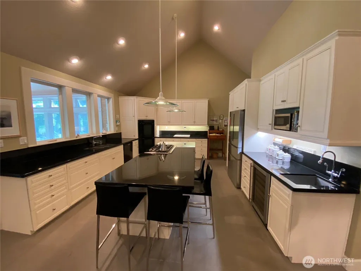
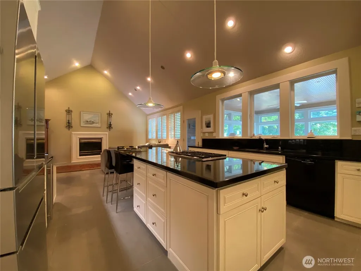
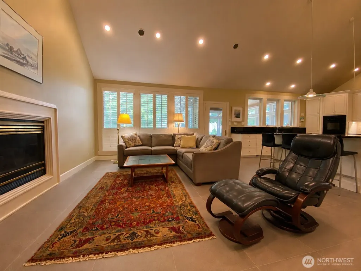
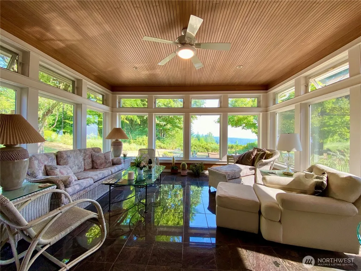
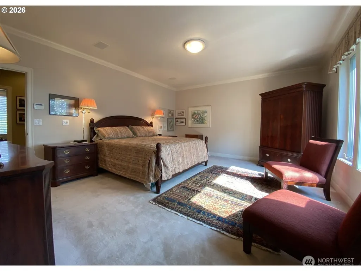
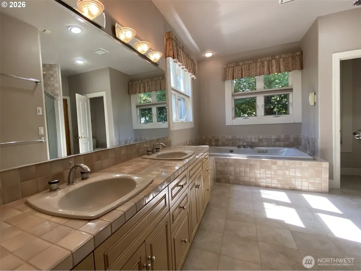
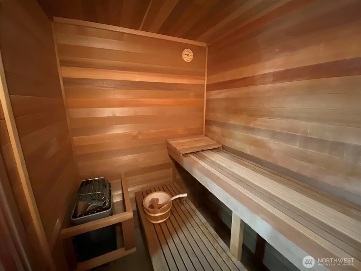
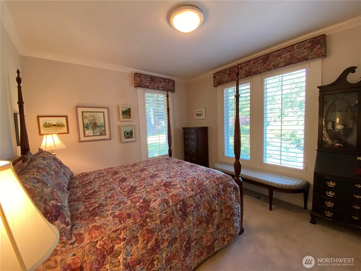
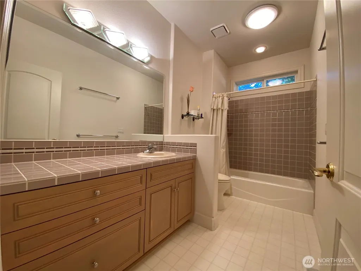
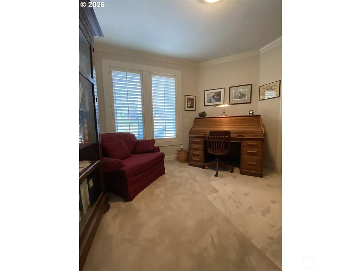
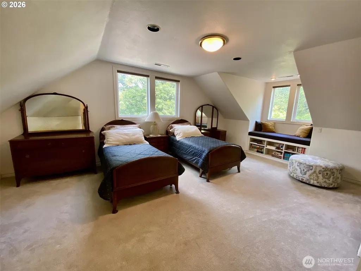
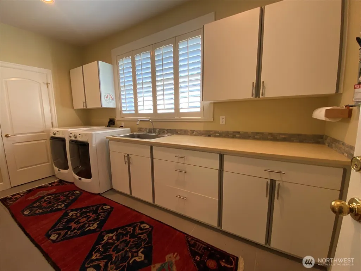
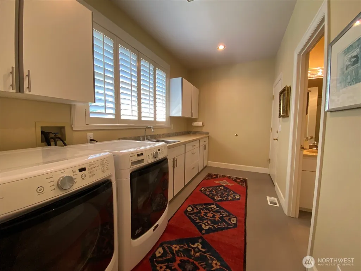
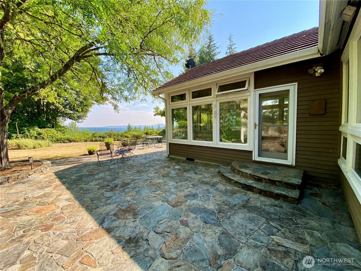
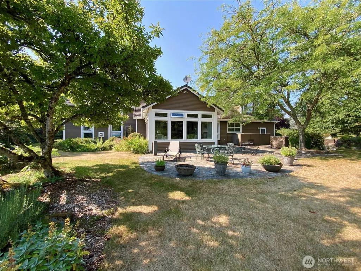
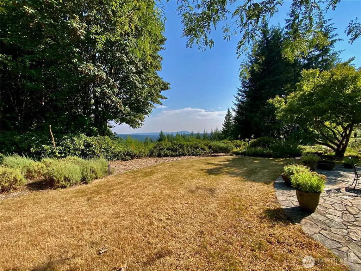
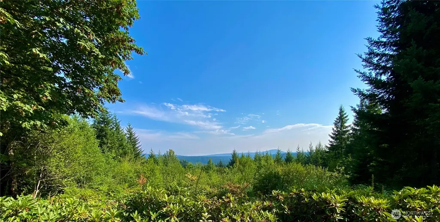
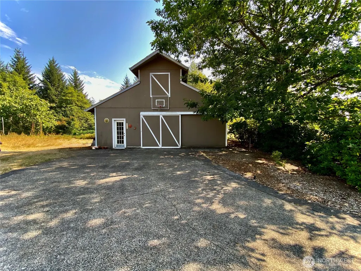
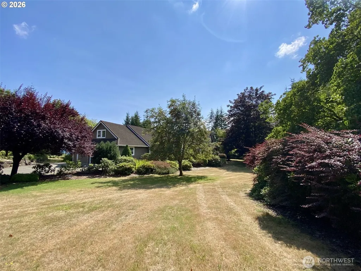
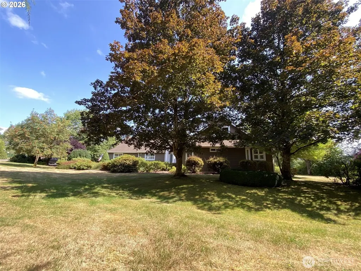
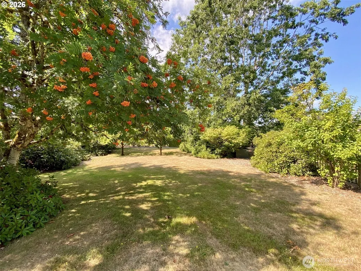
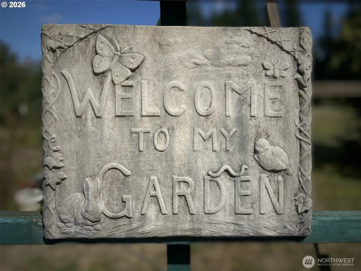
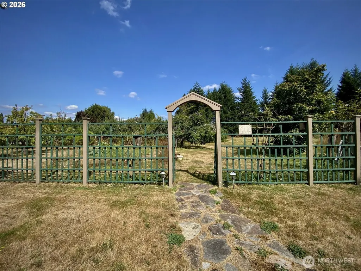
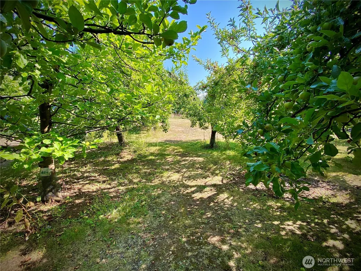
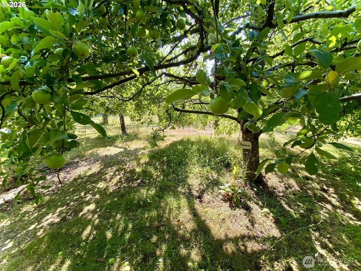
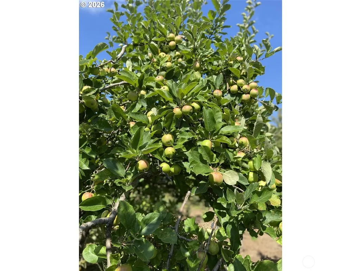
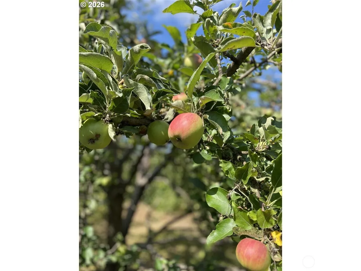
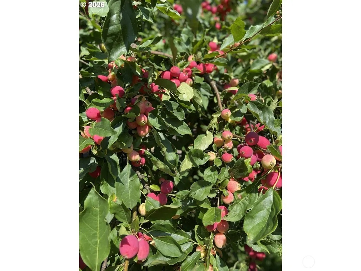
Welcome to this exceptional Brush Prairie retreat where timeless Northwest beauty meets modern comfort. Nestled on over 5 private acres in one of the area's most sought-after locations, this stunning property offers privacy, tranquility, and everyday convenience. Designed for comfortable living and effortless entertaining, the home is filled with natural light from expansive windows that showcase picturesque views. The versatile floor plan features 4BR including 2 private primary suites. The main-level primary suite offers a spa-like ensuite complete with sauna for the ultimate retreat. Enjoy year-round scenery from the inviting three-season rm or gather in the spacious island kitchen that flows into a cozy family room with fireplace, walk-in pantry with additional refrigerator. Formal dining room. Thoughtful amenities include circulating hot water. An oversized laundry room with a private bath adds flexibility and functionality. Step outside to your expansive property providing room to roam in your garden, orchard, or simply enjoy the peaceful surroundings. A 3-car attached garage, detached shop with office space & loft offer endless possibilities for hobbies, a home-based business, or additional storage. Despite its serene rural setting, you're just minutes from shopping, dining, highly regarded schools, and major commuter routes, providing convenient access to Vancouver and surrounding communities. Experience the best of country living without sacrificing modern amenities.
| Elementary School | Middle School | High School |
|---|---|---|
| Hockinson Heights Elementary | Hockinson Mid | Hockinson High |
| Price History | |
|---|---|
| 7/24/2026 | Listed $1,399,000 |
| 9/3/2026 | 2$1,380,000 |
General Features
| Living Area | 4393 |
|---|---|
| Sewer | Septic Tank |
| Heating | Forced Air,Heat Pump |
| Cooling | Heat Pump |
| Possession | Negotiable |
| Roof | Tile |
| Appliances | Dishwasher,Double Oven,Dryer,Microwave,Refrigerator,Washer |
| Security Features | Partially Fenced,Security System |
| Year Built | 1993 |
| View | Mountains,Territorial |
| Topography | Level,Partial Slope |
| Levels | One and One Half |
| Property Subtype | Single Family Residence |
| Tax Year | 2026 |
| Community Features | CCRs |
| County | Clark |
| New Construction | No |
| Property Type | Residential |
| HOA | No |
| Attached Garage | Yes |
| Subdivision Name | Brush Prairie |
| Garage Y/N | Yes |
| Full Baths | 4 |
| Special Listing Conditions | None |
| Status | Active |
| Directions | 182nd Ave,East on 139th St,South on NE Powell Rd,East on 227th AVE,Left @ 123rd Circle |
| High School | Hockinson High |
| City | Brush Prairie |
| Entry Location | Main |
| Senior Community Y/N | No |
| High School District | Hockinson |
| MLS Area | 1062 - Brush Prairie/Hockinson |
| Lot Size Units | Square Feet |
| Lot Size Square Feet | 229997 |
| Carport Y/N | No |
| Listing Terms | Cash,Conventional,FHA,VA Loan |
| Elementary School | Hockinson Heights Elementary |
| Land Lease Y/N | No |
| Tax Annual Amount | 10695.23 |
| Middle/Junior High School | Hockinson Mid |
| Public Remarks | Welcome to this exceptional Brush Prairie retreat where timeless Northwest beauty meets modern comfort. Nestled on over 5 private acres in one of the area's most sought-after locations,this stunning |
| Structure Type | House |
| Building Area Units | Square Feet |
| Standard Status | Active |
| Water Company | Clark Public Utilities |
| Property Style | 11 - 1 1/2 Story |
| NWM_ShowMapLink | Yes |
Interior Features
| Interior Amenities | Second Primary Bedroom,Bath Off Primary,Built-In Vacuum,Dining Room,Fireplace,Jetted Tub,Pantry,Sauna,Security System,Vaulted Ceiling(s),Walk-In Closet(s),Water Heater |
|---|---|
| Basement | None |
| Total Fireplaces | 2 |
| Fireplace Features | Gas |
| Air Conditioning Y/N | Yes |
| Heating Y/N | Yes |
| Fireplace Y/N | Yes |
| Total Bedrooms | 4 |
| Main Level Bedrooms | 3 |
| Total Baths | 4 |
| Bedrooms Possible | 4 |
| Water Heater Type | Tank |
| Water Heater Location | Laundry room closet |
| Fireplaces Main | 2 |
| Power Production Type | Electric,Propane |
| Bedrooms Upper | 1 |
| Baths Full Upper | 1 |
| Baths Full Main | 3 |
| Bathrooms | 4 |
Exterior Features
| Exterior Amenities | Wood |
|---|---|
| Vegetation | Fruit Trees,Garden Space,Wooded |
| Parking Features | Attached Garage,RV Parking |
| Lot Features | Cul-De-Sac,Paved |
| Water Source | Public |
| Total Parking | 6 |
| Inclusions | Dishwasher(s),Double Oven,Dryer(s),Microwave(s),Refrigerator(s),Washer(s) |
| Foundation Details | Concrete Ribbon,Pillar/Post/Pier |
| Building Area Total | 4393 |
| Lot Size Acres | 5.28 |
| Waterfront Y/N | No |
| Covered Spaces | 3 |
| Irrigation Water Rights Y/N | No |
| Site Features | Fenced-Partially,High Speed Internet,Patio,Propane,RV Parking,Shop |
| Parking Uncovered Total | 3 |
| Lot Number | 19 |
Amenities
- Foreclosure
- Views
- Short Sale
- New Construction
- Adult 55+
- Lease To Own
- No HOA Fees
- Furnished
- Primary On Main
- Air Conditioning
- Seller Finance
- Green
- Fixer Upper
- Horse
- Golf
- Fireplace
- Deck
- Garage
- Basement
- Pool
Property vs Single Family Average in 98606
Price
Taxes
Year Built
Visits
In The Neighborhood
Just Listed
Brush Prairie
$ 699,777
- Type
- Single Family | Active
- Size
- 1,614 SqFt
- Rooms
- 3 Beds + 1.5 Baths
 Listed by: Berkshire Hathaway HS NW
Just Listed
Vancouver
$ 549,350
- Type
- Single Family | Active
- Size
- 1,876 SqFt
- Rooms
- 4 Beds + 2.5 Baths
Listed by: Lennar Sales Corp.
Just Listed
Brush Prairie
$ 624,900
- Type
- Single Family | Active
- Size
- 2,295 SqFt
- Rooms
- 4 Beds + 2.5 Baths
Listed by: Keller Williams-Premier Prtnrs
Just Listed
Brush Prairie
$ 1,050,000
- Type
- Single Family | Active
- Size
- 2,564 SqFt
- Rooms
- 4 Beds + 2.5 Baths
Listed by: Realty Pro West LLC
Brush Prairie
$ 1,795,000
- Type
- Single Family | Active
- Size
- 2,368 SqFt
- Rooms
- 4 Beds + 2.5 Baths
Listed by: Discover NW Realty Group
Brush Prairie
$ 960,000
- Type
- Single Family | Active
- Size
- 3,263 SqFt
- Rooms
- 2 Beds + 2 Baths
Listed by: Realty Pro West LLC
Brush Prairie
$ 675,000
- Type
- Single Family | Active
- Size
- 2,311 SqFt
- Rooms
- 3 Beds + 2.5 Baths
Listed by: Keller Williams-Premier Prtnrs
Brush Prairie
$ 920,000
- Type
- Single Family | Active
- Size
- 2,896 SqFt
- Rooms
- 5 Beds + 3 Baths
Listed by: Redfin
Open House
Vancouver
$ 655,000
- Type
- Single Family | Active
- Size
- 1,992 SqFt
- Rooms
- 4 Beds + 2 Baths
Listed by: Redfin
Vancouver
$ 596,100
- Type
- Single Family | Active
- Size
- 2,306 SqFt
- Rooms
- 4 Beds + 2.5 Baths
Listed by: Lennar Sales Corp.
Brush Prairie
$ 2,190,000
- Type
- Single Family | Active
- Size
- 2,622 SqFt
- Rooms
- 3 Beds + 2.5 Baths
Listed by: MORE Realty
