

Address
13715 Ne 107th Street, Vancouver, WA
Price
$ 573,050
Property Attributes
- ID#2537904
- TypeSingle Family
- CountyCLARK
- CityVancouver
- AreaBrush Prairie-Hockinson
- NeighborhoodBrush Prairie
- Zip98682
- StyleCraftsman
- Year Built2026
- Taxes$ 5000
- Price$ 573,050
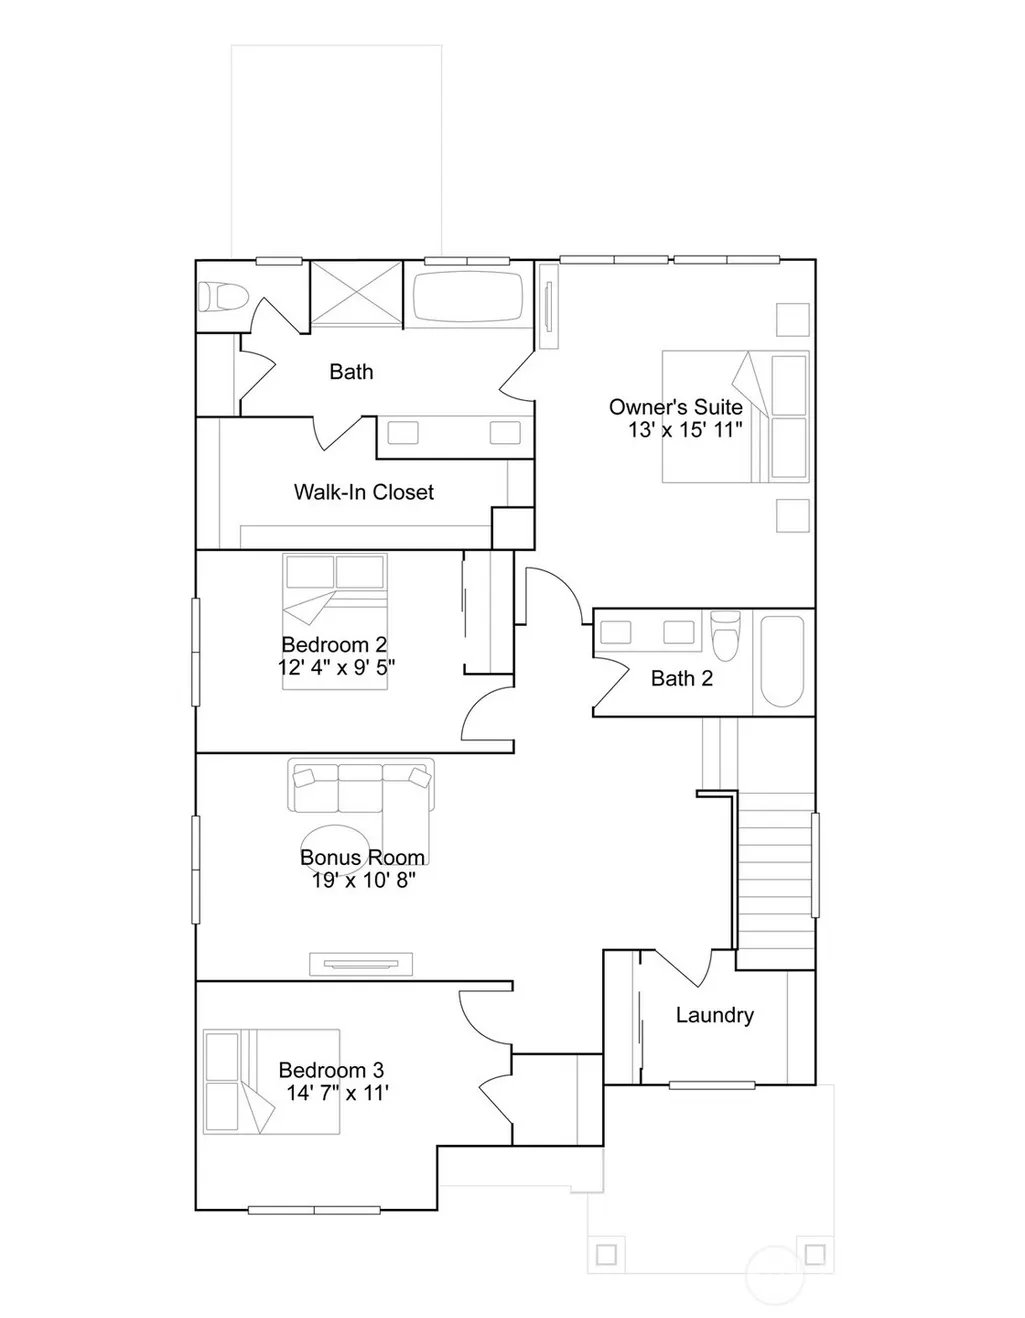
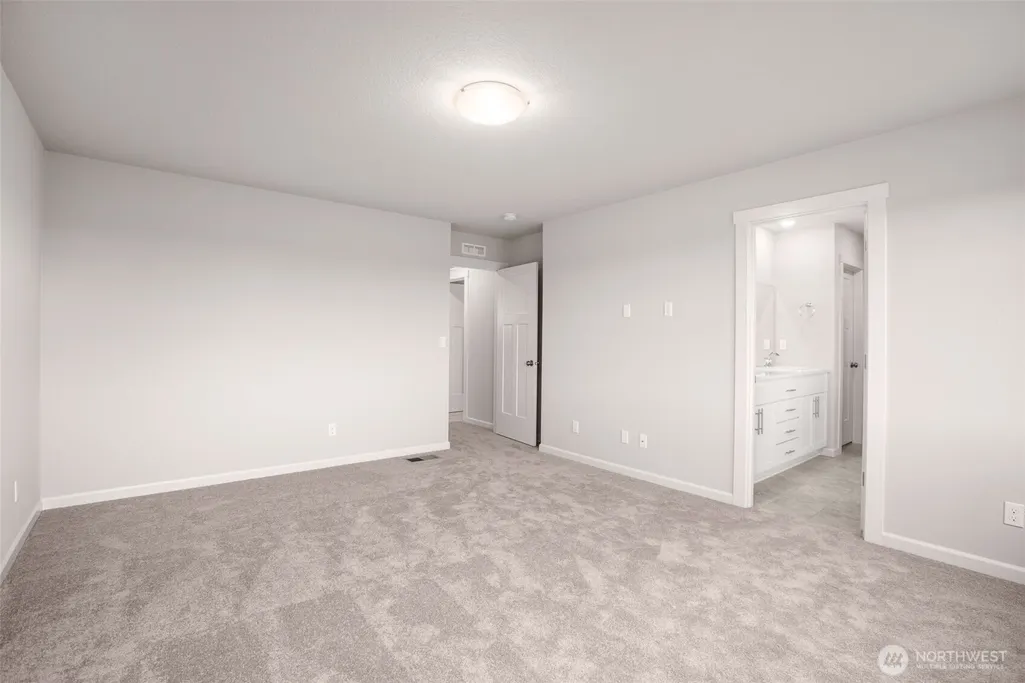
- Bedrooms3
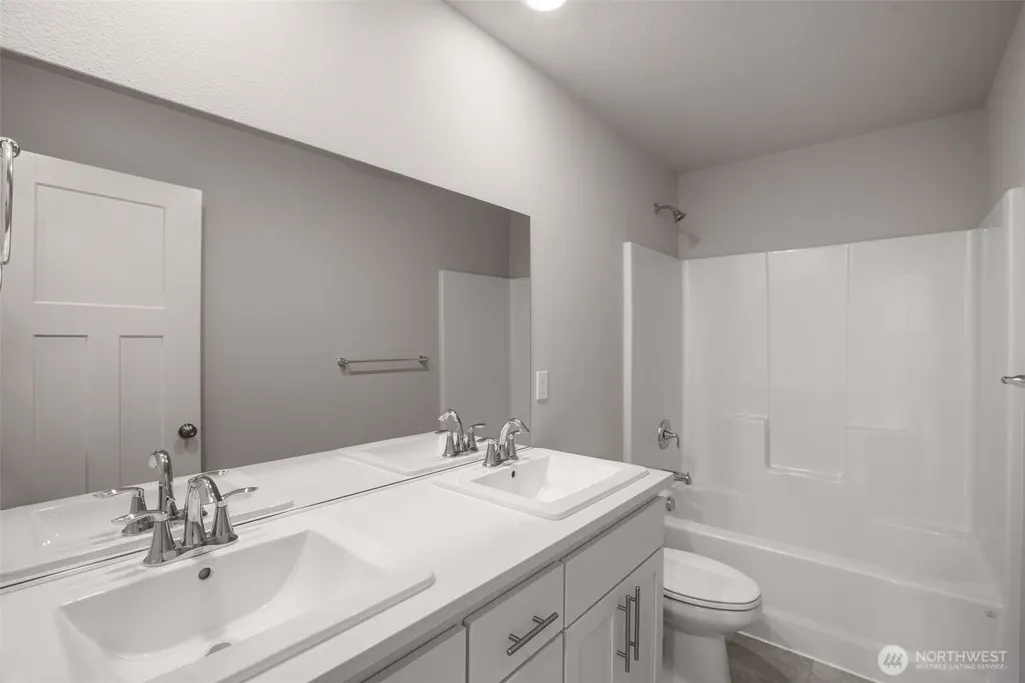
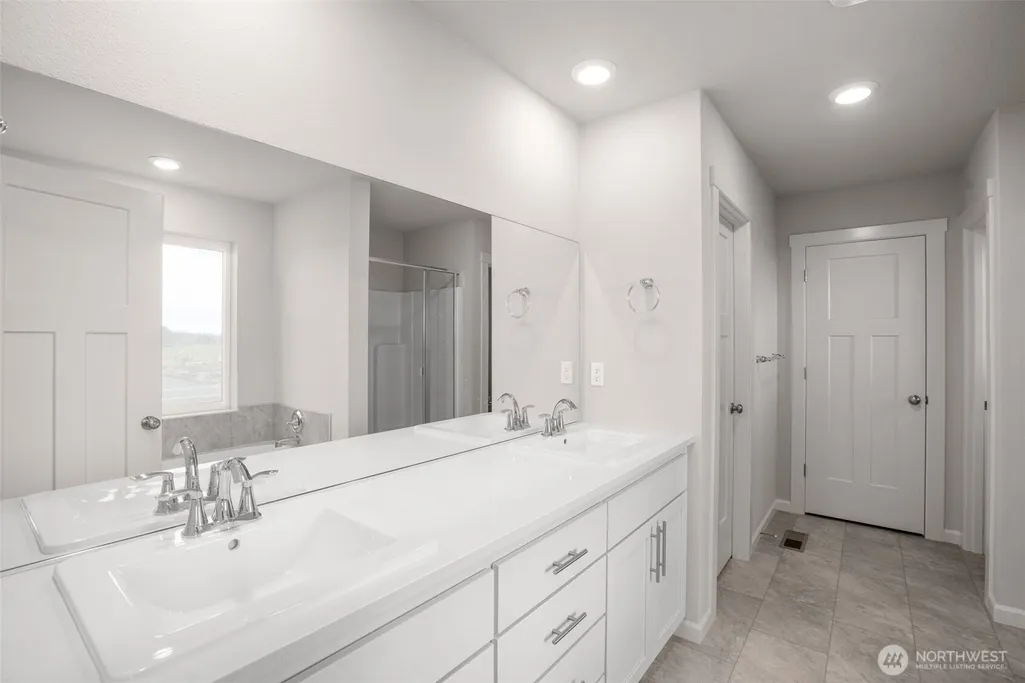
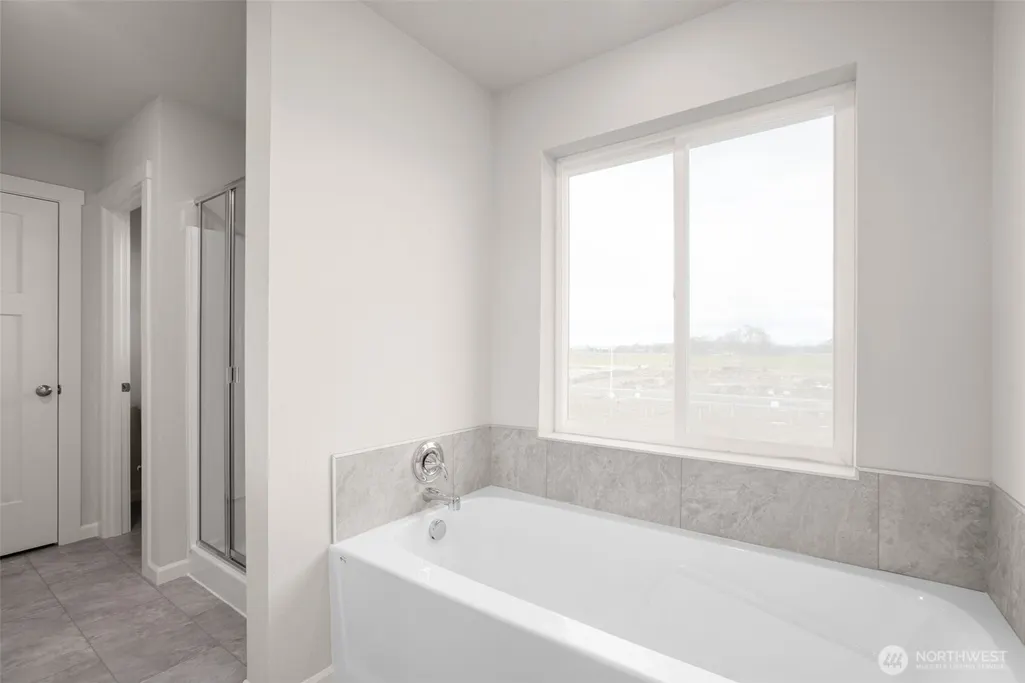
- Full Bathrooms2
- Half Bathrooms1
- Sqr Footage2061
- Lot Size0.1619 Acres
Data Source:
Northwest Multiple Listing Service (NWMLS)
Property Description
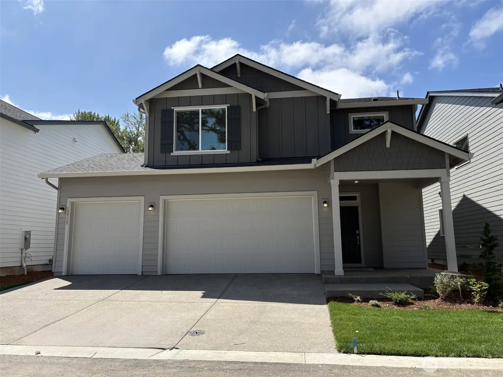
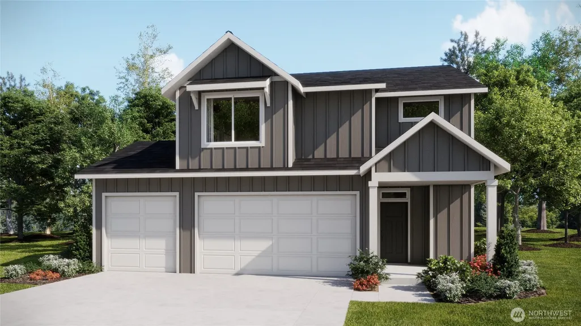
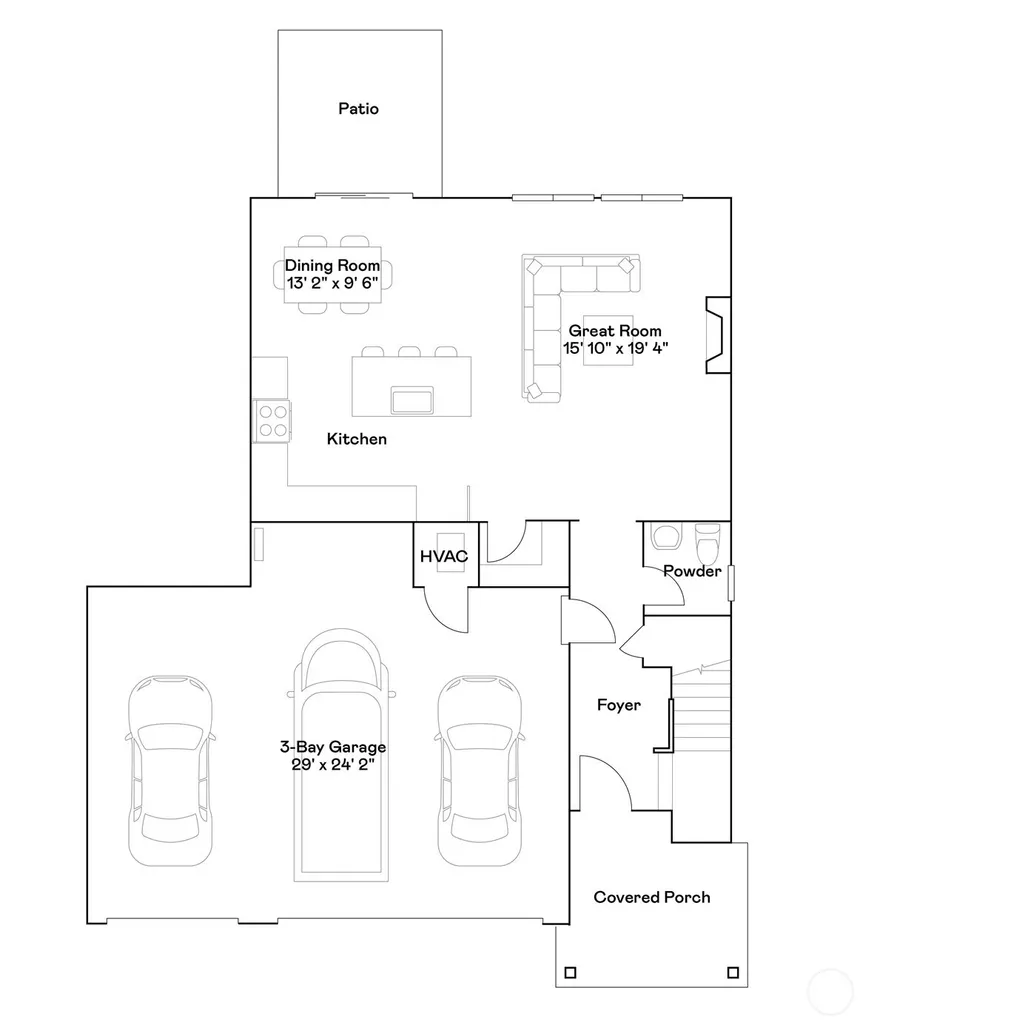
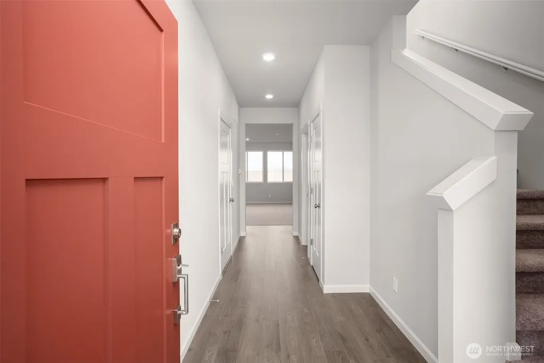
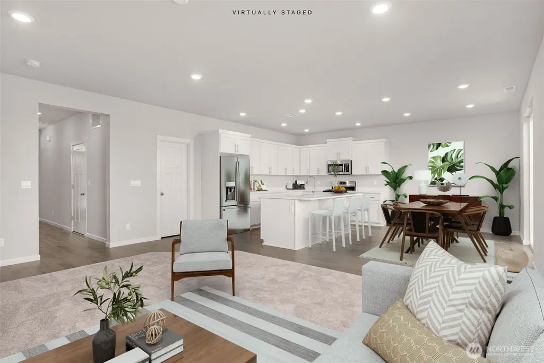
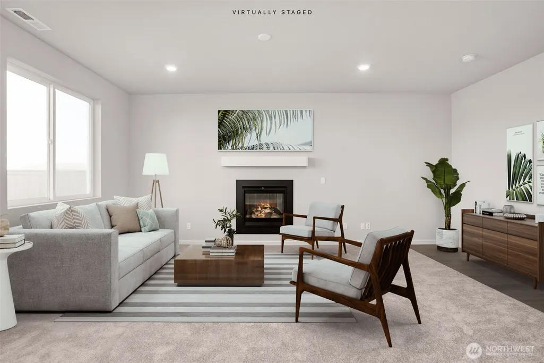
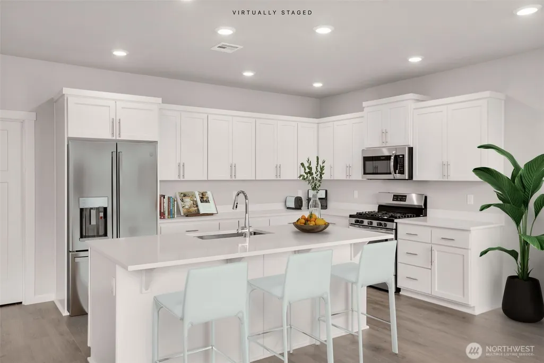
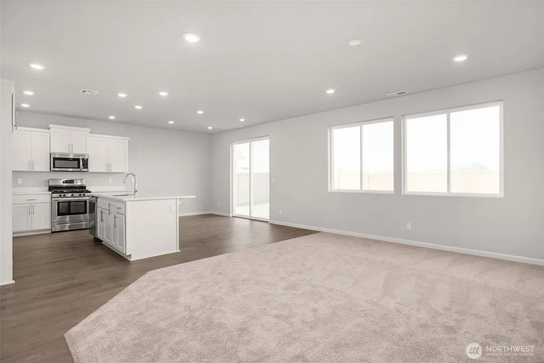
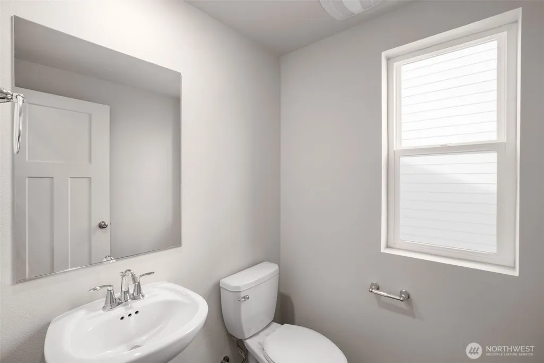
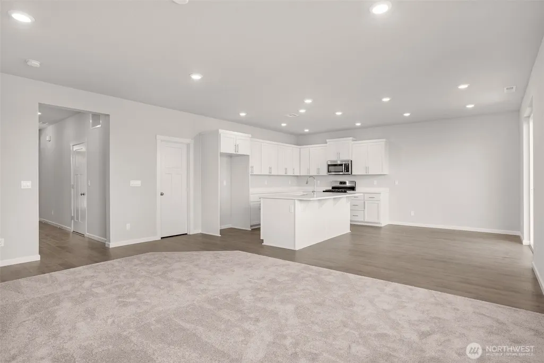
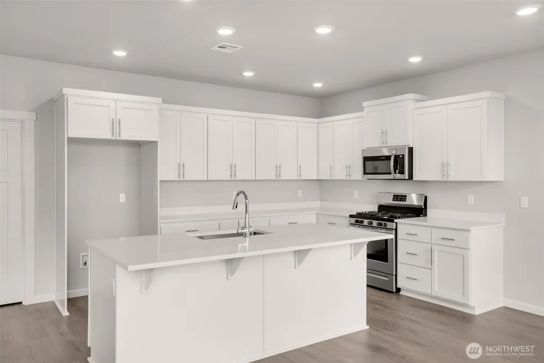
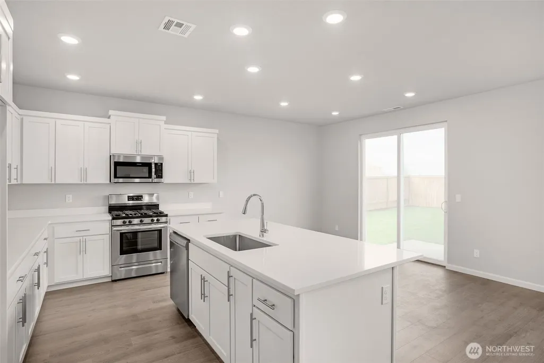
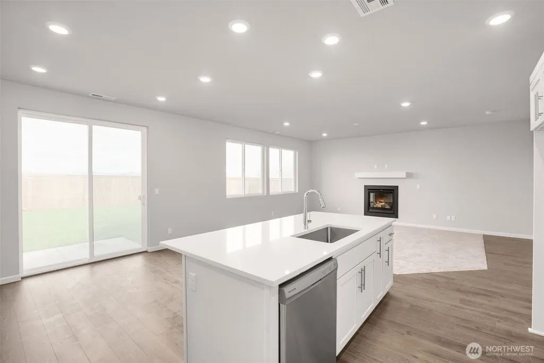
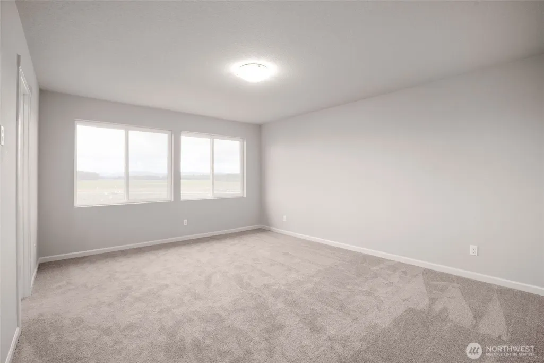
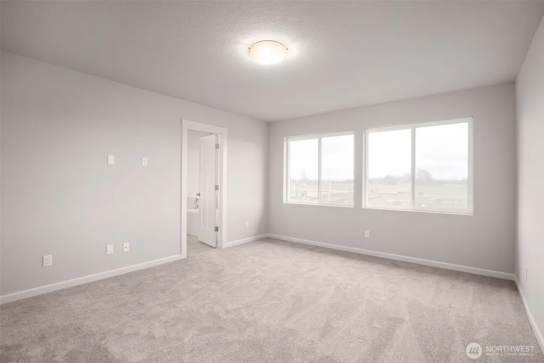
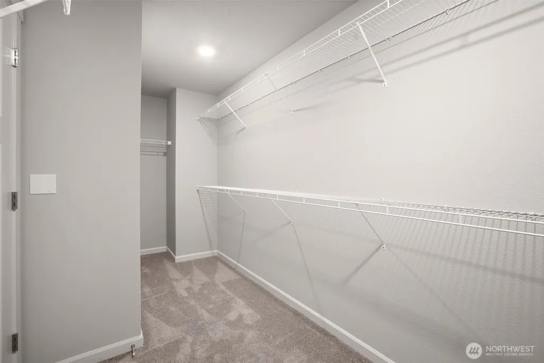
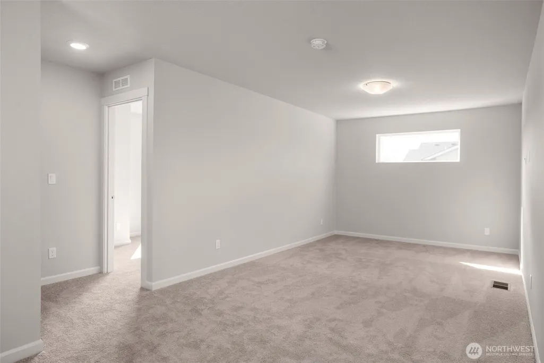
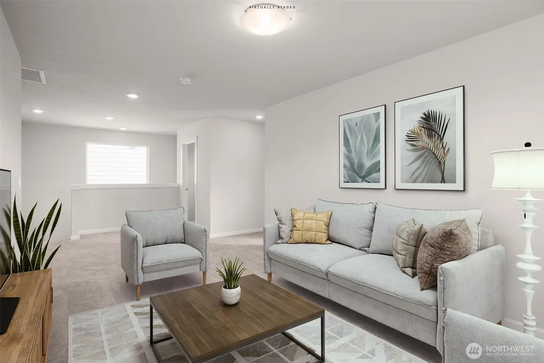
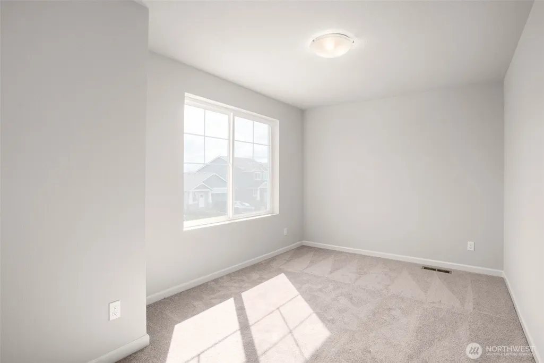
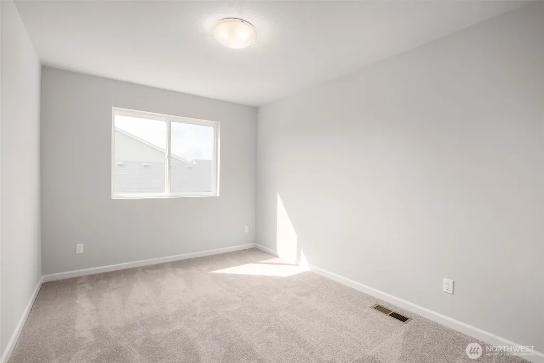
Welcome to Heartwood by Lennar! Enjoy the perfect blend of brand-new modern luxury and a serene natural setting in this stunning home, ideally positioned between protected greenspaces with uninterrupted views of lush trees and peaceful wetlands. Designed for both comfort and style, the heart of the home is a light-filled great room featuring an oversized quartz island, sleek stainless-steel appliances, and a side-by-side refrigerator, perfect for everyday living and effortless entertaining. Upstairs, you'll find three spacious bedrooms plus a versatile loft, ideal for a home office, media room, or cozy retreat. Thoughtful details throughout add convenience and comfort, including an upstairs laundry room complete with washer and dryer, stylish window treatments for immediate privacy, and keyless entry for modern ease. Step outside to your private backyard sanctuary, where protected natural surroundings create a peaceful backdrop for morning coffee, evening relaxation, and everything in between. Homesite #40 - Move in Ready! PRICE IMPROVEMENT!
| Elementary School | Middle School | High School |
|---|---|---|
| Maple Grove Primary Elementary School | Laurin Middle | Prairie High |
| Price History | |
|---|---|
| 6/10/2026 | Listed $599,900 |
| 6/13/2026 | 2$593,400 |
| 7/28/2026 | 4$574,900 |
| 9/1/2026 | 1$573,050 |
General Features
| Living Area | 2061 |
|---|---|
| Sewer | Sewer Connected |
| Heating | Forced Air,Heat Pump |
| Cooling | Forced Air,Heat Pump |
| Possession | Closing |
| Roof | Composition |
| Appliances | Dishwasher,Disposal,Dryer,Microwave,Refrigerator,Stove(s)/Range(s),Washer |
| HOA Fee | 79 |
| Association Fee Includes | Common Area Maintenance |
| Architectural Style | Craftsman |
| Security Features | Fully Fenced |
| Year Built | 2026 |
| View | Territorial |
| Topography | Level |
| Levels | Two |
| Property Subtype | Single Family Residence |
| Tax Year | 2026 |
| Community Features | CCRs,Trail(s) |
| Building Name | Heartwood |
| Assoc Fee Paid Per | Monthly |
| County | Clark |
| New Construction | Yes |
| Property Type | Residential |
| HOA | Yes |
| Attached Garage | Yes |
| Subdivision Name | Brush Prairie |
| Facing Direction | North |
| Garage Y/N | Yes |
| Full Baths | 2 |
| Special Listing Conditions | None |
| Status | Active |
| Directions | GPS directions for Lennar at Heartwood off 119th St and 137th AV |
| High School | Prairie High |
| City | Vancouver |
| Entry Location | Main |
| Senior Community Y/N | No |
| High School District | Battle Ground |
| MLS Area | 1062 - Brush Prairie/Hockinson |
| Lot Size Units | Square Feet |
| Lot Size Square Feet | 7052 |
| Carport Y/N | No |
| Listing Terms | Cash,Conventional,FHA,VA Loan |
| Elementary School | Maple Grove Primary |
| Land Lease Y/N | No |
| Tax Annual Amount | 5000 |
| Middle/Junior High School | Laurin Middle |
| Property Condition | Under Construction |
| Public Remarks | Welcome to Heartwood by Lennar! Enjoy the perfect blend of brand-new modern luxury and a serene natural setting in this stunning home,ideally positioned between protected greenspaces with uninterrup |
| Structure Type | House |
| Building Area Units | Square Feet |
| Builder Name | Lennar |
| Standard Status | Active |
| Property Style | 12 - 2 Story |
| NWM_ShowMapLink | Yes |
Interior Features
| Interior Amenities | Fireplace,Pantry,Triple Pane Windows,Walk-In Closet(s),Water Heater |
|---|---|
| Basement | None |
| Flooring | Vinyl Plank,Carpet |
| Total Fireplaces | 1 |
| Fireplace Features | Gas |
| Air Conditioning Y/N | Yes |
| Heating Y/N | Yes |
| Fireplace Y/N | Yes |
| Half Baths | 1 |
| Total Bedrooms | 3 |
| Total Baths | 3 |
| Water Heater Type | Hybrid |
| Water Heater Location | Garage |
| Fireplaces Main | 1 |
| Power Production Type | Electric |
| Bedrooms Upper | 3 |
| Baths Half Main | 1 |
| Baths Full Upper | 2 |
| Bathrooms | 2.5 |
Exterior Features
| Exterior Amenities | Cement/Concrete,Cement Planked |
|---|---|
| Parking Features | Driveway,Attached Garage |
| Lot Features | Paved,Sidewalk |
| Water Source | Public |
| Total Parking | 6 |
| Inclusions | Dishwasher(s),Dryer(s),Garbage Disposal,Microwave(s),Refrigerator(s),Stove(s)/Range(s),Washer(s) |
| Foundation Details | Pillar/Post/Pier |
| Building Area Total | 2061 |
| Lot Dimensions | 70 x 100 |
| Lot Size Acres | 0.1619 |
| Waterfront Y/N | No |
| Covered Spaces | 3 |
| Irrigation Water Rights Y/N | No |
| Site Features | Electric Car Charging,Fenced-Fully,Gas Available,High Speed Internet,Patio,Sprinkler System |
| Parking Uncovered Total | 3 |
| Lot Number | 40 |
Amenities
- Foreclosure
- Views
- Short Sale
- New Construction
- Adult 55+
- Lease To Own
- No HOA Fees
- Furnished
- Primary On Main
- Air Conditioning
- Seller Finance
- Green
- Fixer Upper
- Horse
- Golf
- Fireplace
- Deck
- Garage
- Basement
- Pool
Property vs Single Family Average in 98682
Price
Taxes
Year Built
Visits
In The Neighborhood
Just Listed
Brush Prairie
$ 699,777
- Type
- Single Family | Active
- Size
- 1,614 SqFt
- Rooms
- 3 Beds + 1.5 Baths
 Listed by: Berkshire Hathaway HS NW
Just Listed
Vancouver
$ 549,350
- Type
- Single Family | Active
- Size
- 1,876 SqFt
- Rooms
- 4 Beds + 2.5 Baths
Listed by: Lennar Sales Corp.
Just Listed
Brush Prairie
$ 624,900
- Type
- Single Family | Active
- Size
- 2,295 SqFt
- Rooms
- 4 Beds + 2.5 Baths
Listed by: Keller Williams-Premier Prtnrs
Just Listed
Brush Prairie
$ 1,050,000
- Type
- Single Family | Active
- Size
- 2,564 SqFt
- Rooms
- 4 Beds + 2.5 Baths
Listed by: Realty Pro West LLC
Brush Prairie
$ 1,795,000
- Type
- Single Family | Active
- Size
- 2,368 SqFt
- Rooms
- 4 Beds + 2.5 Baths
Listed by: Discover NW Realty Group
Brush Prairie
$ 960,000
- Type
- Single Family | Active
- Size
- 3,263 SqFt
- Rooms
- 2 Beds + 2 Baths
Listed by: Realty Pro West LLC
Brush Prairie
$ 675,000
- Type
- Single Family | Active
- Size
- 2,311 SqFt
- Rooms
- 3 Beds + 2.5 Baths
Listed by: Keller Williams-Premier Prtnrs
Brush Prairie
$ 920,000
- Type
- Single Family | Active
- Size
- 2,896 SqFt
- Rooms
- 5 Beds + 3 Baths
Listed by: Redfin
Brush Prairie
$ 1,380,000
- Type
- Single Family | Active
- Size
- 4,393 SqFt
- Rooms
- 4 Beds + 4 Baths
Listed by: RE/MAX Equity Group
Open House
Vancouver
$ 655,000
- Type
- Single Family | Active
- Size
- 1,992 SqFt
- Rooms
- 4 Beds + 2 Baths
Listed by: Redfin
Vancouver
$ 596,100
- Type
- Single Family | Active
- Size
- 2,306 SqFt
- Rooms
- 4 Beds + 2.5 Baths
Listed by: Lennar Sales Corp.
