

Address
13813 Ne 107th Street, Vancouver, WA
Price
$ 596,100
Property Attributes
- ID#2539889
- TypeSingle Family
- CountyCLARK
- CityVancouver
- AreaBrush Prairie-Hockinson
- NeighborhoodBrush Prairie
- Zip98682
- Style2 Story
- Year Built2026
- Taxes$ 6000
- Price$ 596,100
- Bedrooms4
- Full Bathrooms2
- Half Bathrooms1
- Sqr Footage2306
- Lot Size0.1307 Acres
Data Source:
Northwest Multiple Listing Service (NWMLS)
Property Description
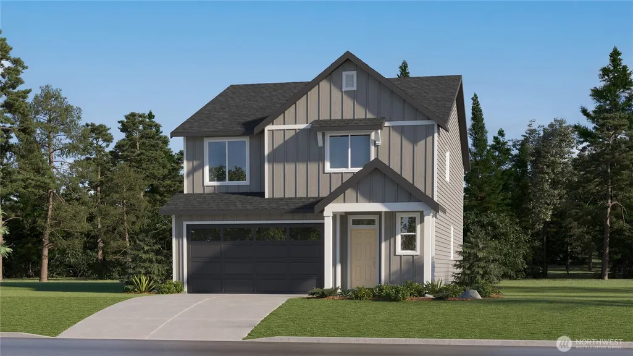
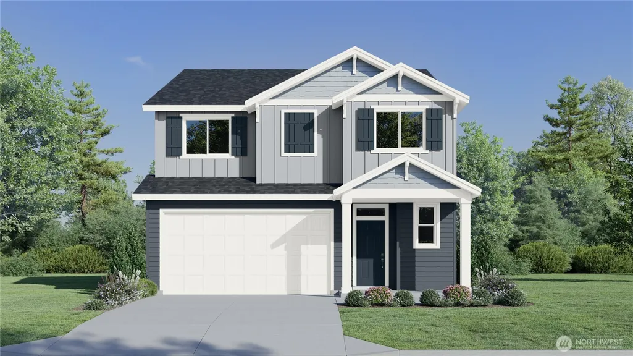
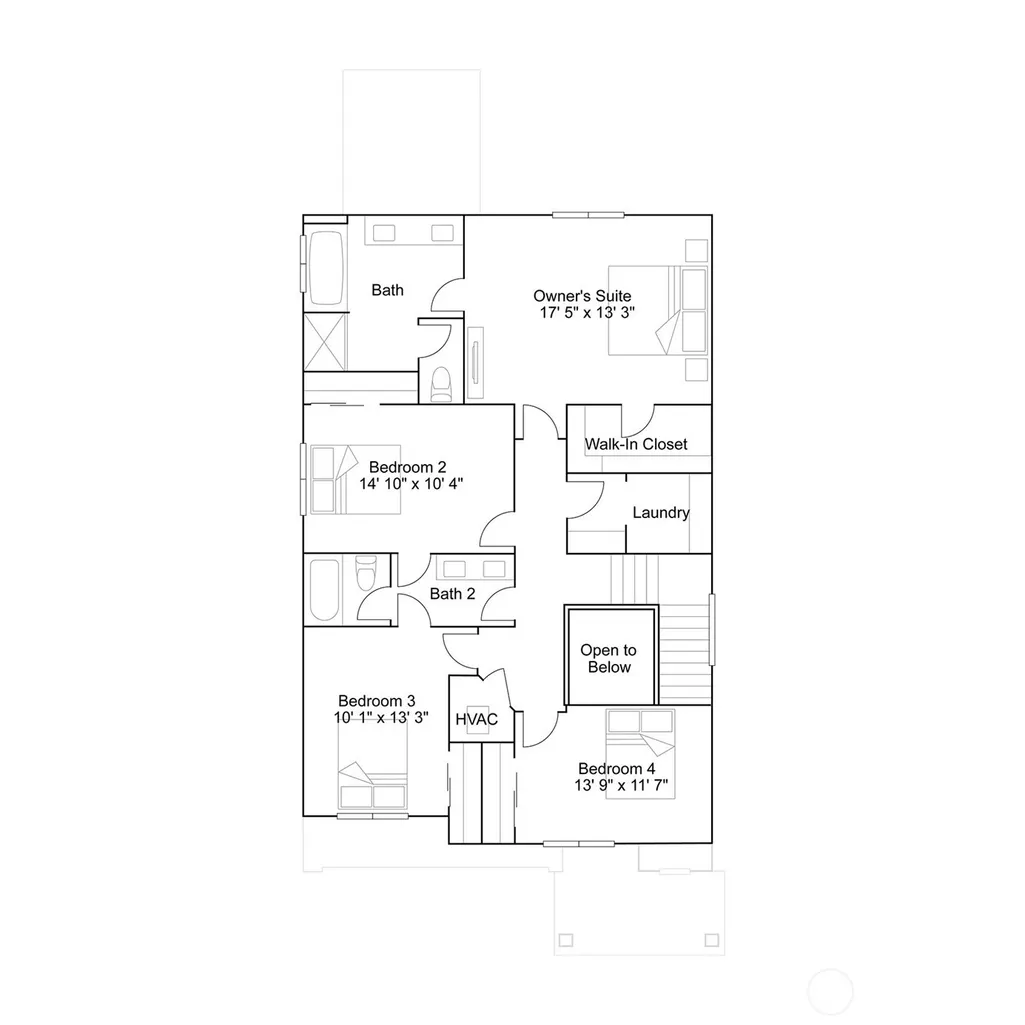
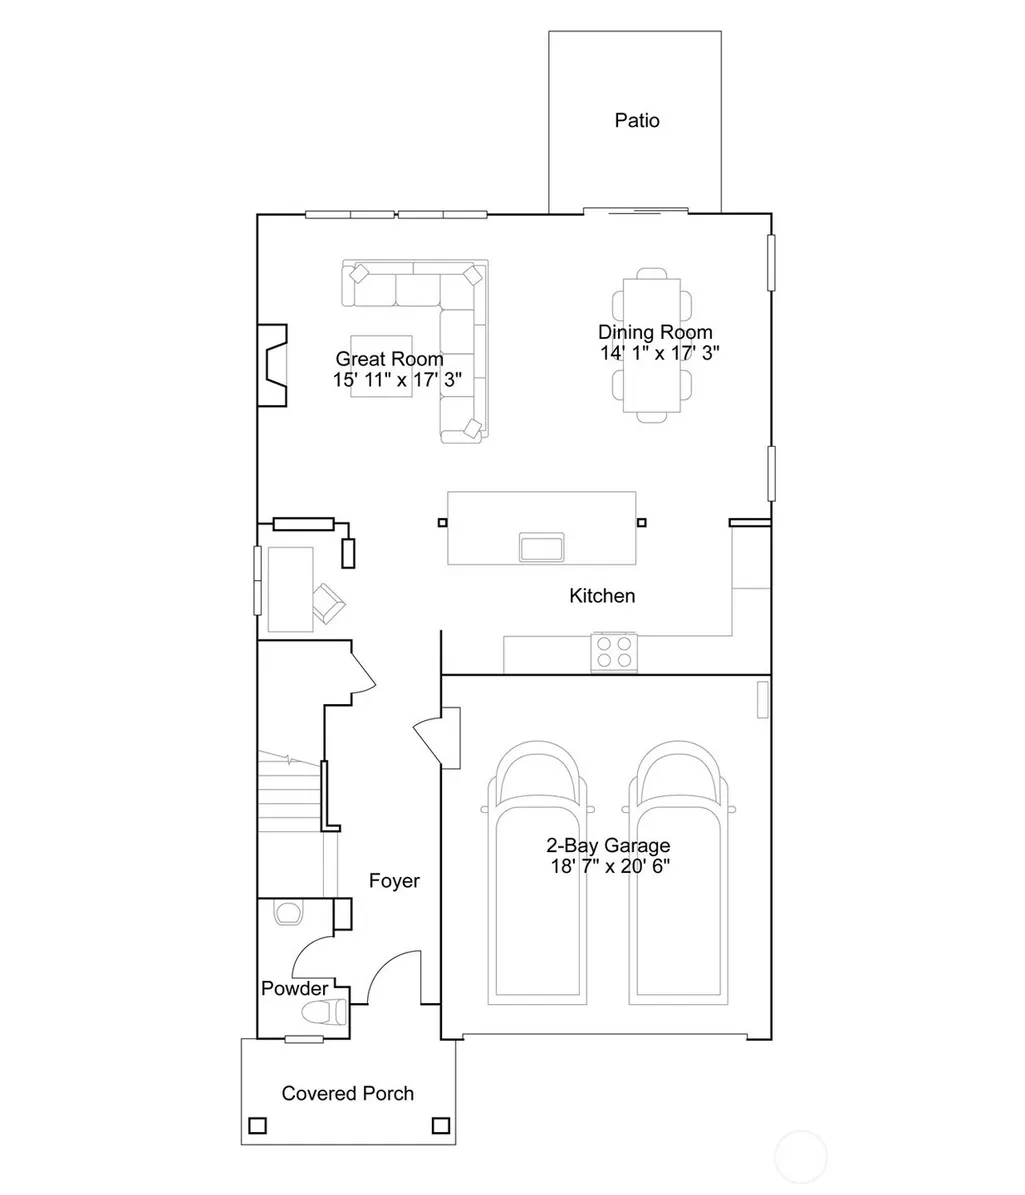
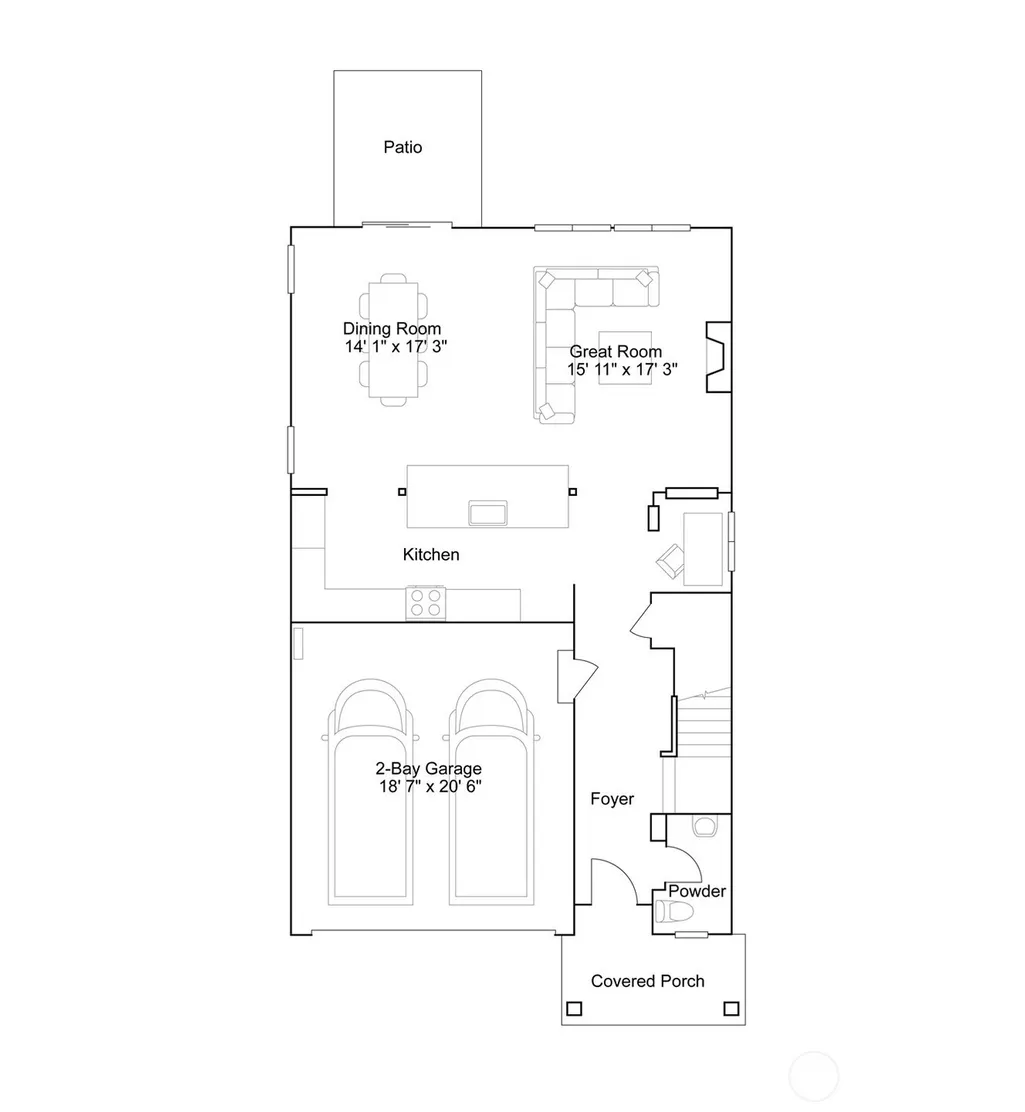
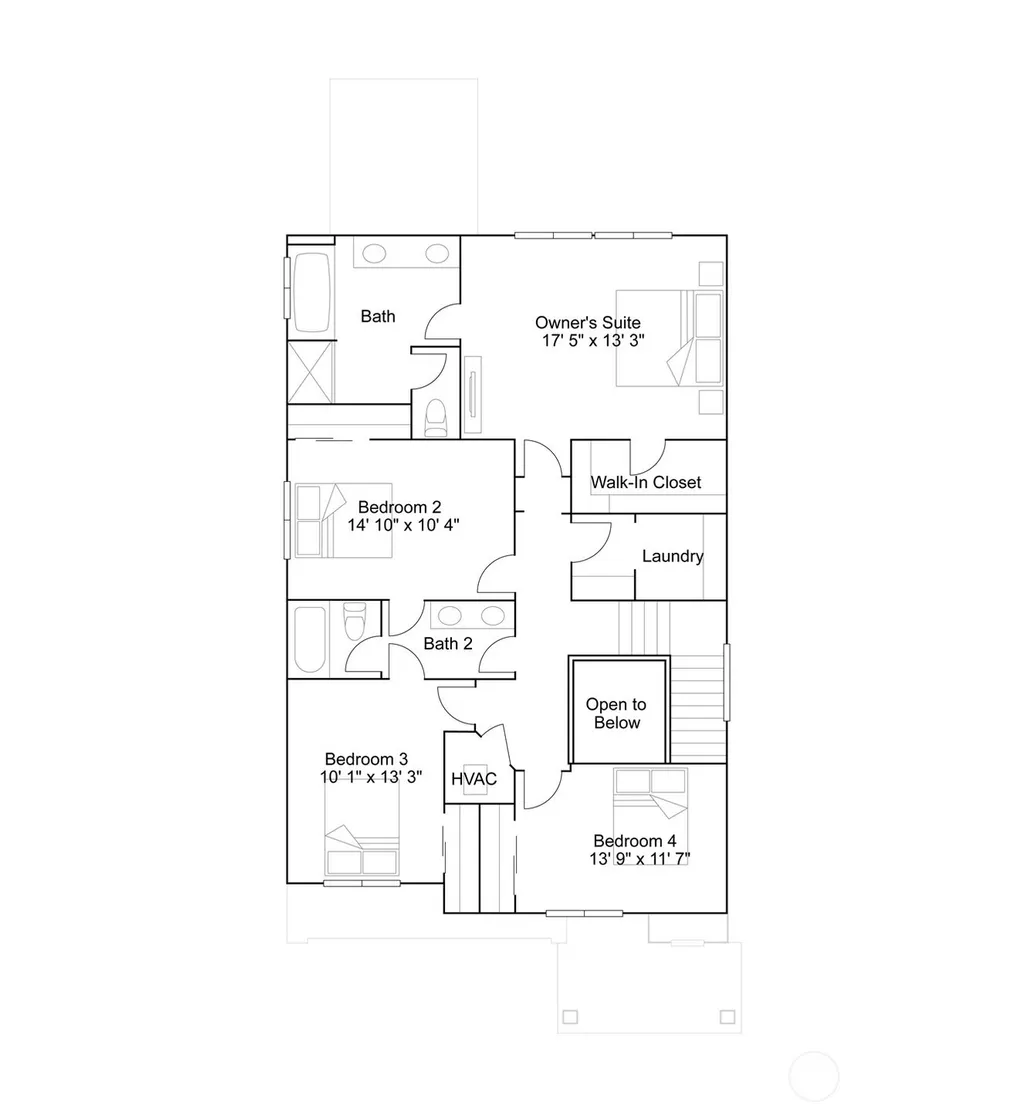
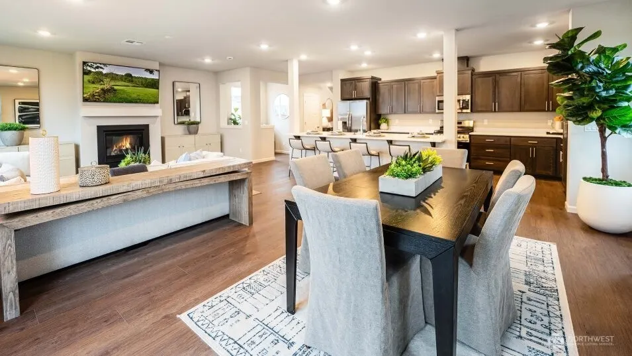
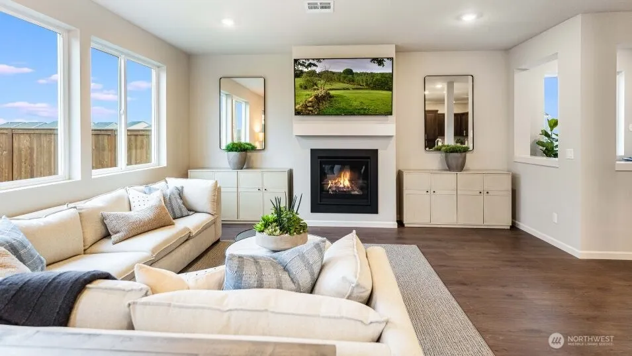
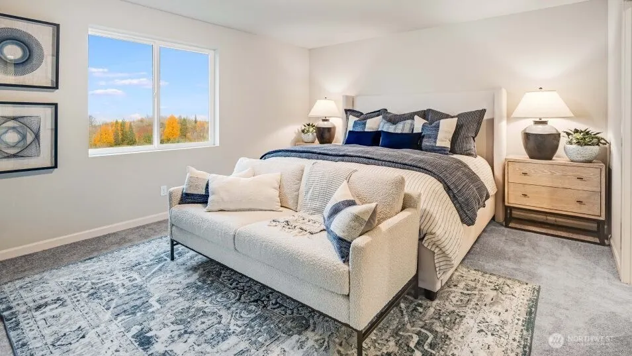
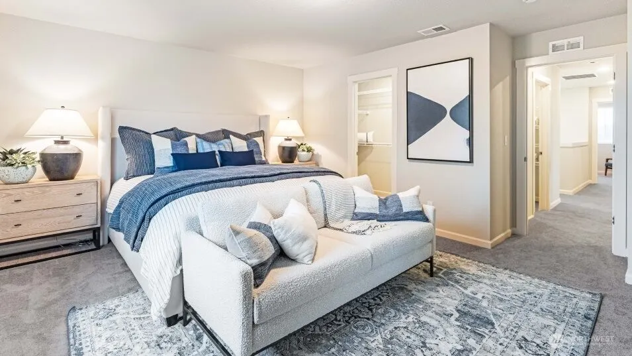
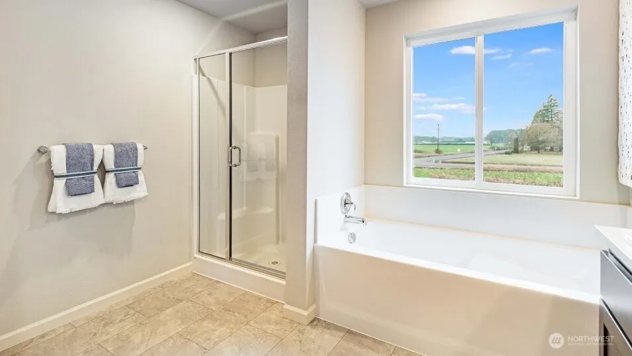
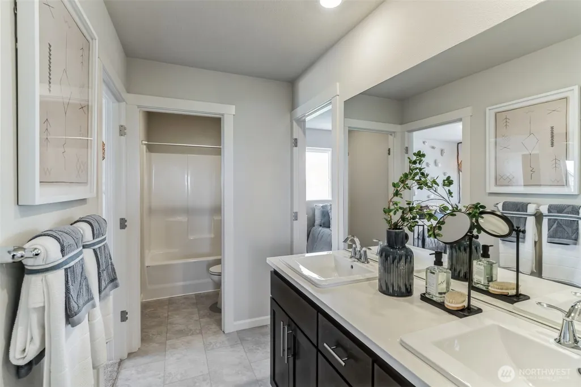
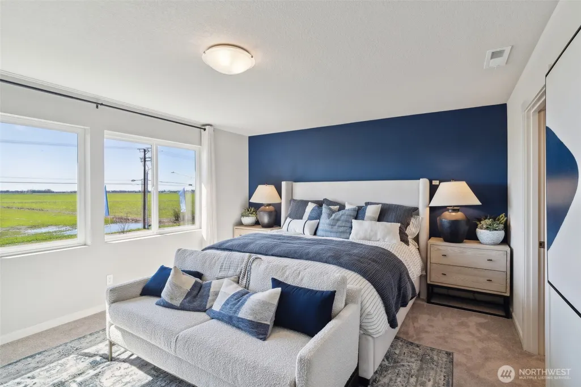
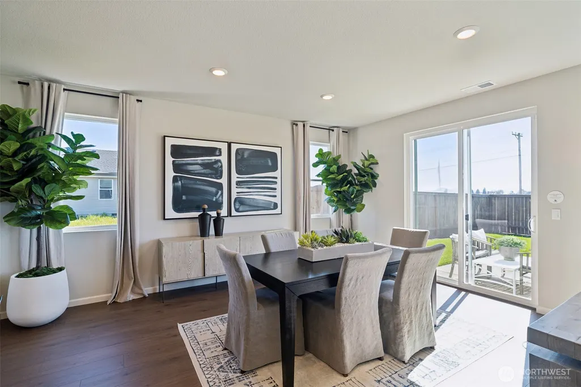
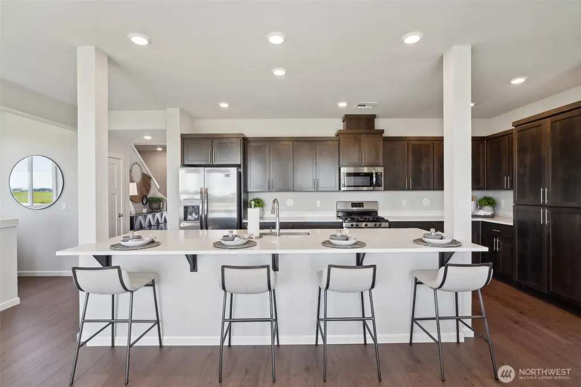
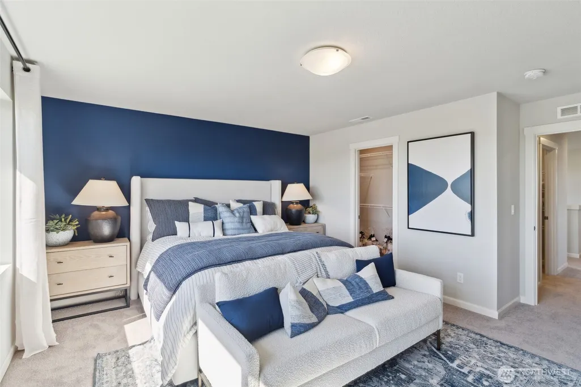
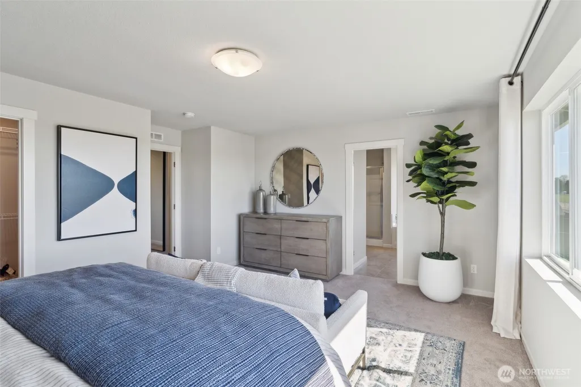
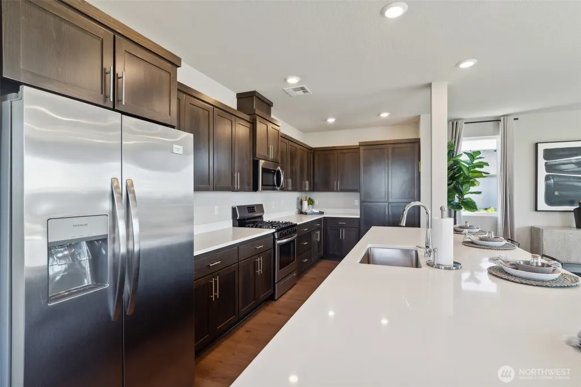
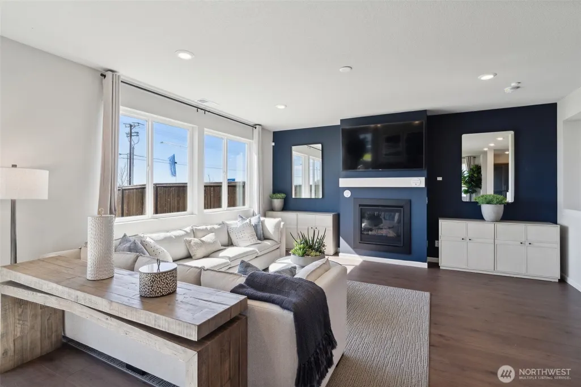
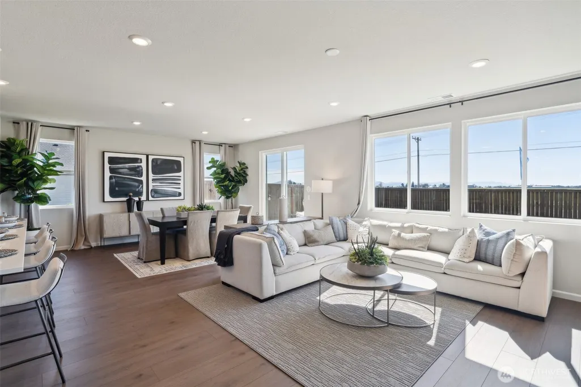
Welcome to Heartwood by Lennar! Enjoy beautiful views of protected greenspace from this thoughtfully designed new home, offering a peaceful setting while remaining conveniently close to shopping, dining, recreation, and major commuting routes. Portland International Airport is approximately 30 minutes away. The open-concept main living area is highlighted by a large quartz island that overlooks the spacious great room, creating a seamless flow between the kitchen, dining, and living spaces. A full appliance package is included, making your move even easier. A versatile tech center provides additional flex space for work, study, hobbies, or everyday organization. Throughout the home, blinds are included for added privacy and convenience. Outside, you'll find professionally landscaped front and back yards, complete with fencing and an irrigation system, creating attractive and functional outdoor living spaces. The owner's suite offers a spacious retreat featuring a private bath with a relaxing soaking tub and ample room to unwind.
| Elementary School | Middle School | High School |
|---|---|---|
| Maple Grove Primary Elementary School | Laurin Middle | Prairie High |
| Price History | |
|---|---|
| 6/13/2026 | Listed $599,900 |
| 9/1/2026 | 1$596,100 |
General Features
| Living Area | 2306 |
|---|---|
| Sewer | Sewer Connected |
| Heating | Heat Pump |
| Cooling | Heat Pump |
| Possession | Closing |
| Roof | Composition |
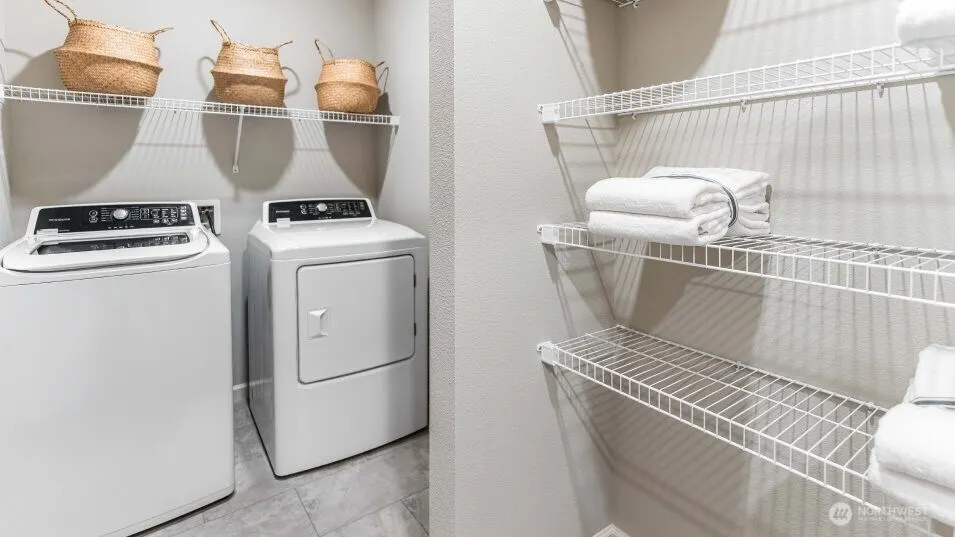
| Appliances | Dishwasher,Disposal,Dryer,Microwave,Refrigerator,Stove(s)/Range(s),Washer |
| HOA Fee | 79 |
| Association Fee Includes | Common Area Maintenance |
| Year Built | 2026 |
| Levels | Two |
| Property Subtype | Single Family Residence |
| Tax Year | 2026 |
| Community Features | CCRs |
| Building Name | Heartwood |
| Assoc Fee Paid Per | Monthly |
| County | Clark |
| New Construction | Yes |
| Property Type | Residential |
| HOA | Yes |
| Attached Garage | Yes |
| Subdivision Name | Brush Prairie |
| Facing Direction | North |
| Garage Y/N | Yes |
| Full Baths | 2 |
| Special Listing Conditions | None |
| Status | Active |
| Directions | 119th St and 137th AV |
| High School | Prairie High |
| City | Vancouver |
| Senior Community Y/N | No |
| High School District | Battle Ground |
| MLS Area | 1062 - Brush Prairie/Hockinson |
| Lot Size Units | Square Feet |
| Lot Size Square Feet | 5694 |
| Carport Y/N | No |
| Listing Terms | Cash,Conventional,FHA,VA Loan |
| Elementary School | Maple Grove Primary |
| Land Lease Y/N | No |
| Tax Annual Amount | 6000 |
| Middle/Junior High School | Laurin Middle |
| Property Condition | Under Construction |
| Public Remarks | Welcome to Heartwood by Lennar! Enjoy beautiful views of protected greenspace from this thoughtfully designed new home,offering a peaceful setting while remaining conveniently close to shopping,dini |
| Structure Type | House |
| Building Area Units | Square Feet |
| Builder Name | Lennar |
| Standard Status | Active |
| Property Style | 12 - 2 Story |
| NWM_ShowMapLink | Yes |
Interior Features
| Interior Amenities | Fireplace,Triple Pane Windows,Walk-In Closet(s) |
|---|---|
| Basement | None |
| Flooring | Vinyl Plank,Carpet |
| Total Fireplaces | 1 |
| Fireplace Features | Gas |
| Air Conditioning Y/N | Yes |
| Heating Y/N | Yes |
| Fireplace Y/N | Yes |
| Half Baths | 1 |
| Total Bedrooms | 4 |
| Total Baths | 3 |
| Fireplaces Main | 1 |
| Power Production Type | Electric |
| Bedrooms Upper | 4 |
| Baths Half Main | 1 |
| Baths Full Upper | 2 |
| Bathrooms | 2.5 |
Exterior Features
| Exterior Amenities | Cement/Concrete |
|---|---|
| Parking Features | Attached Garage |
| Water Source | Public |
| Total Parking | 2 |
| Inclusions | Dishwasher(s),Dryer(s),Garbage Disposal,Microwave(s),Refrigerator(s),Stove(s)/Range(s),Washer(s) |
| Foundation Details | Pillar/Post/Pier |
| Building Area Total | 2306 |
| Lot Size Acres | 0.1307 |
| Waterfront Y/N | No |
| Covered Spaces | 2 |
| Irrigation Water Rights Y/N | No |
| Lot Number | 33 |
Amenities
- Foreclosure
- Views
- Short Sale
- New Construction
- Adult 55+
- Lease To Own
- No HOA Fees
- Furnished
- Primary On Main
- Air Conditioning
- Seller Finance
- Green
- Fixer Upper
- Horse
- Golf
- Fireplace
- Deck
- Garage
- Basement
- Pool
Property vs Single Family Average in 98682
Price
Taxes
Year Built
Visits
In The Neighborhood
Just Listed
Brush Prairie
$ 699,777
- Type
- Single Family | Active
- Size
- 1,614 SqFt
- Rooms
- 3 Beds + 1.5 Baths
 Listed by: Berkshire Hathaway HS NW
Just Listed
Vancouver
$ 549,350
- Type
- Single Family | Active
- Size
- 1,876 SqFt
- Rooms
- 4 Beds + 2.5 Baths
Listed by: Lennar Sales Corp.
Just Listed
Brush Prairie
$ 624,900
- Type
- Single Family | Active
- Size
- 2,295 SqFt
- Rooms
- 4 Beds + 2.5 Baths
Listed by: Keller Williams-Premier Prtnrs
Just Listed
Brush Prairie
$ 1,050,000
- Type
- Single Family | Active
- Size
- 2,564 SqFt
- Rooms
- 4 Beds + 2.5 Baths
Listed by: Realty Pro West LLC
Brush Prairie
$ 1,795,000
- Type
- Single Family | Active
- Size
- 2,368 SqFt
- Rooms
- 4 Beds + 2.5 Baths
Listed by: Discover NW Realty Group
Brush Prairie
$ 960,000
- Type
- Single Family | Active
- Size
- 3,263 SqFt
- Rooms
- 2 Beds + 2 Baths
Listed by: Realty Pro West LLC
Brush Prairie
$ 675,000
- Type
- Single Family | Active
- Size
- 2,311 SqFt
- Rooms
- 3 Beds + 2.5 Baths
Listed by: Keller Williams-Premier Prtnrs
Brush Prairie
$ 920,000
- Type
- Single Family | Active
- Size
- 2,896 SqFt
- Rooms
- 5 Beds + 3 Baths
Listed by: Redfin
Brush Prairie
$ 1,380,000
- Type
- Single Family | Active
- Size
- 4,393 SqFt
- Rooms
- 4 Beds + 4 Baths
Listed by: RE/MAX Equity Group
Open House
Vancouver
$ 655,000
- Type
- Single Family | Active
- Size
- 1,992 SqFt
- Rooms
- 4 Beds + 2 Baths
Listed by: Redfin
Brush Prairie
$ 2,190,000
- Type
- Single Family | Active
- Size
- 2,622 SqFt
- Rooms
- 3 Beds + 2.5 Baths
Listed by: MORE Realty
