

Open House Sat, Sep 5th 12:00 PM - 02:00 PM
Address
46 Kayla Drive, Montesano, WA
Price
$ 749,000
Property Attributes
- ID#2558677
- TypeSingle Family
- CountyGRAYS HARBOR
- CityMontesano
- AreaMontesano
- NeighborhoodMontesano
- Zip98563
- Style2 Story
- Year Built2026
- Taxes$ 907
- Price$ 749,000
- Bedrooms2
- Full Bathrooms2
- Half Bathrooms1
- Sqr Footage1897
- Lot Size0.79 Acres
Data Source:
Northwest Multiple Listing Service (NWMLS)
Property Description
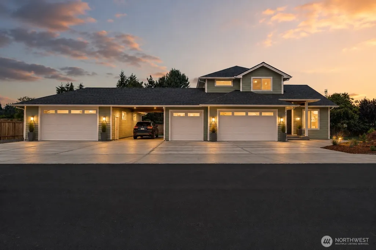
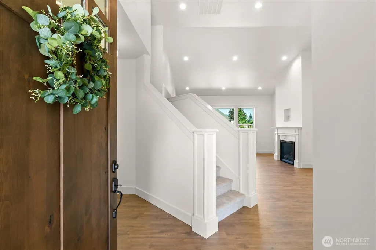
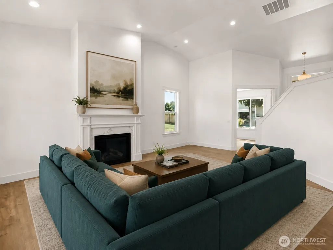
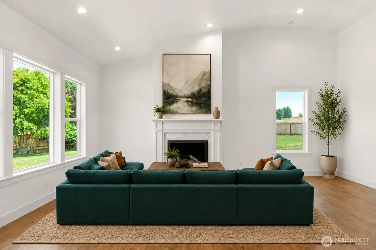
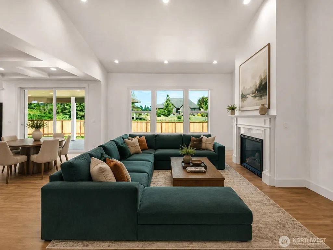
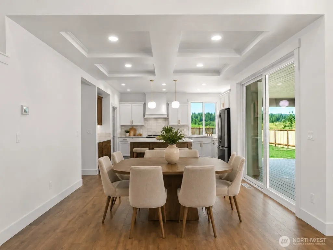
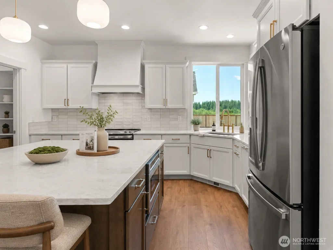
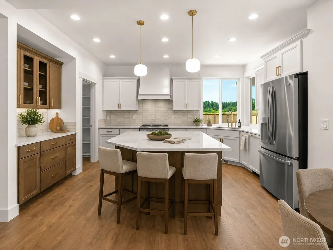
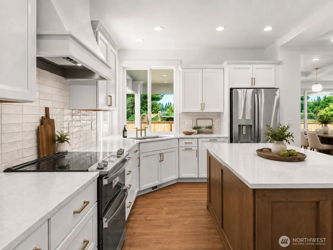
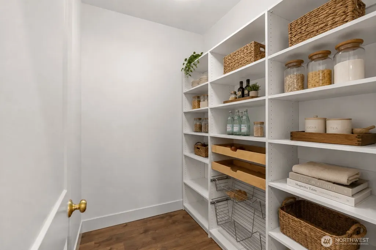
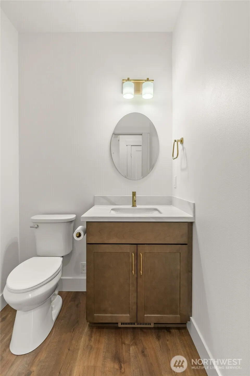
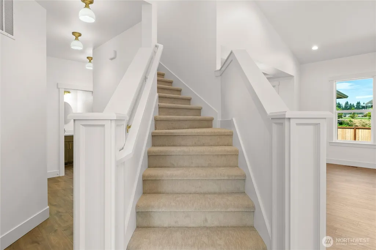
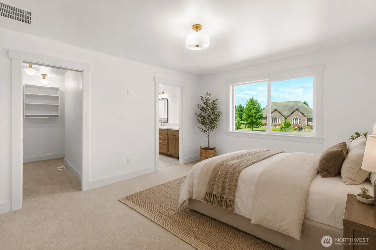
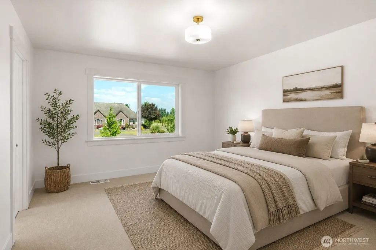
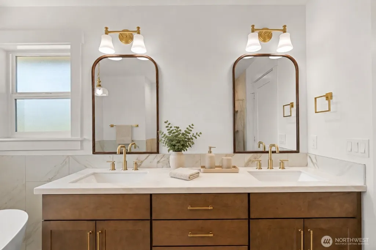
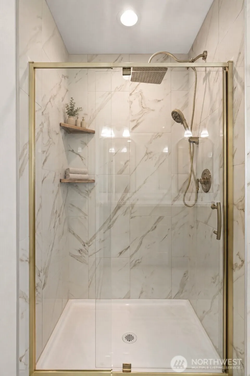
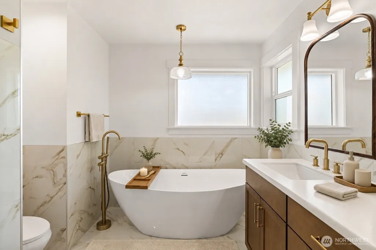
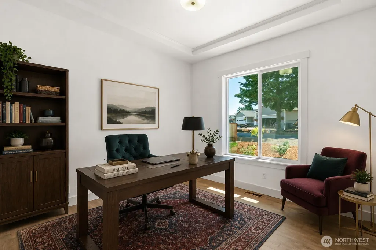
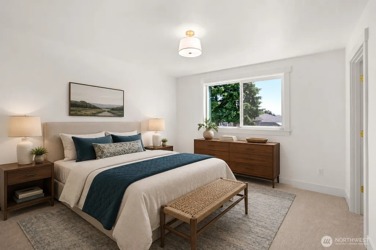
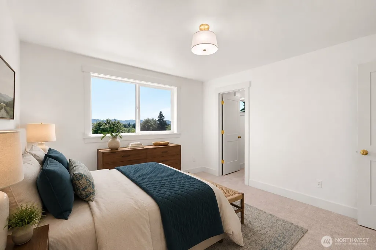
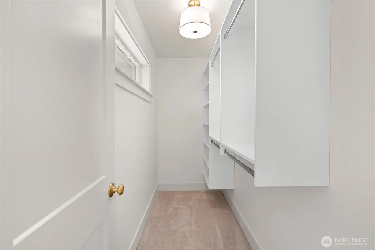
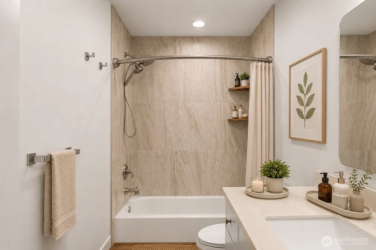
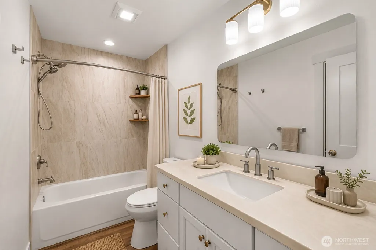
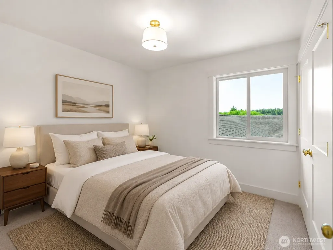
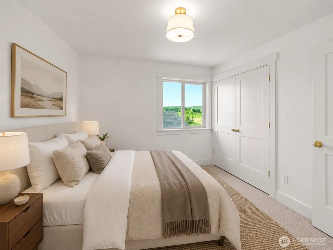
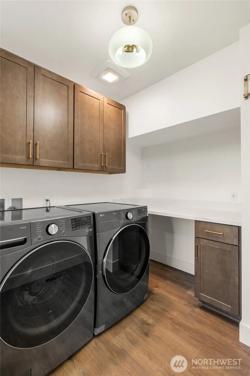
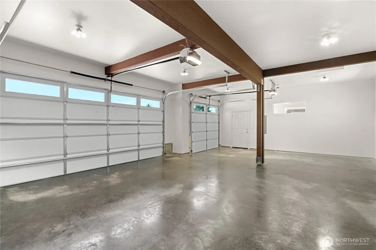
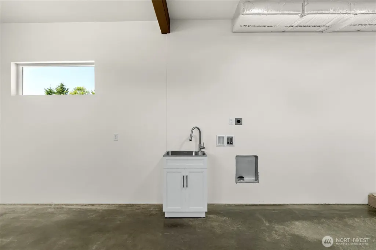
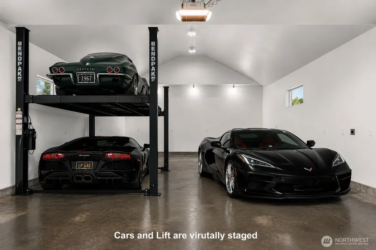
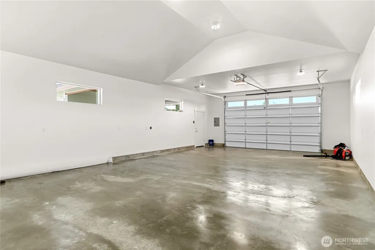
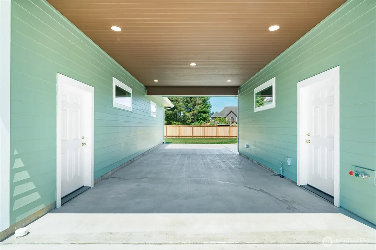
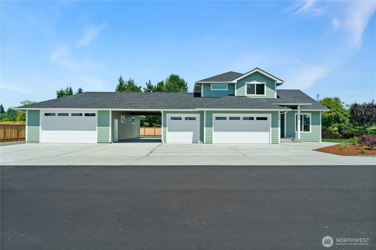
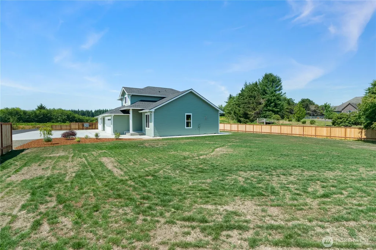
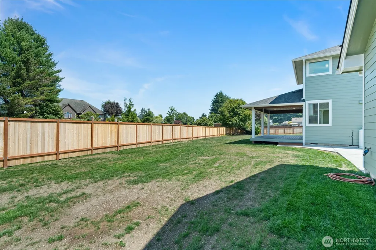
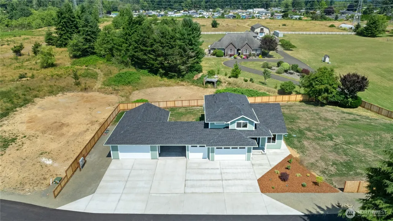
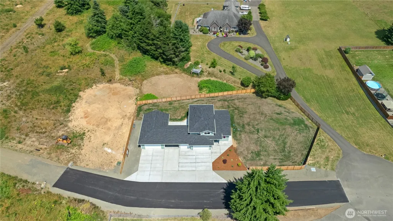
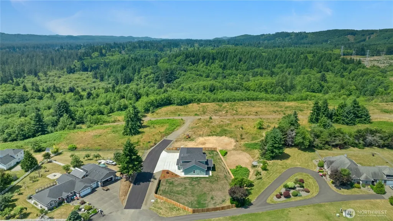
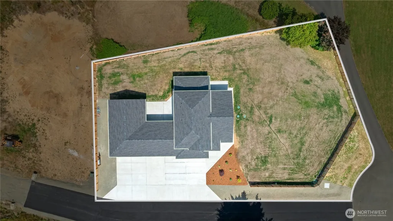
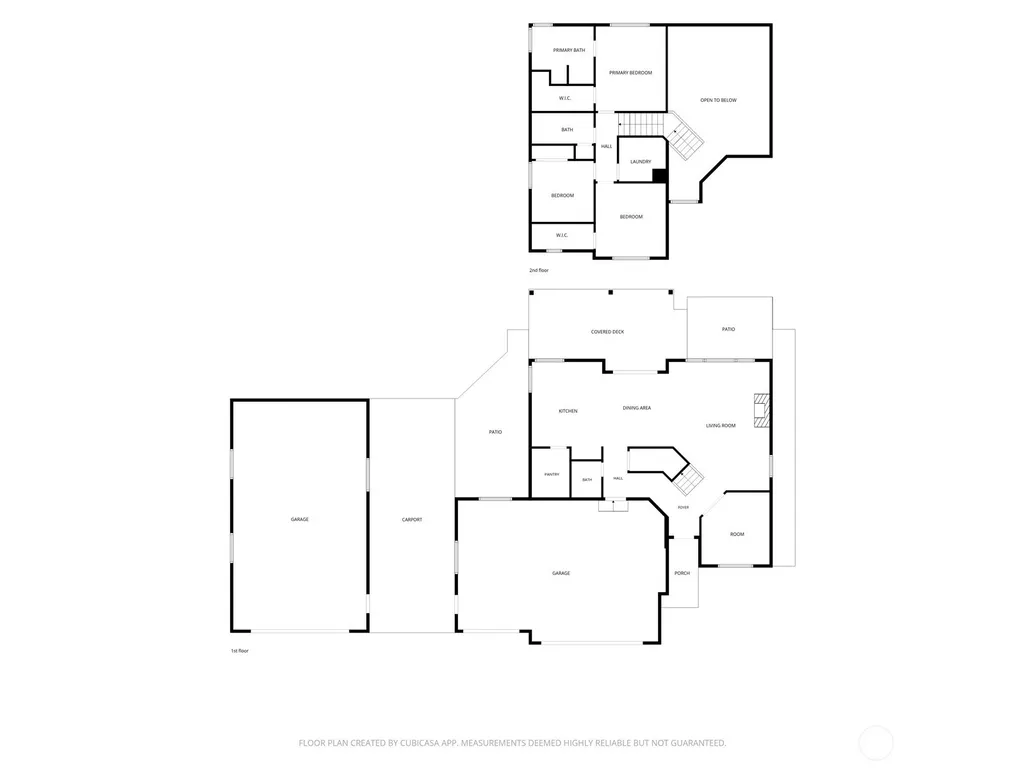
You won't find a higher quality build than this. A custom two-story masterpiece near the end of a quiet road, built with craftsmanship, quality, and intention; nothing here is builder-grade. Offering 2 bedrooms plus a main-level office and upstairs bonus room, 2.5 baths, and an open-concept layout. The vaulted great room centers on a stunning fireplace, framed by high ceilings, while the chef's kitchen is built to entertain with island seating and microwave, custom hood, high-end appliances, cabinet-front dishwasher, walk-in pantry, soft-close cabinetry, and a coffee bar with built-ins. The primary suite is a spa-like retreat with an oversized freestanding tub, walk-in shower, dual sinks, and a walk-in closet with built-ins. A car enthusiast's dream with 1,663 sq ft of garage and shop space: a 3-car attached garage PLUS an oversized detached shop with vaulted ceilings, 100-amp service, and tandem depth for up to 4 vehicles, pre-wired for a car lift and joined to the home by a covered breezeway. Outside you'll find a high-end covered PVC deck and patio, HardiePlank siding, landscaping, a large side yard with garden space, partial fencing, and concrete parking for boat, RV, and toys. Extras include a Bosch heat pump with central A/C, dual-zone controls, a hybrid water heater with instant hot water recirc, upstairs laundry with washer/dryer included, outdoor plugs, and a propane tank. Every finish was hand-selected and built to last for generations. Ask for the upgrade list!
| Elementary School | Middle School | High School |
|---|---|---|
| Simpson Avenue Elem | Montesano Jr-Sr High | Montesano Jr-Sr High |
| Price History | |
|---|---|
| 7/24/2026 | Listed $765,000 |
| 8/30/2026 | 3$749,000 |
General Features
| Living Area | 1897 |
|---|---|
| Sewer | Septic Tank |
| Heating | 90%+ High Efficiency,Forced Air,Heat Pump,Recirculation Pump |
| Cooling | 90%+ High Efficiency,Forced Air,Heat Pump |
| Possession | Closing |
| Roof | Composition |
| Appliances | Dishwasher,Dryer,Microwave,Refrigerator,Stove(s)/Range(s),Washer |
| Security Features | Partially Fenced |
| Year Built | 2026 |
| View | Territorial |
| Topography | Level,Partial Slope |
| Levels | Two |
| Property Subtype | Single Family Residence |
| Tax Year | 2026 |
| County | Grays Harbor |
| New Construction | Yes |
| Property Type | Residential |
| HOA | No |
| Attached Garage | Yes |
| Subdivision Name | Montesano |
| Garage Y/N | Yes |
| Full Baths | 2 |
| Special Listing Conditions | None |
| Status | Active |
| Directions | GPS |
| High School | Montesano Jr-Sr High |
| City | Montesano |
| Entry Location | Main |
| Senior Community Y/N | No |
| High School District | Montesano |
| MLS Area | 203 - Montesano |
| Lot Size Units | Square Feet |
| Lot Size Square Feet | 34412 |
| Carport Y/N | Yes |
| Listing Terms | Cash,Conventional,FHA,USDA Loan,VA Loan |
| Elementary School | Simpson Avenue Elem |
| Land Lease Y/N | No |
| Tax Annual Amount | 907.8 |
| Middle/Junior High School | Montesano Jr-Sr High |
| Property Condition | Very Good |
| Public Remarks | You won't find a higher quality build than this. A custom two-story masterpiece near the end of a quiet road,built with craftsmanship,quality,and intention; nothing here is builder-grade. Offering 2 |
| Virtual Tour | https://www.zillow.com/view-imx/7b4c6621-7baf-4c5d-9d16-c8b1d5ab7074?setAttribution=mls&wl=true&initialViewType=pano&utm_source=dashboard |
| Structure Type | House |
| Building Area Units | Square Feet |
| Standard Status | Active |
| Water Company | Central Park Water |
| Property Style | 12 - 2 Story |
| NWM_ShowMapLink | Yes |
Interior Features
| Interior Amenities | Bath Off Primary,Ceiling Fan(s),Dbl Pane/Storm Window,Dining Room,Fireplace,Pantry,Vaulted Ceiling(s),Walk-In Closet(s),Water Heater |
|---|---|
| Basement | Unfinished |
| Flooring | Ceramic Tile,Vinyl Plank,Carpet |
| Total Fireplaces | 1 |
| Fireplace Features | See Remarks |
| Air Conditioning Y/N | Yes |
| Heating Y/N | Yes |
| Fireplace Y/N | Yes |
| Half Baths | 1 |
| Total Bedrooms | 2 |
| Total Baths | 3 |
| Bedrooms Possible | 2 |
| Water Heater Type | Electric |
| Water Heater Location | Garage |
| Fireplaces Main | 1 |
| Power Production Type | Electric |
| Bedrooms Upper | 2 |
| Baths Half Main | 1 |
| Baths Full Upper | 2 |
| Bathrooms | 2.5 |
Exterior Features
| Exterior Amenities | Cement Planked |
|---|---|
| Vegetation | Garden Space |
| Parking Features | Attached Carport,Driveway,Attached Garage,Off Street,RV Parking |
| Lot Features | Dead End Street,Paved,Secluded |
| Water Source | Public |
| Total Parking | 18 |
| Inclusions | Dishwasher(s),Dryer(s),Microwave(s),Refrigerator(s),Stove(s)/Range(s),Washer(s) |
| Foundation Details | Poured Concrete |
| Building Area Total | 1897 |
| Lot Size Acres | 0.79 |
| Waterfront Y/N | No |
| Covered Spaces | 8 |
| Irrigation Water Rights Y/N | No |
| Site Features | Cable TV,Deck,Fenced-Partially,High Speed Internet,Patio,Propane,RV Parking,Shop |
| Parking Uncovered Total | 10 |
Amenities
- Foreclosure
- Views
- Short Sale
- New Construction
- Adult 55+
- Lease To Own
- No HOA Fees
- Furnished
- Primary On Main
- Air Conditioning
- Seller Finance
- Green
- Fixer Upper
- Horse
- Golf
- Fireplace
- Deck
- Garage
- Basement
- Pool
Property vs Single Family Average in 98563
Price
Taxes
Year Built
Visits
In The Neighborhood
Just Listed
Montesano
$ 349,000
- Type
- Single Family | Active
- Size
- 1,116 SqFt
- Rooms
- 3 Beds + 1 Baths
 Listed by: Spivey Realty Group, LLC
Montesano
$ 450,000
- Type
- Single Family | Active
- Size
- 2,742 SqFt
- Rooms
- 6 Beds + 2 Baths
Listed by: Coastal Collective Real Estate
Montesano
$ 547,000
- Type
- Single Family | Active
- Size
- 2,636 SqFt
- Rooms
- 3 Beds + 2 Baths
Listed by: Price & Price Realty, Inc. PS
Montesano
$ 435,000
- Type
- Single Family | Active
- Size
- 1,814 SqFt
- Rooms
- 3 Beds + 2 Baths
Listed by: Ryan Property LLC
Montesano
$ 435,000
- Type
- Single Family | Active
- Size
- 1,888 SqFt
- Rooms
- 3 Beds + 2.5 Baths
Listed by: Keller Williams Greater 360
Montesano
$ 309,000
- Type
- Single Family | Active
- Size
- 832 SqFt
- Rooms
- 3 Beds + 1 Baths
Listed by: Opendoor Brokerage, LLC
Montesano
$ 525,000
- Type
- Single Family | Active
- Size
- 2,868 SqFt
- Rooms
- 5 Beds + 2 Baths
Listed by: Spivey Realty Group, LLC
Montesano
$ 344,900
- Type
- Single Family | Active
- Size
- 1,248 SqFt
- Rooms
- 3 Beds + 1 Baths
Listed by: Century 21 Van Dorm Realty
Montesano
$ 439,900
- Type
- Single Family | Contingent
- Size
- 1,492 SqFt
- Rooms
- 3 Beds + 2.5 Baths
Listed by: Better Properties Grays Harbor
Montesano
$ 1,450,000
- Type
- Single Family | Active
- Size
- 3,199 SqFt
- Rooms
- 4 Beds + 3 Baths
Listed by: Premier Real Estate Partners
Montesano
$ 599,000
- Type
- Single Family | Active
- Size
- 2,207 SqFt
- Rooms
- 3 Beds + 2 Baths
Listed by: Better Properties Mason County
Montesano
$ 879,900
- Type
- Single Family | Active
- Size
- 4,548 SqFt
- Rooms
- 4 Beds + 4 Baths
Listed by: Spivey Realty Group, LLC
