


Address
500 N 1st Street, Montesano, WA
Price
$ 525,000
Property Attributes
- ID#2548070
- TypeSingle Family
- CountyGRAYS HARBOR
- CityMontesano
- AreaMontesano
- NeighborhoodMontesano
- Zip98563
- StyleVictorian
- Year Built1898
- Taxes$ 4413
- Price$ 525,000
- Bedrooms5
- Full Bathrooms2
- Half Bathrooms0
- Sqr Footage2868
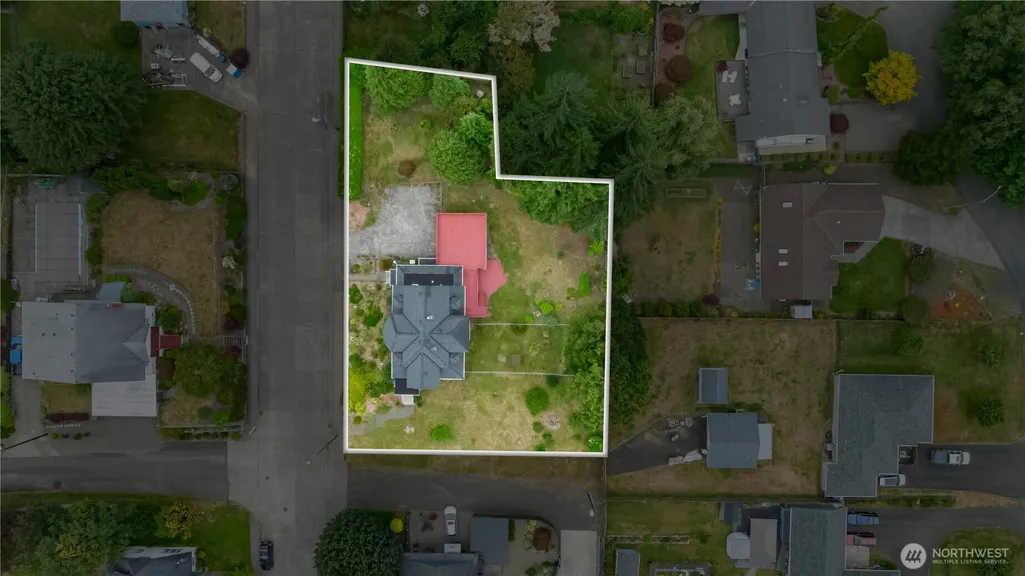
- Lot Size0.4295 Acres
Data Source:
Northwest Multiple Listing Service (NWMLS)
Property Description
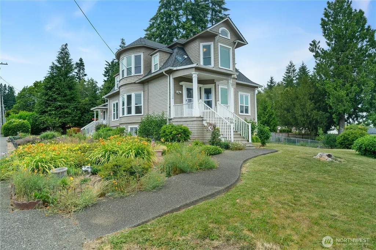
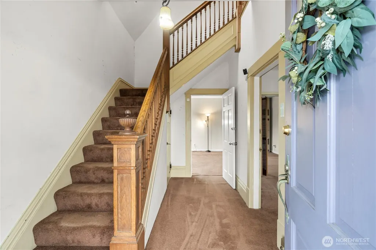
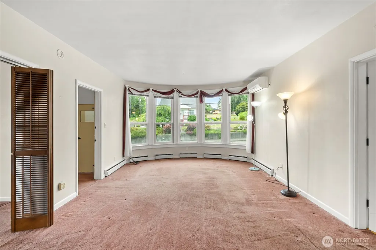
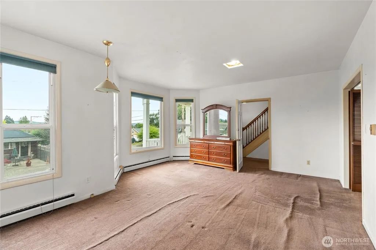
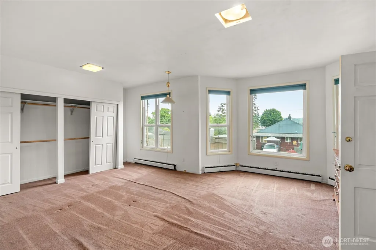
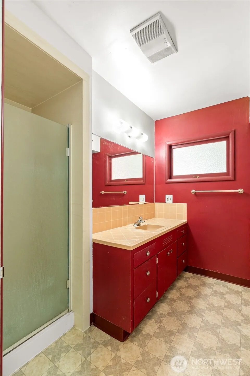
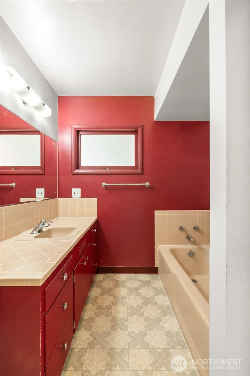
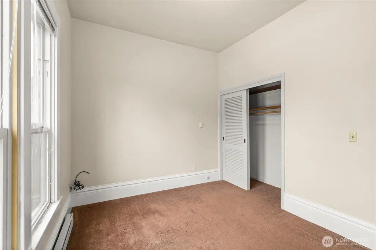
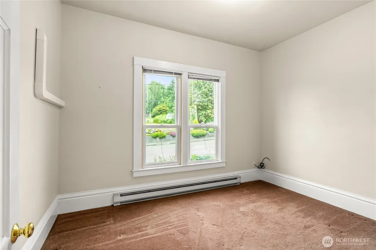
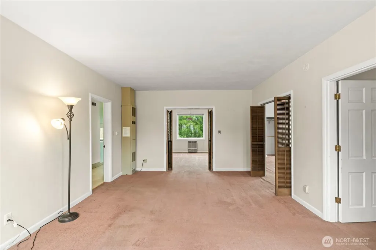
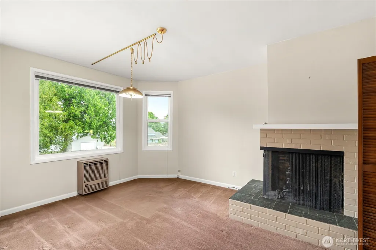
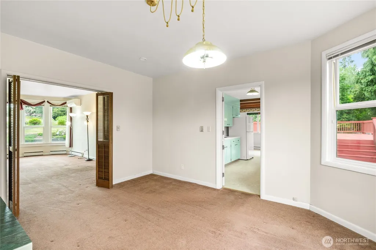
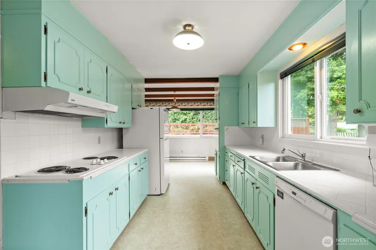
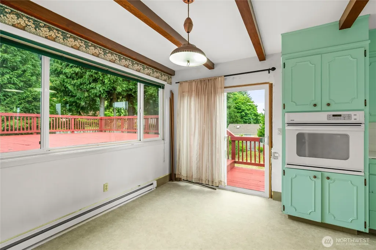
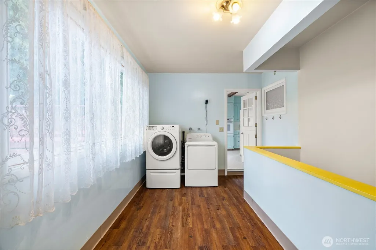
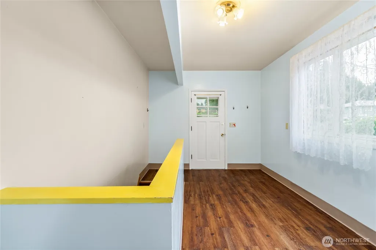
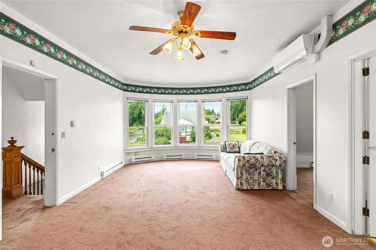
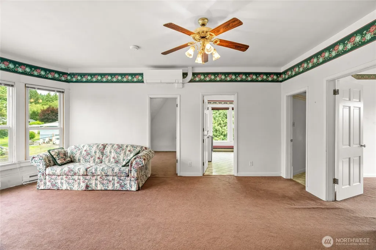
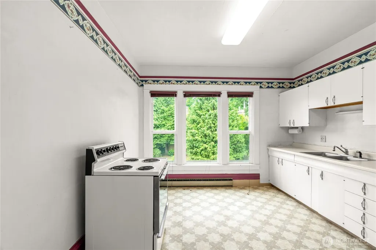
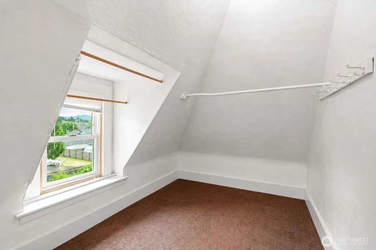
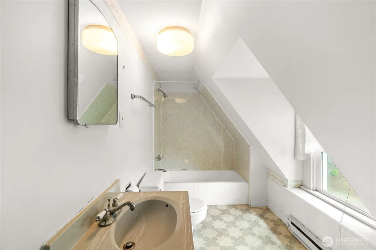
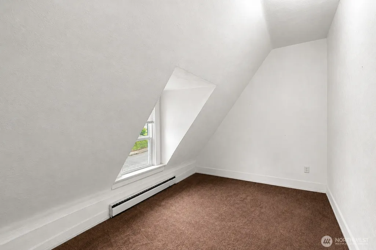
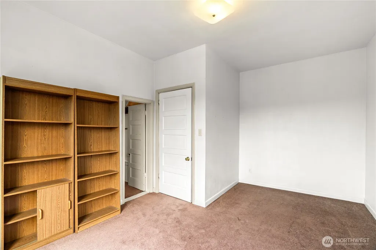
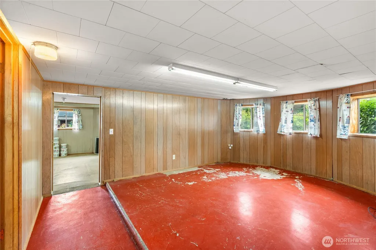
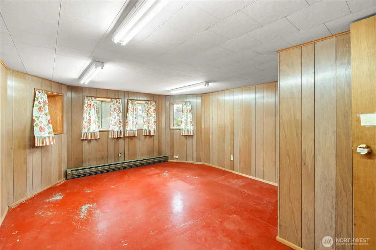
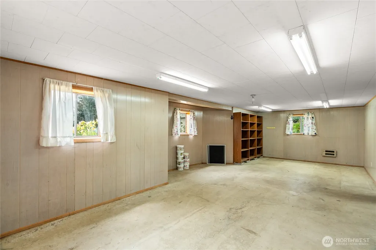
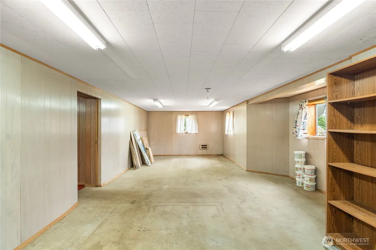
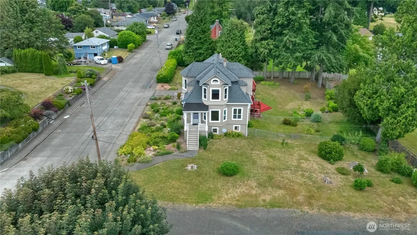
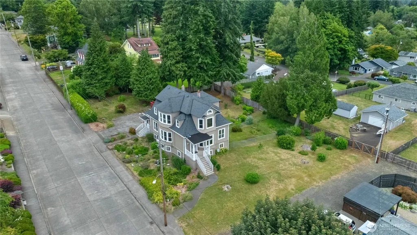
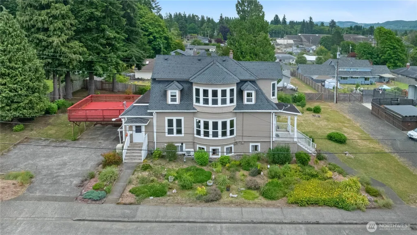
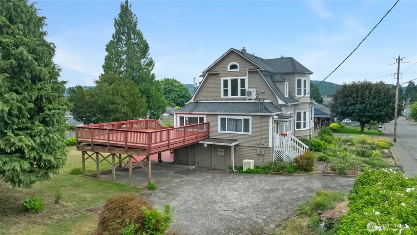
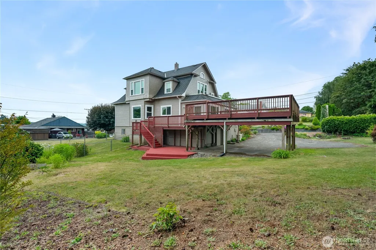
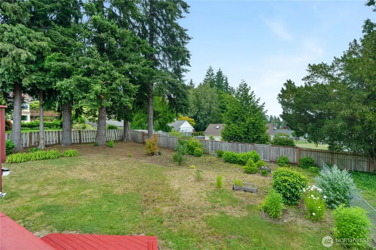
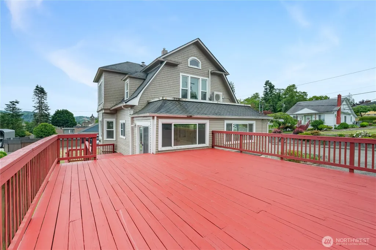
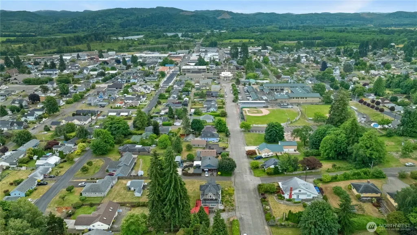
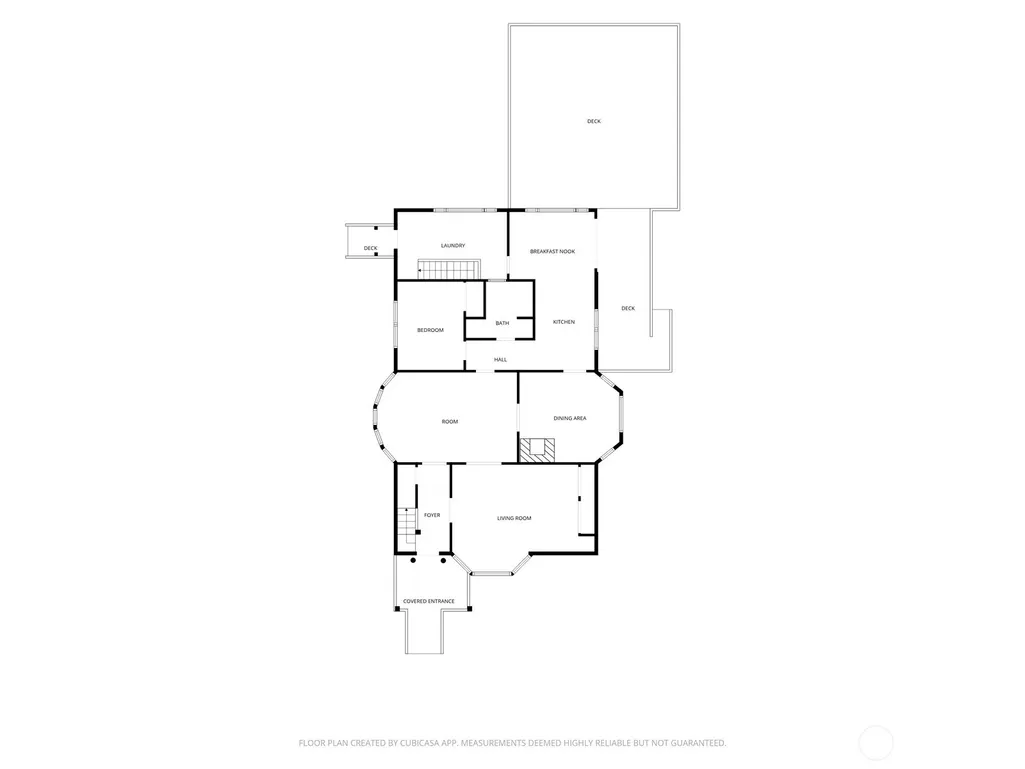
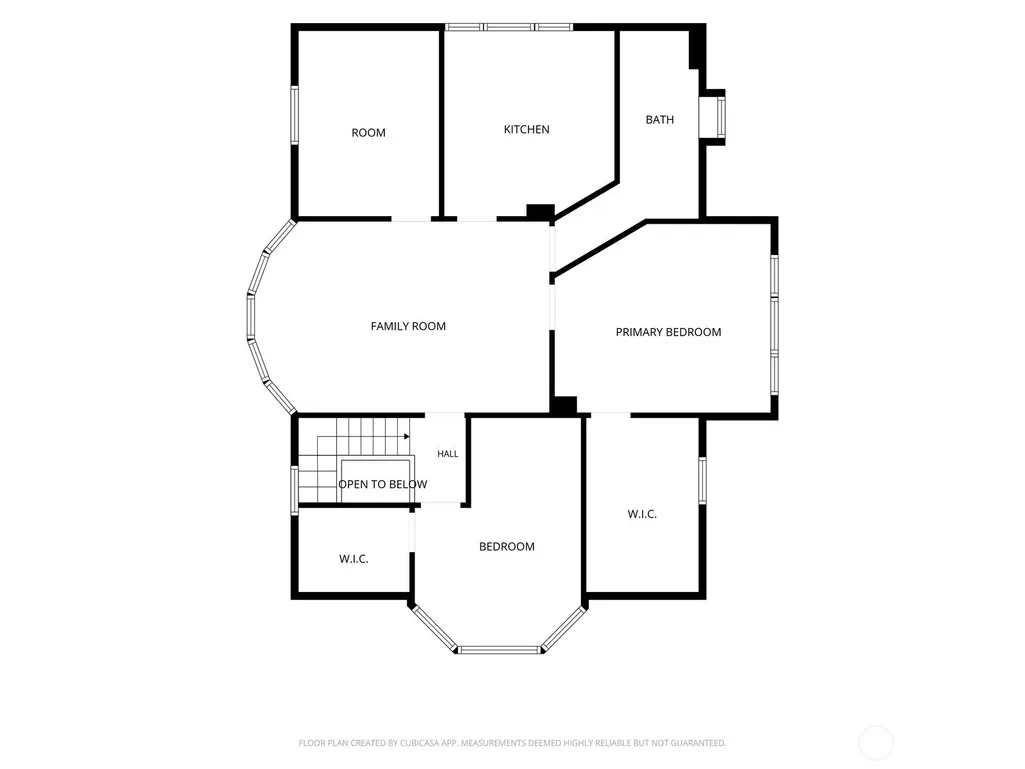
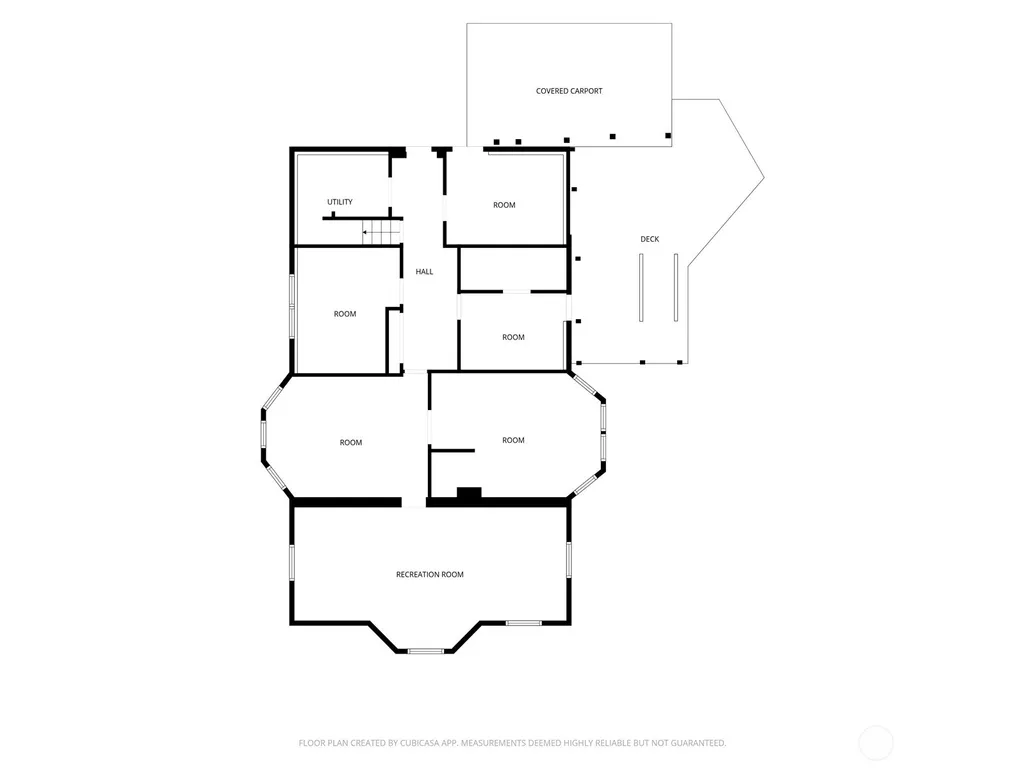
A truly one-of-a-kind 1898 tri-level Victorian offering over 4,000 total sq. ft, complete with a rooftop deck, covered carport, back patio, and a fenced yard on 0.429 acre lot with territorial views in the heart of Montesano. With 2,868 sq. ft. of finished living space, this home can easily function as a duplex or multigenerational residence, featuring two separate living areas, two kitchens, and two bathrooms across multiple levels. Additional features include carpet and vinyl flooring with original softwood floors underneath, a ductless mini-split system, a gas furnace, a wired backup generator, and a convenient location near parks, schools, and other town amenities. The main living quarters showcase the home's original staircase leading to the upper level and include the primary bedroom, a secondary bedroom, a spacious living room w/ ductless heat pump and gas furnace, den/office w/ wood-burning fireplace, kitchen w/ dining area, and utility room w/ washer and dryer + interior access to the basement. The upper level offers three bedrooms, including a spacious primary bedroom with a walk-in closet, full bathroom, living room, and fully functional kitchen w/ newer stove, fridge and eating space. The 1,292 sq. ft. basement provides several unfinished rooms, including a former canning room, a dog kennel area, and one partially finished bedroom + a living room and great room with paneled walls, baseboard heat, light fixtures, and concrete floors throughout.
| Elementary School | Middle School | High School |
|---|---|---|
| Simpson Avenue Elem | Montesano Jr-Sr High | Montesano Jr-Sr High |
| Price History | |
|---|---|
| 7/10/2026 | Listed $575,000 |
| 8/25/2026 | 9$525,000 |
General Features
| Living Area | 2868 |
|---|---|
| Sewer | Sewer Connected |
| Heating | Baseboard,Ductless,Forced Air |
| Cooling | Ductless,None |
| Possession | Closing |
| Roof | Composition,Torch Down |
| Appliances | Dishwasher,Dryer,Refrigerator,Stove(s)/Range(s),Washer |
| Architectural Style | Victorian |
| Security Features | Partially Fenced,Security System |
| Year Built | 1898 |
| View | Territorial |
| Topography | Level |
| Levels | Two |
| Property Subtype | Single Family Residence |
| Tax Year | 2026 |
| County | Grays Harbor |
| New Construction | No |
| Property Type | Residential |
| HOA | No |
| Attached Garage | No |
| Subdivision Name | Montesano |
| Facing Direction | South |
| Full Baths | 2 |
| Special Listing Conditions | None |
| Status | Active |
| Directions | GPS |
| High School | Montesano Jr-Sr High |
| City | Montesano |
| Entry Location | Main |
| Senior Community Y/N | No |
| High School District | Montesano |
| MLS Area | 203 - Montesano |
| Lot Size Units | Square Feet |
| Lot Size Square Feet | 18709 |
| Carport Y/N | Yes |
| Listing Terms | Cash,Conventional,FHA,USDA Loan,VA Loan |
| Elementary School | Simpson Avenue Elem |
| Land Lease Y/N | No |
| Tax Annual Amount | 4413.54 |
| Middle/Junior High School | Montesano Jr-Sr High |
| Property Condition | Good |
| Public Remarks | A truly one-of-a-kind 1898 tri-level Victorian offering over 4,000 total sq. ft,complete with a rooftop deck,covered carport,back patio,and a fenced yard on 0.429 acre lot with territorial views in t |
| Virtual Tour | https://www.zillow.com/view-3d-home/883667b9-f7d5-4c1d-b601-75877a81fd06?setAttribution=mls&wl=true&utm_source=dashboard |
| Structure Type | House |
| Building Area Units | Square Feet |
| Standard Status | Active |
| Water Company | City of Montesano |
| Property Style | 18 - 2 Stories w/Bsmnt |
| NWM_ShowMapLink | Yes |
Interior Features
| Interior Amenities | Second Kitchen,Second Primary Bedroom,Ceiling Fan(s),Dbl Pane/Storm Window,Dining Room,Fireplace,Security System,Vaulted Ceiling(s),Walk-In Closet(s),Water Heater |
|---|---|
| Basement | Partially Finished |
| Flooring | Softwood,Vinyl,Carpet |
| Total Fireplaces | 1 |
| Fireplace Features | Wood Burning |
| Air Conditioning Y/N | Yes |
| Heating Y/N | Yes |
| Fireplace Y/N | Yes |
| Total Bedrooms | 5 |
| Main Level Bedrooms | 2 |
| Total Baths | 2 |
| Water Heater Type | Electric |
| Water Heater Location | Basement |
| Fireplaces Main | 1 |
| Power Production Type | Electric,Natural Gas |
| Bedrooms Upper | 3 |
| Baths Full Upper | 1 |
| Baths Full Main | 1 |
| Bathrooms | 2 |
Exterior Features
| Exterior Amenities | Wood |
|---|---|
| Vegetation | Fruit Trees,Garden Space |
| Parking Features | Attached Carport,Driveway,Off Street,RV Parking |
| Lot Features | Alley,Curbs,Paved,Sidewalk |
| Water Source | Public |
| Total Parking | 2 |
| Inclusions | Dishwasher(s),Dryer(s),Refrigerator(s),Stove(s)/Range(s),Washer(s) |
| Foundation Details | Poured Concrete |
| Building Area Total | 4160 |
| Lot Size Acres | 0.4295 |
| Waterfront Y/N | No |
| Covered Spaces | 2 |
| Irrigation Water Rights Y/N | No |
| Site Features | Cable TV,Deck,Dog Run,Fenced-Partially,High Speed Internet,Patio,Rooftop Deck,RV Parking |
Amenities
- Foreclosure
- Views
- Short Sale
- New Construction
- Adult 55+
- Lease To Own
- No HOA Fees
- Furnished
- Primary On Main
- Air Conditioning
- Seller Finance
- Green
- Fixer Upper
- Horse
- Golf
- Fireplace
- Deck
- Garage
- Basement
- Pool
Property vs Single Family Average in 98563
Price
Taxes
Year Built
Visits
In The Neighborhood
Just Listed
Montesano
$ 349,000
- Type
- Single Family | Active
- Size
- 1,116 SqFt
- Rooms
- 3 Beds + 1 Baths
 Listed by: Spivey Realty Group, LLC
Montesano
$ 450,000
- Type
- Single Family | Active
- Size
- 2,742 SqFt
- Rooms
- 6 Beds + 2 Baths
Listed by: Coastal Collective Real Estate
Montesano
$ 547,000
- Type
- Single Family | Active
- Size
- 2,636 SqFt
- Rooms
- 3 Beds + 2 Baths
Listed by: Price & Price Realty, Inc. PS
Montesano
$ 435,000
- Type
- Single Family | Active
- Size
- 1,814 SqFt
- Rooms
- 3 Beds + 2 Baths
Listed by: Ryan Property LLC
Montesano
$ 435,000
- Type
- Single Family | Active
- Size
- 1,888 SqFt
- Rooms
- 3 Beds + 2.5 Baths
Listed by: Keller Williams Greater 360
Montesano
$ 309,000
- Type
- Single Family | Active
- Size
- 832 SqFt
- Rooms
- 3 Beds + 1 Baths
Listed by: Opendoor Brokerage, LLC
Open House
Montesano
$ 749,000
- Type
- Single Family | Active
- Size
- 1,897 SqFt
- Rooms
- 2 Beds + 2.5 Baths
Listed by: Spivey Realty Group, LLC
Montesano
$ 344,900
- Type
- Single Family | Active
- Size
- 1,248 SqFt
- Rooms
- 3 Beds + 1 Baths
Listed by: Century 21 Van Dorm Realty
Montesano
$ 439,900
- Type
- Single Family | Contingent
- Size
- 1,492 SqFt
- Rooms
- 3 Beds + 2.5 Baths
Listed by: Better Properties Grays Harbor
Montesano
$ 1,450,000
- Type
- Single Family | Active
- Size
- 3,199 SqFt
- Rooms
- 4 Beds + 3 Baths
Listed by: Premier Real Estate Partners
Montesano
$ 599,000
- Type
- Single Family | Active
- Size
- 2,207 SqFt
- Rooms
- 3 Beds + 2 Baths
Listed by: Better Properties Mason County
Montesano
$ 879,900
- Type
- Single Family | Active
- Size
- 4,548 SqFt
- Rooms
- 4 Beds + 4 Baths
Listed by: Spivey Realty Group, LLC
