

Address
2045 250th Place Ne, Sammamish, WA
Price
$ 6,725,000
Property Attributes
- ID#2557675
- TypeSingle Family
- CountyKING
- CitySammamish
- AreaEast of Lake Sammamish
- NeighborhoodPlateau
- Zip98074
- StyleTraditional
- Year Built2008
- Taxes$ 39585
- Price$ 6,725,000
- Bedrooms5
- Full Bathrooms4
- Half Bathrooms6
- Sqr Footage9486
- Lot Size2.1404 Acres
Data Source:
Northwest Multiple Listing Service (NWMLS)
Property Description
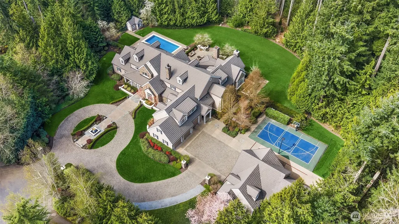
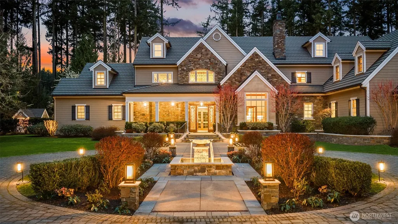
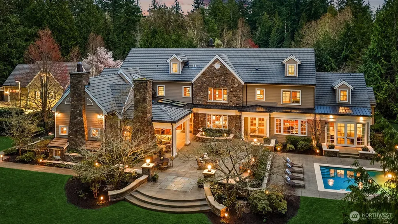
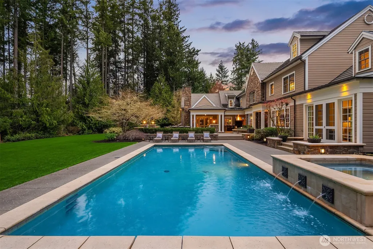
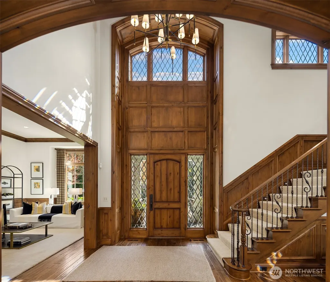
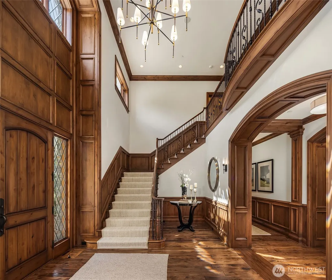
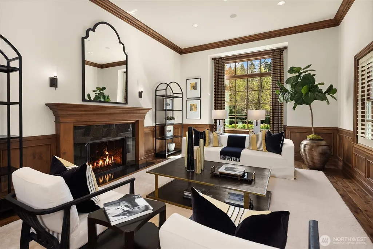
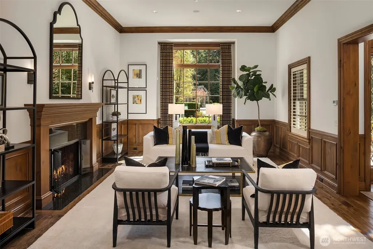
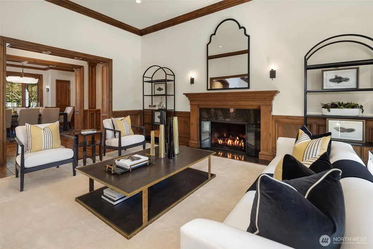
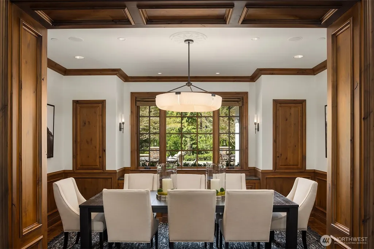
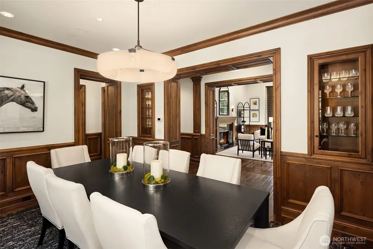
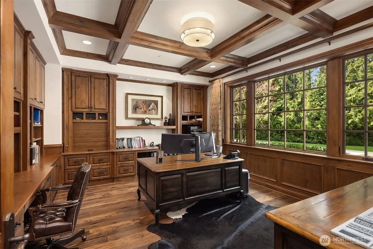
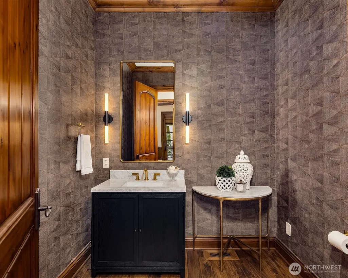
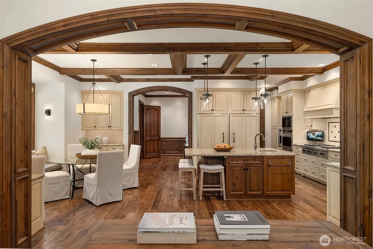
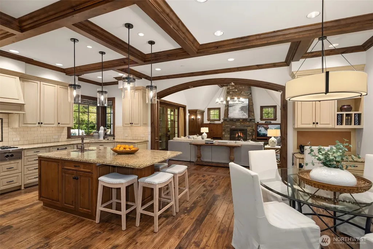
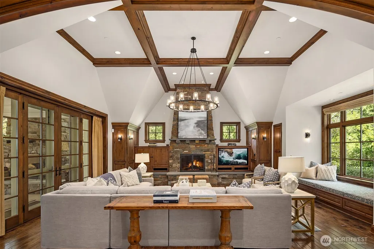
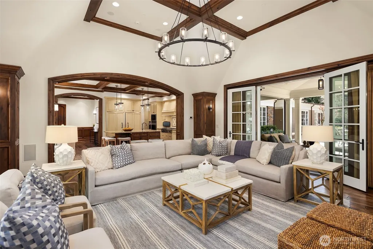
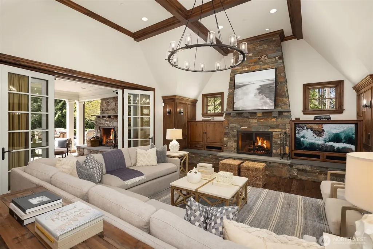
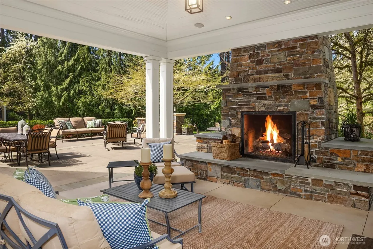
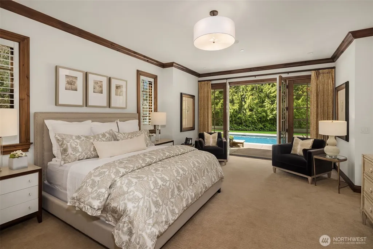
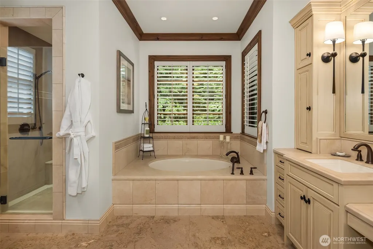
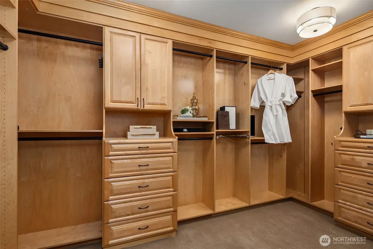
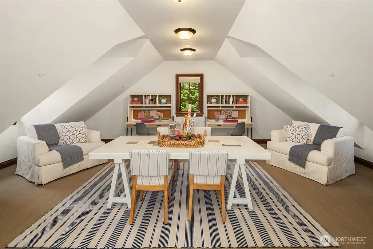
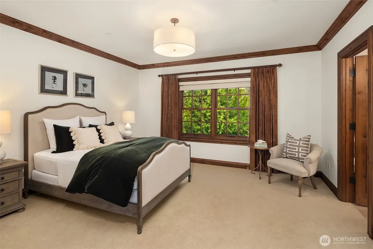
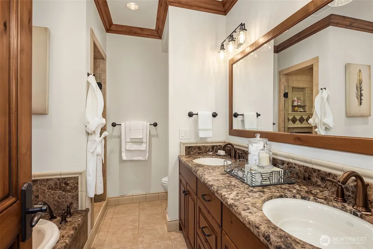
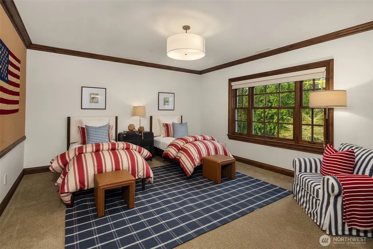
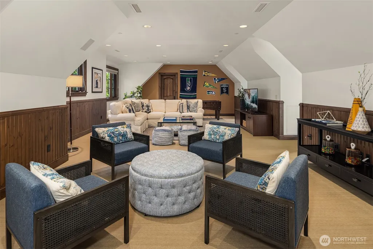
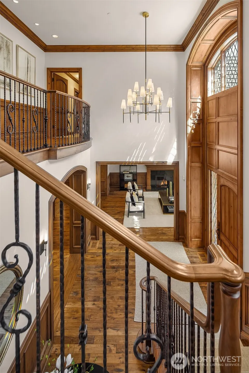
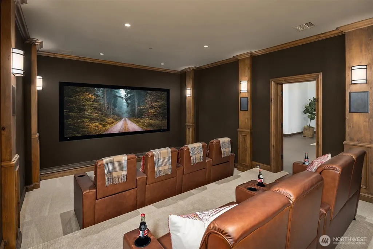
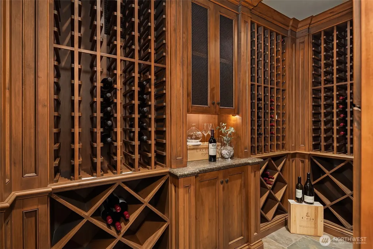
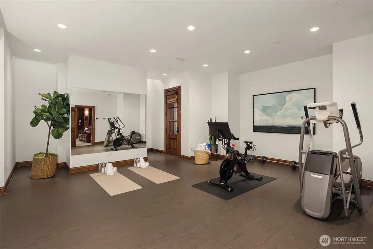
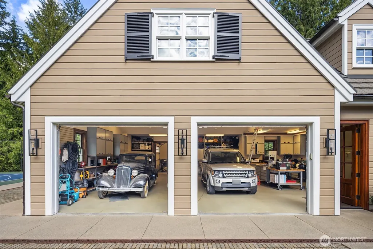
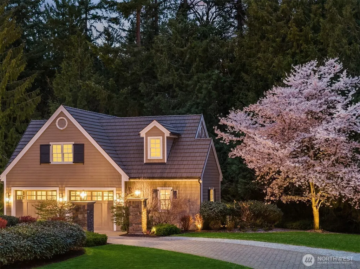
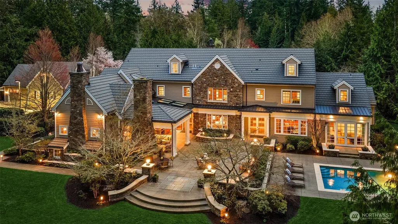
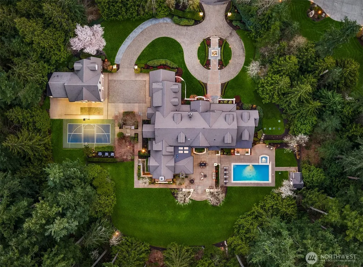
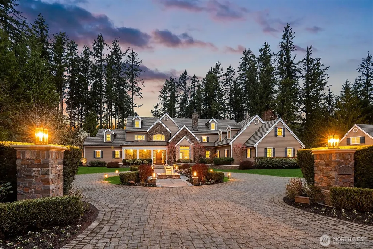
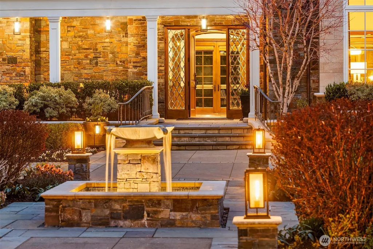
Luxury with room to breathe. Privately gated on 2.14 acres, this resort-style Sammamish estate offers 5 bedrooms, 6.5 baths and 9,486 SQ FT of intentionally arranged interior space, designed for beautiful, comfortable living and creating shared experiences and memories with friends. The 8,108 SQ FT main and upper levels include a main-level primary suite with spa-inspired bath, dedicated office, expansive living and dining spaces, and a chef’s kitchen with professional-grade appliances and separate catering annex. Upstairs, three ensuite bedrooms and a flexible bonus space accommodate guests, work or recreation. A self-contained 1,378 SQ FT lower-level amenities wing can remain closed when not in use and opened for entertaining, wellness or relaxation, with a media room, climate-controlled wine room, exercise room and dedicated AV space. Outdoors, enjoy a heated pool and spa with fountains, pool house, full sport court for pickleball and basketball, covered and open-air gathering spaces, landscaped grounds and detached workshop. An additional 2,216 SQ FT of attached and detached garage space provides exceptional storage and functionality. Radiant heat, air conditioning, generator, integrated security and smart-home technology complete this extraordinary private retreat near SpaceX, CrowdStrike, Microsoft, the Eastside Tech Hub and Eastside Catholic School.
| Elementary School | Middle School | High School |
|---|---|---|
| Carson Elem | Inglewood Middle | Eastlake High |
| Price History | |
|---|---|
| 7/22/2026 | Listed $6,725,000 |
General Features
| Living Area | 9486 |
|---|---|
| Sewer | Septic Tank |
| Heating | Forced Air,High Efficiency (Unspecified),Radiant,Recirculation Pump |
| Cooling | Central Air,Forced Air |
| Possession | Closing |
| Roof | Metal,Tile |
| Appliances | Dishwasher,Disposal,Double Oven,Dryer,Microwave,Refrigerator,Stove(s)/Range(s),Trash Compactor,Washer |
| HOA Fee | 211 |
| Association Fee Includes | Common Area Maintenance,Road Maintenance |
| Architectural Style | Traditional |
| Pool Features | In Ground |
| Security Features | Fully Fenced,Security Gate,Security System |
| Year Built | 2008 |
| View | Territorial |
| Topography | Level |
| Levels | Two |
| Property Subtype | Single Family Residence |
| Tax Year | 2025 |
| Community Features | Athletic Court,CCRs,Gated,Park,Playground |
| Building Name | Camden Park Estates (Div 2) |
| Assoc Fee Paid Per | Monthly |
| County | King |
| New Construction | No |
| Property Type | Residential |
| HOA | Yes |
| Attached Garage | Yes |
| Subdivision Name | Plateau |
| Garage Y/N | Yes |
| Full Baths | 2 |
| Special Listing Conditions | None |
| Status | Active |
| Directions | Use GPS |
| High School | Eastlake High |
| City | Sammamish |
| Entry Location | Main |
| Senior Community Y/N | No |
| High School District | Lake Washington |
| MLS Area | 540 - East of Lake Sammamish |
| Lot Size Units | Square Feet |
| Lot Size Square Feet | 93238 |
| Carport Y/N | No |
| Listing Terms | Cash,Conventional,FHA |
| Elementary School | Carson Elem |
| Land Lease Y/N | No |
| Tax Annual Amount | 39585 |
| Middle/Junior High School | Inglewood Middle |
| Property Condition | Very Good |
| Public Remarks | Luxury with room to breathe. Privately gated on 2.14 acres,this resort-style Sammamish estate offers 5 bedrooms,6.5 baths and 9,486 SQ FT of intentionally arranged interior space,designed for beautif |
| Virtual Tour | https://youtu.be/e899frA_jrk?si=iHUFHu1-VJJQnblF |
| Structure Type | House |
| Building Area Units | Square Feet |
| Builder Name | Toth Construction |
| Standard Status | Active |
| Water Company | Sammamish Plateau |
| Property Style | 18 - 2 Stories w/Bsmnt |
| NWM_ShowMapLink | Yes |
Interior Features
| Interior Amenities | Bath Off Primary,Ceiling Fan(s),Dbl Pane/Storm Window,Dining Room,Fireplace,French Doors,High Tech Cabling,Hot Tub/Spa,Loft,Pantry,Security System,Skylight(s),SMART Wired,Sprinkler System,Vaulted Cei |
|---|---|
| Basement | Finished |
| Flooring | Hardwood,Slate,Stone,Travertine,Carpet |
| Total Fireplaces | 3 |
| Fireplace Features | Gas,Wood Burning |
| Air Conditioning Y/N | Yes |
| Heating Y/N | Yes |
| Fireplace Y/N | Yes |
| Half Baths | 6 |
| 3/4 Baths | 2 |
| Total Bedrooms | 5 |
| Main Level Bedrooms | 2 |
| Total Baths | 10 |
| Bedrooms Possible | 5 |
| Water Heater Type | Gas |
| Water Heater Location | Garage |
| Fireplaces Main | 3 |
| Power Production Type | Electric,Natural Gas |
| Baths Three Quarter Upper | 2 |
| Bedrooms Upper | 3 |
| Baths Half Upper | 1 |
| Baths Half Main | 4 |
| Baths Half Lower | 1 |
| Baths Full Upper | 1 |
| Baths Full Main | 1 |
| Bathrooms | 6.5 |
Exterior Features
| Exterior Amenities | Stone,Wood |
|---|---|
| Vegetation | Fruit Trees,Garden Space,Wooded |
| Parking Features | Driveway,Attached Garage,Detached Garage |
| Lot Features | Cul-De-Sac,Dead End Street,Open Space,Paved,Secluded |
| Water Source | Public |
| Total Parking | 6 |
| Inclusions | Dishwasher(s),Double Oven,Dryer(s),Garbage Disposal,Microwave(s),Refrigerator(s),Stove(s)/Range(s),Trash Compactor,Washer(s) |
| Foundation Details | Poured Concrete |
| Spa | Yes |
| Building Area Total | 9486 |
| Lot Size Acres | 2.1404 |
| Waterfront Y/N | No |
| Covered Spaces | 6 |
| Irrigation Water Rights Y/N | Yes |
| Site Features | Athletic Court,Cabana/Gazebo,Cable TV,Fenced-Fully,Gas Available,Gated Entry,High Speed Internet,Hot Tub/Spa,Irrigation,Outbuildings,Outdoor Fireplace,Patio,Shop,Sprinkler System |
| Pool Type | In-Ground |
| Lot Number | 28 |
Amenities
- Foreclosure
- Views
- Short Sale
- New Construction
- Adult 55+
- Lease To Own
- No HOA Fees
- Furnished
- Primary On Main
- Air Conditioning
- Seller Finance
- Green
- Fixer Upper
- Horse
- Golf
- Fireplace
- Deck
- Garage
- Basement
- Pool
Property vs Single Family Average in 98074
Price
Taxes
Year Built
Visits
In The Neighborhood
Just Listed
Sammamish
$ 2,199,950
- Type
- Single Family | Active
- Size
- 3,920 SqFt
- Rooms
- 4 Beds + 3.5 Baths
 Listed by: Towne Realty
Open House
Sammamish
$ 1,500,000
- Type
- Single Family | Active
- Size
- 2,970 SqFt
- Rooms
- 4 Beds + 2.5 Baths
Listed by: Redfin
Open House
Sammamish
$ 1,048,000
- Type
- Single Family | Active
- Size
- 1,570 SqFt
- Rooms
- 3 Beds + 2.5 Baths
Listed by: COMPASS
Open House
Sammamish
$ 2,420,000
- Type
- Single Family | Active
- Size
- 3,867 SqFt
- Rooms
- 5 Beds + 4.5 Baths
Listed by: Windermere Mercer Island
Open House
Sammamish
$ 1,933,000
- Type
- Single Family | Active
- Size
- 3,240 SqFt
- Rooms
- 5 Beds + 3 Baths
Listed by: Keller Williams Rlty Bellevue
Sammamish
$ 1,920,000
- Type
- Single Family | Active
- Size
- 3,250 SqFt
- Rooms
- 4 Beds + 2.5 Baths
Listed by: John L. Scott, Inc.
Sammamish
$ 1,249,000
- Type
- Single Family | Active
- Size
- 2,416 SqFt
- Rooms
- 4 Beds + 3 Baths
Listed by: Real Broker LLC
Sammamish
$ 2,095,000
- Type
- Single Family | Active
- Size
- 3,660 SqFt
- Rooms
- 4 Beds + 2.5 Baths
Listed by: WeLakeside
Sammamish
$ 1,248,000
- Type
- Single Family | Active
- Size
- 2,070 SqFt
- Rooms
- 4 Beds + 2.5 Baths
Listed by: Coldwell Banker Bain
Open House
Sammamish
$ 2,599,990
- Type
- Single Family | Active
- Size
- 3,812 SqFt
- Rooms
- 4 Beds + 4 Baths
Listed by: Windermere Real Estate/East
Sammamish
$ 1,250,000
- Type
- Single Family | Active
- Size
- 2,150 SqFt
- Rooms
- 4 Beds + 2.5 Baths
Listed by: Redfin
Open House
Sammamish
$ 1,790,000
- Type
- Single Family | Active
- Size
- 3,185 SqFt
- Rooms
- 4 Beds + 3.5 Baths
Listed by: Windermere RE North, Inc.
