

Open House Sat, Sep 5th 12:00 PM - 05:00 PM


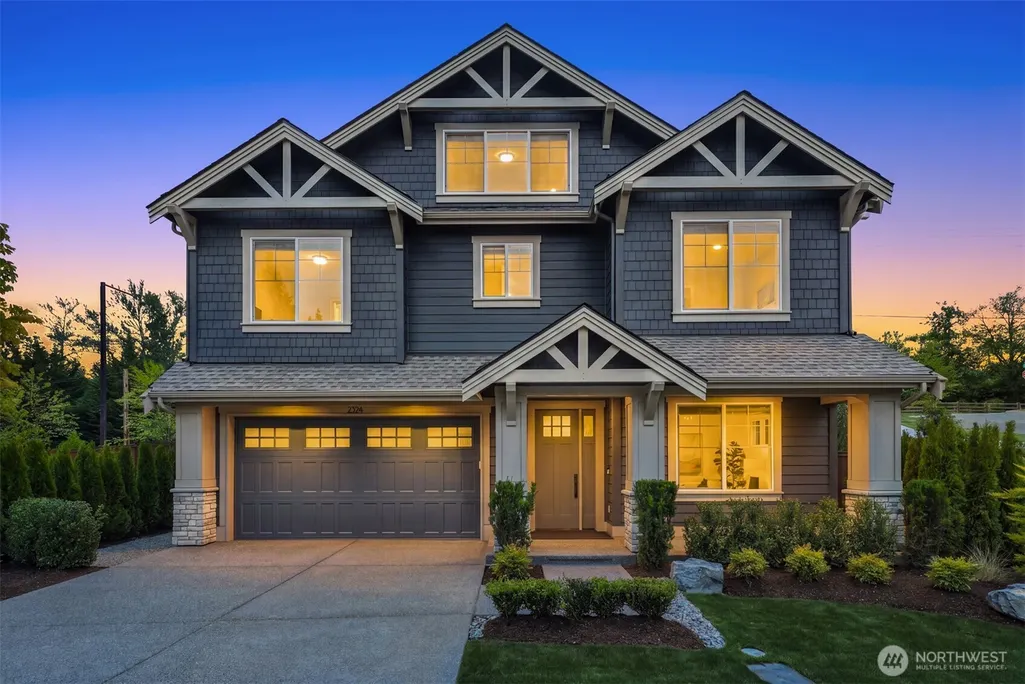
Address
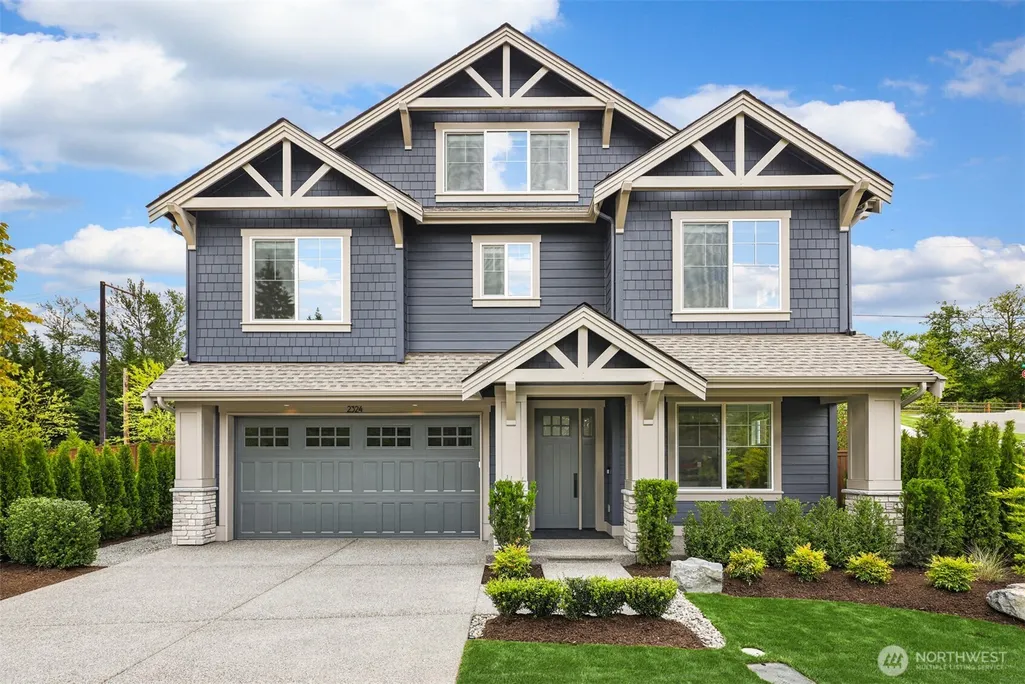
2324 209th Place Se, Sammamish, WA
Price
$ 2,599,990
Property Attributes
- ID#2547704
- TypeSingle Family
- CountyKING
- CitySammamish
- AreaEast of Lake Sammamish
- NeighborhoodPlateau
- Zip98075
- StyleCraftsman
- Year Built2026
- Taxes$ 25000
- Price$ 2,599,990
- Bedrooms4
- Full Bathrooms4
- Half Bathrooms0
- Sqr Footage3812
- Lot Size0.1714 Acres
Data Source:
Northwest Multiple Listing Service (NWMLS)
Property Description
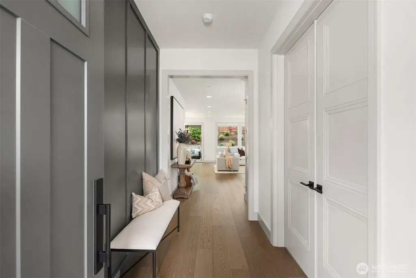
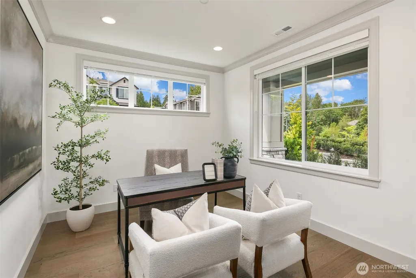
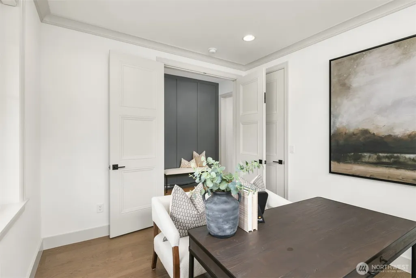
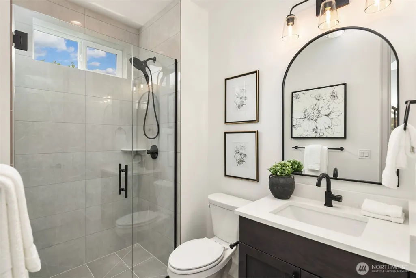
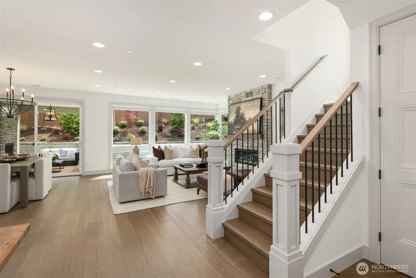
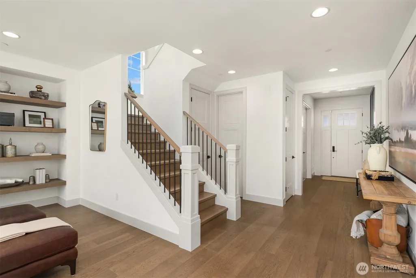
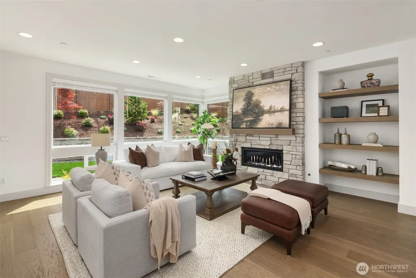
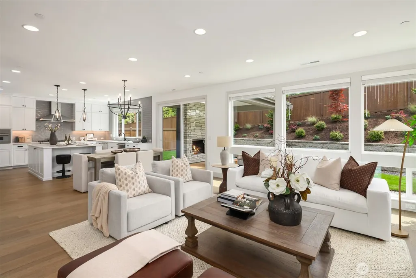
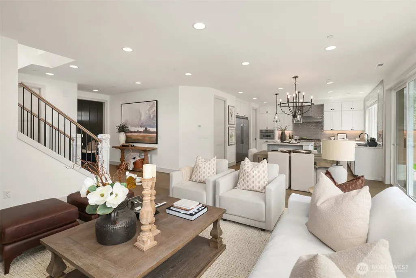
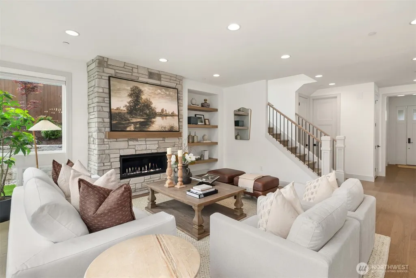
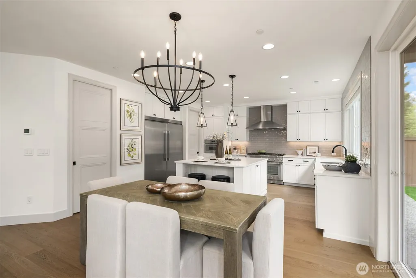
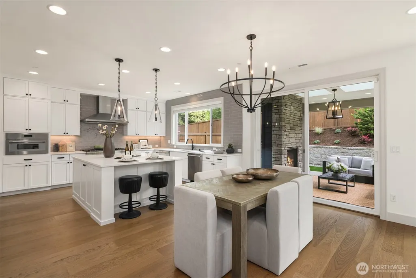
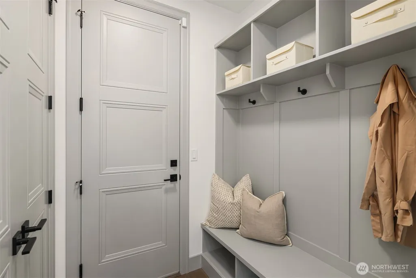
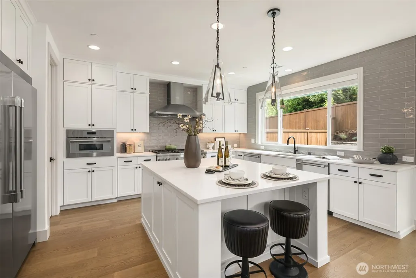
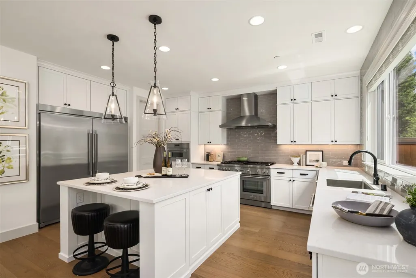
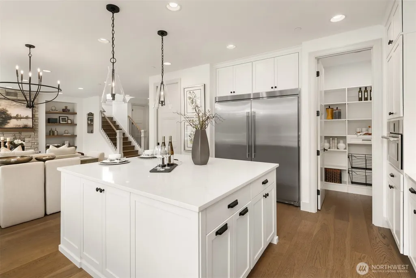
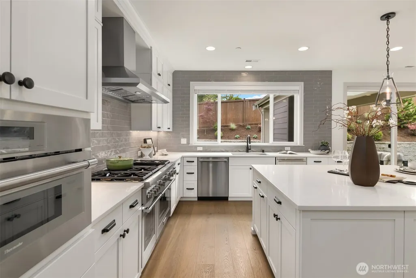
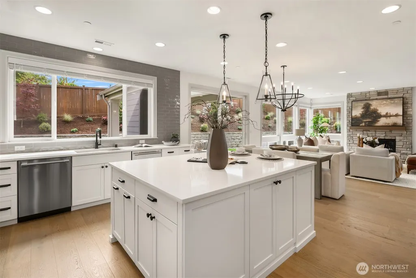
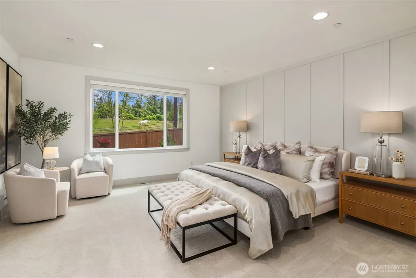
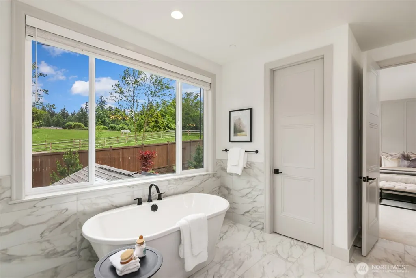
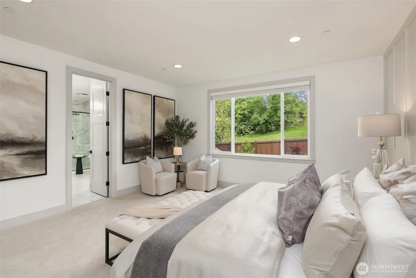
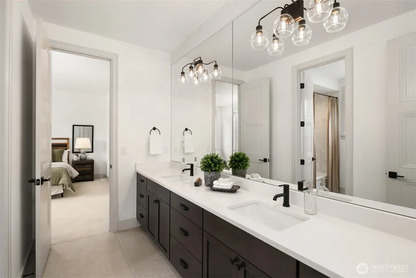
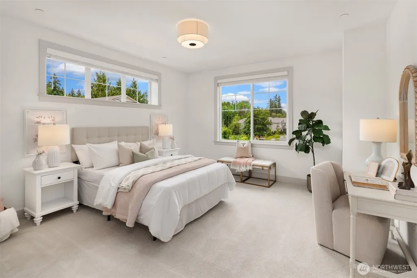
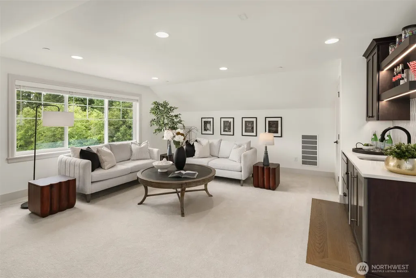
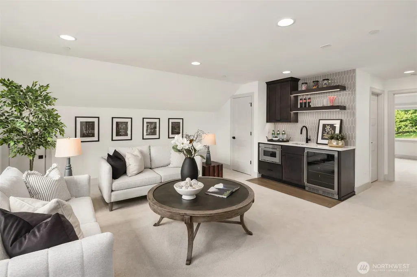
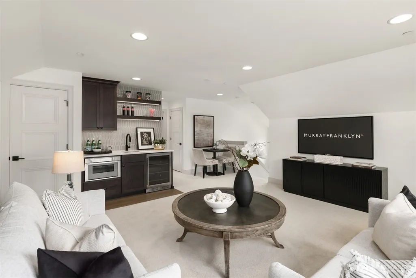
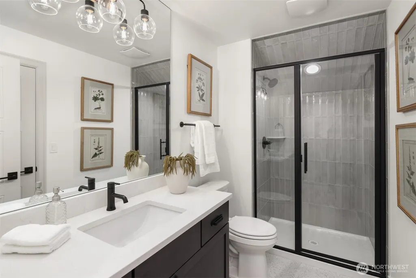
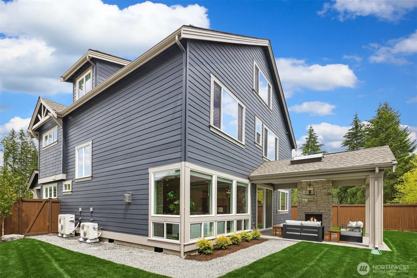
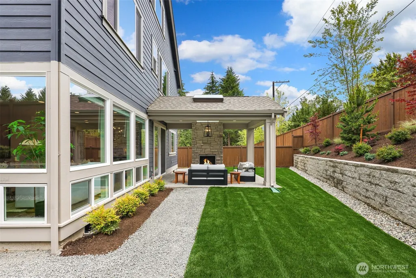
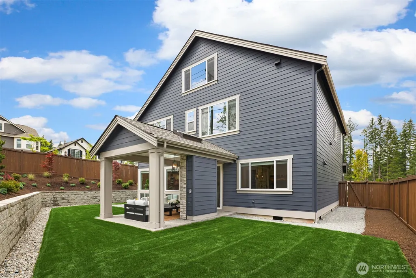
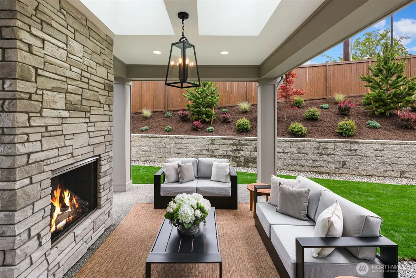
Murray Franklyn proudly presents another exceptional luxury home at Stonebridge Estates, where timeless architecture meets today's most desired design and finishes. This thoughtfully crafted residence offers an expansive open-concept floor plan featuring a spectacular great room, gourmet chef's kitchen with premium appliances, oversized entertaining island, walk-in pantry, and elegant dining area designed for everyday living and memorable gatherings. Rich wide-plank hardwood flooring, custom millwork, designer lighting, and slab quartz countertops throughout showcase the renowned quality and attention to detail Murray Franklyn is known for. The luxurious primary suite provides a private retreat with a spa-inspired bath, oversized walk-in shower, freestanding soaking tub, and generous walk-in closet. Spacious secondary bedrooms, flexible bonus and recreation rooms, and a main-level guest suite or office provide versatility for today's lifestyle. Enjoy seamless indoor-outdoor living from the covered outdoor room with fireplace overlooking the beautifully landscaped homesite. Ideally located in the heart of Sammamish, Stonebridge Estates offers convenient access to top-rated Issaquah schools, parks, trails, shopping, dining, and major Eastside employers including Microsoft, Meta, Google, SpaceX, and Amazon. Experience the unmatched craftsmanship, thoughtful design, and lasting value that have made Murray Franklyn one of the Northwest's premier luxury builders for generations.
| Elementary School | Middle School | High School |
|---|---|---|
| Creekside Elem | Pine Lake Mid | Skyline High |
| Price History | |
|---|---|
| 7/8/2026 | Listed $2,698,990 |
| 9/3/2026 | 4$2,599,990 |
General Features
| Living Area | 3812 |
|---|---|
| Sewer | Sewer Connected |
| Heating | Forced Air,Heat Pump,High Efficiency (Unspecified) |
| Cooling | Forced Air,Heat Pump,High Efficiency (Unspecified) |
| Possession | Closing |
| Roof | Composition |
| Appliances | Dishwasher,Disposal,Dryer,Microwave,Refrigerator,Stove(s)/Range(s),Washer |
| HOA Fee | 235 |
| Association Fee Includes | Common Area Maintenance |
| Architectural Style | Craftsman |
| Year Built | 2026 |
| Topography | Level |
| Levels | Two |
| Property Subtype | Single Family Residence |
| Tax Year | 2026 |
| Community Features | Park |
| Building Name | Stonebridge Estates |
| Assoc Fee Paid Per | Monthly |
| County | King |
| New Construction | Yes |
| Property Type | Residential |
| HOA | Yes |
| Attached Garage | Yes |
| Subdivision Name | Plateau |
| Facing Direction | North |
| Garage Y/N | Yes |
| Full Baths | 2 |
| Special Listing Conditions | None |
| Status | Active |
| Directions | From 228th Ave SE go to SE 20th. Turn West and follow to 212th Ave SE. Left to SE 24th St. Right to 209th Pl SE at Stonebridge Estates. |
| High School | Skyline High |
| City | Sammamish |
| Entry Location | Main |
| Senior Community Y/N | No |
| High School District | Issaquah |
| MLS Area | 540 - East of Lake Sammamish |
| Lot Size Units | Square Feet |
| Lot Size Square Feet | 7466 |
| Carport Y/N | No |
| Listing Terms | Cash,Conventional |
| Elementary School | Creekside Elem |
| Land Lease Y/N | No |
| Tax Annual Amount | 25000 |
| Middle/Junior High School | Pine Lake Mid |
| Property Condition | Very Good |
| Public Remarks | Murray Franklyn proudly presents another exceptional luxury home at Stonebridge Estates,where timeless architecture meets today's most desired design and finishes. This thoughtfully crafted residence |
| Virtual Tour | https://player.vimeo.com/video/1206610421?h=dd13a17d42& |
| Structure Type | House |
| Building Area Units | Square Feet |
| Builder Name | Murray Franklyn |
| Standard Status | Active |
| Water Company | Sammamish |
| Property Style | 12 - 2 Story |
| NWM_ShowMapLink | Yes |
Interior Features
| Interior Amenities | Bath Off Primary,Dbl Pane/Storm Window,Dining Room,Fireplace,French Doors,Pantry,Skylight(s),SMART Wired,Vaulted Ceiling(s),Walk-In Closet(s),Water Heater |
|---|---|
| Basement | None |
| Flooring | Ceramic Tile,Engineered Hardwood,Carpet |
| Total Fireplaces | 2 |
| Fireplace Features | Gas |
| Air Conditioning Y/N | Yes |
| Heating Y/N | Yes |
| Fireplace Y/N | Yes |
| 3/4 Baths | 2 |
| Total Bedrooms | 4 |
| Total Baths | 4 |
| Water Heater Type | Electric |
| Water Heater Location | Garage |
| Fireplaces Main | 2 |
| Power Production Type | Electric,Natural Gas |
| Baths Three Quarter Main | 1 |
| Baths Three Quarter Upper | 1 |
| Bedrooms Upper | 4 |
| Baths Full Upper | 2 |
| Bathrooms | 3.5 |
Exterior Features
| Exterior Amenities | Cement Planked,Stone |
|---|---|
| Parking Features | Attached Garage |
| Lot Features | Corner Lot,Curbs,Dead End Street,Paved,Sidewalk |
| Water Source | Public |
| Total Parking | 2 |
| Inclusions | Dishwasher(s),Dryer(s),Garbage Disposal,Microwave(s),Refrigerator(s),Stove(s)/Range(s),Washer(s) |
| Foundation Details | Poured Concrete |
| Building Area Total | 3812 |
| Lot Size Acres | 0.1714 |
| Waterfront Y/N | No |
| Covered Spaces | 2 |
| Irrigation Water Rights Y/N | No |
| Site Features | Cable TV,Electric Car Charging,High Speed Internet,Patio,Sprinkler System |
| Lot Number | 301 |
Amenities
- Foreclosure
- Views
- Short Sale
- New Construction
- Adult 55+
- Lease To Own
- No HOA Fees
- Furnished
- Primary On Main
- Air Conditioning
- Seller Finance
- Green
- Fixer Upper
- Horse
- Golf
- Fireplace
- Deck
- Garage
- Basement
- Pool
Property vs Single Family Average in 98075
Price
Taxes
Year Built
Visits
In The Neighborhood
Open House
Sammamish
$ 2,398,000
- Type
- Single Family | Active
- Size
- 3,480 SqFt
- Rooms
- 5 Beds + 4.5 Baths
 Listed by: COMPASS
Sammamish
$ 2,199,950
- Type
- Single Family | Active
- Size
- 3,920 SqFt
- Rooms
- 4 Beds + 3.5 Baths
Listed by: Towne Realty
Open House
Sammamish
$ 1,500,000
- Type
- Single Family | Active
- Size
- 2,970 SqFt
- Rooms
- 4 Beds + 2.5 Baths
Listed by: Redfin
Open House
Sammamish
$ 1,048,000
- Type
- Single Family | Active
- Size
- 1,570 SqFt
- Rooms
- 3 Beds + 2.5 Baths
Listed by: COMPASS
Open House
Sammamish
$ 2,420,000
- Type
- Single Family | Active
- Size
- 3,867 SqFt
- Rooms
- 5 Beds + 4.5 Baths
Listed by: Windermere Mercer Island
Open House
Sammamish
$ 1,933,000
- Type
- Single Family | Active
- Size
- 3,240 SqFt
- Rooms
- 5 Beds + 3 Baths
Listed by: Keller Williams Rlty Bellevue
Sammamish
$ 6,725,000
- Type
- Single Family | Active
- Size
- 9,486 SqFt
- Rooms
- 5 Beds + 7 Baths
Listed by: The Agency Seattle/Eastside
Open House
Sammamish
$ 1,920,000
- Type
- Single Family | Active
- Size
- 3,250 SqFt
- Rooms
- 4 Beds + 2.5 Baths
Listed by: John L. Scott, Inc.
Open House
Sammamish
$ 1,249,000
- Type
- Single Family | Active
- Size
- 2,416 SqFt
- Rooms
- 4 Beds + 3 Baths
Listed by: Real Broker LLC
Open House
Sammamish
$ 2,095,000
- Type
- Single Family | Active
- Size
- 3,660 SqFt
- Rooms
- 4 Beds + 2.5 Baths
Listed by: WeLakeside
Sammamish
$ 1,248,000
- Type
- Single Family | Active
- Size
- 2,070 SqFt
- Rooms
- 4 Beds + 2.5 Baths
Listed by: Coldwell Banker Bain
Sammamish
$ 1,250,000
- Type
- Single Family | Active
- Size
- 2,150 SqFt
- Rooms
- 4 Beds + 2.5 Baths
Listed by: Redfin
