


Address
24417 Se 46th Street, Sammamish, WA
Price
$ 1,248,000
Property Attributes
- ID#2553116
- TypeSingle Family
- CountyKING
- CitySammamish
- AreaEast of Lake Sammamish
- NeighborhoodPlateau
- Zip98029
- StyleTraditional
- Year Built1988
- Taxes$ 11665
- Price$ 1,248,000
- Bedrooms4
- Full Bathrooms2
- Half Bathrooms1
- Sqr Footage2070
- Lot Size0.1792 Acres
Data Source:
Northwest Multiple Listing Service (NWMLS)
Property Description
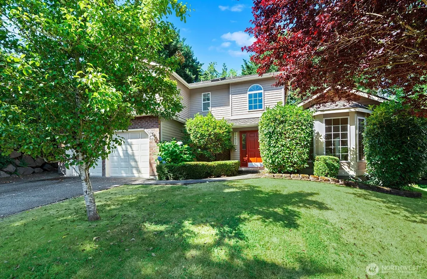
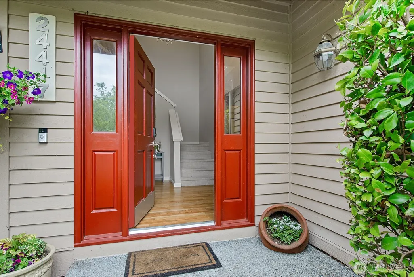
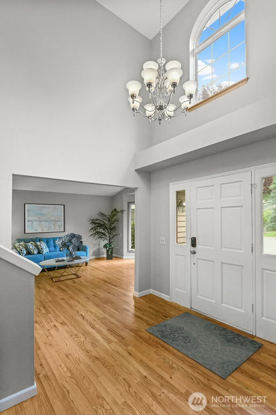
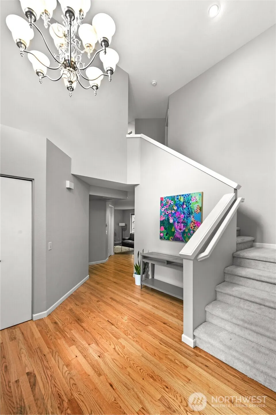
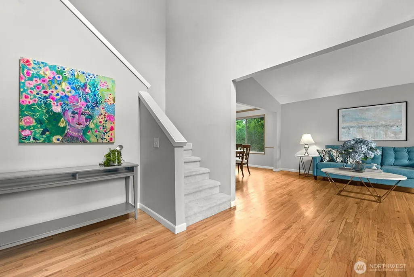
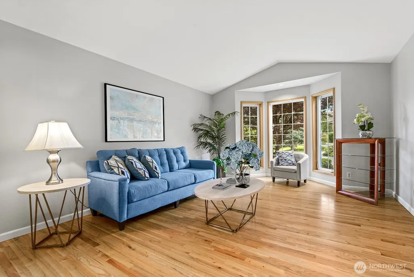
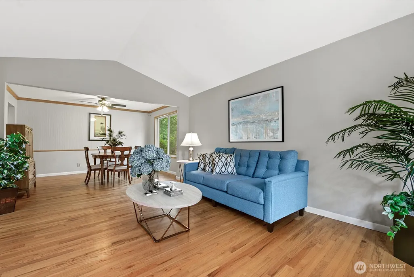
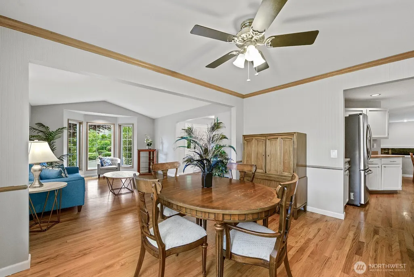
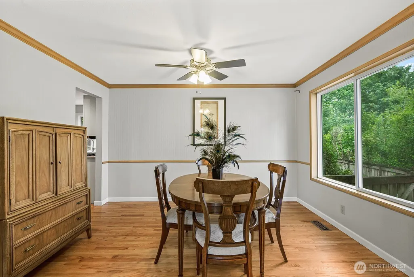
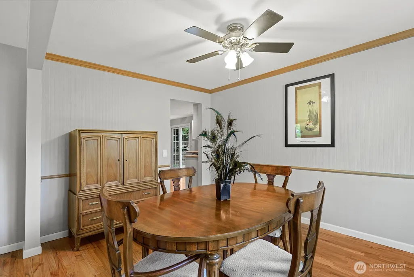
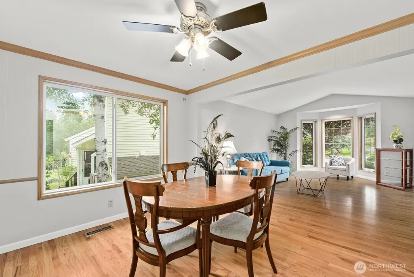
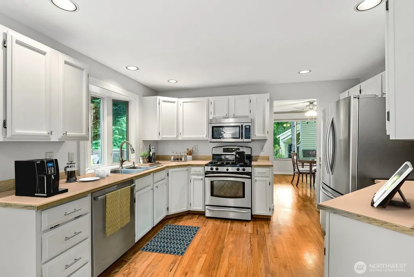
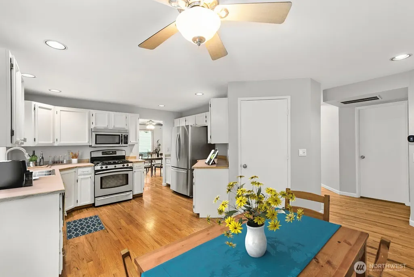
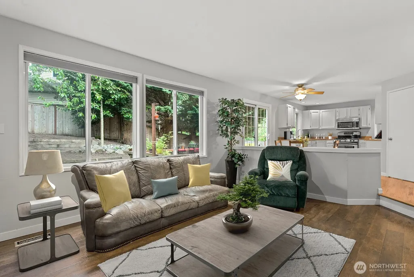
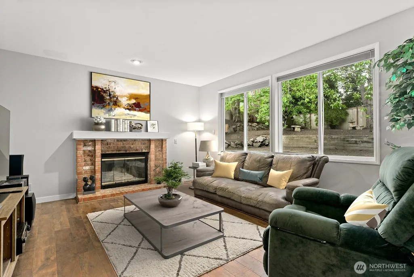
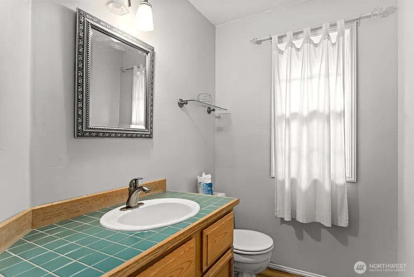
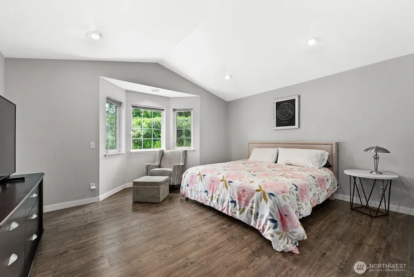
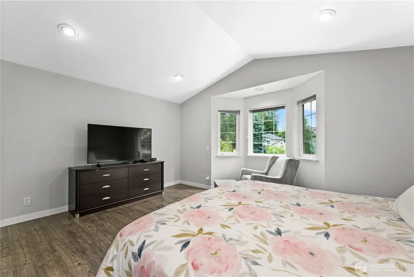
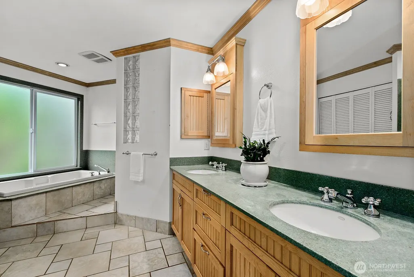
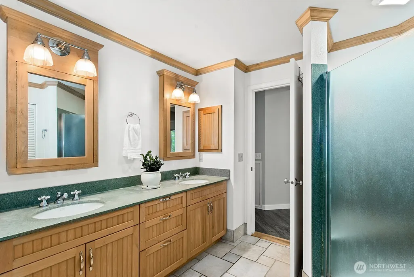
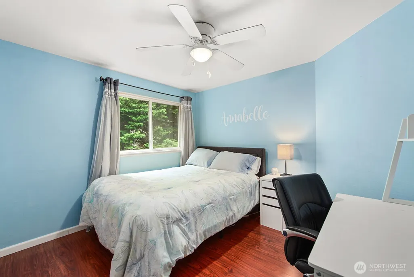
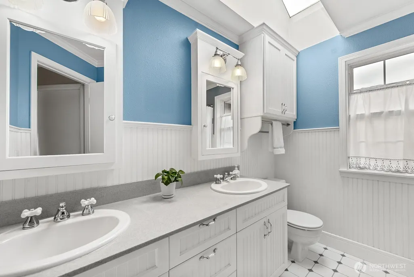
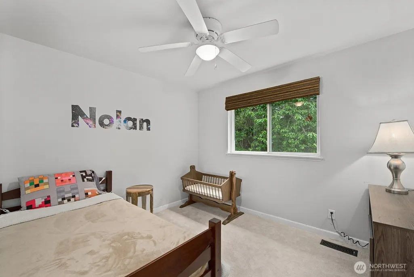
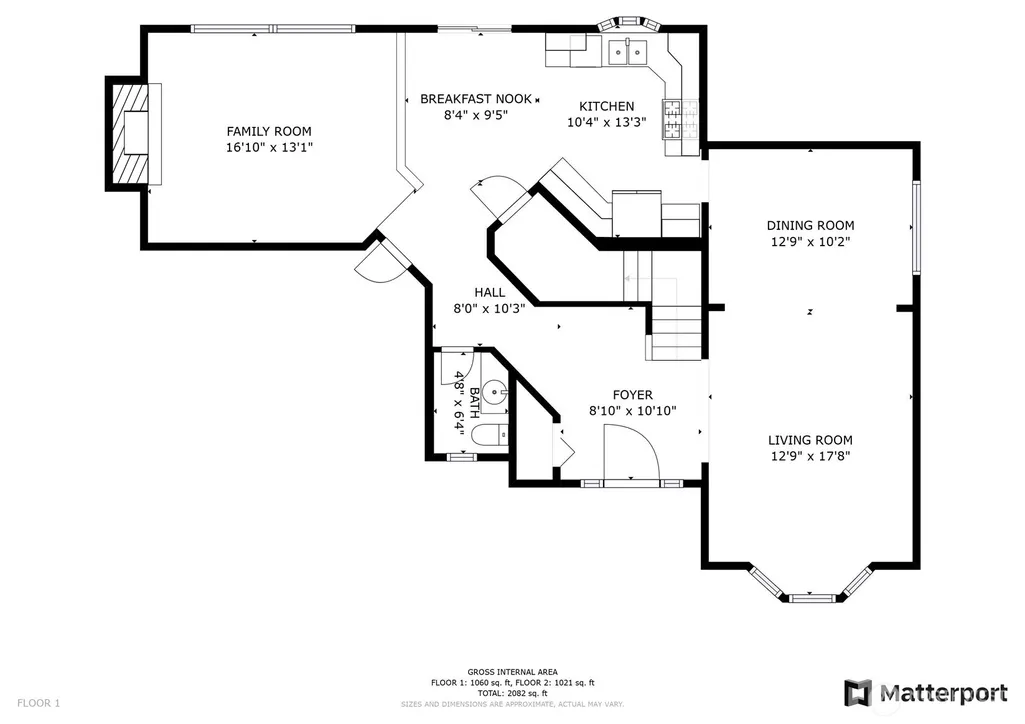
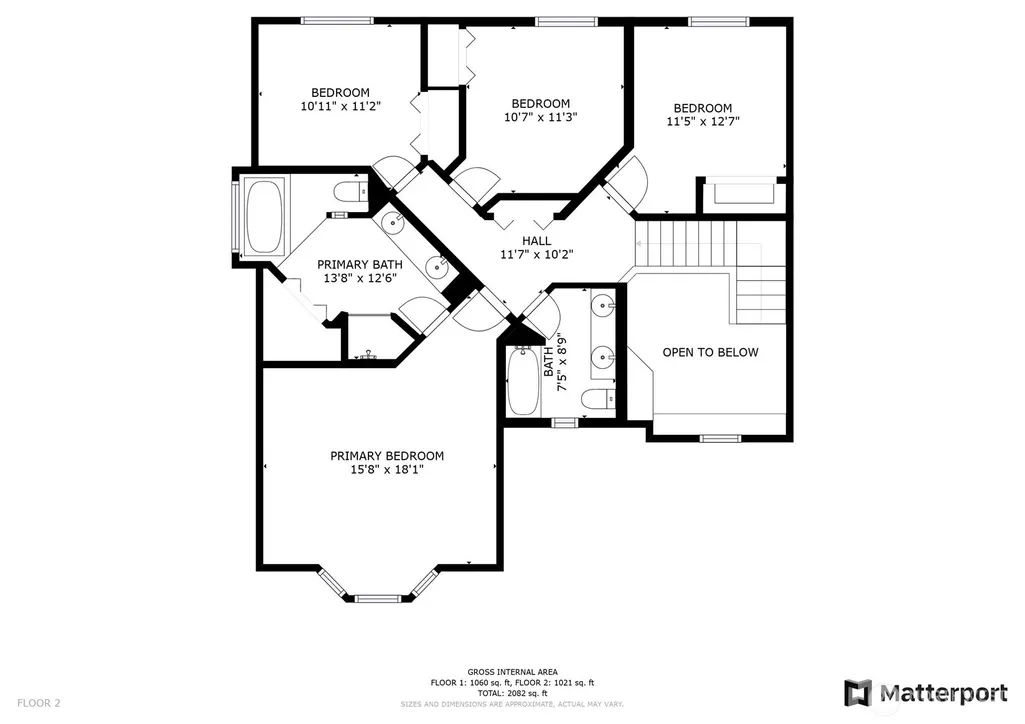
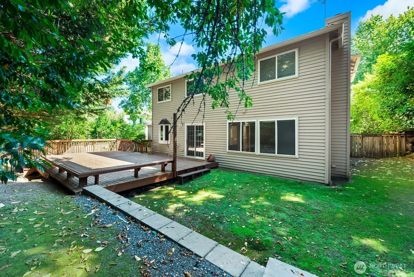
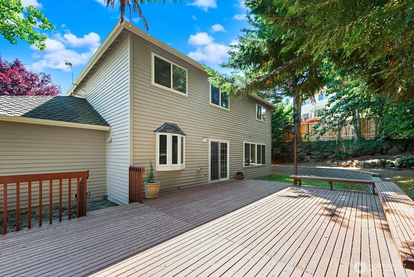
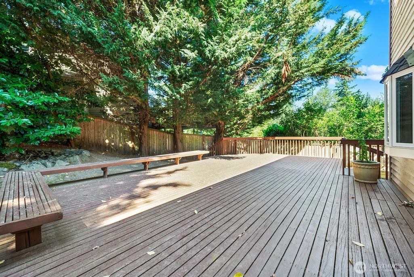
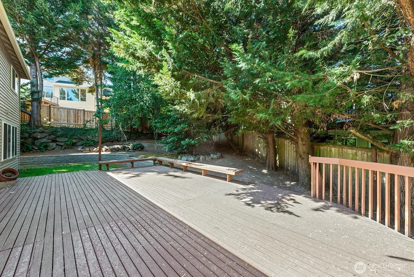
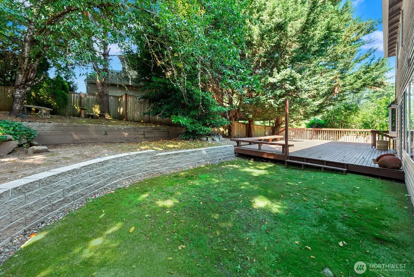
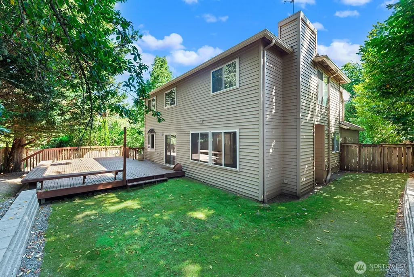
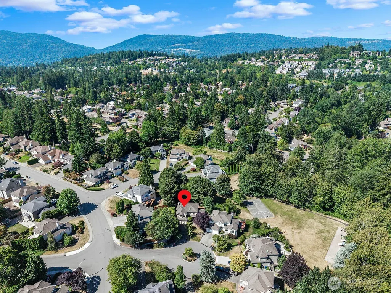
Welcome to Hunter's Ridge, where updates and pride of ownership shine throughout this move-in-ready home. This stunning home is conveniently located on the Plateau within a cul-de-sac. Significant upgrades have been completed at this well-maintained home. Major improvements include a newer furnace, water heater, interior paint, carpet and exterior paint. Outdoor enhancements include a renovated deck, a new retaining wall, and a French drain installed for added functionality. Enjoy spacious living areas, abundant natural light with soaring ceilings in the entry and living room. Formal dining room opens to a beautiful spacious kitchen with stainless appliances and casual dining area. Generous family room is adjacent to the kitchen with access to the huge, entertainment-sized deck and and large private, fully fenced back yard. Laundry room and half bath on the main level. Upper-level features: Stunning Primary Suite with sitting area, beautifully updated bathroom and walk-in closet. Three additional bedrooms plus an impressive updated full bath. Two car garage with storage area. Sought after Issaquah School District! Home is located near parks, trails, schools, shopping, dining, commuter routes and more! This home offers the perfect blend of comfort, style, and location! See to Believe!
| Elementary School | Middle School | High School |
|---|---|---|
| Sunny Hills Elem | Pacific Cascade Mid | Issaquah High |
| Price History | |
|---|---|
| 7/15/2026 | Listed $1,248,000 |
General Features
| Living Area | 2070 |
|---|---|
| Sewer | Sewer Connected |
| Heating | Forced Air |
| Cooling | None |
| Possession | Closing |
| Roof | Composition |
| Appliances | Dishwasher,Disposal,Dryer,Microwave,Refrigerator,Stove(s)/Range(s),Washer |
| HOA Fee | 400 |
| Association Fee Includes | Common Area Maintenance |
| Architectural Style | Traditional |
| Security Features | Fully Fenced |
| Year Built | 1988 |
| View | Territorial |
| Topography | Level,Terraces |
| Levels | Two |
| Property Subtype | Single Family Residence |
| Tax Year | 2026 |
| Community Features | Park,Trail(s) |
| Building Name | Hunter's Ridge |
| Assoc Fee Paid Per | Annually |
| County | King |
| New Construction | No |
| Property Type | Residential |
| HOA | Yes |
| Attached Garage | Yes |
| Subdivision Name | Plateau |
| Garage Y/N | Yes |
| Full Baths | 2 |
| Special Listing Conditions | None |
| Status | Active |
| Directions | From East Lake Sammamish Parkway,East on SE Issaquah-Fall City Road. At round-a-bout,exit 247th Place. Left on SE 46th Street to home on the left in cul-de-sac. |
| High School | Issaquah High |
| City | Sammamish |
| Entry Location | Main |
| Senior Community Y/N | No |
| High School District | Issaquah |
| MLS Area | 540 - East of Lake Sammamish |
| Lot Size Units | Square Feet |
| Lot Size Square Feet | 7806 |
| Carport Y/N | No |
| Listing Terms | Cash,Conventional |
| Elementary School | Sunny Hills Elem |
| Land Lease Y/N | No |
| Tax Annual Amount | 11665 |
| Middle/Junior High School | Pacific Cascade Mid |
| Property Condition | Very Good |
| Public Remarks | Welcome to Hunter's Ridge,where updates and pride of ownership shine throughout this move-in-ready home. This stunning home is conveniently located on the Plateau within a cul-de-sac. Significant upg |
| Structure Type | House |
| Building Area Units | Square Feet |
| Standard Status | Active |
| Water Company | Sammamish Plateau |
| Property Style | 12 - 2 Story |
| NWM_ShowMapLink | Yes |
Interior Features
| Interior Amenities | Bath Off Primary,Ceiling Fan(s),Dbl Pane/Storm Window,Dining Room,Fireplace,Pantry,Skylight(s),Vaulted Ceiling(s),Walk-In Closet(s),Water Heater |
|---|---|
| Basement | None |
| Flooring | Ceramic Tile,Hardwood,Laminate,Carpet |
| Total Fireplaces | 1 |
| Fireplace Features | Wood Burning |
| Air Conditioning Y/N | No |
| Heating Y/N | Yes |
| Fireplace Y/N | Yes |
| Half Baths | 1 |
| Total Bedrooms | 4 |
| Total Baths | 3 |
| Water Heater Type | Electric |
| Water Heater Location | Garage |
| Fireplaces Main | 1 |
| Power Production Type | Electric,Natural Gas |
| Bedrooms Upper | 4 |
| Baths Half Main | 1 |
| Baths Full Upper | 2 |
| Bathrooms | 2.5 |
Exterior Features
| Exterior Amenities | Brick,Wood |
|---|---|
| Vegetation | Fruit Trees,Garden Space |
| Parking Features | Attached Garage |
| Lot Features | Cul-De-Sac,Paved |
| Water Source | Public |
| Total Parking | 2 |
| Inclusions | Dishwasher(s),Dryer(s),Garbage Disposal,Microwave(s),Refrigerator(s),Stove(s)/Range(s),Washer(s) |
| Foundation Details | Poured Concrete |
| Building Area Total | 2070 |
| Lot Size Acres | 0.1792 |
| Waterfront Y/N | No |
| Covered Spaces | 2 |
| Irrigation Water Rights Y/N | No |
| Site Features | Cable TV,Deck,Fenced-Fully,Gas Available,High Speed Internet |
| Lot Number | 75 |
Amenities
- Foreclosure
- Views
- Short Sale
- New Construction
- Adult 55+
- Lease To Own
- No HOA Fees
- Furnished
- Primary On Main
- Air Conditioning
- Seller Finance
- Green
- Fixer Upper
- Horse
- Golf
- Fireplace
- Deck
- Garage
- Basement
- Pool
Property vs Single Family Average in 98029
Price
Taxes
Year Built
Visits
In The Neighborhood
Just Listed
Sammamish
$ 2,199,950
- Type
- Single Family | Active
- Size
- 3,920 SqFt
- Rooms
- 4 Beds + 3.5 Baths
 Listed by: Towne Realty
Open House
Sammamish
$ 1,500,000
- Type
- Single Family | Active
- Size
- 2,970 SqFt
- Rooms
- 4 Beds + 2.5 Baths
Listed by: Redfin
Open House
Sammamish
$ 1,048,000
- Type
- Single Family | Active
- Size
- 1,570 SqFt
- Rooms
- 3 Beds + 2.5 Baths
Listed by: COMPASS
Open House
Sammamish
$ 2,420,000
- Type
- Single Family | Active
- Size
- 3,867 SqFt
- Rooms
- 5 Beds + 4.5 Baths
Listed by: Windermere Mercer Island
Open House
Sammamish
$ 1,933,000
- Type
- Single Family | Active
- Size
- 3,240 SqFt
- Rooms
- 5 Beds + 3 Baths
Listed by: Keller Williams Rlty Bellevue
Sammamish
$ 6,725,000
- Type
- Single Family | Active
- Size
- 9,486 SqFt
- Rooms
- 5 Beds + 7 Baths
Listed by: The Agency Seattle/Eastside
Open House
Sammamish
$ 1,920,000
- Type
- Single Family | Active
- Size
- 3,250 SqFt
- Rooms
- 4 Beds + 2.5 Baths
Listed by: John L. Scott, Inc.
Sammamish
$ 1,249,000
- Type
- Single Family | Active
- Size
- 2,416 SqFt
- Rooms
- 4 Beds + 3 Baths
Listed by: Real Broker LLC
Sammamish
$ 2,095,000
- Type
- Single Family | Active
- Size
- 3,660 SqFt
- Rooms
- 4 Beds + 2.5 Baths
Listed by: WeLakeside
Open House
Sammamish
$ 2,599,990
- Type
- Single Family | Active
- Size
- 3,812 SqFt
- Rooms
- 4 Beds + 4 Baths
Listed by: Windermere Real Estate/East
Sammamish
$ 1,250,000
- Type
- Single Family | Active
- Size
- 2,150 SqFt
- Rooms
- 4 Beds + 2.5 Baths
Listed by: Redfin
Open House
Sammamish
$ 1,790,000
- Type
- Single Family | Active
- Size
- 3,185 SqFt
- Rooms
- 4 Beds + 3.5 Baths
Listed by: Windermere RE North, Inc.
