

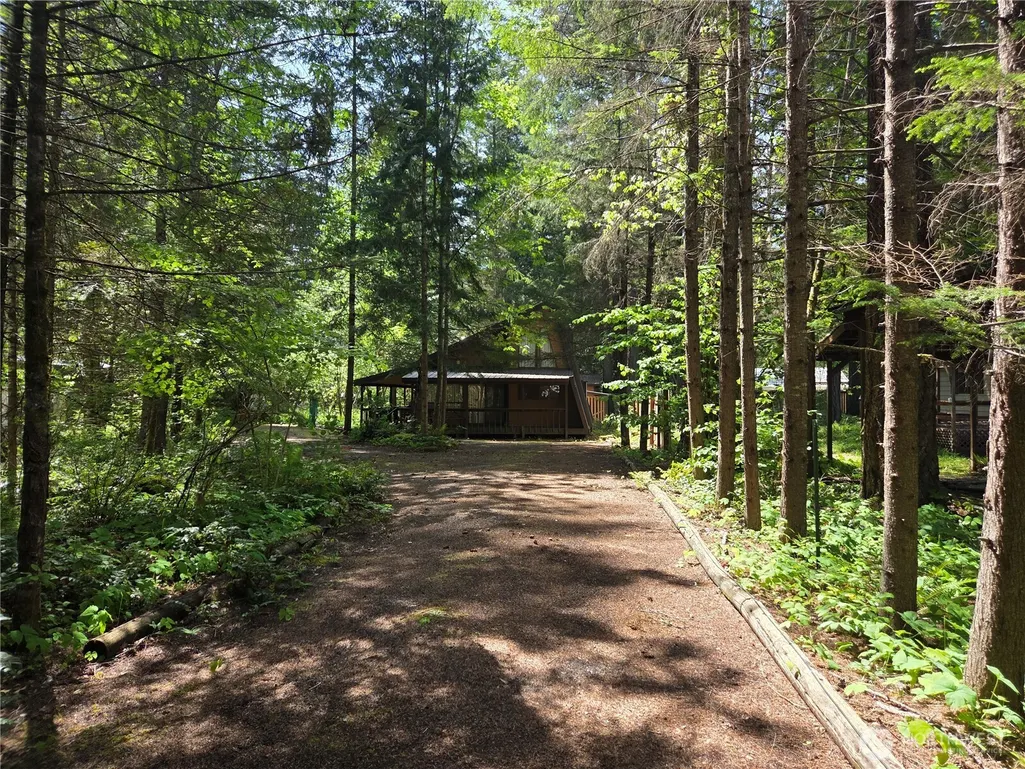
Address
119 Shady Lane, Packwood, WA
Price
$ 565,000
Property Attributes
- ID#2557612
- TypeSingle Family
- CountyLEWIS
- CityPackwood
- AreaMorton
- NeighborhoodHigh Valley
- Zip98361
- StyleCabin
- Year Built1977
- Taxes$ 3745
- Price$ 565,000
- Bedrooms3
- Full Bathrooms2
- Half Bathrooms0
- Sqr Footage1513
- Lot Size0.34 Acres
Data Source:
Northwest Multiple Listing Service (NWMLS)
Property Description
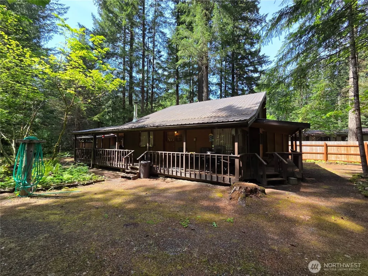
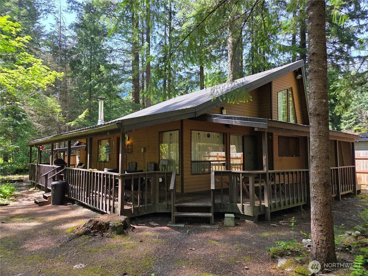
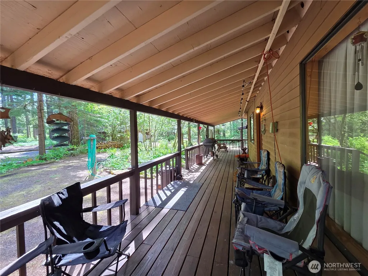
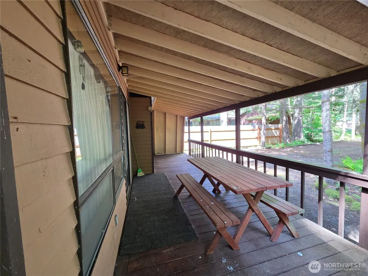
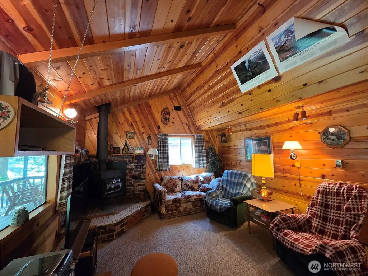
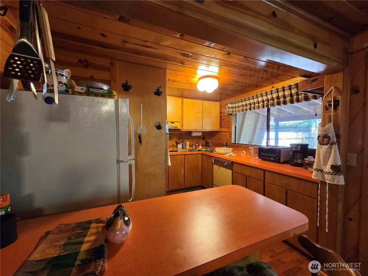
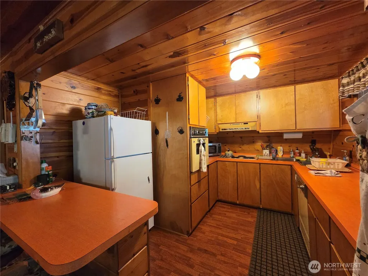
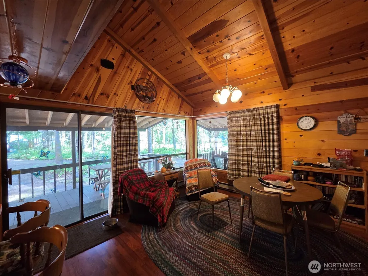
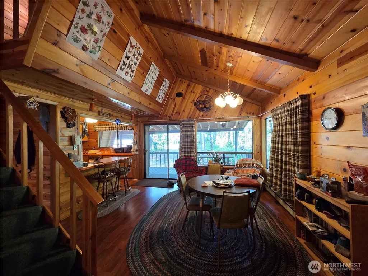
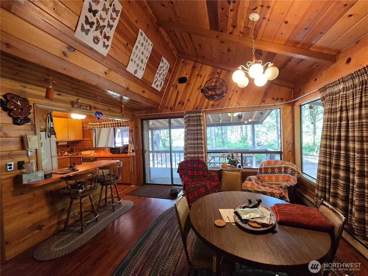
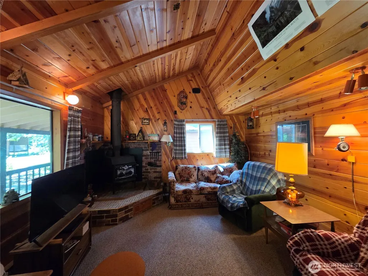
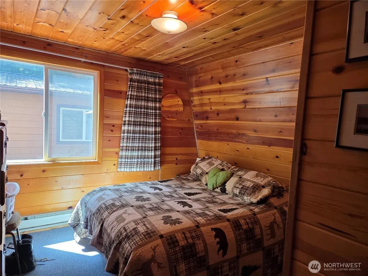
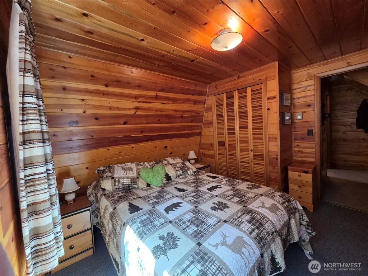
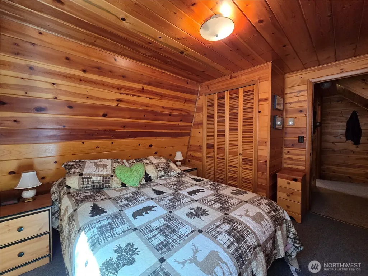
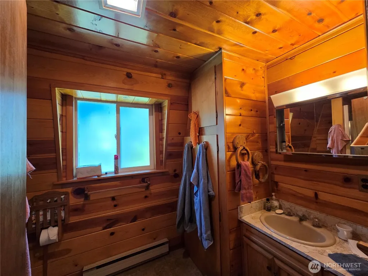
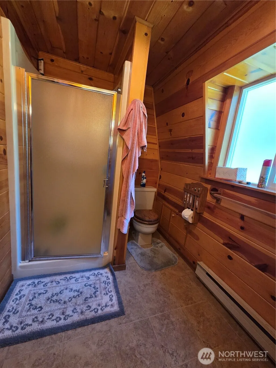
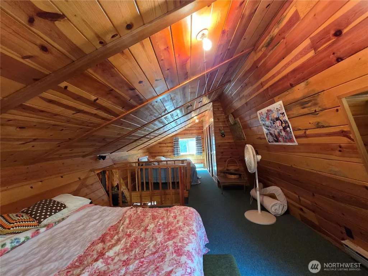
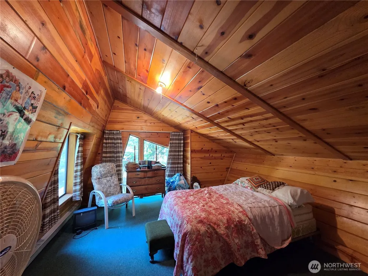
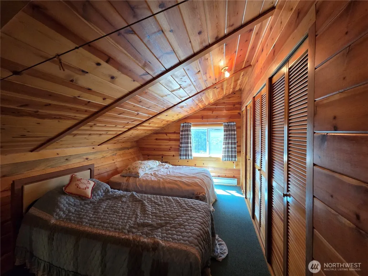
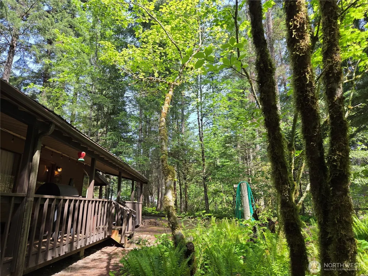
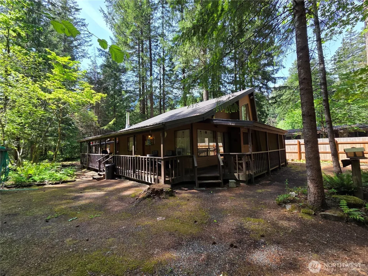
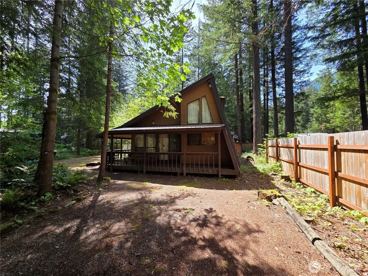
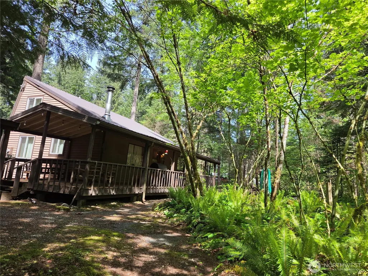
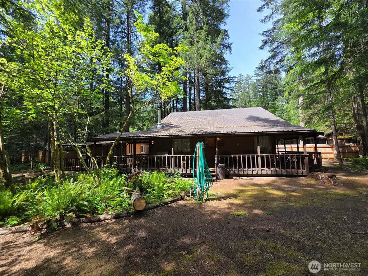
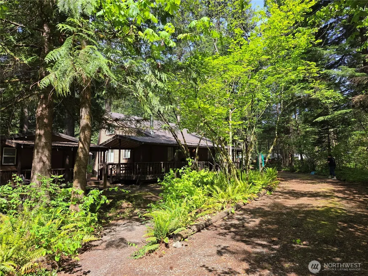
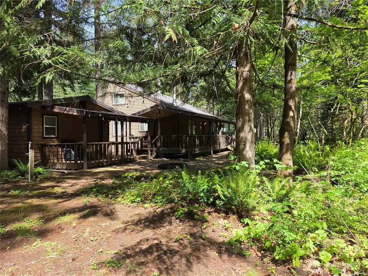
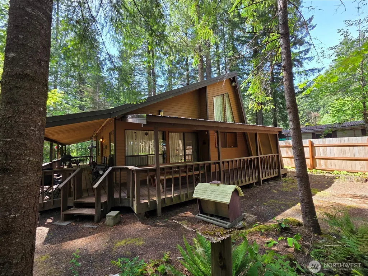
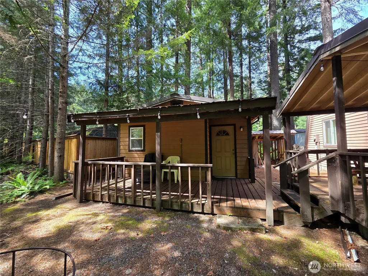
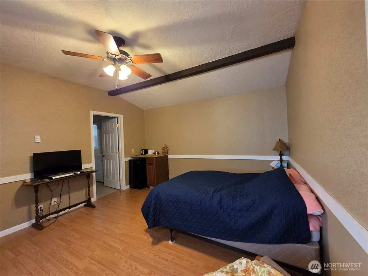
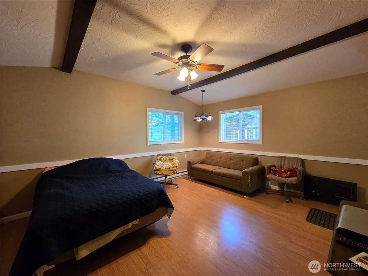
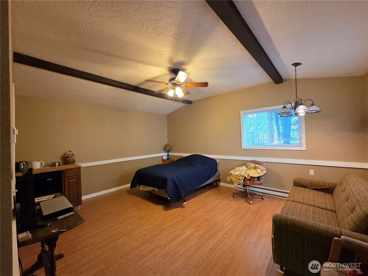
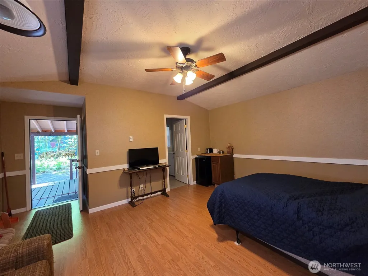
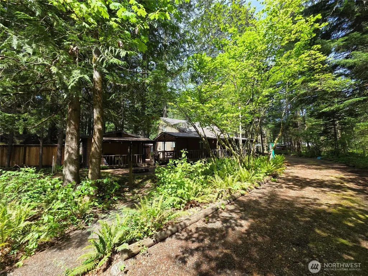
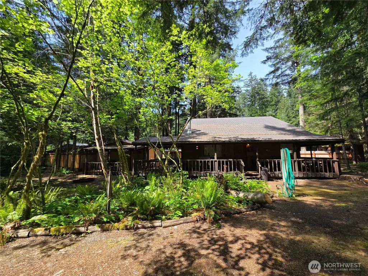
Escape to the mountains with this authentic Pacific Northwest cabin tucked beneath towering evergreens in Packwood's desirable High Valley community. Designed for weekends of adventure and cozy evenings by the fire, the warm cedar interior, soaring vaulted ceilings, expansive windows, and wood stove create the classic mountain retreat buyers seek. The open-concept living area flows into a functional kitchen, while multiple sleeping spaces—including a spacious split loft—offer flexibility for hosting friends or vacation guests. Outside, the generous wraparound deck becomes a second living space for morning coffee, après-ski gatherings, wildlife watching, or relaxing beneath the trees. A detached bonus cabin adds valuable versatility for guest overflow, recreation space, storage, or your next creative vision. Just minutes from White Pass Ski Area, Mount Rainier National Park, the Cowlitz River, hiking, fishing, and endless year-round recreation, this property is well-positioned as a personal mountain escape, second home, or potential short-term rental investment. Whether you're seeking adventure, relaxation, or an opportunity to own a quintessential Packwood cabin, this High Valley retreat offers the mountain lifestyle you've been looking for.
| Elementary School | Middle School | High School |
|---|---|---|
| White Pass Elementary School | Whitepass Jr-Sr High | Whitepass Jr-Sr High |
| Price History | |
|---|---|
| 7/20/2026 | Listed $565,000 |
General Features
| Living Area | 1513 |
|---|---|
| Sewer | Septic Tank |
| Heating | Baseboard,Stove/Free Standing |
| Cooling | None |
| Possession | Closing |
| Roof | Metal |
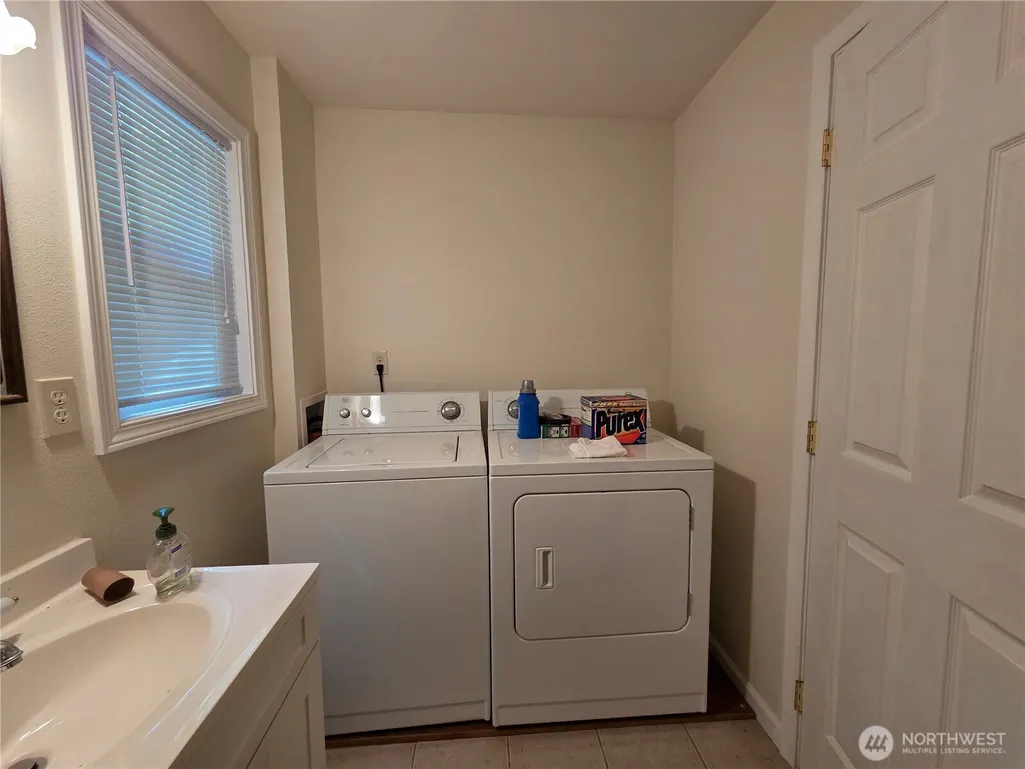
| Appliances | Dishwasher,Dryer,Refrigerator,Washer |
| HOA Fee | 90 |
| Association Fee Includes | Common Area Maintenance,See Remarks |
| Architectural Style | Cabin |
| Pool Features | Community |
| Year Built | 1977 |
| View | Territorial |
| Topography | Level |
| Levels | One and One Half |
| Property Subtype | Single Family Residence |
| Tax Year | 2026 |
| Community Features | Club House,Golf,Playground |
| Building Name | Eighth High Valley Park |
| Assoc Fee Paid Per | Monthly |
| County | Lewis |
| New Construction | No |
| Property Type | Residential |
| HOA | Yes |
| Attached Garage | No |
| Subdivision Name | High Valley |
| Facing Direction | East |
| Special Listing Conditions | None |
| Status | Active |
| Directions | Packwood to Skate Creek Rd North to R on Cannon Rd 4.5 miles to R on Sherwood Ln to L on Shady Ln,property on L |
| High School | Whitepass Jr-Sr High |
| City | Packwood |
| Entry Location | Main |
| Senior Community Y/N | No |
| High School District | White Pass |
| MLS Area | 436 - Morton |
| Lot Size Units | Square Feet |
| Lot Size Square Feet | 14810 |
| Carport Y/N | No |
| Listing Terms | Cash,Conventional,FHA,USDA Loan,VA Loan |
| Elementary School | White Pass |
| Land Lease Y/N | No |
| Tax Annual Amount | 3745.45 |
| Middle/Junior High School | Whitepass Jr-Sr High |
| Property Condition | Average |
| Public Remarks | Escape to the mountains with this authentic Pacific Northwest cabin tucked beneath towering evergreens in Packwood's desirable High Valley community. Designed for weekends of adventure and cozy eveni |
| Structure Type | House |
| Building Area Units | Square Feet |
| Standard Status | Active |
| Water Company | High Valley |
| Property Style | 11 - 1 1/2 Story |
| NWM_ShowMapLink | Yes |
Interior Features
| Interior Amenities | Ceiling Fan(s),Dbl Pane/Storm Window,Fireplace,Vaulted Ceiling(s),Water Heater |
|---|---|
| Basement | None |
| Flooring | Laminate,Vinyl,Carpet |
| Total Fireplaces | 1 |
| Fireplace Features | Wood Burning |
| Air Conditioning Y/N | No |
| Heating Y/N | Yes |
| Fireplace Y/N | Yes |
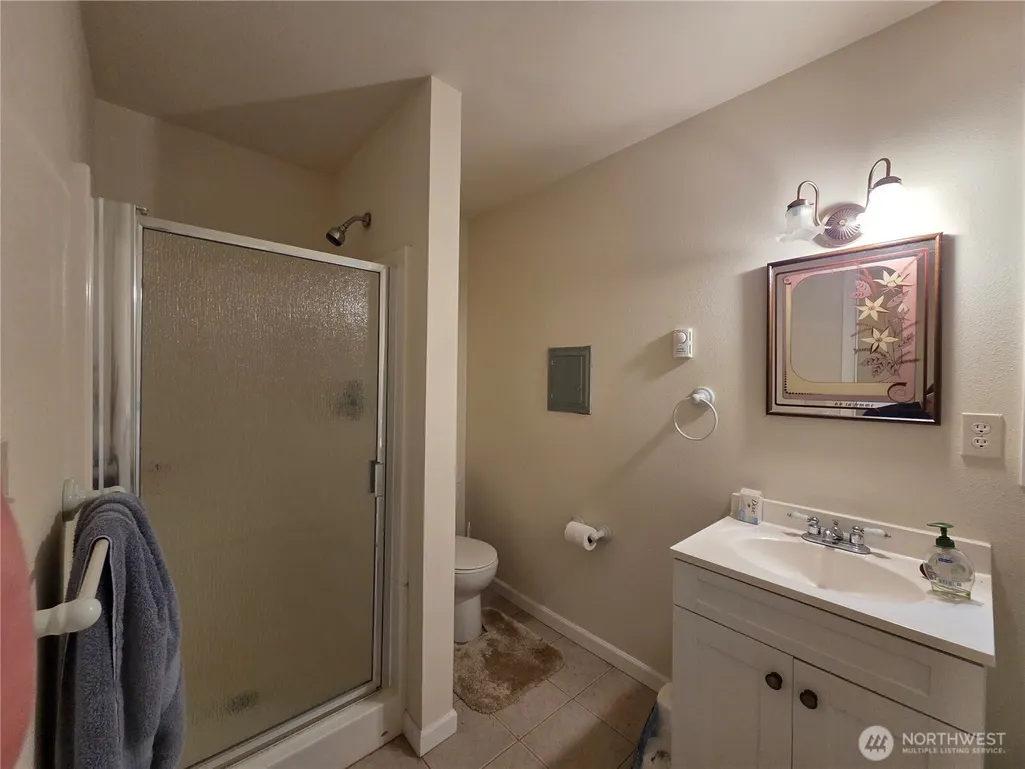
| 3/4 Baths | 2 |
| Total Bedrooms | 3 |
| Main Level Bedrooms | 1 |
| Total Baths | 2 |
| Water Heater Type | Electric |
| Fireplaces Main | 1 |
| Power Production Type | Electric |
| Baths Three Quarter Main | 2 |
| Bedrooms Upper | 1 |
| Bathrooms | 1.5 |
Exterior Features
| Exterior Amenities | Wood |
|---|---|
| Vegetation | Wooded |
| Parking Features | Off Street |
| Lot Features | Dead End Street,Paved |
| Water Source | Community |
| Inclusions | Dishwasher(s),Dryer(s),Refrigerator(s),Washer(s) |
| Foundation Details | Concrete Ribbon |
| Building Area Total | 1513 |
| Lot Dimensions | 75 x 189 |
| Lot Size Acres | 0.34 |
| Waterfront Y/N | No |
| Irrigation Water Rights Y/N | No |
| Site Features | Deck |
| Pool Type | Community |
| Lot Number | 119 |
Amenities
- Foreclosure
- Views
- Short Sale
- New Construction
- Adult 55+
- Lease To Own
- No HOA Fees
- Furnished
- Primary On Main
- Air Conditioning
- Seller Finance
- Green
- Fixer Upper
- Horse
- Golf
- Fireplace
- Deck
- Garage
- Basement
- Pool
Property vs Single Family Average in 98361
Price
Taxes
Year Built
Visits
In The Neighborhood
Just Listed
Packwood
$ 664,888
- Type
- Single Family | Active
- Size
- 1,656 SqFt
- Rooms
- 3 Beds + 2 Baths
 Listed by: Best Choice Realty LLC
Packwood
$ 322,999
- Type
- Single Family | Active
- Size
- 868 SqFt
- Rooms
- 1 Beds + 1 Baths
Listed by: John L. Scott, Inc
Packwood
$ 299,000
- Type
- Single Family | Active
- Size
- 1,344 SqFt
- Rooms
- 3 Beds + 2 Baths
Listed by: Four-U Realty Inc
Packwood
$ 799,950
- Type
- Single Family | Active
- Size
- 924 SqFt
- Rooms
- 3 Beds + 1 Baths
Listed by: COMPASS
Packwood
$ 415,000
- Type
- Single Family | Active
- Size
- 1,728 SqFt
- Rooms
- 3 Beds + 1 Baths
Listed by: Pacific Trail Realty
Packwood
$ 399,000
- Type
- Single Family | Active
- Size
- 864 SqFt
- Rooms
- 2 Beds + 1 Baths
Listed by: Four-U Realty Inc
Packwood
$ 489,000
- Type
- Single Family | Active
- Size
- 724 SqFt
- Rooms
- 2 Beds + 1 Baths
Listed by: Pacific Trail Realty
Packwood
$ 389,900
- Type
- Single Family | Active
- Size
- 900 SqFt
- Rooms
- 2 Beds + 1 Baths
Listed by: RE/MAX Premier Group
Packwood
$ 429,000
- Type
- Single Family | Active
- Size
- 680 SqFt
- Rooms
- 2 Beds + 1 Baths
Listed by: Wilcox Real Estate
Packwood
$ 699,000
- Type
- Single Family | Active
- Size
- 1,456 SqFt
- Rooms
- 3 Beds + 3 Baths
Listed by: Pacific Trail Realty
