

Address
424 Cannon Road, Packwood, WA
Price
$ 759,880
Property Attributes
- ID#2498091
- TypeSingle Family
- CountyLEWIS
- CityPackwood
- AreaMorton
- NeighborhoodHigh Valley
- Zip98361
- StyleCabin
- Year Built1975
- Taxes$ 7304
- Price$ 759,880
- Bedrooms3
- Full Bathrooms2
- Half Bathrooms0
- Sqr Footage2554
- Lot Size0.26 Acres
Data Source:
Northwest Multiple Listing Service (NWMLS)
Property Description
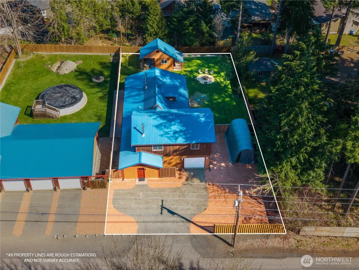
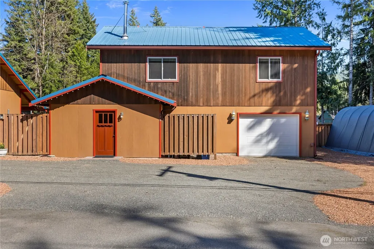
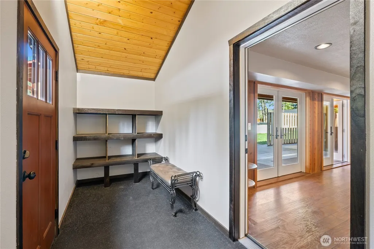
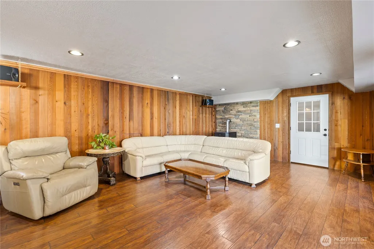
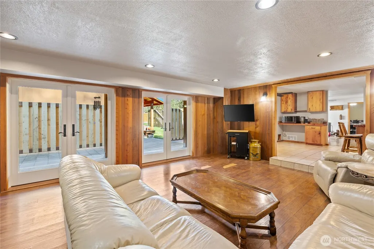
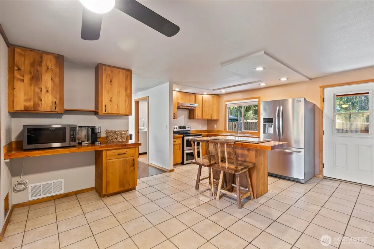
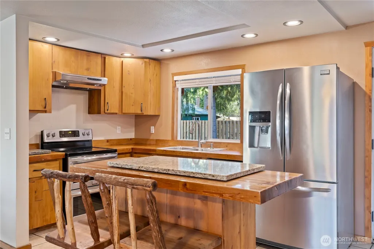
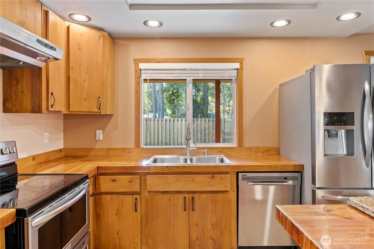
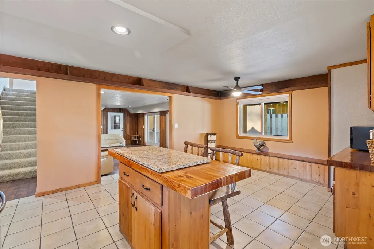
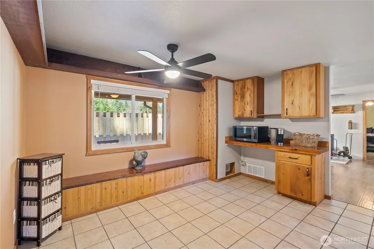
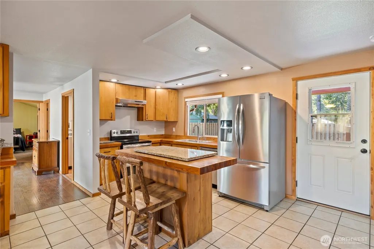
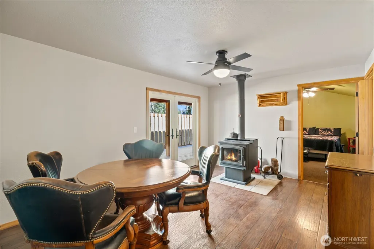
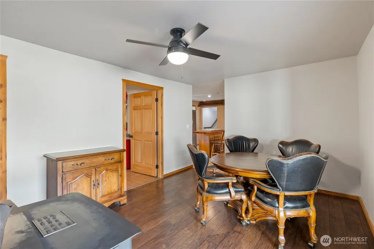
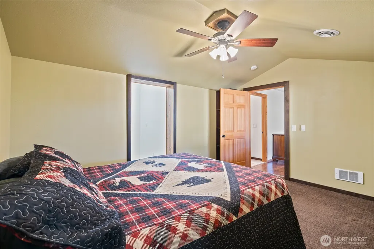
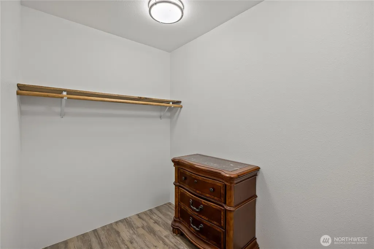
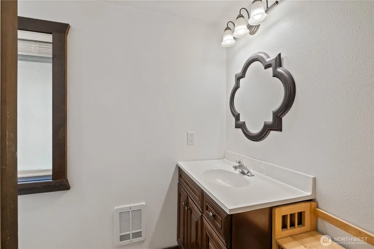
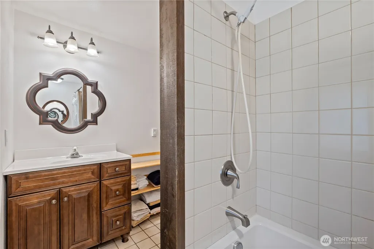
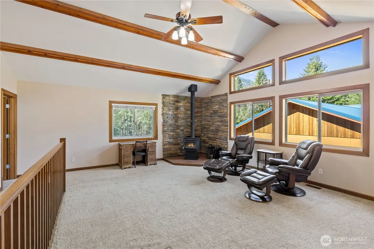
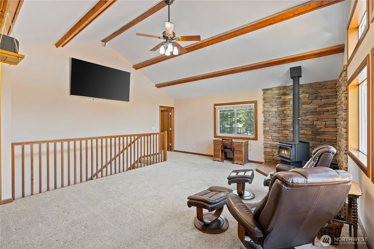
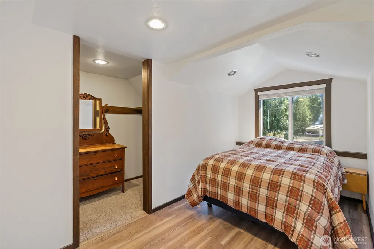
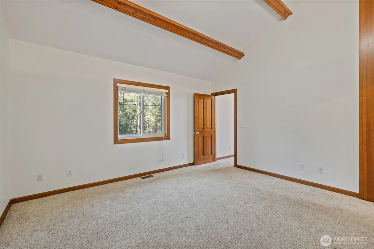
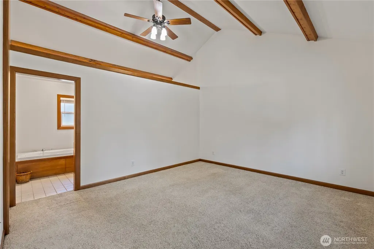
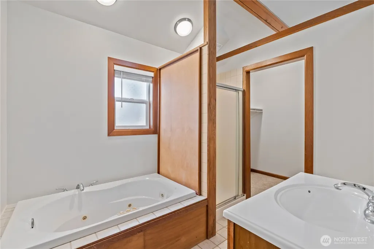
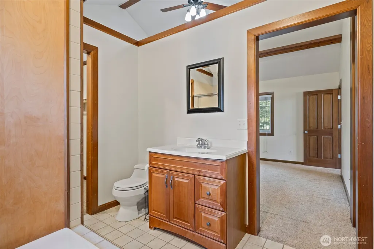
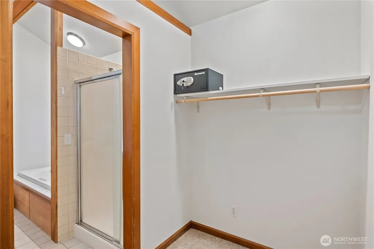
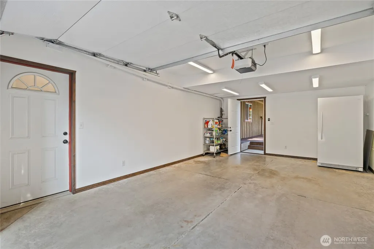
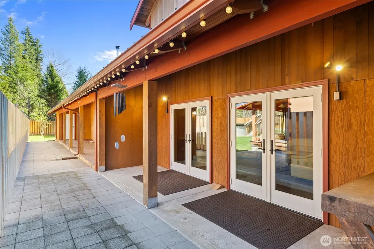
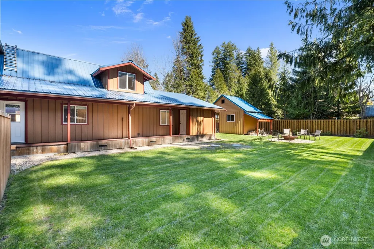
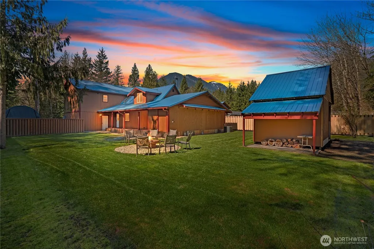
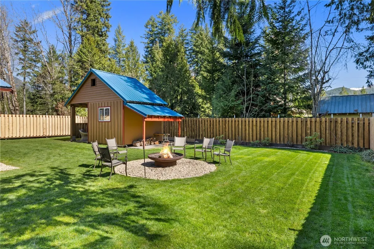
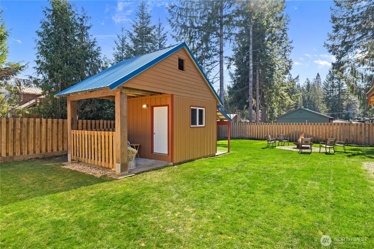
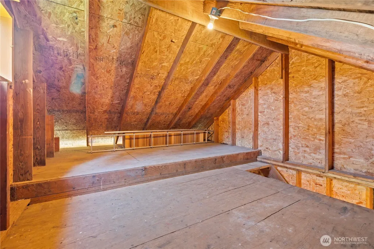
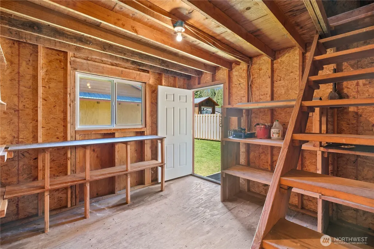
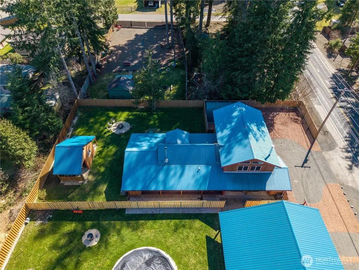
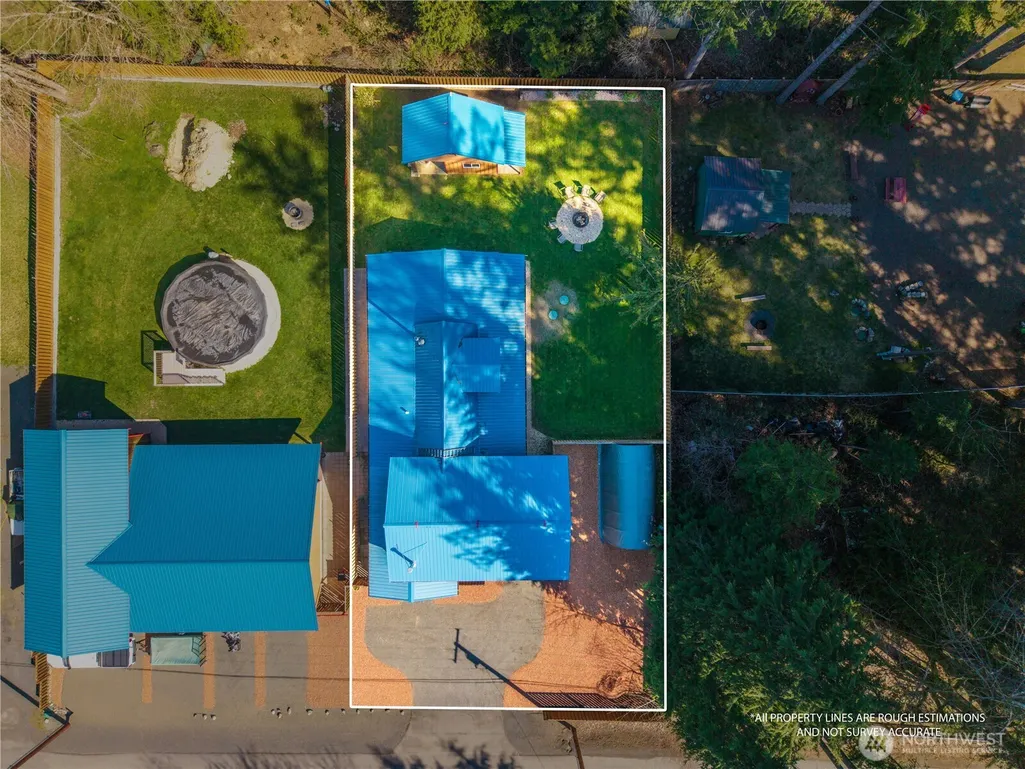
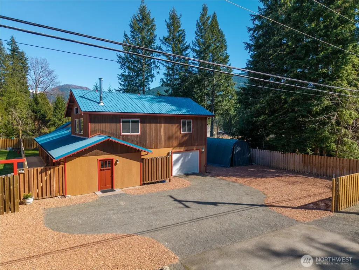
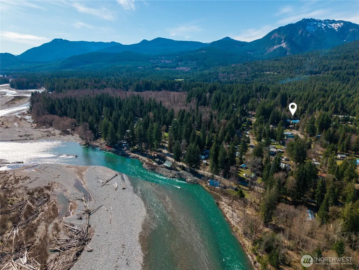
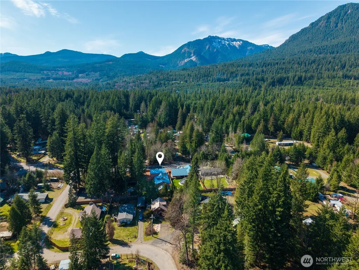
Tucked into the sought after High Valley community, this fully custom built cabin style retreat offers over 2,500 SQ FT of refined mountain living. Surrounded by evergreens and Tatoosh Mountain views, thoughtfully designed with warmth and character, the interior showcases rich wood accents, custom built-ins, vaulted ceilings, and inviting living spaces ideal for relaxing and entertaining. The open concept kitchen is beautifully appointed with butcher block countertops, stainless steel appliances, abundant cabinetry, and a coffee bar seamlessly connecting to the dining & main living areas. Comfort is prioritized with a mix of heating options, including wood stoves, pellet stove, and an energy-efficient Trane system for year round efficiency. All bedrooms feature walk-in closets, while the primary suite and main bath offer a jetted tub, creating a spa like retreat after a day of adventure. Outdoor living shines with a fully fenced yard, covered patios, firepit, and versatile outbuildings. The oversized driveway, attached garage, and RV parking provide ample space. As part of the High Valley community, enjoy access to golf, clubhouse, trails, playground, and seasonal pool. Just minutes from White Pass Ski Area and Mt Rainier National Park, this home offers unmatched access to hiking, fishing, ATV trails, and the Pacific Crest Trail. Whether you’re seeking a private mountain escape or full-time residence, this exceptional property captures the best of PNW living.
| Elementary School | Middle School | High School |
|---|---|---|
| White Pass Elementary School | Whitepass Jr-Sr High | Whitepass Jr-Sr High |
| Price History | |
|---|---|
| 4/9/2026 | Listed $925,000 |
| 7/9/2026 | 18$759,880 |
General Features
| Living Area | 2554 |
|---|---|
| Sewer | Septic Tank |
| Heating | Forced Air,Heat Pump,Stove/Free Standing,Wall Furnace |
| Cooling | Central Air,Heat Pump |
| Possession | Closing |
| Roof | Metal |
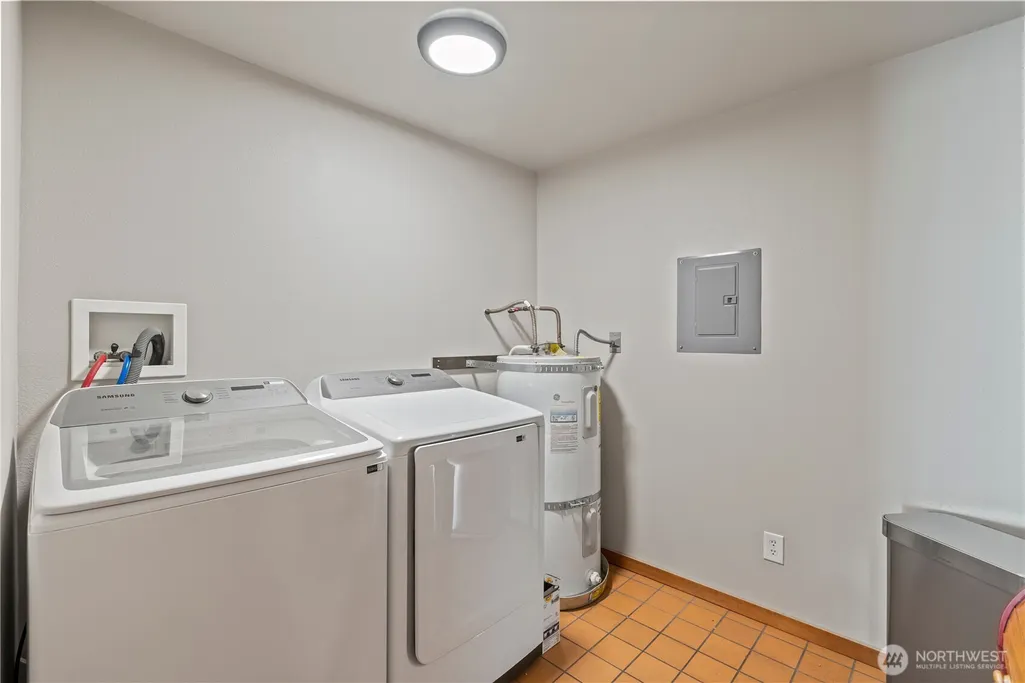
| Appliances | Dishwasher,Double Oven,Dryer,Microwave,Refrigerator,Stove(s)/Range(s),Washer |
| HOA Fee | 90 |
| Association Fee Includes | Common Area Maintenance,Water |
| Architectural Style | Cabin |
| Pool Features | Community |
| Security Features | Fully Fenced |
| Year Built | 1975 |
| View | Mountains,Territorial |
| Topography | Level |
| Levels | Two |
| Property Subtype | Single Family Residence |
| Tax Year | 2026 |
| Community Features | Club House,Golf,Playground,Trail(s) |
| Building Name | High Valley |
| Assoc Fee Paid Per | Monthly |
| County | Lewis |
| New Construction | No |
| Property Type | Residential |
| HOA | Yes |
| Attached Garage | Yes |
| Subdivision Name | High Valley |
| Garage Y/N | Yes |
| Full Baths | 2 |
| Special Listing Conditions | None |
| Status | Active |
| Directions | US-12 E,Left onto Skate Creek Rd S,Right onto Cannon Rd/NF-5290 to home on Right. |
| High School | Whitepass Jr-Sr High |
| City | Packwood |
| Entry Location | Main |
| Senior Community Y/N | No |
| High School District | White Pass |
| MLS Area | 436 - Morton |
| Lot Size Units | Square Feet |
| Lot Size Square Feet | 11326 |
| Carport Y/N | No |
| Listing Terms | Cash,Conventional,FHA,VA Loan |
| Elementary School | White Pass |
| Land Lease Y/N | No |
| Tax Annual Amount | 7304.64 |
| Middle/Junior High School | Whitepass Jr-Sr High |
| Property Condition | Very Good |
| Public Remarks | Tucked into the sought after High Valley community,this fully custom built cabin style retreat offers over 2,500 SQ FT of refined mountain living. Surrounded by evergreens and Tatoosh Mountain views, |
| Virtual Tour | https://my.matterport.com/show/?m=RfE8JVbq9DM&mls=1 |
| Structure Type | House |
| Building Area Units | Square Feet |
| Standard Status | Active |
| Water Company | High Valley Community Water |
| Property Style | 12 - 2 Story |
| NWM_ShowMapLink | Yes |
Interior Features
| Interior Amenities | Bath Off Primary,Ceiling Fan(s),Dbl Pane/Storm Window,Dining Room,Fireplace,French Doors,Jetted Tub,Pantry,Vaulted Ceiling(s),Walk-In Closet(s),Water Heater |
|---|---|
| Basement | None |
| Flooring | Ceramic Tile,Laminate,Carpet |
| Total Fireplaces | 3 |
| Fireplace Features | Pellet Stove,Wood Burning |
| Air Conditioning Y/N | Yes |
| Heating Y/N | Yes |
| Fireplace Y/N | Yes |
| Total Bedrooms | 3 |
| Main Level Bedrooms | 1 |
| Total Baths | 2 |
| Water Heater Type | Electric |
| Water Heater Location | Utility Room |
| Fireplaces Upper | 1 |
| Fireplaces Main | 2 |
| Power Production Type | Electric,Pellet,See Remarks,Wood |
| Bedrooms Upper | 2 |
| Baths Full Upper | 1 |
| Baths Full Main | 1 |
| Bathrooms | 2 |
Exterior Features
| Exterior Amenities | Wood,Wood Products |
|---|---|
| Vegetation | Garden Space |
| Parking Features | Driveway,Attached Garage,RV Parking |
| Lot Features | Paved |
| Water Source | Community |
| Total Parking | 1 |
| Inclusions | Dishwasher(s),Double Oven,Dryer(s),Microwave(s),Refrigerator(s),Stove(s)/Range(s),Washer(s) |
| Foundation Details | Pillar/Post/Pier,Poured Concrete |
| Building Area Total | 2554 |
| Lot Dimensions | 75x149 |
| Lot Size Acres | 0.26 |
| Waterfront Y/N | No |
| Covered Spaces | 1 |
| Irrigation Water Rights Y/N | No |
| Site Features | Deck,Fenced-Fully,High Speed Internet,Outbuildings,Patio,Propane,RV Parking |
| Pool Type | Community |
| Lot Number | 3 |
Amenities
- Foreclosure
- Views
- Short Sale
- New Construction
- Adult 55+
- Lease To Own
- No HOA Fees
- Furnished
- Primary On Main
- Air Conditioning
- Seller Finance
- Green
- Fixer Upper
- Horse
- Golf
- Fireplace
- Deck
- Garage
- Basement
- Pool
Property vs Single Family Average in 98361
Price
Taxes
Year Built
Visits
In The Neighborhood
Just Listed
Packwood
$ 664,888
- Type
- Single Family | Active
- Size
- 1,656 SqFt
- Rooms
- 3 Beds + 2 Baths
 Listed by: Best Choice Realty LLC
Packwood
$ 322,999
- Type
- Single Family | Active
- Size
- 868 SqFt
- Rooms
- 1 Beds + 1 Baths
Listed by: John L. Scott, Inc
Packwood
$ 299,000
- Type
- Single Family | Active
- Size
- 1,344 SqFt
- Rooms
- 3 Beds + 2 Baths
Listed by: Four-U Realty Inc
Packwood
$ 565,000
- Type
- Single Family | Active
- Size
- 1,513 SqFt
- Rooms
- 3 Beds + 2 Baths
Listed by: Four-U Realty Inc
Packwood
$ 799,950
- Type
- Single Family | Active
- Size
- 924 SqFt
- Rooms
- 3 Beds + 1 Baths
Listed by: COMPASS
Packwood
$ 415,000
- Type
- Single Family | Active
- Size
- 1,728 SqFt
- Rooms
- 3 Beds + 1 Baths
Listed by: Pacific Trail Realty
Packwood
$ 399,000
- Type
- Single Family | Active
- Size
- 864 SqFt
- Rooms
- 2 Beds + 1 Baths
Listed by: Four-U Realty Inc
Packwood
$ 489,000
- Type
- Single Family | Active
- Size
- 724 SqFt
- Rooms
- 2 Beds + 1 Baths
Listed by: Pacific Trail Realty
Packwood
$ 389,900
- Type
- Single Family | Active
- Size
- 900 SqFt
- Rooms
- 2 Beds + 1 Baths
Listed by: RE/MAX Premier Group
Packwood
$ 429,000
- Type
- Single Family | Active
- Size
- 680 SqFt
- Rooms
- 2 Beds + 1 Baths
Listed by: Wilcox Real Estate
