

Address
361 Stone Ridge Drive, Cle Elum, WA
Price
$ 2,150,000
Property Attributes
- ID#2556993
- TypeSingle Family
- CountyKITTITAS
- CityCle Elum
- AreaUpper Kittitas County
- NeighborhoodWestside Road
- Zip98922
- Style
- Year Built2004
- Taxes$ 5358
- Price$ 2,150,000
- Bedrooms2
- Full Bathrooms3
- Half Bathrooms1
- Sqr Footage1611
- Lot Size27.9 Acres
Data Source:
Northwest Multiple Listing Service (NWMLS)
Property Description
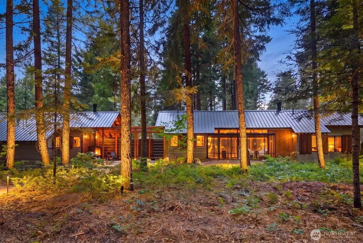
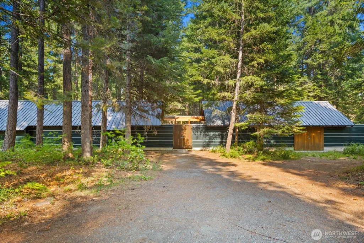
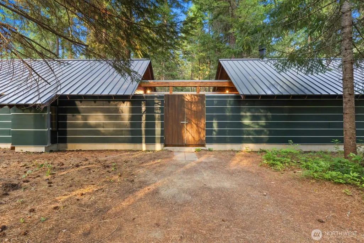
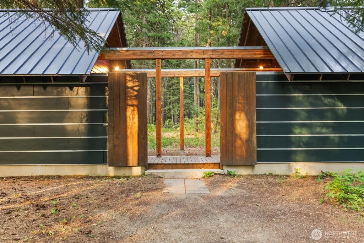
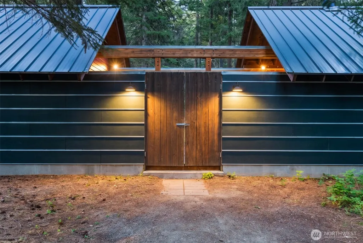
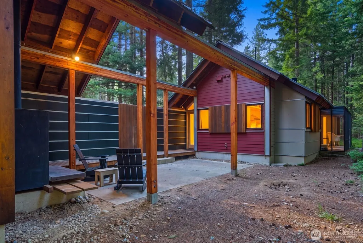
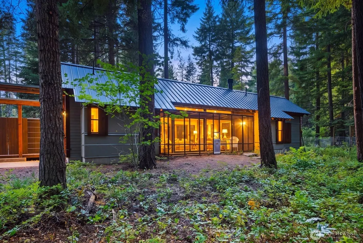
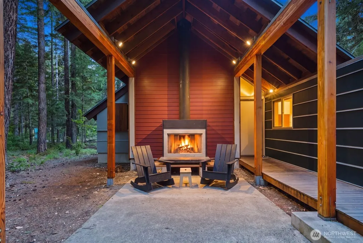
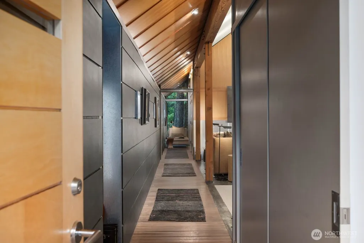
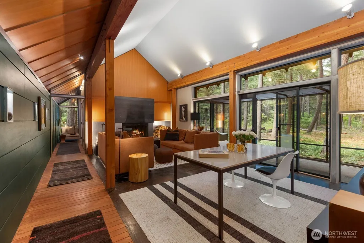
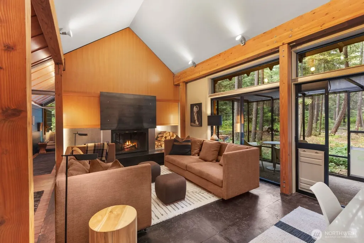
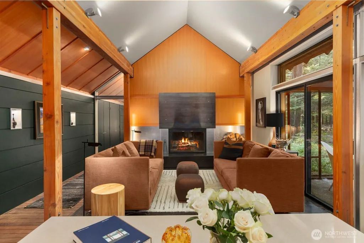
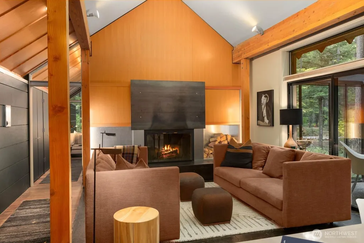
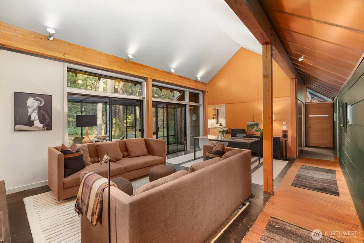
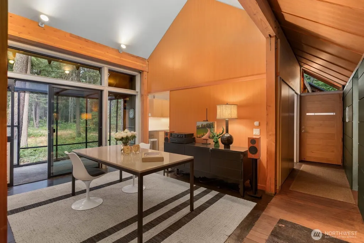
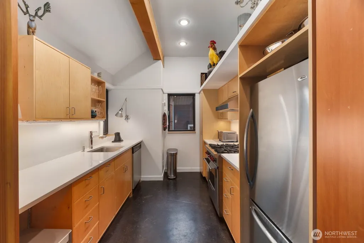
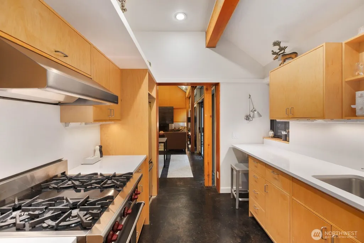
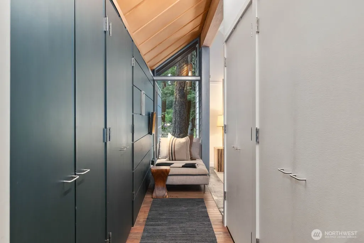
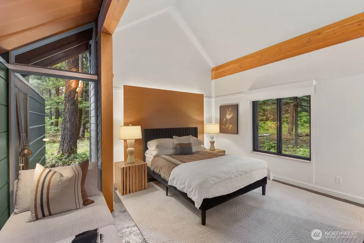
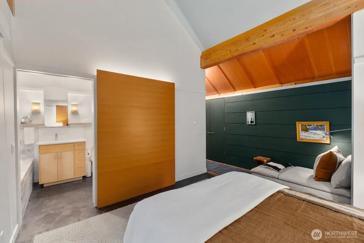
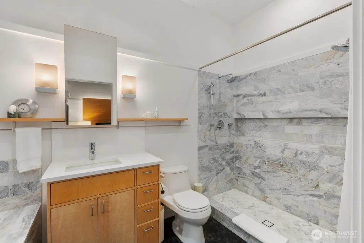
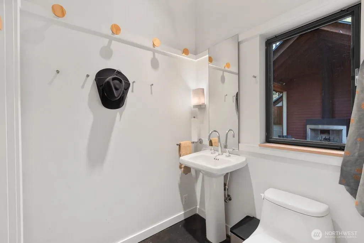
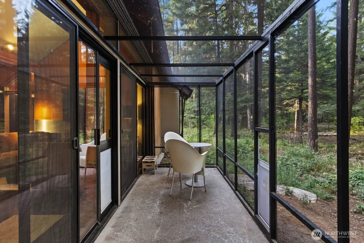
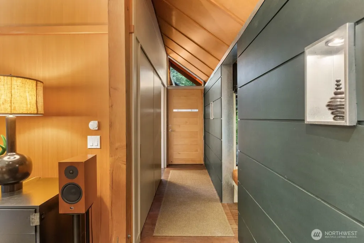
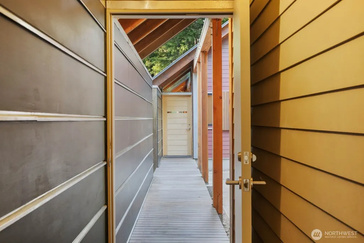
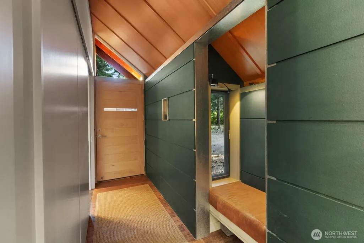
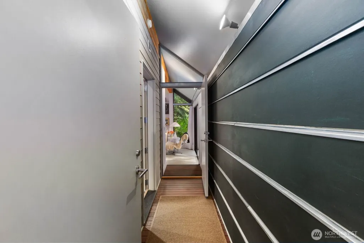
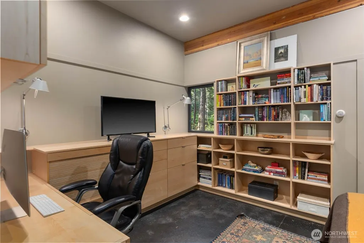
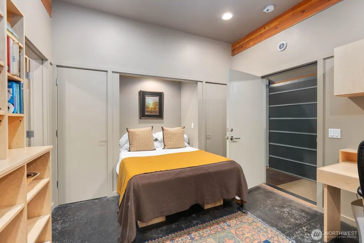
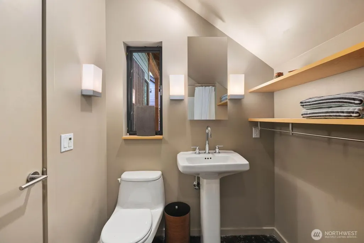
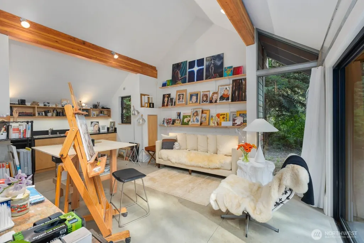
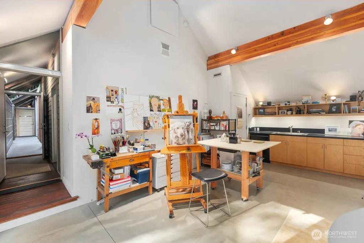
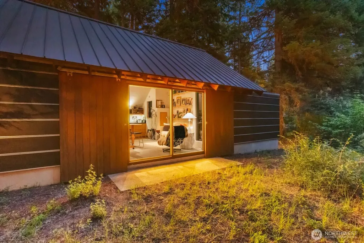
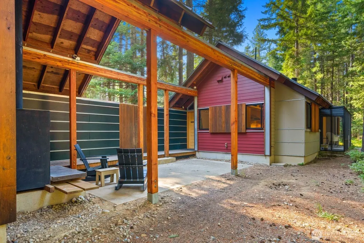
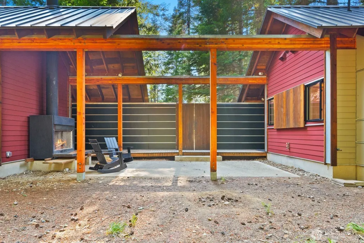
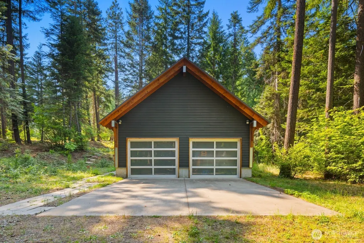
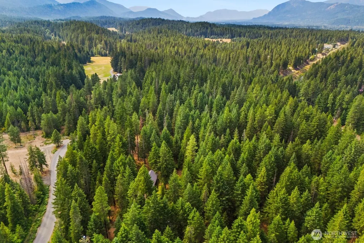
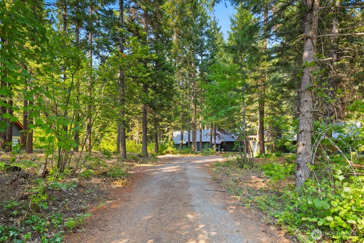
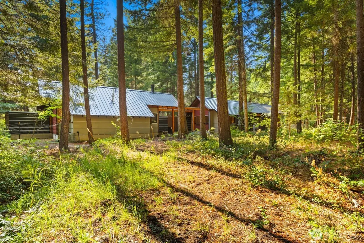
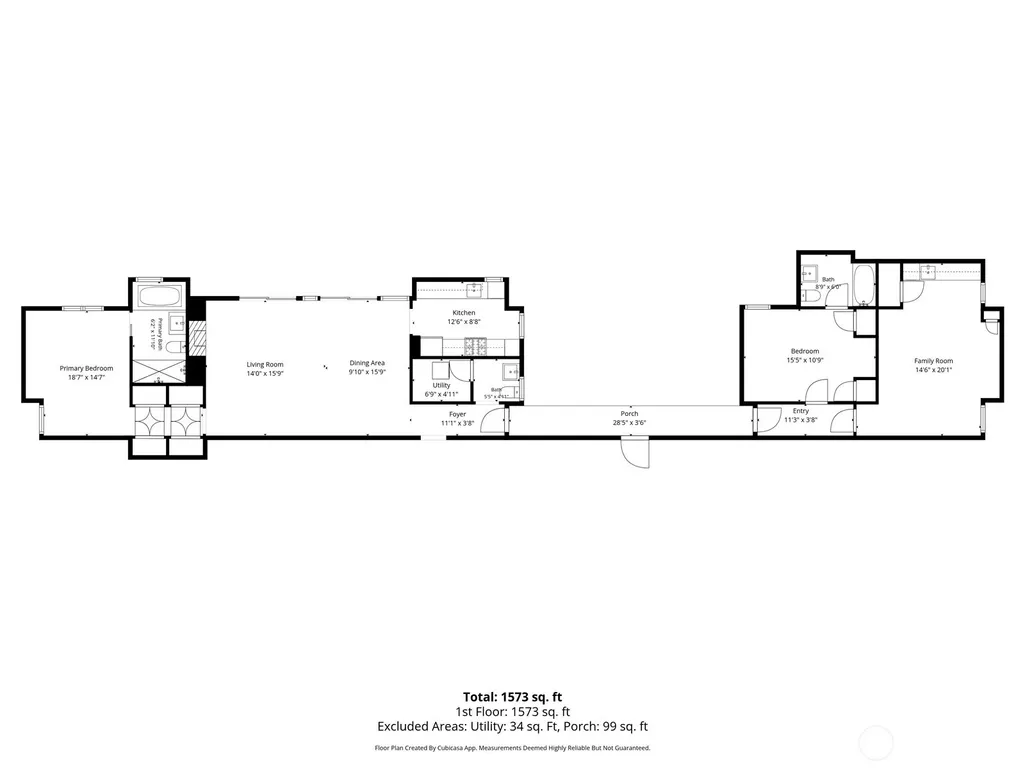
There are very few places left where silence is the loudest thing you hear. Where the only schedule is sunrise, sunset & the changing of the seasons. Nestled on 28 secluded acres less than 90 minutes east of Seattle & minutes to downtown Cle Elum, Sheldon Gate House is an architectural masterpiece sited on a canvas that is increasingly hard to find in the PNW. What makes this property truly exceptional isn't simply its size…it's the land itself. Nearly every acre is flat, usable & full of possibility. Designed by internationally acclaimed architect Peter Bohlin, the home has been recognized w/ myriad architectural awards. The house is intentionally understated. Every sqft was designed to connect w/ nature rather than compete w/ it. Instead of building one large structure, the architect fragmented the home into 2 separate spaces so movement between them always reconnects you to the outdoors. The courtyard isn’t just leftover space. It’s the heart of the design & connects 2 distinctive wings of the home. On one side the main house w/ its dramatic vaulted ceilings & unique architectural lines. The kitchen is modern & functional. The primary w/recently updated bath is the perfect quiet escape. On the other side of the courtyard is the guest wing with a cozy & private bedroom w/ full ensuite bath. A spacious bonus room is the perfect office or art studio. Over 1800sf garage w/ full bath is full of storage & potential. Zoned R3 for a multitude of possibilities. Truly a must-see.
| Elementary School | Middle School | High School |
|---|---|---|
| Cle Elum Roslyn Elem | Walter Strom Jnr Middle School | Cle Elum Roslyn High |
| Price History | |
|---|---|
| 7/30/2026 | Listed $2,150,000 |
General Features
| Living Area | 1611 |
|---|---|
| Sewer | Septic Tank |
| Heating | Radiant |
| Cooling | None |
| Possession | Closing |
| Roof | Metal |
| Appliances | Dishwasher,Disposal,Dryer,Refrigerator,Stove(s)/Range(s),Tankless Water Heater,Washer |
| Association Fee Includes | Road Maintenance |
| Architectural Style | See Remarks |
| Security Features | Partially Fenced,Security Gate |
| Year Built | 2004 |
| View | Mountains,Territorial |
| Topography | Level,Partial Slope |
| Levels | One |
| Property Subtype | Single Family Residence |
| Tax Year | 2026 |
| Community Features | Gated |
| County | Kittitas |
| New Construction | No |
| Property Type | Residential |
| HOA | No |
| Attached Garage | No |
| Subdivision Name | Westside Road |
| Garage Y/N | Yes |
| Full Baths | 3 |
| Special Listing Conditions | None |
| Status | Active |
| Directions | Exit 78 from I90. Head south on golf course rd. Left on Westside Rd. Keep following Westside Rd as it veers left. Right on Stone Ridge Dr. Gate code needed. |
| High School | Cle Elum Roslyn High |
| City | Cle Elum |
| Entry Location | Main |
| Senior Community Y/N | No |
| High School District | Cle Elum-Roslyn |
| MLS Area | 948 - Upper Kittitas County |
| Lot Size Units | Square Feet |
| Lot Size Square Feet | 1215324 |
| Carport Y/N | No |
| Listing Terms | Cash,Conventional |
| Elementary School | Cle Elum Roslyn Elem |
| Land Lease Y/N | No |
| Tax Annual Amount | 5358 |
| Middle/Junior High School | Walter Strom Jnr |
| Property Condition | Very Good |
| Public Remarks | There are very few places left where silence is the loudest thing you hear. Where the only schedule is sunrise,sunset & the changing of the seasons. Nestled on 28 secluded acres less than 90 minutes |
| Structure Type | House |
| Building Area Units | Square Feet |
| Standard Status | Active |
| Water Company | Shared Well |
| Property Style | 10 - 1 Story |
| NWM_ShowMapLink | Yes |
Interior Features
| Interior Amenities | Bath Off Primary,Dbl Pane/Storm Window,Fireplace,Vaulted Ceiling(s),Wired for Generator |
|---|---|
| Basement | None |
| Flooring | Concrete,Hardwood |
| Total Fireplaces | 1 |
| Fireplace Features | Wood Burning |
| Air Conditioning Y/N | No |
| Heating Y/N | Yes |
| Fireplace Y/N | Yes |
| Half Baths | 1 |
| Total Bedrooms | 2 |
| Main Level Bedrooms | 2 |
| Total Baths | 4 |
| Fireplaces Main | 1 |
| Power Production Type | Electric,Propane |
| Baths Half Main | 1 |
| Baths Full Main | 2 |
| Baths Full Garage | 1 |
| Bathrooms | 3.5 |
Exterior Features
| Exterior Amenities | Cement Planked |
|---|---|
| Vegetation | Wooded |
| Parking Features | Driveway,Detached Garage,RV Parking |
| Lot Features | Paved,Secluded |
| Water Source | Shared Well |
| Total Parking | 2 |
| Inclusions | Dishwasher(s),Dryer(s),Garbage Disposal,Refrigerator(s),Stove(s)/Range(s),Washer(s) |
| Foundation Details | Poured Concrete |
| Building Area Total | 1611 |
| Lot Size Acres | 27.9 |
| Waterfront Y/N | No |
| Covered Spaces | 2 |
| Irrigation Water Rights Y/N | No |
| Site Features | Dog Run,Fenced-Partially,Outbuildings,Outdoor Fireplace,Patio,Propane,RV Parking,Shop |
Amenities
- Foreclosure
- Views
- Short Sale
- New Construction
- Adult 55+
- Lease To Own
- No HOA Fees
- Furnished
- Primary On Main
- Air Conditioning
- Seller Finance
- Green
- Fixer Upper
- Horse
- Golf
- Fireplace
- Deck
- Garage
- Basement
- Pool
Property vs Single Family Average in 98922
Price
Taxes
Year Built
Visits
In The Neighborhood
Cle Elum
$ 749,000
- Type
- Single Family | Active
- Size
- 1,899 SqFt
- Rooms
- 2 Beds + 2.5 Baths
 Listed by: Marketplace Sotheby's Intl Rty
Cle Elum
$ 1,495,000
- Type
- Single Family | Active
- Size
- 2,931 SqFt
- Rooms
- 4 Beds + 3.5 Baths
Listed by: COMPASS
Cle Elum
$ 910,000
- Type
- Single Family | Active
- Size
- 3,444 SqFt
- Rooms
- 3 Beds + 3.5 Baths
Listed by: John L. Scott RE Ellensburg
