


Address
4201 Westside Road, Cle Elum, WA
Price
$ 749,000
Property Attributes
- ID#2556317
- TypeSingle Family
- CountyKITTITAS
- CityCle Elum
- AreaUpper Kittitas County
- NeighborhoodWestside Road
- Zip98922
- Style1 1/2 Story
- Year Built2004
- Taxes$ 3920
- Price$ 749,000
- Bedrooms2
- Full Bathrooms2
- Half Bathrooms1
- Sqr Footage1899
- Lot Size3 Acres
Data Source:
Northwest Multiple Listing Service (NWMLS)
Property Description
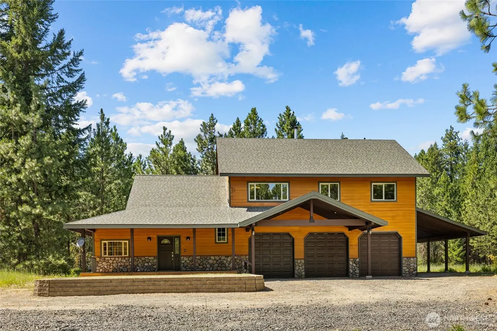
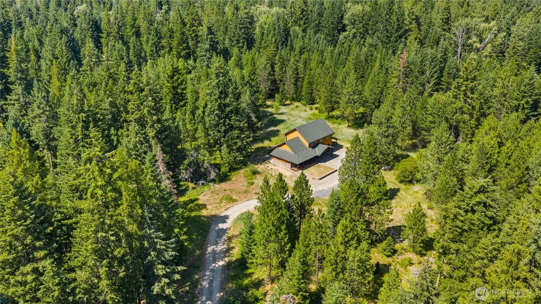
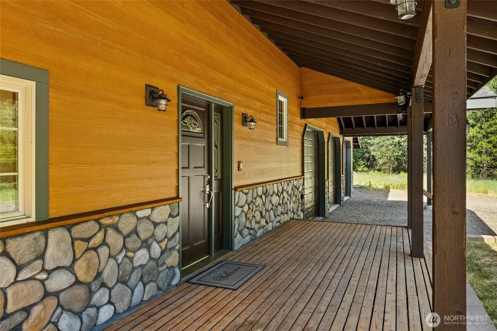
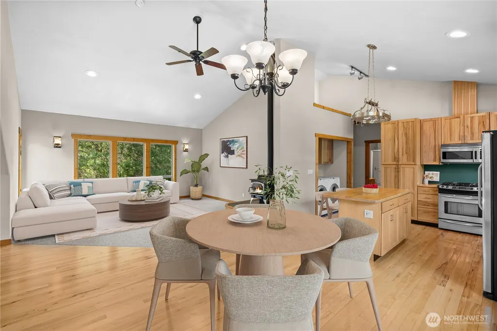
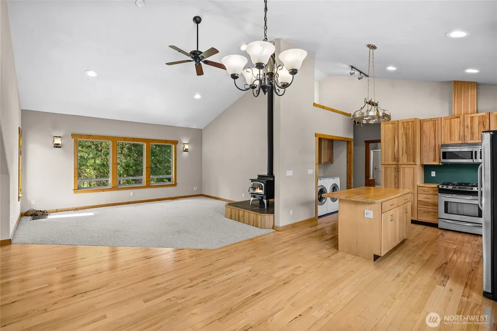
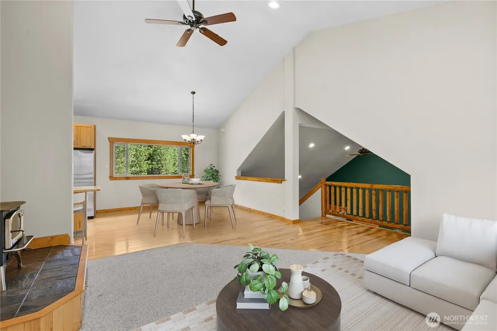
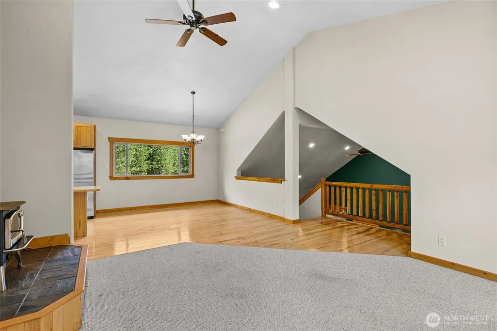
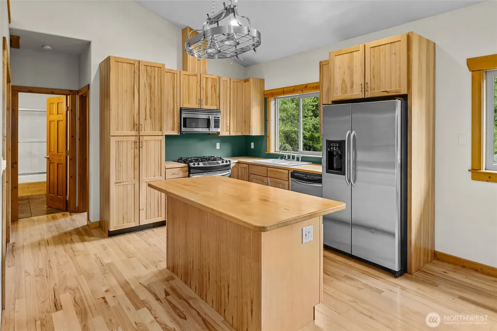
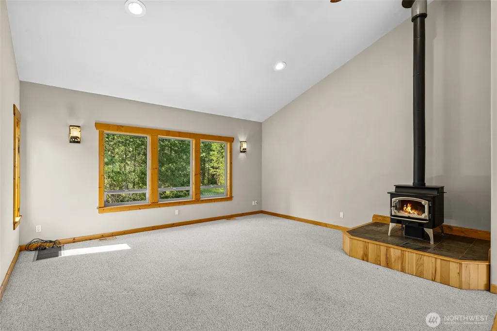
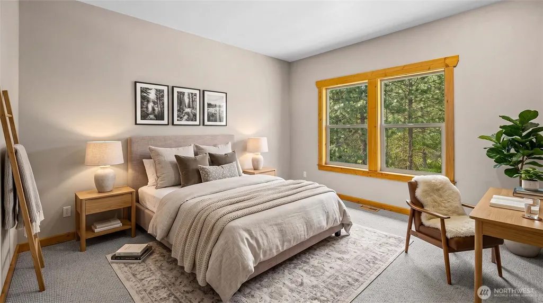
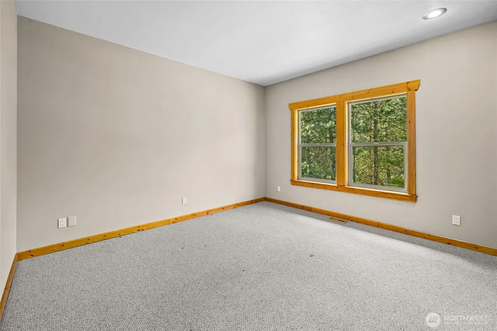
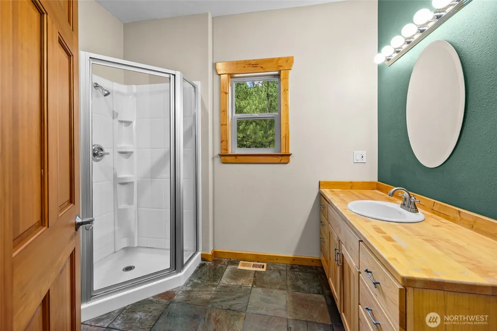
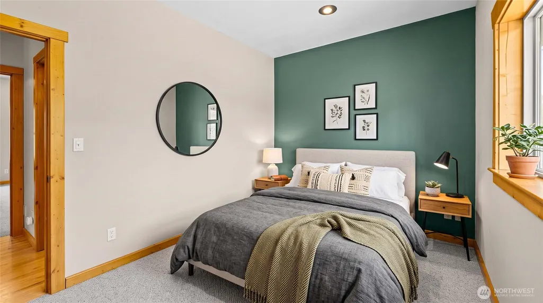
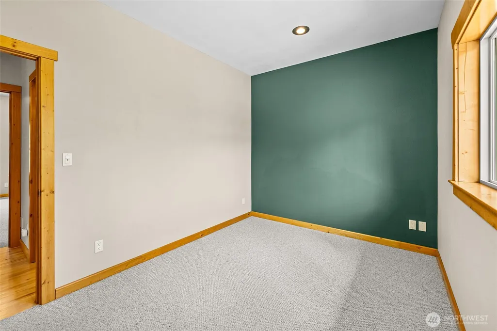
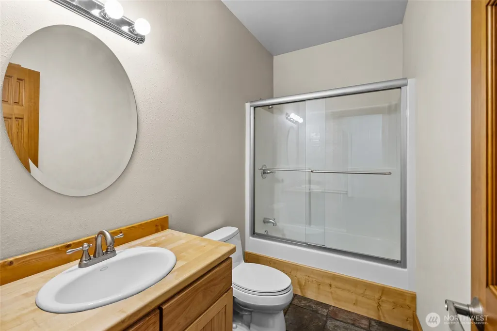
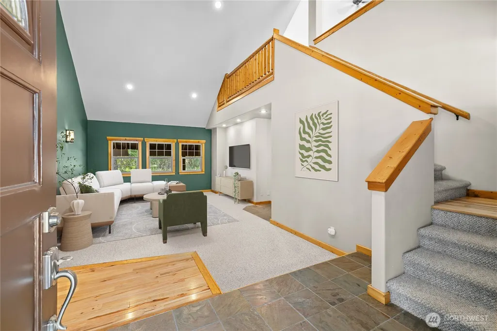
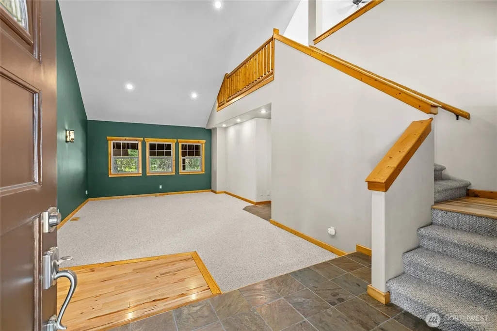
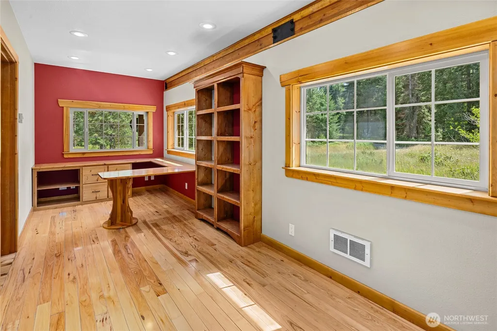
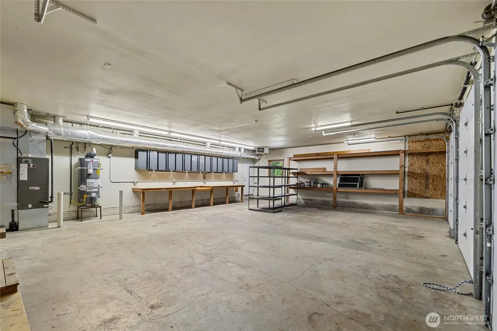
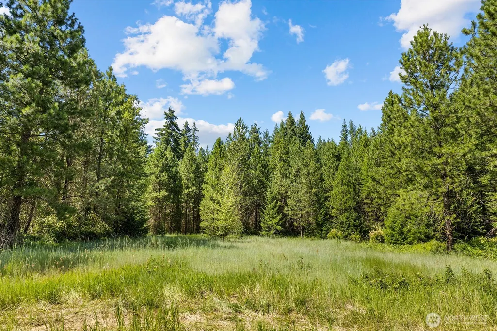
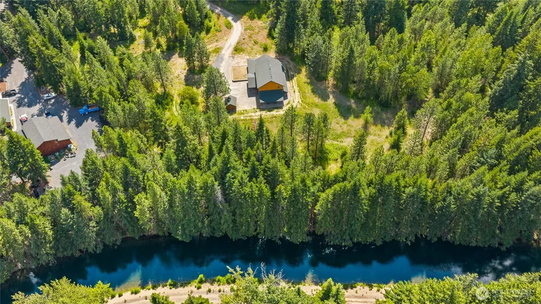
Escape to your own private mountain retreat! Tucked among towering evergreens at the end of a peaceful, tree-lined driveway, this inviting cabin-inspired home captures the essence of Cle Elum living. From the moment you arrive, the secluded setting creates a true sense of escape, while the warm cedar inspired siding, welcoming covered porch & timeless mountain design make you feel right at home. The upper-level features 2 bedrooms and 2 bathrooms, while the home's 3-bedroom septic offers added flexibility for future possibilities. The oversized garage & additional parking provide ample space for vehicles, recreational toys & outdoor gear, making it easy to enjoy everything the area has to offer. Designed for gathering & relaxing, the home boasts two spacious living rooms, one on the upper level & another on the main floor, providing plenty of room for entertaining or simply spreading out after a day of adventure. Thoughtfully maintained, the seller has recently repainted the exterior & replaced the heat/cooling system & hot water heater, allowing the next owner to enjoy the home with confidence & minimal maintenance. Spend quiet mornings surrounded by nature, afternoons exploring nearby trails, and evenings unwinding beneath the stars. Whether you're searching for a full-time residence, a weekend getaway, or the perfect basecamp for year-round recreation, this exceptional property offers the privacy, comfort & mountain lifestyle you've been searching for.
| Elementary School | Middle School | High School |
|---|---|---|
| Cle Elum Roslyn Elem | Walter Strom Jnr Middle School | Cle Elum Roslyn High |
| Price History | |
|---|---|
| 7/17/2026 | Listed $799,900 |
| 8/5/2026 | 7$749,000 |
General Features
| Living Area | 1899 |
|---|---|
| Sewer | Septic Tank |
| Heating | Heat Pump |
| Cooling | Heat Pump |
| Possession | Closing |
| Roof | Composition |
| Appliances | Dishwasher,Dryer,Microwave,Refrigerator,Stove(s)/Range(s),Washer |
| Association Fee Includes | Water |
| Security Features | Security System |
| Year Built | 2004 |
| View | Territorial |
| Topography | Level |
| Levels | One and One Half |
| Property Subtype | Single Family Residence |
| Tax Year | 2026 |
| County | Kittitas |
| New Construction | No |
| Property Type | Residential |
| HOA | No |
| Attached Garage | Yes |
| Subdivision Name | Westside Road |
| Facing Direction | Southeast |
| Garage Y/N | Yes |
| Full Baths | 1 |
| Special Listing Conditions | None |
| Status | Active |
| Directions | GPS friendly. Middle driveway in cul-de-sac |
| High School | Cle Elum Roslyn High |
| City | Cle Elum |
| Senior Community Y/N | No |
| High School District | Cle Elum-Roslyn |
| MLS Area | 948 - Upper Kittitas County |
| Lot Size Units | Square Feet |
| Lot Size Square Feet | 130680 |
| Carport Y/N | No |
| Listing Terms | Cash,Conventional,VA Loan |
| Elementary School | Cle Elum Roslyn Elem |
| Land Lease Y/N | No |
| Tax Annual Amount | 3920 |
| Middle/Junior High School | Walter Strom Jnr |
| Property Condition | Very Good |
| Public Remarks | Escape to your own private mountain retreat! Tucked among towering evergreens at the end of a peaceful,tree-lined driveway,this inviting cabin-inspired home captures the essence of Cle Elum living. F |
| Structure Type | House |
| Building Area Units | Square Feet |
| Standard Status | Active |
| Property Style | 11 - 1 1/2 Story |
| NWM_ShowMapLink | Yes |
Interior Features
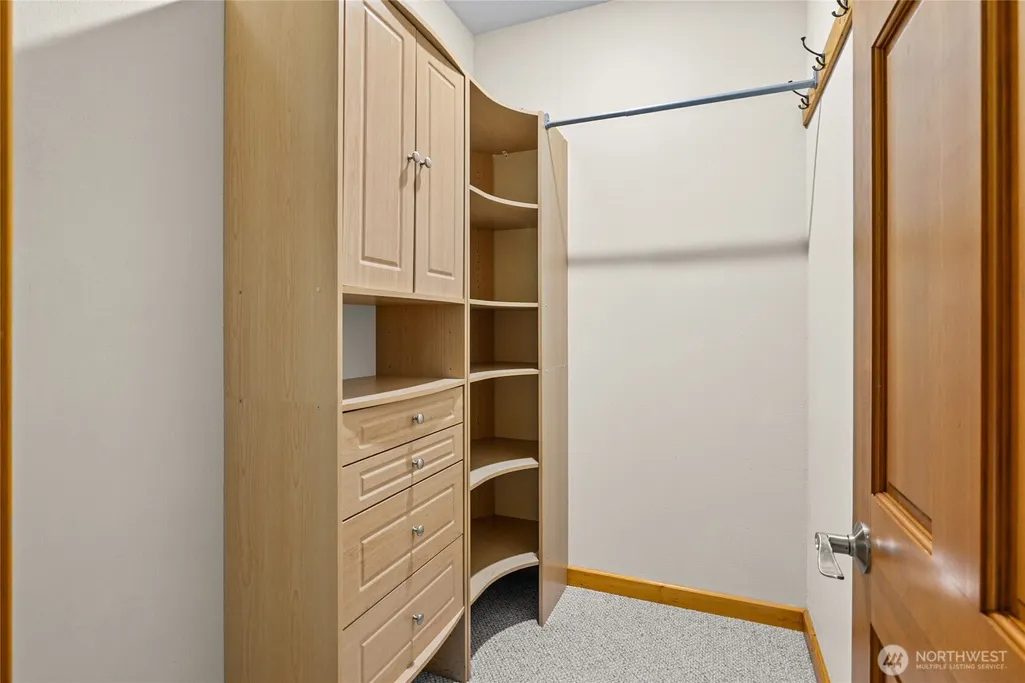
| Interior Amenities | Bath Off Primary,Built-In Vacuum,Ceiling Fan(s),Dbl Pane/Storm Window,Dining Room,Fireplace,Security System,Vaulted Ceiling(s),Walk-In Closet(s),Water Heater |
|---|---|
| Basement | None |
| Flooring | Hardwood,Slate,Carpet |
| Total Fireplaces | 1 |
| Fireplace Features | Wood Burning |
| Air Conditioning Y/N | Yes |
| Heating Y/N | Yes |
| Fireplace Y/N | Yes |
| Half Baths | 1 |
| 3/4 Baths | 1 |
| Total Bedrooms | 2 |
| Total Baths | 3 |
| Bedrooms Possible | 3 |
| Water Heater Type | PROPANE |
| Water Heater Location | GARAGE |
| Fireplaces Upper | 1 |
| Power Production Type | Electric,Wood |
| Baths Three Quarter Upper | 1 |
| Bedrooms Upper | 2 |
| Baths Half Garage | 1 |
| Baths Full Upper | 1 |
| Bathrooms | 2.25 |
Exterior Features
| Exterior Amenities | Cement Planked |
|---|---|
| Vegetation | Wooded |
| Parking Features | Attached Garage |
| Lot Features | Cul-De-Sac |
| Water Source | Shared Well |
| Total Parking | 6 |
| Inclusions | Dishwasher(s),Dryer(s),Leased Equipment,Microwave(s),Refrigerator(s),Stove(s)/Range(s),Washer(s) |
| Foundation Details | Poured Concrete |
| Building Area Total | 1899 |
| Lot Size Acres | 3 |
| Waterfront Y/N | No |
| Covered Spaces | 3 |
| Irrigation Water Rights Y/N | No |
| Parking Uncovered Total | 3 |
Amenities
- Foreclosure
- Views
- Short Sale
- New Construction
- Adult 55+
- Lease To Own
- No HOA Fees
- Furnished
- Primary On Main
- Air Conditioning
- Seller Finance
- Green
- Fixer Upper
- Horse
- Golf
- Fireplace
- Deck
- Garage
- Basement
- Pool
Property vs Single Family Average in 98922
Price
Taxes
Year Built
Visits
In The Neighborhood
Cle Elum
$ 2,150,000
- Type
- Single Family | Active
- Size
- 1,611 SqFt
- Rooms
- 2 Beds + 3.5 Baths
 Listed by: Realogics Sotheby's Int'l Rlty
Cle Elum
$ 1,495,000
- Type
- Single Family | Active
- Size
- 2,931 SqFt
- Rooms
- 4 Beds + 3.5 Baths
Listed by: COMPASS
Cle Elum
$ 910,000
- Type
- Single Family | Active
- Size
- 3,444 SqFt
- Rooms
- 3 Beds + 3.5 Baths
Listed by: John L. Scott RE Ellensburg
