


Address
4203 Westside Road, Cle Elum, WA
Price
$ 910,000
Property Attributes
- ID#2546682
- TypeSingle Family
- CountyKITTITAS
- CityCle Elum
- AreaUpper Kittitas County
- NeighborhoodWestside Road
- Zip98922
- Style1 1/2 Story
- Year Built1998
- Taxes$ 5475
- Price$ 910,000
- Bedrooms3
- Full Bathrooms3
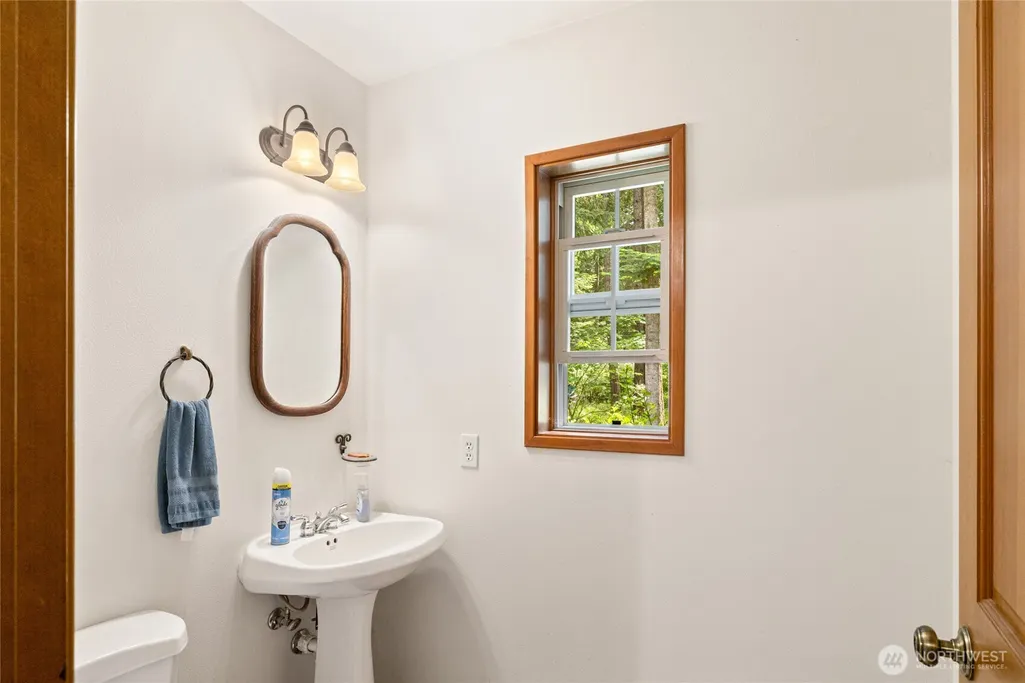
- Half Bathrooms1
- Sqr Footage3444
- Lot Size4.1 Acres
Data Source:
Northwest Multiple Listing Service (NWMLS)
Property Description
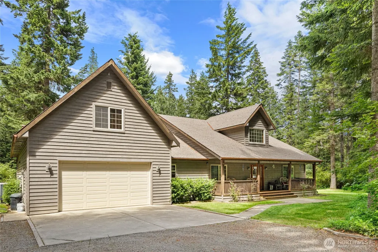
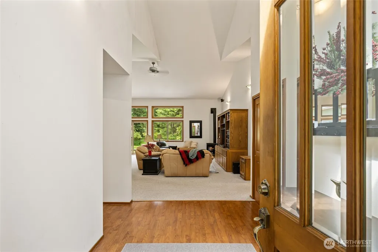
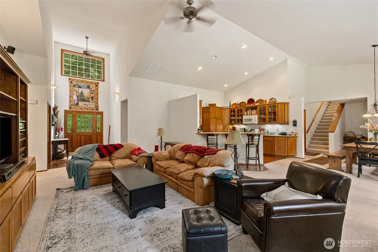

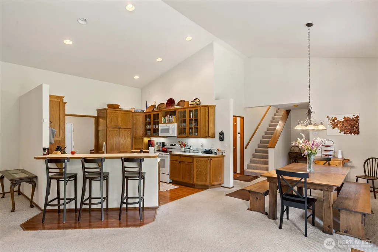
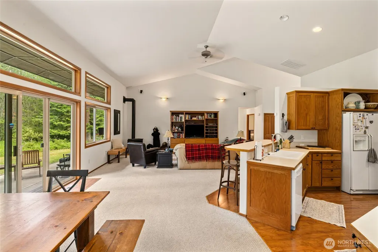
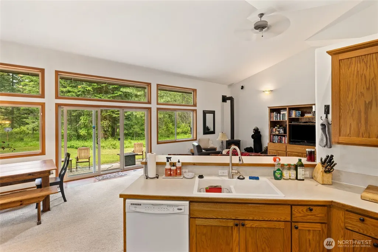
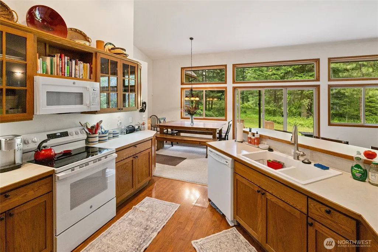
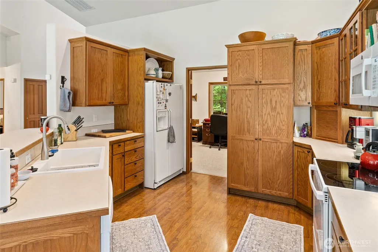
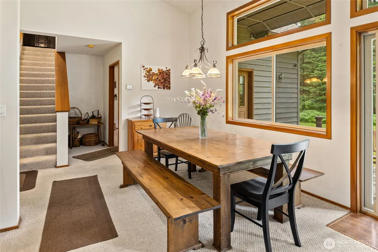
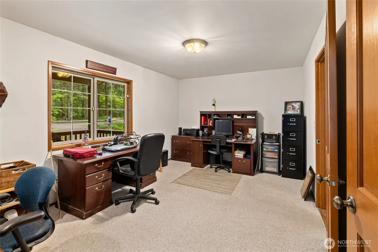
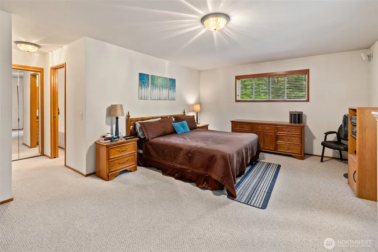
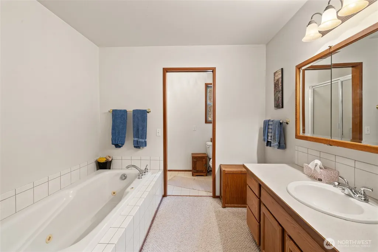
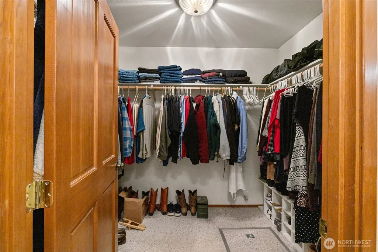
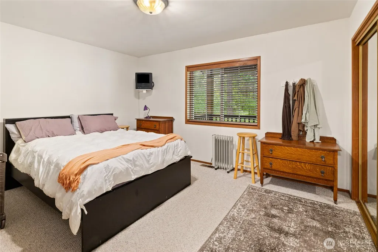
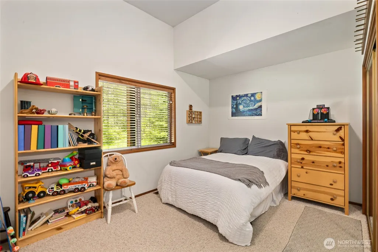
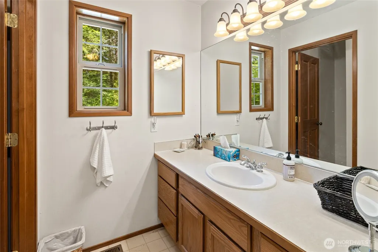
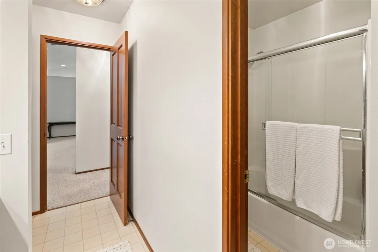
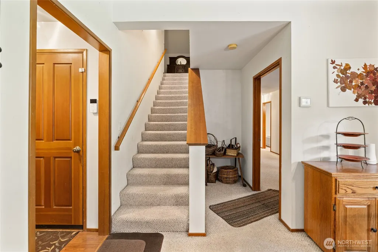
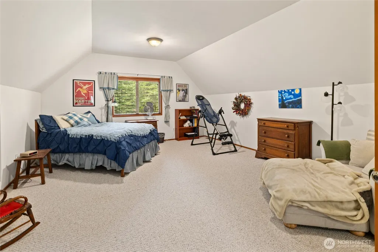
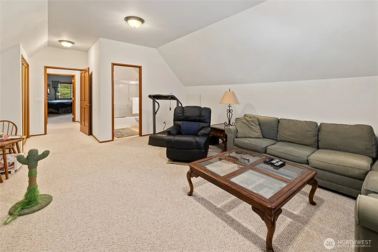
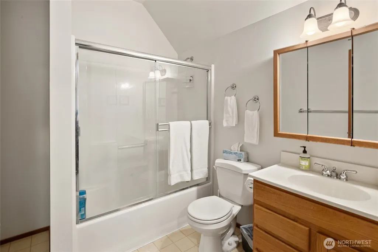
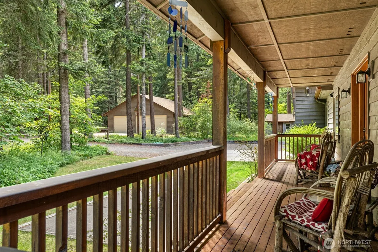
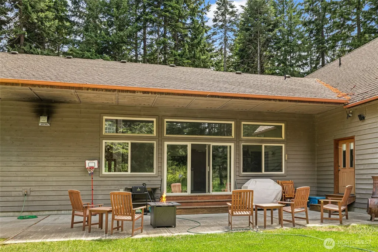
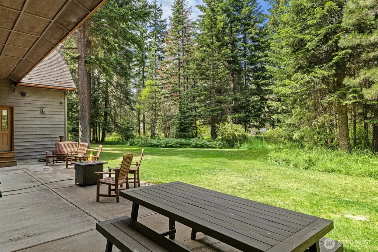
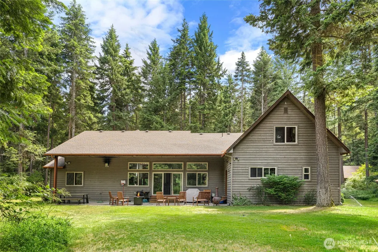
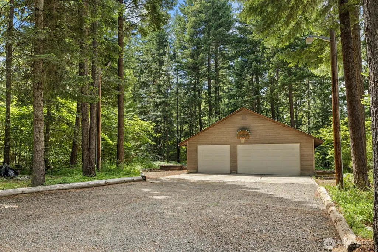
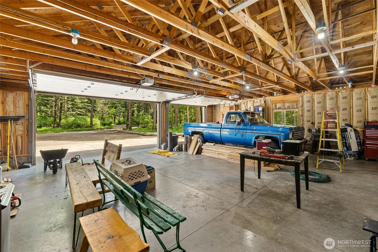
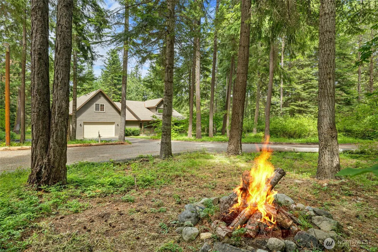
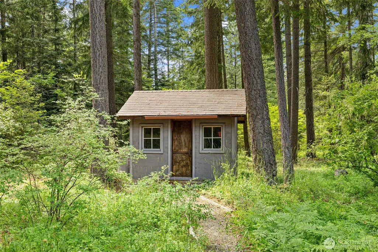
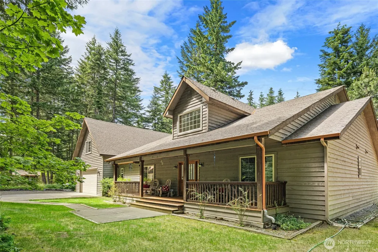
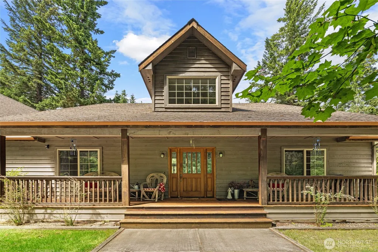
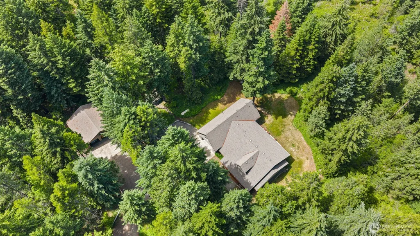
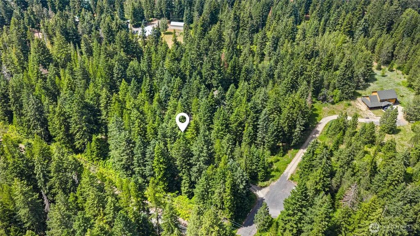
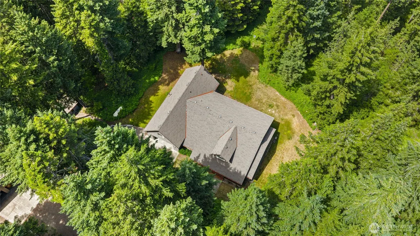
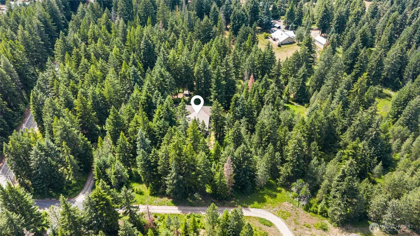
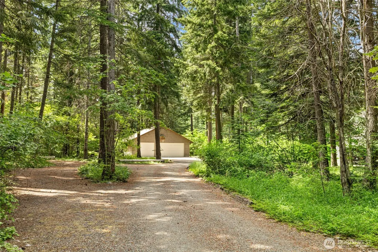
Surrounded by 4.1 wooded and private acres with no HOA, this spacious home offers exceptional flexibility, comfort, and room to grow. The main level features an open great room with vaulted ceilings, a dining area, and large windows that frame the natural setting. The primary suite is conveniently located on the main floor, separate from two generous guest bedrooms that share a full bath. Two additional bonus rooms add incredible versatility—one with its own ensuite bath, ideal for guests, entertainment room, multigenerational living, or a private office. A dedicated office or additional living room provides even more functional space. Outdoor living shines with a covered front porch and a back patio perfect for entertaining. The attached 2-car garage offers everyday convenience, while the detached 3-car garage/shop provides outstanding space for projects, storage, or hobbies. A garden shed adds additional utility. With wooded privacy, abundant space, and a layout designed for both comfort and flexibility, this property offers a rare opportunity to enjoy acreage living with room for every need. Shown By Appointment Only.
| Elementary School | Middle School | High School |
|---|---|---|
| Cle Elum Roslyn Elem | Walter Strom Jnr Middle School | Cle Elum Roslyn High |
| Price History | |
|---|---|
| 6/27/2026 | Listed $935,000 |
| 8/7/2026 | 3$910,000 |
General Features
| Living Area | 3444 |
|---|---|
| Sewer | Septic Tank |
| Heating | Forced Air,Heat Pump,Stove/Free Standing |
| Cooling | Forced Air,Heat Pump |
| Possession | Closing |
| Roof | Composition |
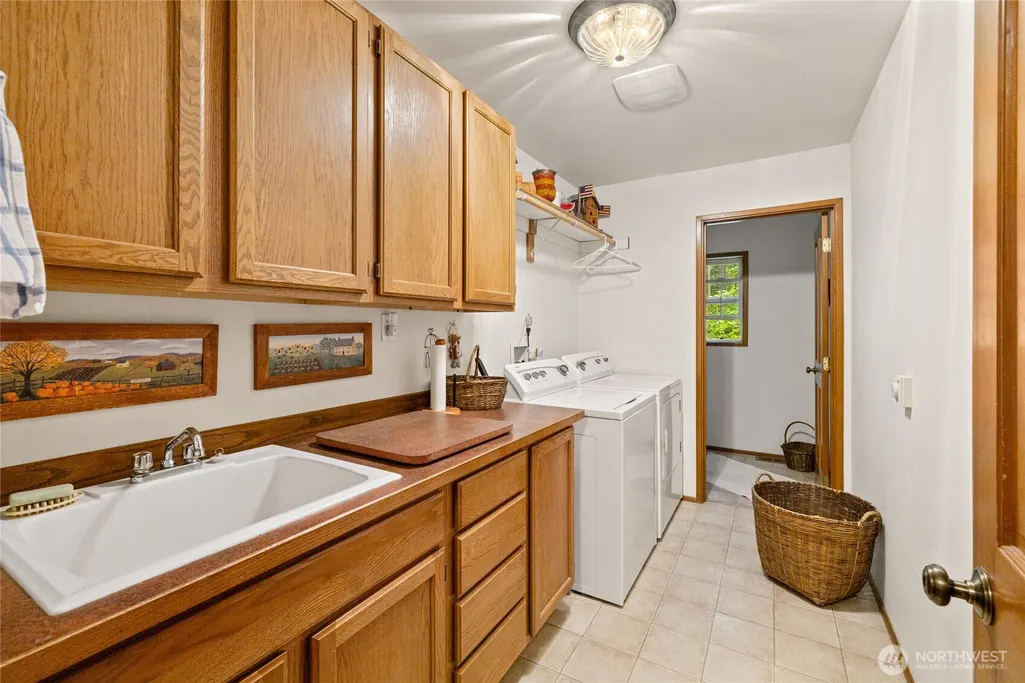
| Appliances | Dishwasher,Dryer,Microwave,Refrigerator,Stove(s)/Range(s),Washer |
| Security Features | Security System |
| Year Built | 1998 |
| View | Territorial |
| Topography | Level |
| Levels | One and One Half |
| Property Subtype | Single Family Residence |
| Tax Year | 2026 |
| Community Features | CCRs |
| County | Kittitas |
| New Construction | No |
| Property Type | Residential |
| HOA | No |
| Attached Garage | Yes |
| Subdivision Name | Westside Road |
| Garage Y/N | Yes |
| Full Baths | 3 |
| Special Listing Conditions | None |
| Status | Active |
| Directions | South Cle Elum to Westside Road. Follow Westside Rd. Just past Steptoe Dr.- Private drive is on the right. First house on the left. |
| High School | Cle Elum Roslyn High |
| City | Cle Elum |
| Entry Location | Main |
| Senior Community Y/N | No |
| High School District | Cle Elum-Roslyn |
| MLS Area | 948 - Upper Kittitas County |
| Lot Size Units | Square Feet |
| Lot Size Square Feet | 178596 |
| Carport Y/N | No |
| Listing Terms | Cash,Conventional |
| Elementary School | Cle Elum Roslyn Elem |
| Land Lease Y/N | No |
| Tax Annual Amount | 5475 |
| Middle/Junior High School | Walter Strom Jnr |
| Public Remarks | Surrounded by 4.1 wooded and private acres with no HOA,this spacious home offers exceptional flexibility,comfort,and room to grow. The main level features an open great room with vaulted ceilings,a d |
| Structure Type | House |
| Building Area Units | Square Feet |
| Standard Status | Active |
| Water Company | Group B Well |
| Property Style | 11 - 1 1/2 Story |
| NWM_ShowMapLink | Yes |
Interior Features
| Interior Amenities | Bath Off Primary,Ceiling Fan(s),Dbl Pane/Storm Window,Dining Room,Fireplace,Security System,Vaulted Ceiling(s),Walk-In Closet(s),Water Heater |
|---|---|
| Basement | None |
| Flooring | Laminate,Vinyl,Carpet |
| Total Fireplaces | 1 |
| Fireplace Features | Gas |
| Air Conditioning Y/N | Yes |
| Heating Y/N | Yes |
| Fireplace Y/N | Yes |
| Half Baths | 1 |
| Total Bedrooms | 3 |
| Main Level Bedrooms | 3 |
| Total Baths | 4 |
| Bedrooms Possible | 3 |
| Water Heater Type | Gas |
| Water Heater Location | Garage |
| Fireplaces Main | 1 |
| Power Production Type | Electric,Propane |
| Baths Half Lower | 1 |
| Baths Full Upper | 1 |
| Baths Full Lower | 2 |
| Bathrooms | 3.5 |
Exterior Features
| Exterior Amenities | Wood |
|---|---|
| Vegetation | Wooded |
| Parking Features | Attached Garage,Detached Garage,Off Street,RV Parking |
| Lot Features | Cul-De-Sac,Dead End Street |
| Water Source | Community |
| Total Parking | 8 |
| Inclusions | Dishwasher(s),Dryer(s),Leased Equipment,Microwave(s),Refrigerator(s),Stove(s)/Range(s),Washer(s) |
| Foundation Details | Poured Concrete |
| Building Area Total | 3444 |
| Lot Size Acres | 4.1 |
| Waterfront Y/N | No |
| Covered Spaces | 5 |
| Irrigation Water Rights Y/N | No |
| Site Features | Deck,Outbuildings,Patio,Propane,RV Parking,Shop |
| Parking Uncovered Total | 3 |
| Lot Number | D-1B |
Amenities
- Foreclosure
- Views
- Short Sale
- New Construction
- Adult 55+
- Lease To Own
- No HOA Fees
- Furnished
- Primary On Main
- Air Conditioning
- Seller Finance
- Green
- Fixer Upper
- Horse
- Golf
- Fireplace
- Deck
- Garage
- Basement
- Pool
Property vs Single Family Average in 98922
Price
Taxes
Year Built
Visits
In The Neighborhood
Cle Elum
$ 2,150,000
- Type
- Single Family | Active
- Size
- 1,611 SqFt
- Rooms
- 2 Beds + 3.5 Baths
 Listed by: Realogics Sotheby's Int'l Rlty
Cle Elum
$ 749,000
- Type
- Single Family | Active
- Size
- 1,899 SqFt
- Rooms
- 2 Beds + 2.5 Baths
Listed by: Marketplace Sotheby's Intl Rty
Cle Elum
$ 1,495,000
- Type
- Single Family | Active
- Size
- 2,931 SqFt
- Rooms
- 4 Beds + 3.5 Baths
Listed by: COMPASS
