

Address
691 Pebble Beach Drive, Cle Elum, WA
Price
$ 949,000
Property Attributes
- ID#2554107
- TypeSingle Family
- CountyKITTITAS
- CityCle Elum
- AreaUpper Kittitas County
- NeighborhoodSun Country
- Zip98922
- Style1 1/2 Story
- Year Built1995
- Taxes$ 4784
- Price$ 949,000
- Bedrooms3
- Full Bathrooms2
- Half Bathrooms1
- Sqr Footage2081
- Lot Size0.39 Acres
Data Source:
Northwest Multiple Listing Service (NWMLS)
Property Description
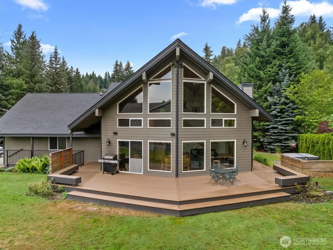
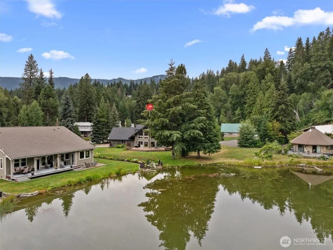
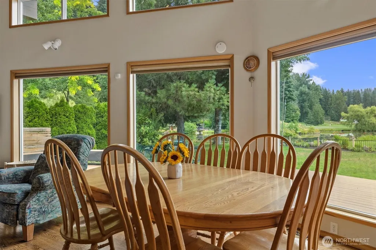
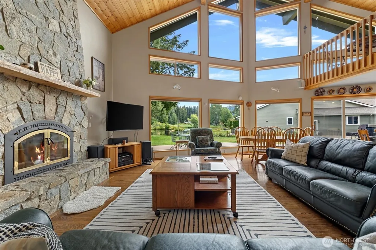
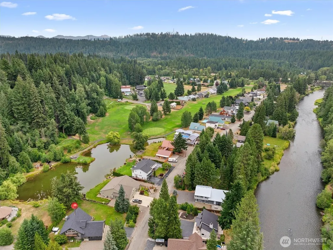
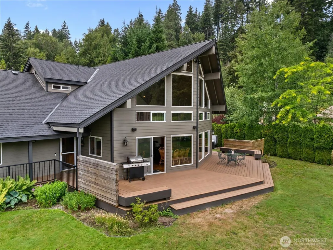
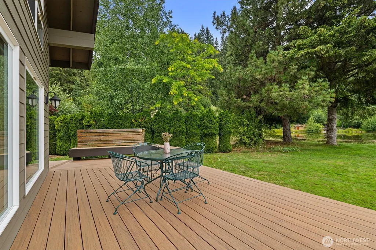
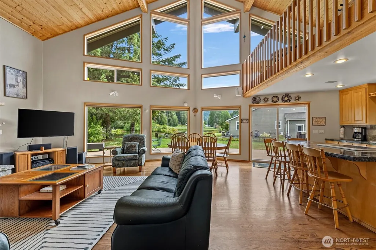
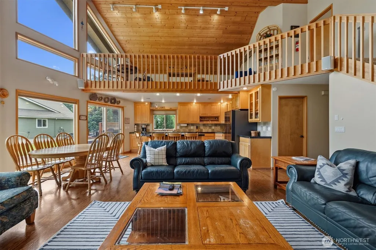
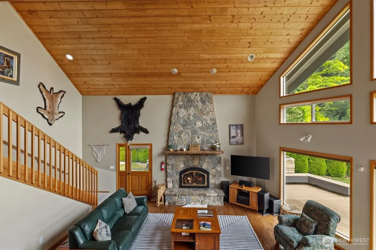
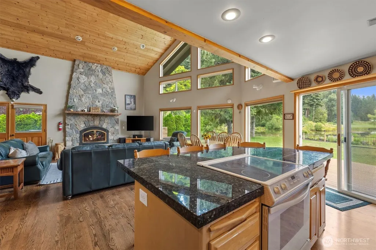
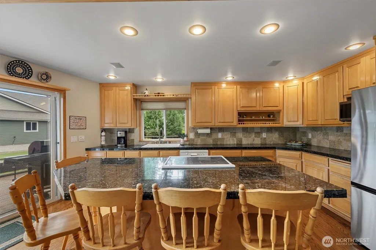
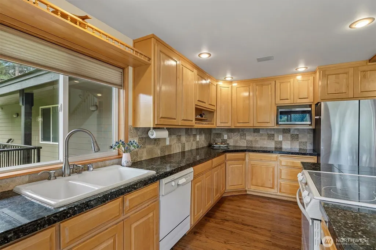
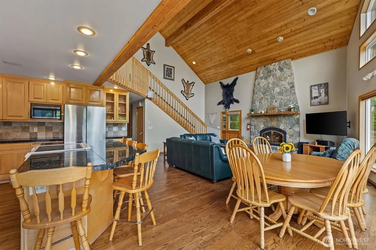
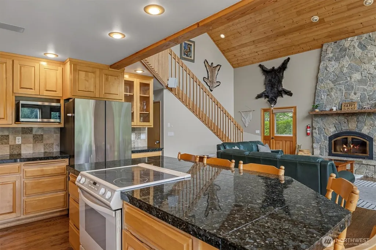
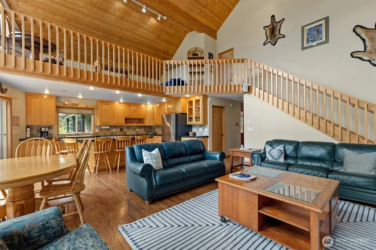
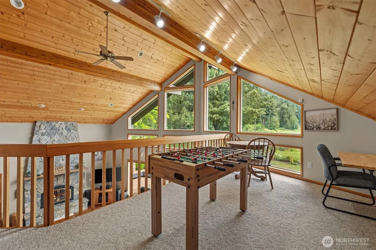
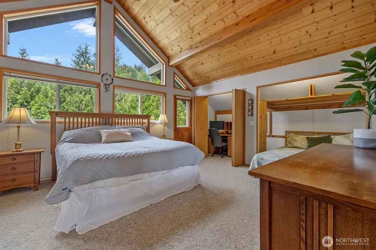
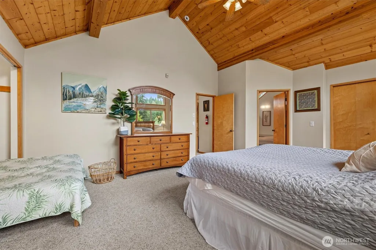
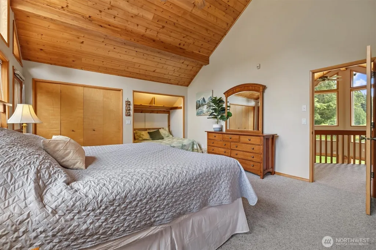
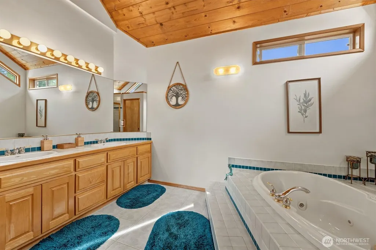
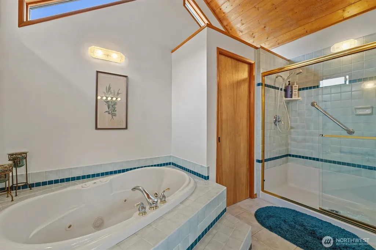
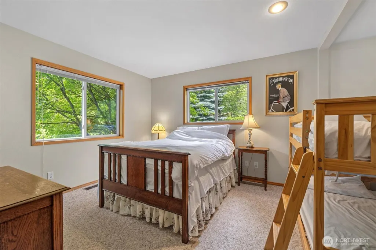
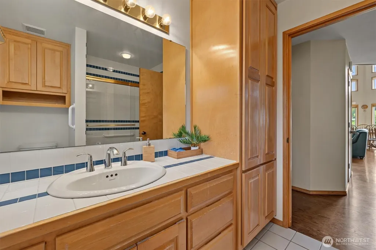
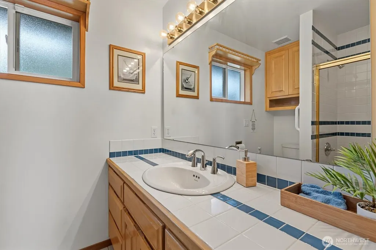
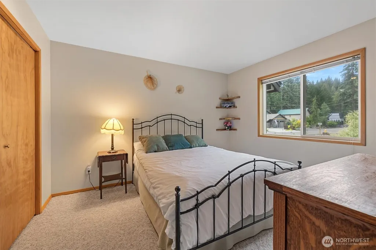
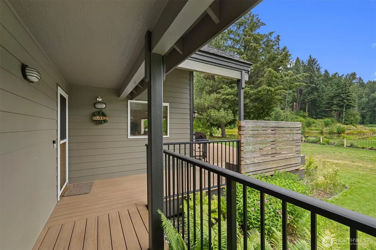
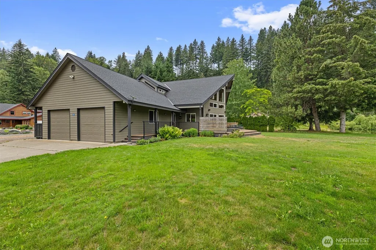
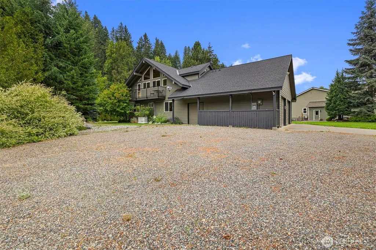
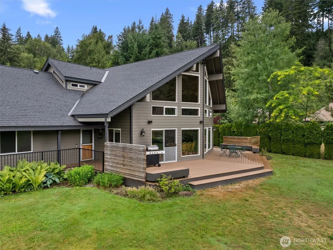
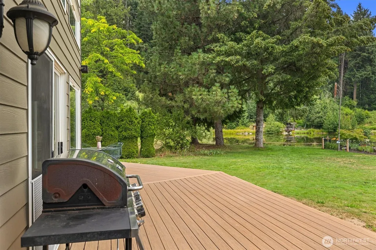
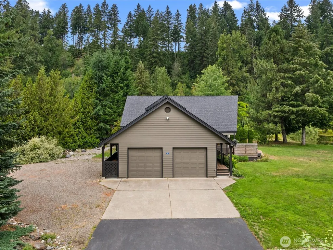
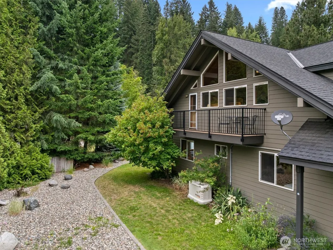
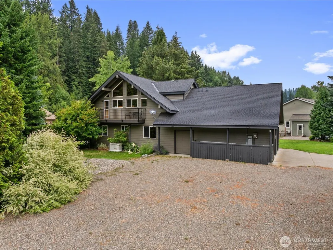
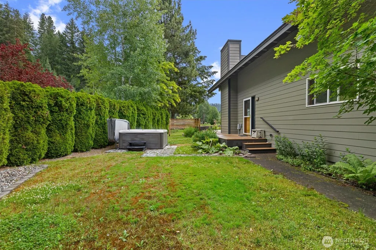
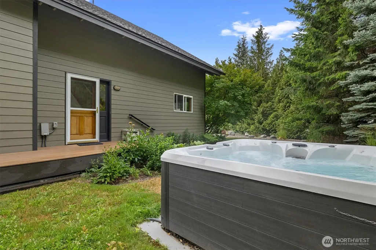
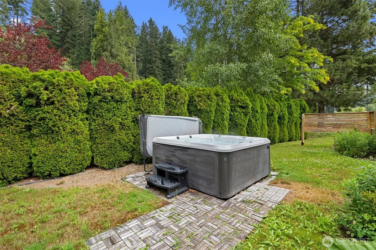
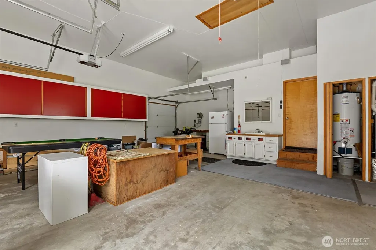
Spectacular Golf Course Home on an Expansive Double Lot with Pond Views! Welcome to your turnkey mountain-side retreat in the highly desirable Sun Country community, located just over an hour east of Seattle. Uniquely built across two sprawling lots, this exceptional property provides extraordinary space, privacy and serene, picturesque pond and fairway views. Inside, an open-concept layout bathed in natural light showcases soaring vaulted ceilings and gorgeous red oak floors. The gourmet kitchen features custom maple cabinetry, premium granite countertops, and unique built-in breadboards. The thoughtful main level offers two bedrooms, a full bath, and a versatile loft office above. Upstairs, the massive primary suite is a true private oasis, boasting vaulted wood ceilings, dramatic custom windows, and its own private deck. The luxury ensuite features a walk-in shower, soaking jetted tub, and custom closet organization. Enjoy ultimate peace of mind with extensive recent upgrades, including a new roof, a beautifully updated deck (2022), a brand-new furnace, and a new backup generator. Outside, unwind in your private hot tub while taking in the expansive double-lot grounds and peaceful water views. Bring all your toys—the attached 2+ car garage includes a dedicated golf cart bay, a functional shop area, and expansive attic storage. Live where you play with private Yakima River access and an on-site golf course, all just minutes from historic Roslyn, Lake Cle Elum, and Suncadia!
| Elementary School | Middle School | High School |
|---|---|---|
| Cle Elum Roslyn Elem | Walter Strom Jnr Middle School | Cle Elum Roslyn High |
| Price History | |
|---|---|
| 7/23/2026 | Listed $979,000 |
| 8/18/2026 | 4$949,000 |
General Features
| Living Area | 2081 |
|---|---|
| Sewer | Septic Tank |
| Heating | Forced Air |
| Cooling | None |
| Possession | Closing |
| Roof | Composition |
| Appliances | Dishwasher,Disposal,Dryer,Microwave,Refrigerator,Stove(s)/Range(s),Washer |
| HOA Fee | 189 |
| Association Fee Includes | Common Area Maintenance,Road Maintenance,Snow Removal,Water |
| Security Features | Security System |
| Year Built | 1995 |
| View | Golf Course,Mountains,Pond,See Remarks,Territorial |
| Topography | Level |
| Levels | One and One Half |
| Property Subtype | Single Family Residence |
| Tax Year | 2025 |
| Community Features | Golf,Park |
| Assoc Fee Paid Per | Monthly |
| County | Kittitas |
| New Construction | No |
| Property Type | Residential |
| HOA | Yes |
| Attached Garage | Yes |
| Subdivision Name | Sun Country |
| Garage Y/N | Yes |
| Full Baths | 2 |
| Special Listing Conditions | None |
| Status | Active |
| Directions | From I-90 take Golf Course Road Exit 78 South,take first Left to Sun Country road which becomes Pebble Beach Dr. Follow to the address on the right. |
| High School | Cle Elum Roslyn High |
| City | Cle Elum |
| Entry Location | Main |
| Senior Community Y/N | No |
| High School District | Cle Elum-Roslyn |
| MLS Area | 948 - Upper Kittitas County |
| Lot Size Units | Square Feet |
| Lot Size Square Feet | 16988 |
| Carport Y/N | No |
| Listing Terms | Cash,Conventional,VA Loan |
| Elementary School | Cle Elum Roslyn Elem |
| Land Lease Y/N | No |
| Tax Annual Amount | 4784 |
| Middle/Junior High School | Walter Strom Jnr |
| Property Condition | Good |
| Public Remarks | Spectacular Golf Course Home on an Expansive Double Lot with Pond Views! Welcome to your turnkey mountain-side retreat in the highly desirable Sun Country community,located just over an hour east of |
| Structure Type | House |
| Building Area Units | Square Feet |
| Standard Status | Active |
| Water Company | Sun Country Maintenance Association |
| Property Style | 11 - 1 1/2 Story |
| NWM_ShowMapLink | Yes |
Interior Features
| Interior Amenities | Bath Off Primary,Ceiling Fan(s),Dbl Pane/Storm Window,Fireplace,Jetted Tub,Loft,Pantry,Security System,Vaulted Ceiling(s),Wired for Generator |
|---|---|
| Basement | None |
| Flooring | Ceramic Tile,Hardwood,Carpet |
| Total Fireplaces | 1 |
| Fireplace Features | Wood Burning |
| Air Conditioning Y/N | No |
| Heating Y/N | Yes |
| Fireplace Y/N | Yes |
| Half Baths | 1 |
| Total Bedrooms | 3 |
| Main Level Bedrooms | 1 |
| Total Baths | 3 |
| Fireplaces Main | 1 |
| Power Production Type | Electric,Propane,Wood |
| Bedrooms Upper | 2 |
| Baths Half Main | 1 |
| Baths Full Upper | 1 |
| Baths Full Main | 1 |
| Bathrooms | 2.5 |
Exterior Features
| Exterior Amenities | Cement Planked |
|---|---|
| Vegetation | Garden Space,Wooded |
| Parking Features | Driveway,Attached Garage,RV Parking |
| Lot Features | Corner Lot,Paved |
| Water Source | Community,Private |
| Total Parking | 2 |
| Inclusions | Dishwasher(s),Dryer(s),Garbage Disposal,Microwave(s),Refrigerator(s),Stove(s)/Range(s),Washer(s) |
| Foundation Details | Poured Concrete |
| Spa | Yes |
| Building Area Total | 2081 |
| Lot Size Acres | 0.39 |
| Waterfront Y/N | No |
| Covered Spaces | 2 |
| Irrigation Water Rights Y/N | Yes |
| Site Features | Deck,Hot Tub/Spa,Irrigation,Propane,RV Parking,Sprinkler System |
| Lot Number | 11 & 12 |
Amenities
- Foreclosure
- Views
- Short Sale
- New Construction
- Adult 55+
- Lease To Own
- No HOA Fees
- Furnished
- Primary On Main
- Air Conditioning
- Seller Finance
- Green
- Fixer Upper
- Horse
- Golf
- Fireplace
- Deck
- Garage
- Basement
- Pool
Property vs Single Family Average in 98922
Price
Taxes
Year Built
Visits
In The Neighborhood
Open House
Cle Elum
$ 439,000
- Type
- Single Family | Active
- Size
- 750 SqFt
- Rooms
- 1 Beds + 1 Baths
 Listed by: BHHS Brick & Mortar RE
Cle Elum
$ 599,000
- Type
- Single Family | Active
- Size
- 1,576 SqFt
- Rooms
- 2 Beds + 2 Baths
Listed by: RE/MAX, The Collective
Cle Elum
$ 699,000
- Type
- Single Family | Active
- Size
- 1,814 SqFt
- Rooms
- 2 Beds + 3.5 Baths
Listed by: RE/MAX, The Collective
Cle Elum
$ 799,000
- Type
- Single Family | Active
- Size
- 2,232 SqFt
- Rooms
- 3 Beds + 2 Baths
Listed by: RE/MAX, The Collective
