

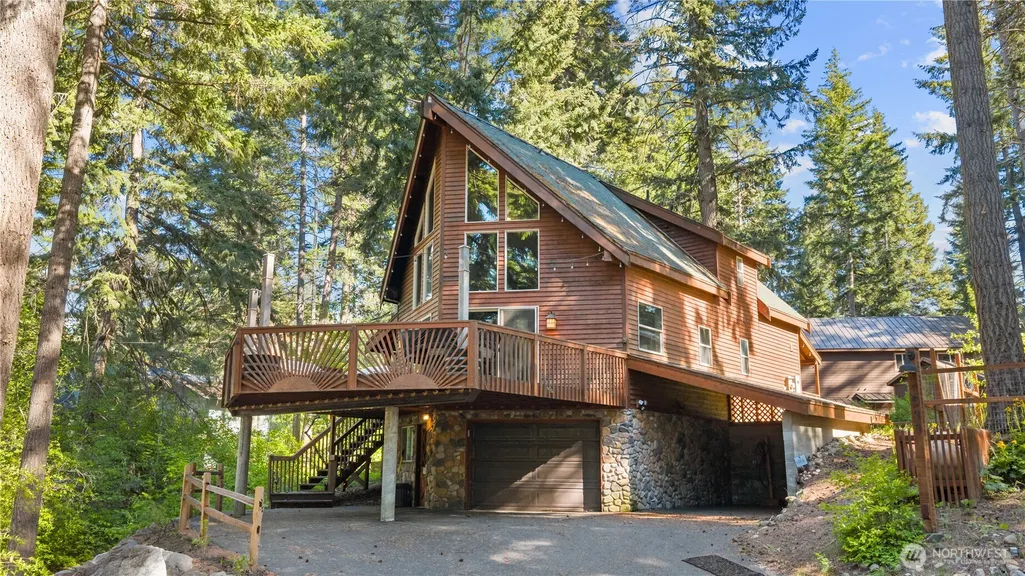
Address
1511 Oakmont Drive, Cle Elum, WA
Price
$ 975,000
Property Attributes
- ID#2493877
- TypeSingle Family
- CountyKITTITAS
- CityCle Elum
- AreaUpper Kittitas County
- NeighborhoodSun Country
- Zip98922
- Style1 1/2 Stry w/Bsmt
- Year Built2000
- Taxes$ 3951
- Price$ 975,000
- Bedrooms2
- Full Bathrooms2
- Half Bathrooms0
- Sqr Footage2470
- Lot Size0.21 Acres
Data Source:
Northwest Multiple Listing Service (NWMLS)
Property Description
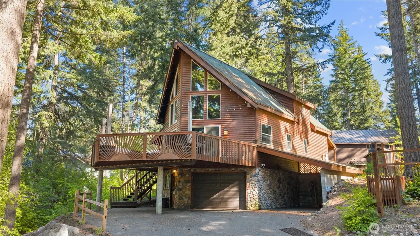
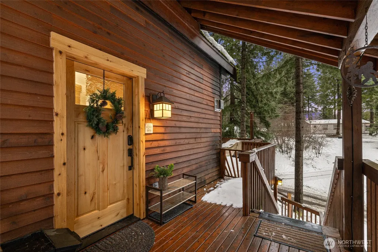
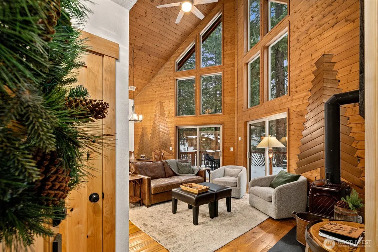
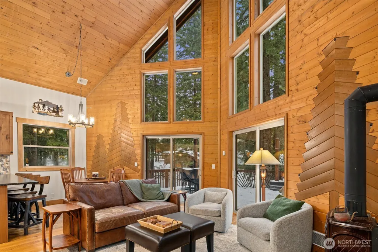
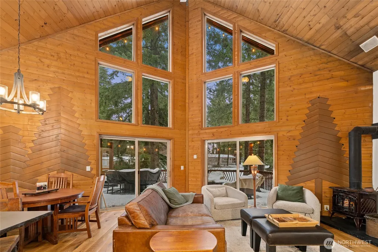
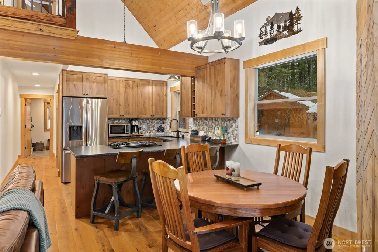
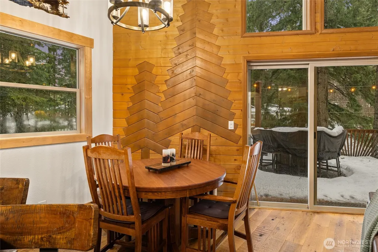
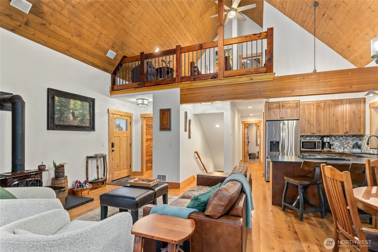
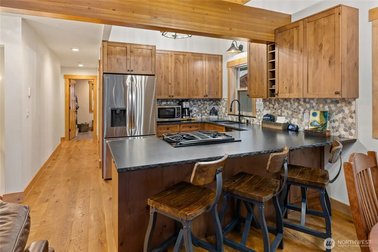
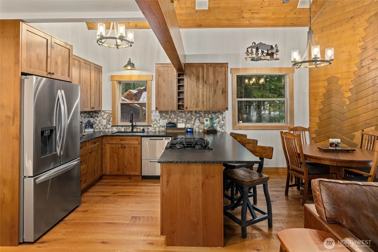
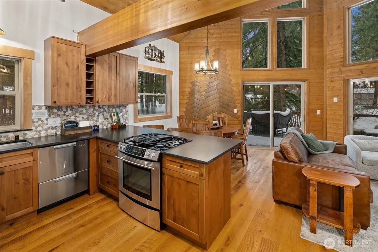
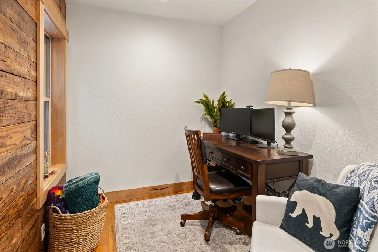
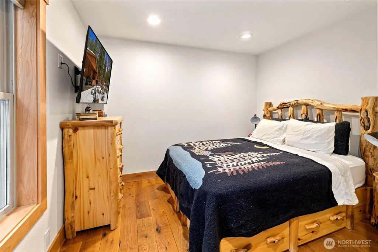
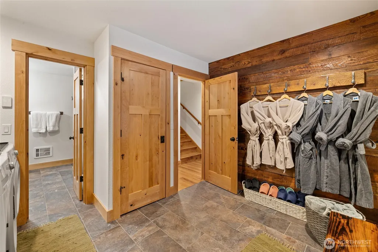
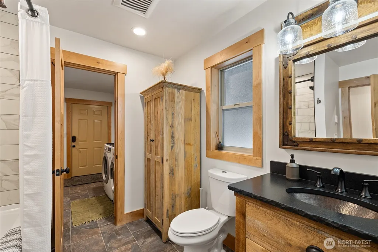
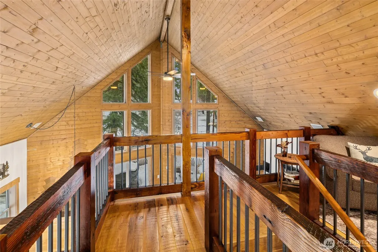
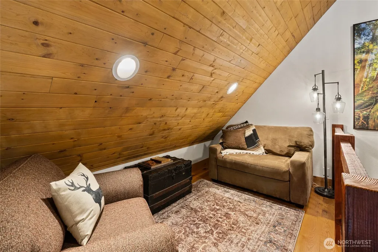
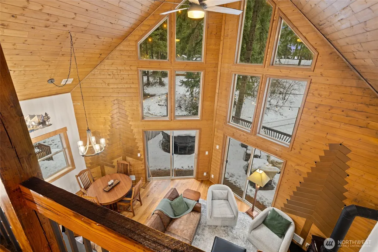
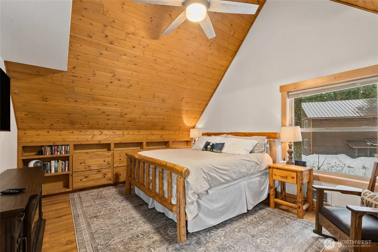
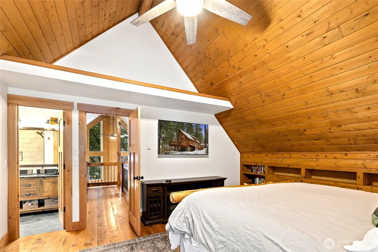
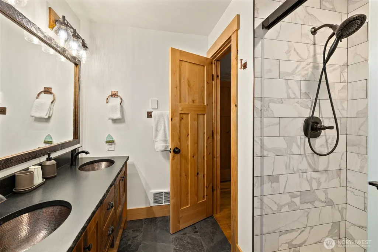
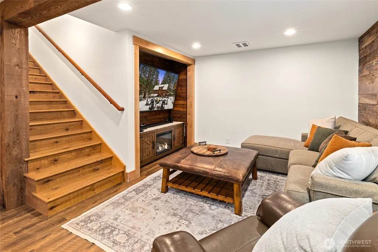
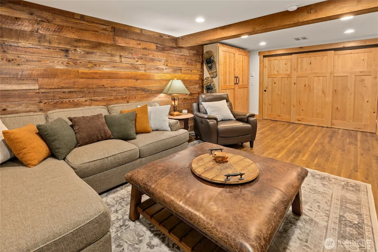
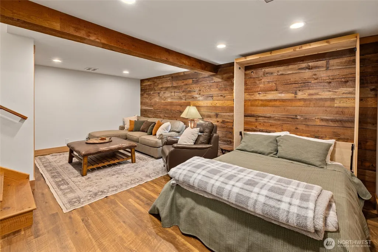
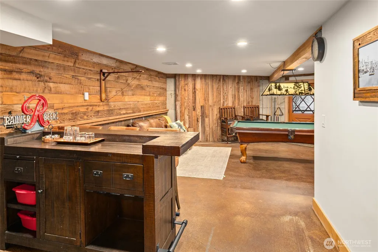
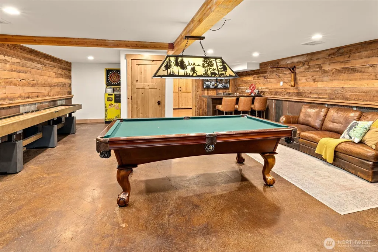
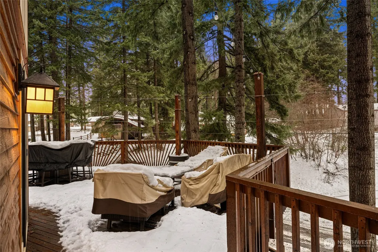
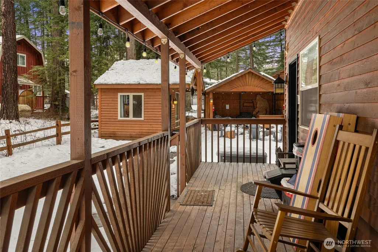
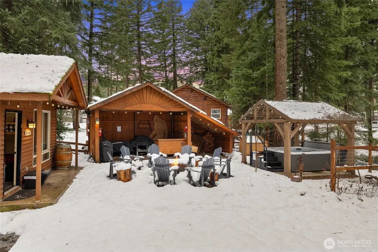
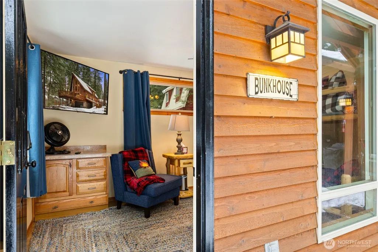
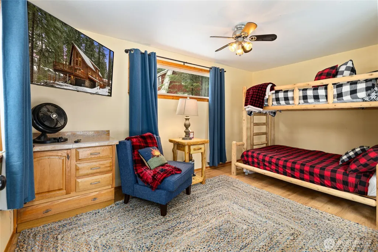
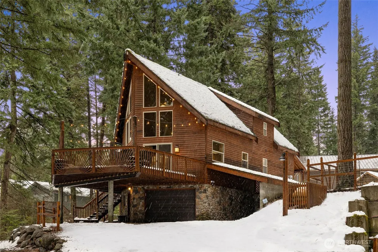
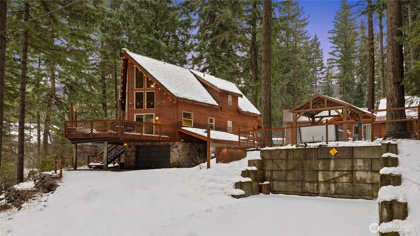
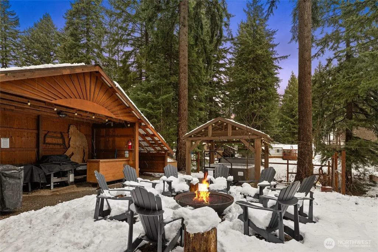
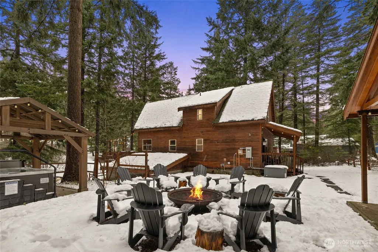
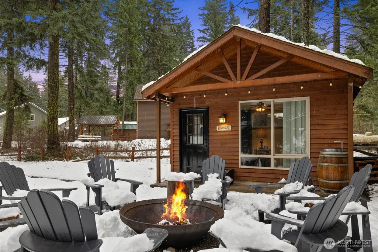
Tucked among the evergreens in the desirable Sun Country Golf Community, this inviting 2-bedroom, 2-bath home with office and flexible bonus spaces blends rustic charm with comfort and memorable indoor-outdoor living. Sleeping up to 10, it’s ideal for full-time living, a mountain getaway, or continuing as a short-term rental with extra income potential. The main level opens to a spacious deck overlooking the trees—perfect for morning coffee or relaxing evenings. Just beyond, a welcoming outdoor living area features a BBQ and cozy firepit, creating the perfect setting for gathering, storytelling, and stargazing. Relax in the spacious 5 person hot tub with covered gazebo for year round enjoyment. Freshly remodeled inside, custom woodwork adds warmth throughout, while the kitchen offers stainless steel appliances, a gas stove and live edge countertops. The primary loft suite is a peaceful retreat with a spa-inspired bath and a walk-in shower. A full bath on the main level adds convenience for guests. The daylight basement is built for entertaining with a pool table and custom bar, while the separate bunkhouse/flex space provides room for guests, hobbies, or work-from-home needs. Rest assured, this home comes equipped with a whole house generator for your own peace of mind.A rare opportunity to enjoy comfort, character, and the Sun Country lifestyle—with built-in flexibility for personal use or rental income.
| Elementary School | Middle School | High School |
|---|---|---|
| Cle Elum Roslyn Elem | Walter Strom Jnr Middle School | Cle Elum Roslyn High |
| Price History | |
|---|---|
| 3/18/2026 | Listed $975,000 |
General Features
| Living Area | 2470 |
|---|---|
| Sewer | Septic Tank |
| Heating | Baseboard,Heat Pump,High Efficiency (Unspecified) |
| Cooling | Window Unit(s) |
| Possession | Closing |
| Roof | Composition |
| Appliances | Dishwasher,Dryer,Microwave,Refrigerator,Stove(s)/Range(s),Washer |
| HOA Fee | 1135 |
| Association Fee Includes | Common Area Maintenance,Snow Removal |
| Security Features | Partially Fenced |
| Year Built | 2000 |
| View | Territorial |
| Topography | Level,Partial Slope |
| Levels | One and One Half |
| Property Subtype | Single Family Residence |
| Tax Year | 2026 |
| Community Features | CCRs,Golf |
| Assoc Fee Paid Per | Annually |
| County | Kittitas |
| New Construction | No |
| Property Type | Residential |
| HOA | Yes |
| Attached Garage | No |
| Subdivision Name | Sun Country |
| Full Baths | 1 |
| Special Listing Conditions | Bank Or REO,None |
| Status | Active |
| Directions | I90 exit 78,head South to Golf Course Road,Right on Oakmont Drive,Follow to address. |
| High School | Cle Elum Roslyn High |
| City | Cle Elum |
| Entry Location | Main |
| Senior Community Y/N | No |
| High School District | Cle Elum-Roslyn |
| MLS Area | 948 - Upper Kittitas County |
| Lot Size Units | Square Feet |
| Lot Size Square Feet | 9148 |
| Carport Y/N | Yes |
| Listing Terms | Cash,Conventional |
| Elementary School | Cle Elum Roslyn Elem |
| Land Lease Y/N | No |
| Tax Annual Amount | 3951 |
| Middle/Junior High School | Walter Strom Jnr |
| Public Remarks | Tucked among the evergreens in the desirable Sun Country Golf Community,this inviting 2-bedroom,2-bath home with office and flexible bonus spaces blends rustic charm with comfort and memorable indoor |
| Virtual Tour | https://www.zillow.com/view-imx/ab902ec8-f8c1-4f9c-9c9b-8ee5d87a09d6?setAttribution=mls&wl=true&initialViewType=pano&utm_source=dashboard |
| Structure Type | House |
| Building Area Units | Square Feet |
| Standard Status | Active |
| Water Company | Sun Country Community |
| Property Style | 17 - 1 1/2 Stry w/Bsmt |
| NWM_ShowMapLink | Yes |
Interior Features
| Interior Amenities | Bath Off Primary,Ceiling Fan(s),Dbl Pane/Storm Window,Hot Tub/Spa,Loft,Vaulted Ceiling(s),Wired for Generator |
|---|---|
| Basement | Daylight,Finished |
| Flooring | Ceramic Tile,Hardwood,Vinyl Plank |
| Fireplace Features | Gas |
| Air Conditioning Y/N | Yes |
| Heating Y/N | Yes |
| Fireplace Y/N | No |
| 3/4 Baths | 1 |
| Total Bedrooms | 2 |
| Main Level Bedrooms | 1 |
| Total Baths | 2 |
| Power Production Type | Electric,Propane |
| Baths Three Quarter Upper | 1 |
| Bedrooms Upper | 1 |
| Baths Full Main | 1 |
| Bathrooms | 1.75 |
Exterior Features
| Exterior Amenities | Stone,Wood Products |
|---|---|
| Vegetation | Wooded |
| Parking Features | Attached Carport,Driveway,Off Street |
| Lot Features | Paved |
| Water Source | Community |
| Total Parking | 1 |
| Inclusions | Dishwasher(s),Dryer(s),Microwave(s),Refrigerator(s),Stove(s)/Range(s),Washer(s) |
| Foundation Details | Poured Concrete |
| Spa | Yes |
| Building Area Total | 2470 |
| Lot Size Acres | 0.21 |
| Waterfront Y/N | No |
| Covered Spaces | 1 |
| Irrigation Water Rights Y/N | No |
| Site Features | Cabana/Gazebo,Deck,Electric Car Charging,Fenced-Partially,High Speed Internet,Hot Tub/Spa,Outbuildings,Propane,Sprinkler System |
Amenities
- Foreclosure
- Views
- Short Sale
- New Construction
- Adult 55+
- Lease To Own
- No HOA Fees
- Furnished
- Primary On Main
- Air Conditioning
- Seller Finance
- Green
- Fixer Upper
- Horse
- Golf
- Fireplace
- Deck
- Garage
- Basement
- Pool
Property vs Single Family Average in 98922
Price
Taxes
Year Built
Visits
In The Neighborhood
Open House
Cle Elum
$ 439,000
- Type
- Single Family | Active
- Size
- 750 SqFt
- Rooms
- 1 Beds + 1 Baths
 Listed by: BHHS Brick & Mortar RE
Cle Elum
$ 599,000
- Type
- Single Family | Active
- Size
- 1,576 SqFt
- Rooms
- 2 Beds + 2 Baths
Listed by: RE/MAX, The Collective
Cle Elum
$ 949,000
- Type
- Single Family | Active
- Size
- 2,081 SqFt
- Rooms
- 3 Beds + 2.5 Baths
Listed by: Real Broker LLC
Cle Elum
$ 699,000
- Type
- Single Family | Active
- Size
- 1,814 SqFt
- Rooms
- 2 Beds + 3.5 Baths
Listed by: RE/MAX, The Collective
