

Address
60 Balastrol Place, Cle Elum, WA
Price
$ 699,000
Property Attributes
- ID#2526829
- TypeSingle Family
- CountyKITTITAS
- CityCle Elum
- AreaUpper Kittitas County
- NeighborhoodSun Country
- Zip98922
- Style1 1/2 Story
- Year Built2005
- Taxes$ 3699
- Price$ 699,000
- Bedrooms2
- Full Bathrooms3
- Half Bathrooms1
- Sqr Footage1814
- Lot Size0.21 Acres
Data Source:
Northwest Multiple Listing Service (NWMLS)
Property Description
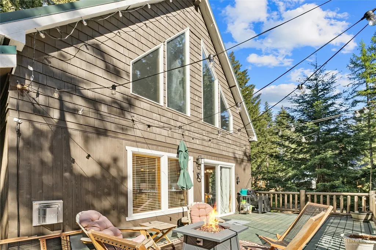
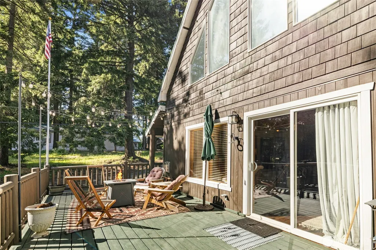
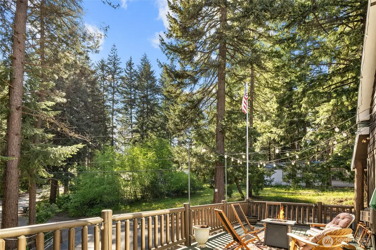
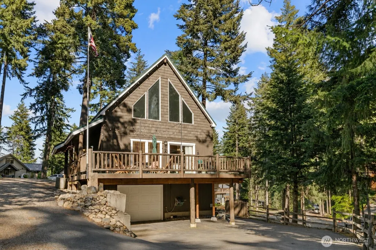
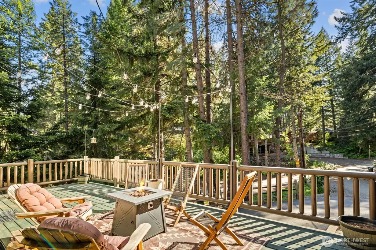
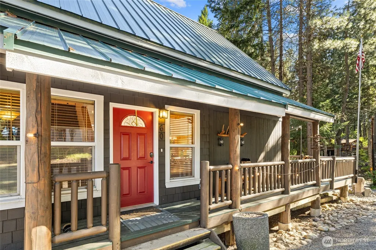
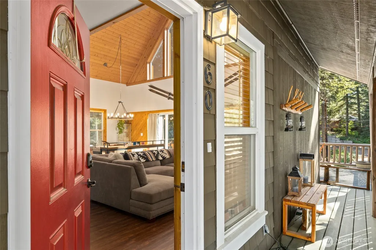
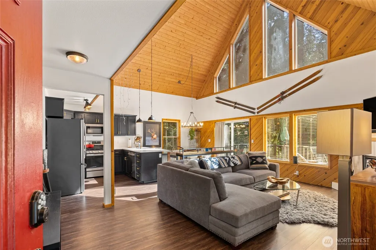
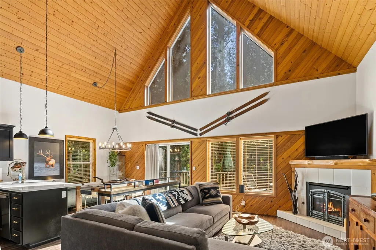
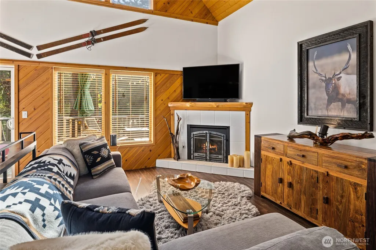
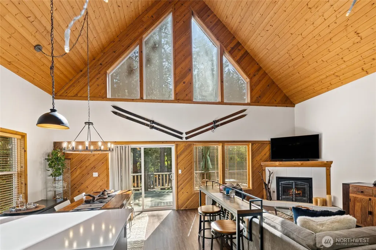
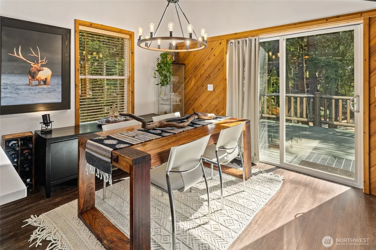
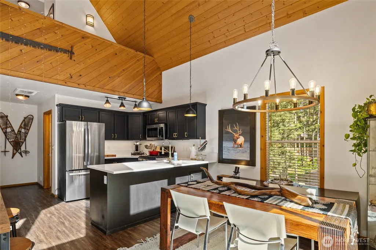
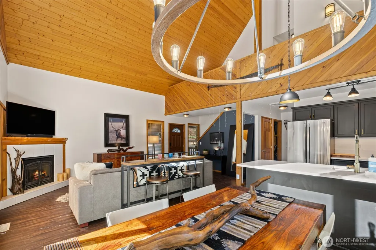
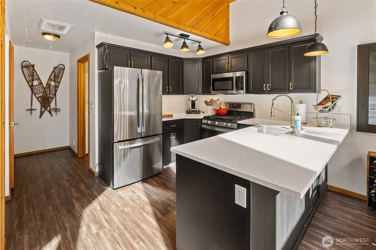
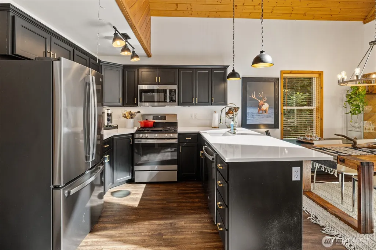
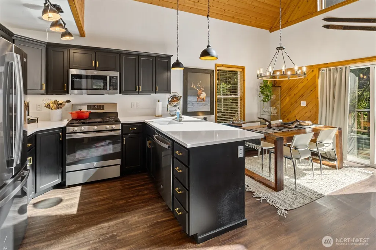
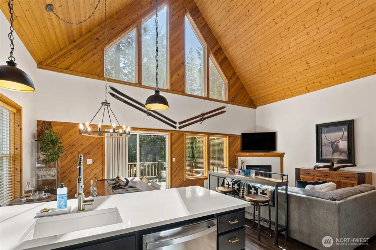
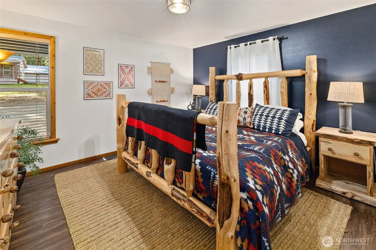
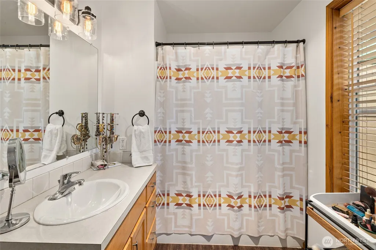
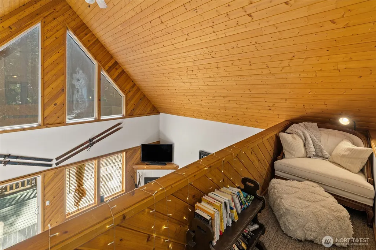
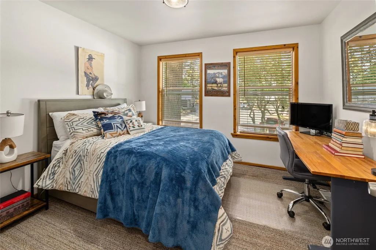
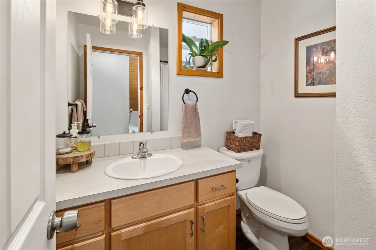
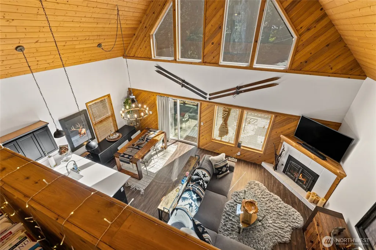
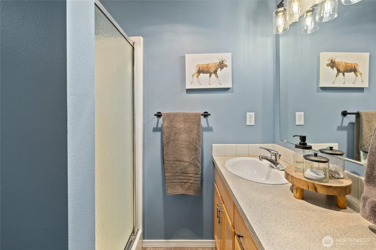
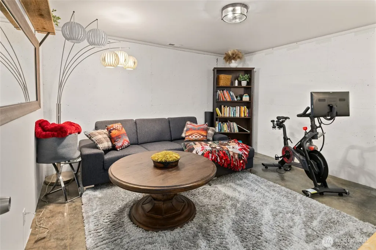
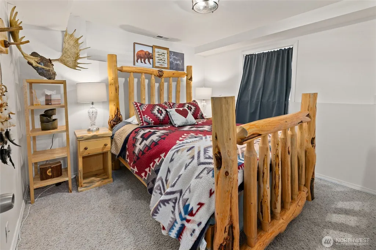
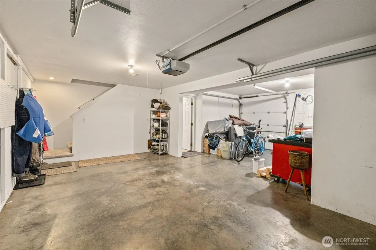
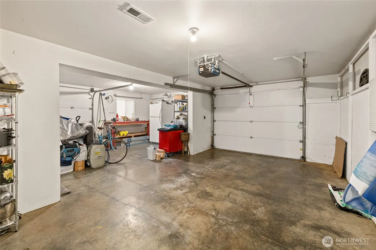
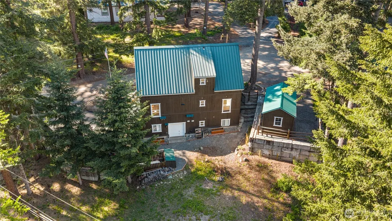
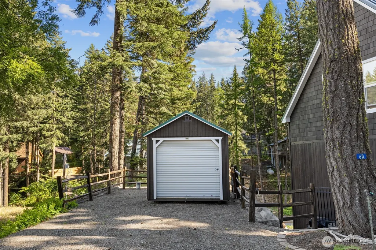
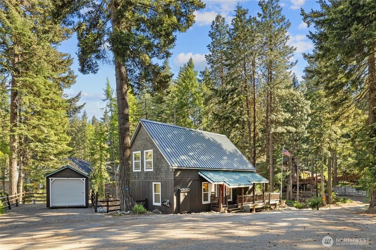
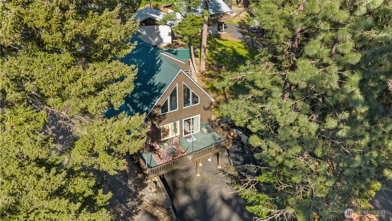
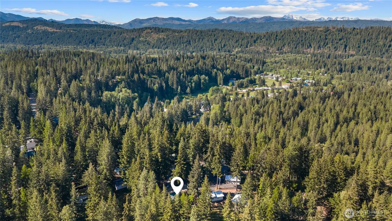
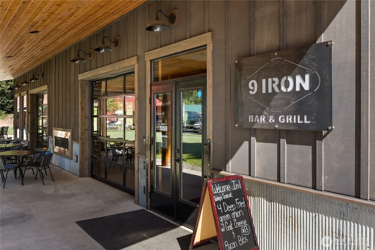
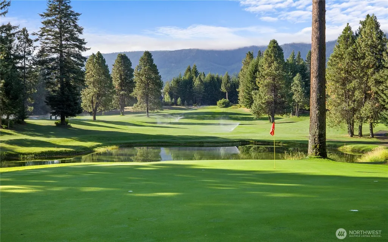
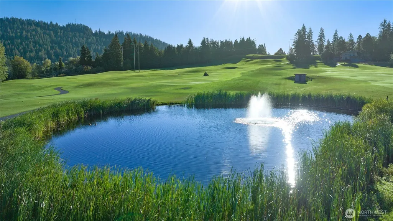
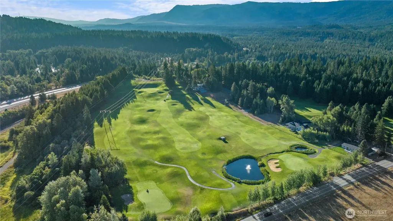
Welcome to this mountain A-Frame in the heart of Sun Country, where 4 season recreation & relaxed mountain living come together in beautiful Cle Elum. This nearly 2,000 sq ft home offers the ideal blend of comfort, character, & flexibility with 2 bedrooms, 3 baths, an office, and a spacious lower-level bonus room ready to accommodate guests, recreation space, or additional sleeping quarters. The open-concept great room is filled with natural light, highlighted by soaring vaulted wood ceilings, a dramatic wall of windows, & a cozy gas fireplace that creates the perfect mountain retreat atmosphere. Step outside to expansive outdoor living spaces designed for entertaining, relaxing, & enjoying the fresh mountain air. Whether you’re searching for a full-time residence, weekend getaway, or potential Airbnb investment property, this home delivers the lifestyle buyers are seeking in Central Washington.Located within the desirable Sun Country Golf Course community, owners enjoy access to an 18-hole golf course with stunning mountain vistas, nearby trails, clubhouse, 9 Iron Grill & bar. Additional features include rustic mountain-inspired fixtures, updated lighting, updated kitchen, 40-foot RV parking, attached 1-car garage, & a dedicated golf cart garage door for easy course access. Endless recreation surrounds you including hiking, biking, fishing, snowmobiling, and river adventures, all while being conveniently located near I-90 for an easy escape from Seattle.
| Elementary School | Middle School | High School |
|---|---|---|
| Cle Elum Roslyn Elem | Walter Strom Jnr Middle School | Cle Elum Roslyn High |
| Price History | |
|---|---|
| 5/21/2026 | Listed $699,000 |
General Features
| Living Area | 1814 |
|---|---|
| Sewer | Septic Tank |
| Heating | Fireplace Insert,Forced Air |
| Cooling | None |
| Possession | Closing |
| Roof | Metal |
| Appliances | Dishwasher,Refrigerator,Stove(s)/Range(s) |
| HOA Fee | 1200 |
| Association Fee Includes | Common Area Maintenance,Road Maintenance,Snow Removal,Water |
| Security Features | Partially Fenced |
| Year Built | 2005 |
| View | Mountains,Territorial |
| Topography | Level,Sloped,Terraces |
| Levels | One and One Half |
| Property Subtype | Single Family Residence |
| Tax Year | 2026 |
| Community Features | CCRs,Club House,Golf,Park |
| Assoc Fee Paid Per | Annually |
| County | Kittitas |
| New Construction | No |
| Property Type | Residential |
| HOA | Yes |
| Attached Garage | Yes |
| Subdivision Name | Sun Country |
| Garage Y/N | Yes |
| Full Baths | 1 |
| Special Listing Conditions | None |
| Status | Active |
| Directions | From I-90 take exit 78 - Golf Course Rd to Hermitage Dr. to Oakmont Dr to Balastrol |
| High School | Cle Elum Roslyn High |
| City | Cle Elum |
| Entry Location | Main |
| Senior Community Y/N | No |
| High School District | Cle Elum-Roslyn |
| MLS Area | 948 - Upper Kittitas County |
| Lot Size Units | Square Feet |
| Lot Size Square Feet | 9148 |
| Carport Y/N | No |
| Listing Terms | Cash,Conventional,VA Loan |
| Elementary School | Cle Elum Roslyn Elem |
| Land Lease Y/N | No |
| Tax Annual Amount | 3699 |
| Middle/Junior High School | Walter Strom Jnr |
| Public Remarks | Welcome to this mountain A-Frame in the heart of Sun Country,where 4 season recreation & relaxed mountain living come together in beautiful Cle Elum. This nearly 2,000 sq ft home offers the ideal ble |
| Virtual Tour | https://vimeo.com/1194084183?share=copy&fl=sv&fe=ci |
| Structure Type | House |
| Building Area Units | Square Feet |
| Standard Status | Active |
| Water Company | Sun Country |
| Property Style | 11 - 1 1/2 Story |
| NWM_ShowMapLink | Yes |
Interior Features
| Interior Amenities | Ceiling Fan(s),Dbl Pane/Storm Window,Fireplace,Water Heater |
|---|---|
| Basement | Daylight |
| Flooring | Laminate,Carpet |
| Total Fireplaces | 1 |
| Fireplace Features | Gas |
| Air Conditioning Y/N | No |
| Heating Y/N | Yes |
| Fireplace Y/N | Yes |
| Half Baths | 1 |
| 3/4 Baths | 2 |
| Total Bedrooms | 2 |
| Main Level Bedrooms | 1 |
| Total Baths | 4 |
| Water Heater Type | Propane |
| Water Heater Location | Garage |
| Fireplaces Main | 1 |
| Power Production Type | Electric,Propane |
| Baths Three Quarter Lower | 1 |
| Baths Three Quarter Upper | 1 |
| Bedrooms Upper | 1 |
| Baths Half Main | 1 |
| Baths Full Main | 1 |
| Bathrooms | 3 |
Exterior Features
| Exterior Amenities | Metal/Vinyl,Wood |
|---|---|
| Parking Features | Attached Garage,RV Parking |
| Lot Features | Cul-De-Sac,Dead End Street,Paved,Secluded |
| Water Source | Public |
| Total Parking | 1 |
| Inclusions | Dishwasher(s),Leased Equipment,Refrigerator(s),Stove(s)/Range(s) |
| Foundation Details | Poured Concrete |
| Building Area Total | 1814 |
| Lot Size Acres | 0.21 |
| Waterfront Y/N | No |
| Covered Spaces | 1 |
| Irrigation Water Rights Y/N | No |
| Site Features | Deck,Fenced-Partially,High Speed Internet,Propane,RV Parking,Sprinkler System |
Amenities
- Foreclosure
- Views
- Short Sale
- New Construction
- Adult 55+
- Lease To Own
- No HOA Fees
- Furnished
- Primary On Main
- Air Conditioning
- Seller Finance
- Green
- Fixer Upper
- Horse
- Golf
- Fireplace
- Deck
- Garage
- Basement
- Pool
Property vs Single Family Average in 98922
Price
Taxes
Year Built
Visits
In The Neighborhood
Open House
Cle Elum
$ 439,000
- Type
- Single Family | Active
- Size
- 750 SqFt
- Rooms
- 1 Beds + 1 Baths
 Listed by: BHHS Brick & Mortar RE
Cle Elum
$ 599,000
- Type
- Single Family | Active
- Size
- 1,576 SqFt
- Rooms
- 2 Beds + 2 Baths
Listed by: RE/MAX, The Collective
Cle Elum
$ 949,000
- Type
- Single Family | Active
- Size
- 2,081 SqFt
- Rooms
- 3 Beds + 2.5 Baths
Listed by: Real Broker LLC
Cle Elum
$ 799,000
- Type
- Single Family | Active
- Size
- 2,232 SqFt
- Rooms
- 3 Beds + 2 Baths
Listed by: RE/MAX, The Collective
