

Address
226 High Drive, Spokane, WA
Price
$ 2,485,000
Property Attributes
- ID#2553903
- TypeSingle Family
- CountySPOKANE
- CitySpokane
- AreaSpokane County
- NeighborhoodSpokane
- Zip99203
- Style1 Story w/Bsmnt.
- Year Built1971
- Taxes$ 9164
- Price$ 2,485,000
- Bedrooms3
- Full Bathrooms3
- Half Bathrooms2
- Sqr Footage4315
- Lot Size1.2052 Acres
Data Source:
Northwest Multiple Listing Service (NWMLS)
Property Description
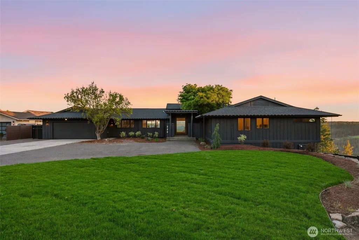
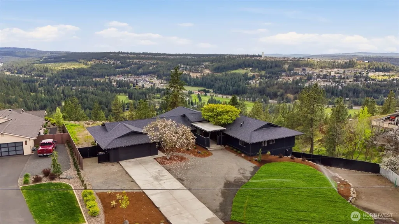
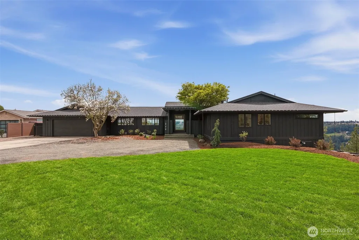
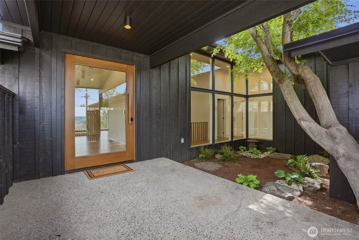
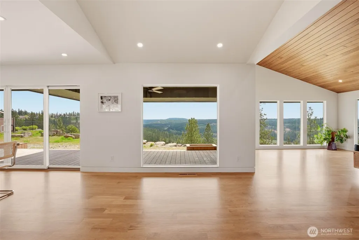
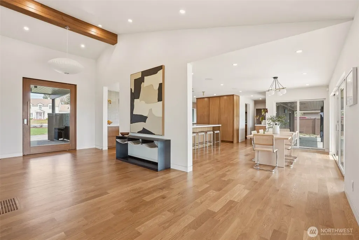
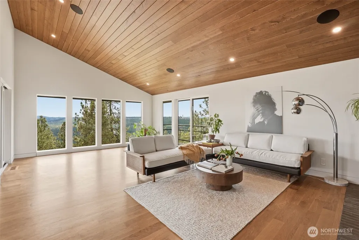
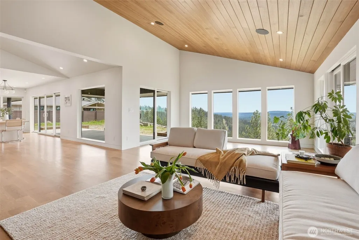
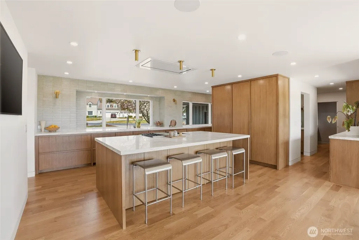
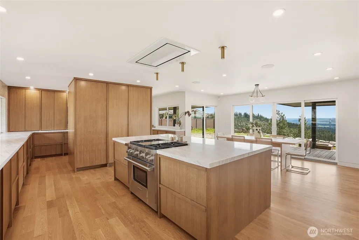
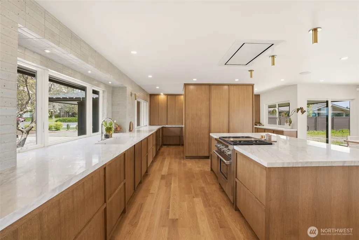
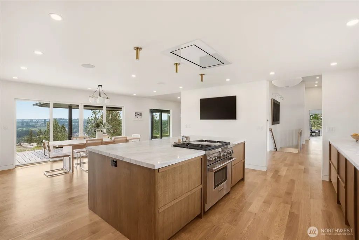
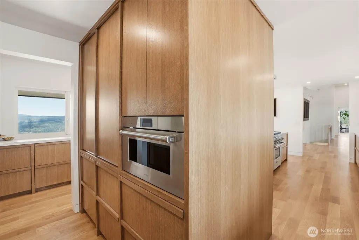
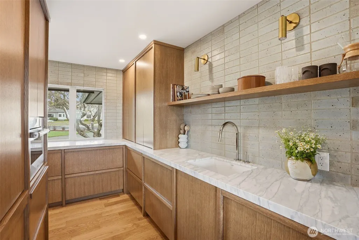
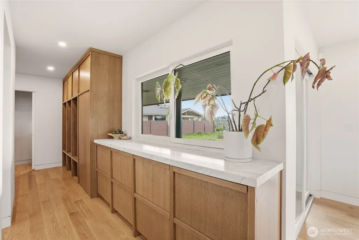
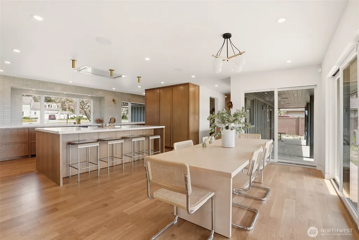
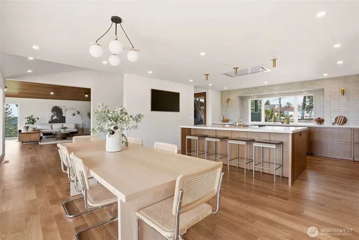
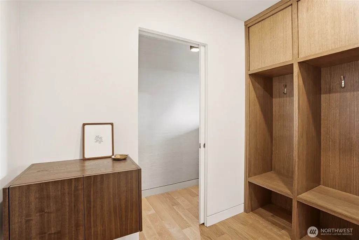
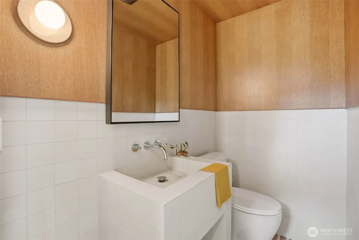
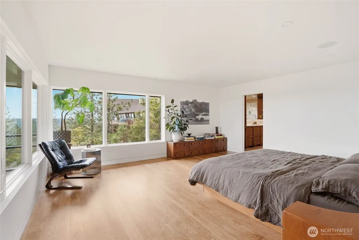
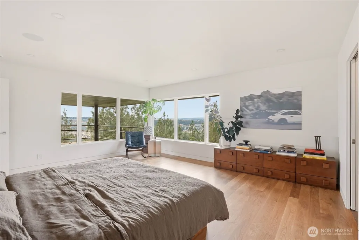
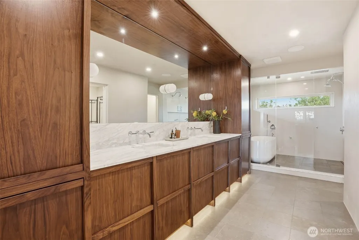
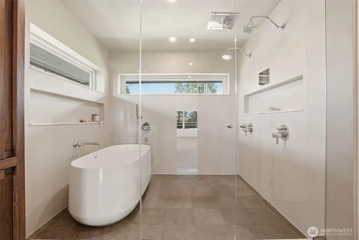
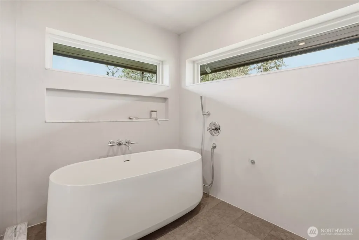
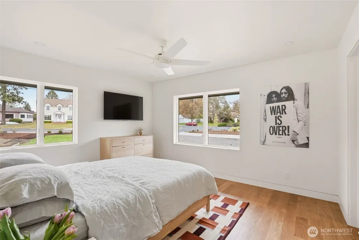
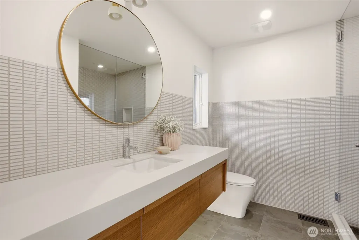
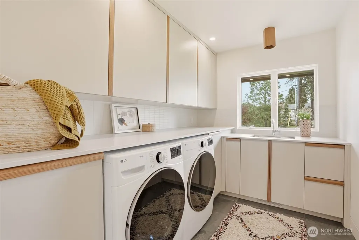
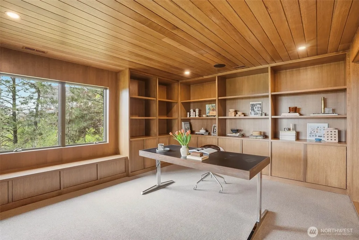
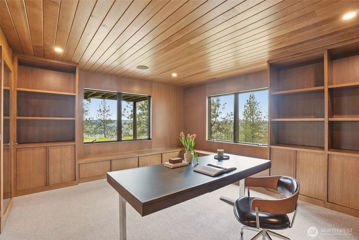
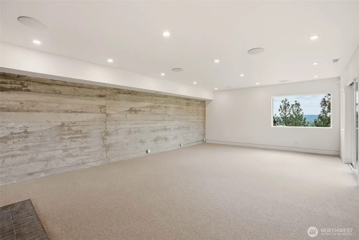
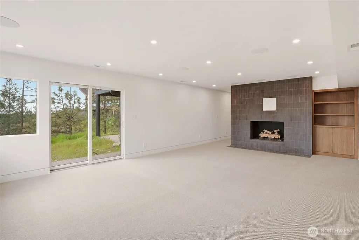
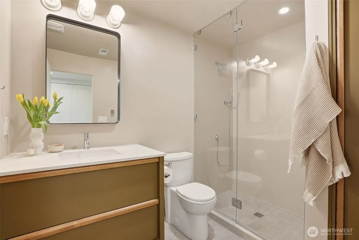
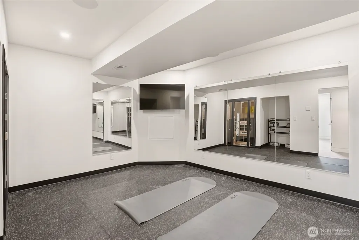
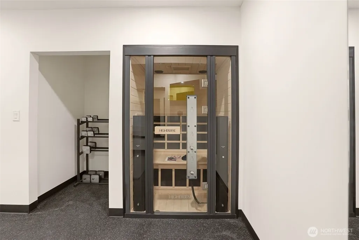
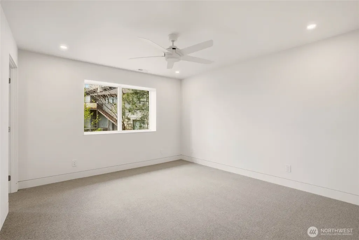
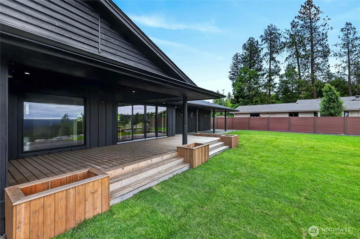
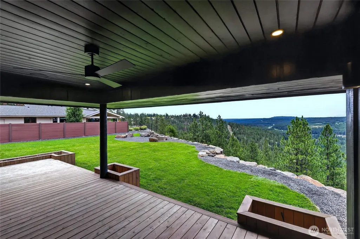
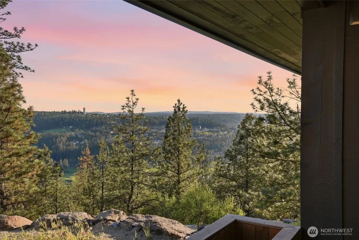
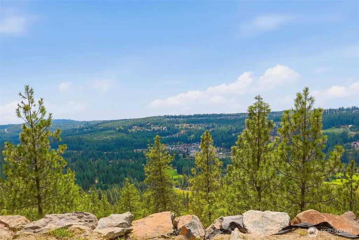
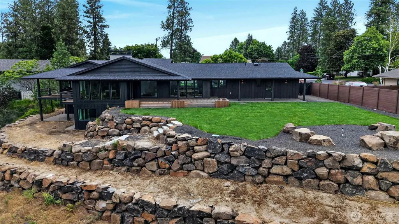
Step into this iconic 1.21-acre High Drive estate perched above Spokane. Every inch has been thoughtfully reimagined by an interior designer to blend timeless character with modern convenience. Enjoy stunning views from every room. The entry hall opens to the vaulted living room with a gas fireplace & custom built ins. The chefs kitchen showcases custom rift-sawn oak cabinetry, Calacatta marble, paneled Fisher & Paykel fridge, Wolf range, Bosch steam oven, & butlers pantry. Two main-floor powder baths add convenience. Full surround sound extends throughout the home and deck. Primary suite offers panoramic views & a spa-like bath with walnut double vanity, heated limestone floors, Tadelakt walls, steam shower, soaking tub, & walk-in closet. Lower level features a living room with fireplace, guest bedroom, bathroom, library, gym with sauna, & patio. Other updates: new roof, deck, plumbing, electrical, interior & exterior insulation, HVAC, & more! Fresh landscaping, sprinklers, terraced backyard, & sweeping views complete this one of a kind estate!
| Elementary School | Middle School | High School |
|---|---|---|
| Jefferson Elem | Sacajawea Mid | Lewis & Clark High |
| Price History | |
|---|---|
| 7/13/2026 | Listed $2,485,000 |
General Features
| Living Area | 4315 |
|---|---|
| Sewer | Sewer Connected |
| Heating | 90%+ High Efficiency,Ductless,Forced Air,Radiant,See Remarks |
| Cooling | 90%+ High Efficiency,Central Air,Heat Pump |
| Possession | Closing |
| Roof | Composition |
| Appliances | Dishwasher,Disposal,Dryer,Microwave,Refrigerator,Stove(s)/Range(s),Washer |
| Security Features | Partially Fenced |
| Year Built | 1971 |
| View | Golf Course,Mountains,See Remarks |
| Topography | Sloped |
| Levels | One |
| Property Subtype | Single Family Residence |
| Tax Year | 2026 |
| County | Spokane |
| New Construction | No |
| Property Type | Residential |
| HOA | No |
| Attached Garage | Yes |
| Subdivision Name | Spokane |
| Garage Y/N | Yes |
| Full Baths | 1 |
| Special Listing Conditions | None |
| Status | Active |
| Directions | From I-90,take the Maple St exit,follow Maple south until it turns in High Dr. House is on the bluff side of High Drive. |
| High School | Lewis & Clark High |
| City | Spokane |
| Senior Community Y/N | No |
| High School District | Spokane |
| MLS Area | 561 - Spokane County |
| Lot Size Units | Square Feet |
| Lot Size Square Feet | 52500 |
| Carport Y/N | No |
| Listing Terms | Conventional |
| Elementary School | Jefferson Elem |
| Land Lease Y/N | No |
| Tax Annual Amount | 9164 |
| Middle/Junior High School | Sacajawea Mid |
| Public Remarks | Step into this iconic 1.21-acre High Drive estate perched above Spokane. Every inch has been thoughtfully reimagined by an interior designer to blend timeless character with modern convenience. Enjoy |
| Structure Type | House |
| Building Area Units | Square Feet |
| Standard Status | Active |
| Water Company | City of Spokane |
| Property Style | 16 - 1 Story w/Bsmnt. |
| NWM_ShowMapLink | Yes |
Interior Features
| Interior Amenities | Bath Off Primary,Dining Room,Fireplace,Pantry,Sauna,Sprinkler System,Vaulted Ceiling(s),Walk-In Closet(s),Water Heater |
|---|---|
| Basement | Daylight,Partially Finished |
| Flooring | Ceramic Tile,Hardwood,See Remarks,Stone,Carpet |
| Total Fireplaces | 2 |
| Fireplace Features | Gas |
| Air Conditioning Y/N | Yes |
| Heating Y/N | Yes |
| Fireplace Y/N | Yes |
| Half Baths | 2 |
| 3/4 Baths | 2 |
| Total Bedrooms | 3 |
| Main Level Bedrooms | 2 |
| Total Baths | 5 |
| Water Heater Type | Tankless |
| Water Heater Location | Basement |
| Fireplaces Main | 1 |
| Fireplaces Lower | 1 |
| Power Production Type | Electric |
| Baths Three Quarter Lower | 1 |
| Baths Three Quarter Main | 1 |
| Bedrooms Lower | 1 |
| Baths Half Main | 2 |
| Baths Full Main | 1 |
| Bathrooms | 3.5 |
Exterior Features
| Exterior Amenities | Wood |
|---|---|
| Vegetation | Brush,Wooded |
| Parking Features | Attached Garage,RV Parking |
| Lot Features | Adjacent to Public Land,Paved,Sidewalk |
| Water Source | Public |
| Total Parking | 2 |
| Inclusions | Dishwasher(s),Dryer(s),Garbage Disposal,Microwave(s),Refrigerator(s),Stove(s)/Range(s),Washer(s) |
| Foundation Details | Poured Concrete |
| Building Area Total | 4315 |
| Lot Size Acres | 1.2052 |
| Waterfront Y/N | No |
| Covered Spaces | 2 |
| Irrigation Water Rights Y/N | No |
| Site Features | Deck,Fenced-Partially,High Speed Internet,RV Parking,Sprinkler System |
Amenities
- Foreclosure
- Views
- Short Sale
- New Construction
- Adult 55+
- Lease To Own
- No HOA Fees
- Furnished
- Primary On Main
- Air Conditioning
- Seller Finance
- Green
- Fixer Upper
- Horse
- Golf
- Fireplace
- Deck
- Garage
- Basement
- Pool
Property vs Single Family Average in 99203
Price
Taxes
Year Built
Visits
In The Neighborhood
Just Listed
Spokane
$ 510,000
- Type
- Single Family | Active
- Size
- 2,218 SqFt
- Rooms
- 4 Beds + 3 Baths
 Listed by: Keller Williams Realty Spokane
Spokane
$ 230,000
- Type
- Single Family | Active
- Size
- 3,810 SqFt
- Rooms
- 7 Beds + 4 Baths
Listed by: Kelly Right RE of Spokane LLC
Spokane
$ 330,000
- Type
- Single Family | Active
- Size
- 1,355 SqFt
- Rooms
- 3 Beds + 1 Baths
Listed by: LPT Realty LLC
Spokane
$ 249,950
- Type
- Single Family | Active
- Size
- 696 SqFt
- Rooms
- 2 Beds + 1 Baths
Listed by: Best Choice Realty LLC
Spokane
$ 899,000
- Type
- Single Family | Active
- Size
- 4,537 SqFt
- Rooms
- 5 Beds + 3.5 Baths
Listed by: Keller Williams Realty Spokane
Spokane
$ 489,000
- Type
- Single Family | Active
- Size
- 2,920 SqFt
- Rooms
- 4 Beds + 3 Baths
Listed by: Real Broker LLC
Open House
Spokane
$ 475,000
- Type
- Single Family | Active
- Size
- 1,695 SqFt
- Rooms
- 3 Beds + 2.5 Baths
Listed by: John L. Scott, Inc
Open House
Otis Orchards
$ 1,350,000
- Type
- Single Family | Active
- Size
- 2,908 SqFt
- Rooms
- 4 Beds + 3.5 Baths
Listed by: John L. Scott, Inc
Open House
Spokane
$ 1,099,000
- Type
- Single Family | Active
- Size
- 5,257 SqFt
- Rooms
- 5 Beds + 3.5 Baths
Listed by: John L. Scott, Inc
Spokane
$ 380,000
- Type
- Single Family | Active
- Size
- 1,945 SqFt
- Rooms
- 6 Beds + 2.5 Baths
Listed by: Kelly Right RE of Spokane LLC
Spokane
$ 349,000
- Type
- Single Family | Active
- Size
- 1,141 SqFt
- Rooms
- 3 Beds + 2 Baths
Listed by: eXp Realty
Spokane
$ 1,320,000
- Type
- Single Family | Active
- Size
- 4,590 SqFt
- Rooms
- 4 Beds + 2.5 Baths
Listed by: Real Broker LLC
