

Address
4807 N Howard Street, Spokane, WA
Price
$ 349,991
Property Attributes
- ID#2512235
- TypeSingle Family
- CountySPOKANE
- CitySpokane
- AreaSpokane County
- NeighborhoodSpokane
- Zip99205
- StyleCraftsman
- Year Built1929
- Taxes$ 2924
- Price$ 349,991
- Bedrooms3
- Full Bathrooms2
- Half Bathrooms0
- Sqr Footage1452
- Lot Size0.1458 Acres
Data Source:
Northwest Multiple Listing Service (NWMLS)
Property Description
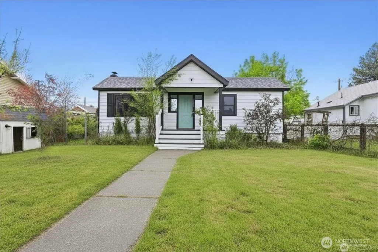
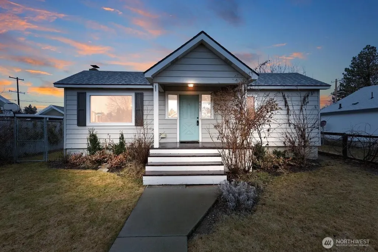
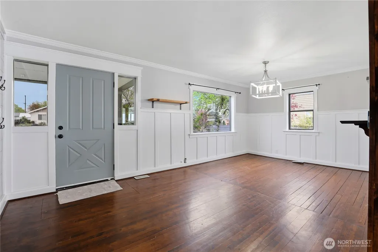
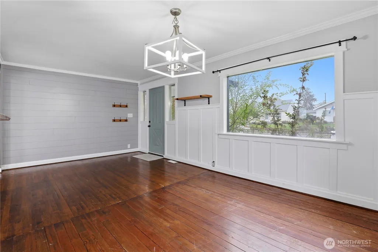
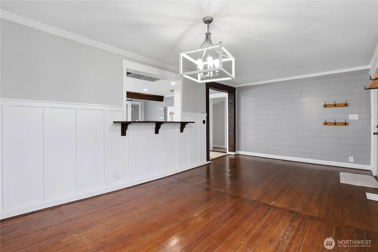
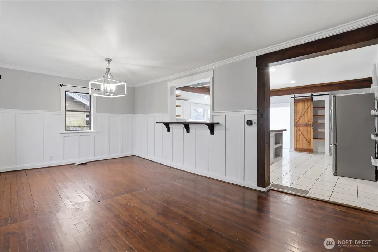
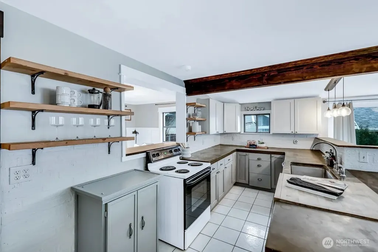
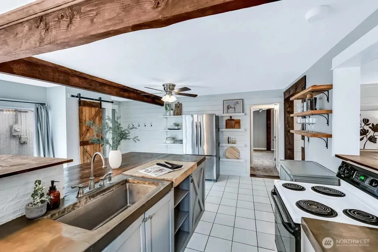
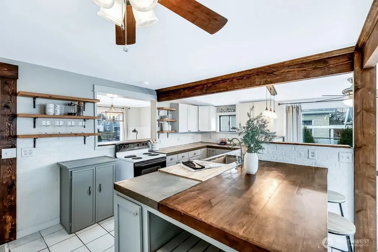
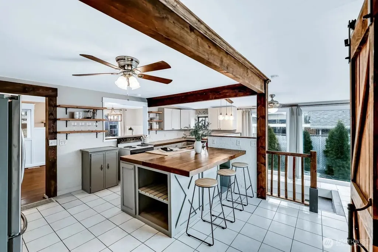
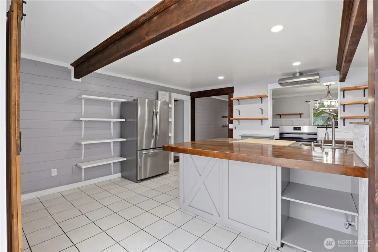
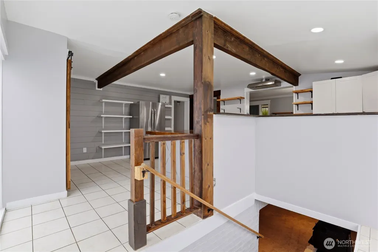
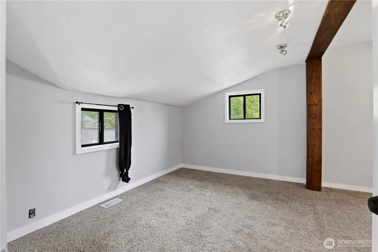
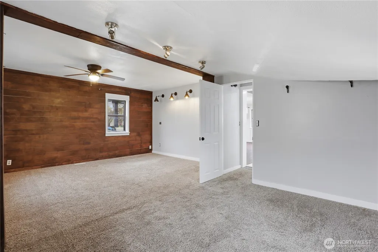
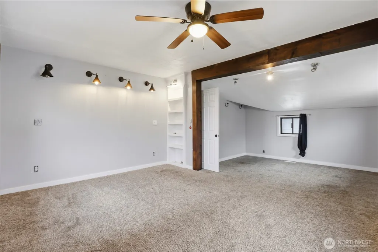
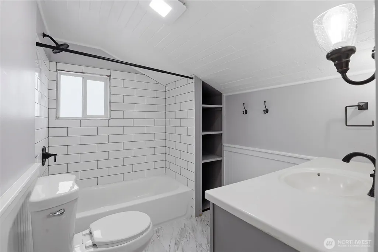
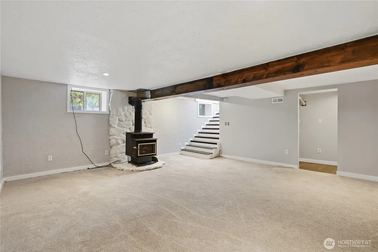
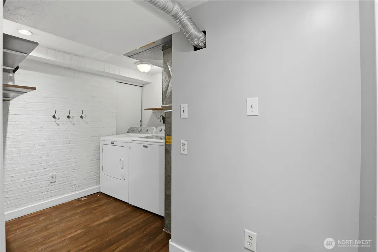
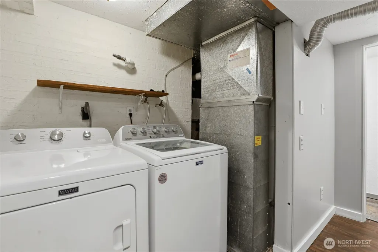
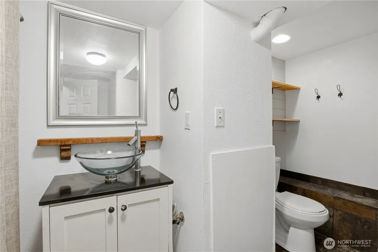
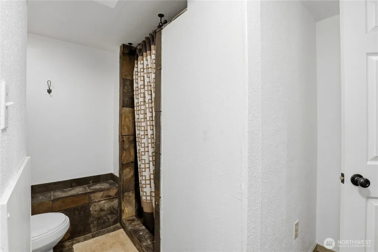
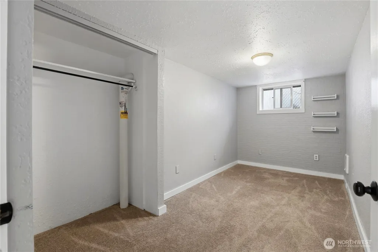
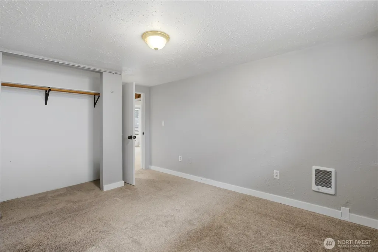
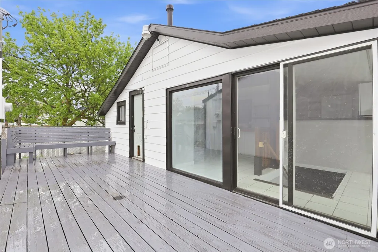
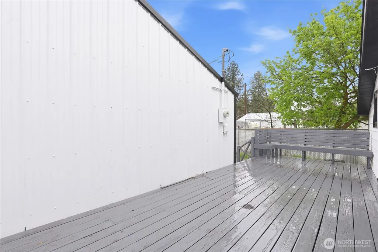
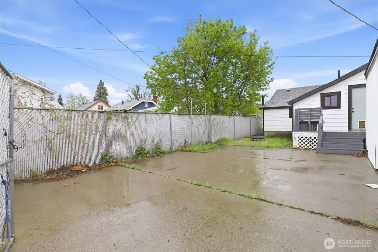
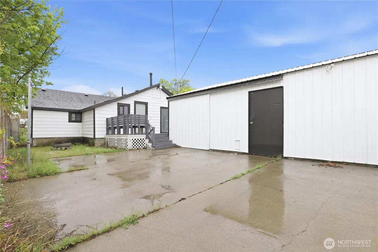
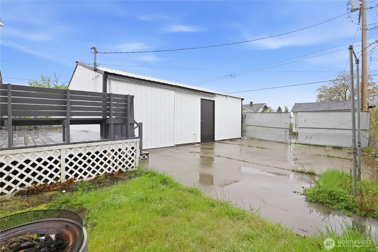
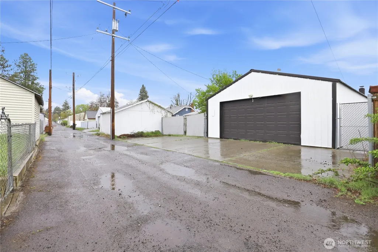
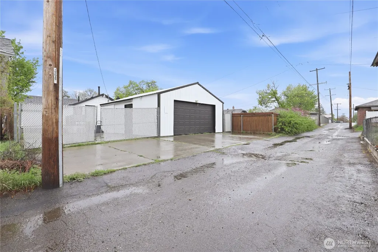
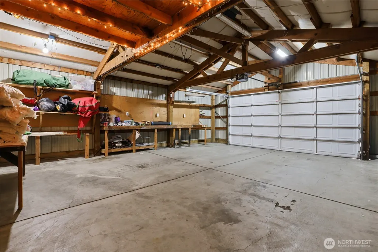
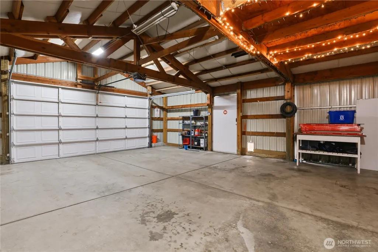
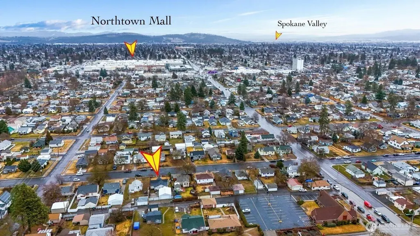
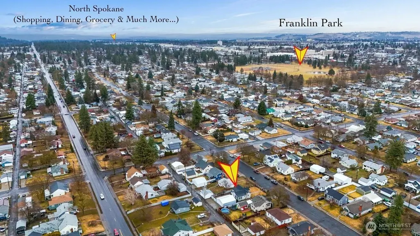
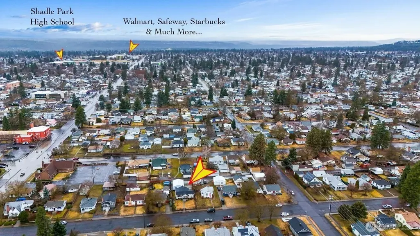
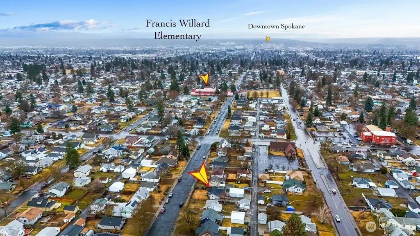
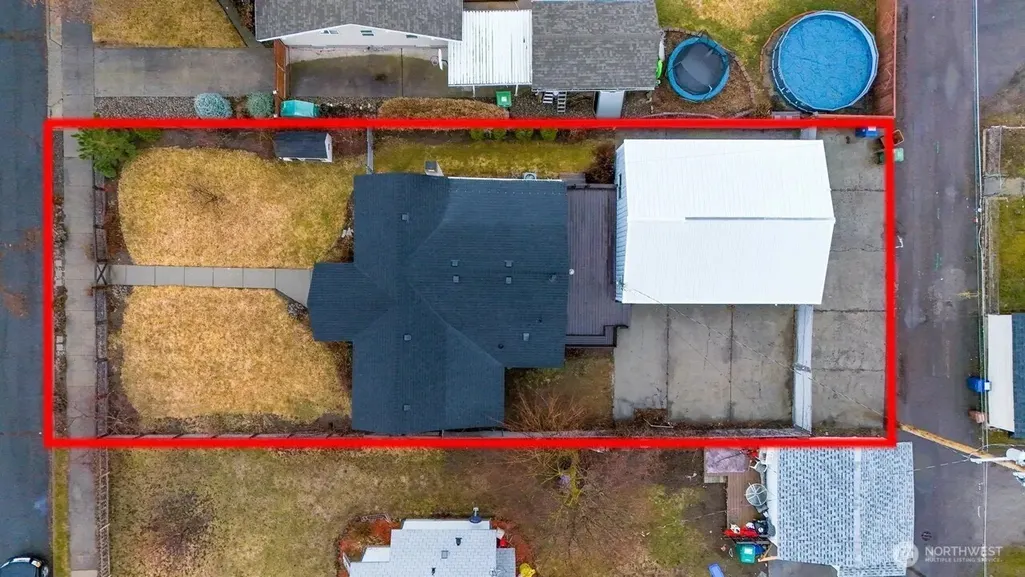
Some homes just feel like home the moment you walk up. This charming Shadle rancher in northwest Spokane is one of them. Sunlight pours in through windows on every side, washing each of the 3 bedrooms and 2 bathrooms in that warm, golden North Spokane glow. Step into the backyard and you will find something rare: your own fully fenced urban orchard. Peach tree, apple tree, grapes, blueberries, strawberries, raspberries, and more. Imagine summer mornings picking fruit, fall afternoons canning jam, quiet evenings under the open sky. For the hobbyist, maker, or weekend warrior, the massive 24x30 detached shop is a dream, complete with a loft that makes it feel much larger. Sellers have researched conversion with the City of Spokane and confirmed it is possible with proper permits, opening the door to a future ADU, studio, or income space. Off-street parking is plentiful for guests, boats, or RVs. Major updates are done, including a brand new roof in 2023, so you can move in and start living. Centrally located minutes from Shadle Park, Holy Family Hospital, top schools, shopping, and easy access to Division Street and Highway 2. Walkable to STA transit routes that connect you straight downtown. The fully finished 2 bedroom downstairs could be rented out while you stay in the primary on the main floor. Homes with this much character, land, and future upside do not stay on the market in North Spokane. Come see why this one feels like home.
| Elementary School | Middle School | High School |
|---|---|---|
| Buyer To Verify Elementary School | Buyer To Verify Middle School | Buyer To Verify High School |
| Price History | |
|---|---|
| 4/23/2026 | Listed $349,991 |
General Features
| Living Area | 1452 |
|---|---|
| Sewer | None |
| Heating | 90%+ High Efficiency,Forced Air |
| Cooling | 90%+ High Efficiency,Central Air |
| Possession | Closing,Negotiable,Subject To Tenant Rights |
| Roof | Composition |
| Appliances | Dishwasher,Disposal,Double Oven,Dryer,Microwave,Refrigerator,Stove(s)/Range(s),Washer |
| Architectural Style | Craftsman |
| Security Features | Fully Fenced,Security System |
| Year Built | 1929 |
| View | Territorial |
| Topography | Level |
| Levels | One |
| Property Subtype | Single Family Residence |
| Tax Year | 2025 |
| County | Spokane |
| New Construction | No |
| Property Type | Residential |
| HOA | No |
| Attached Garage | No |
| Subdivision Name | Spokane |
| Facing Direction | East |
| Garage Y/N | Yes |
| Full Baths | 2 |
| Special Listing Conditions | None |
| Status | Active |
| Directions | From US-2/N Division St,head west on W Wellesley Ave for about 0.6 mi. Turn left (south) onto N Howard St. Property is on the right after 2 blocks at 4807 N Howard. |
| High School | Buyer To Verify |
| City | Spokane |
| Entry Location | Main |
| Senior Community Y/N | No |
| High School District | Spokane |
| MLS Area | 561 - Spokane County |
| Lot Size Units | Square Feet |
| Lot Size Square Feet | 6350 |
| Carport Y/N | No |
| Listing Terms | Cash,Conventional,FHA,Lease Purchase,Rehab Loan,See Remarks,State Bond |
| Elementary School | Buyer To Verify |
| Land Lease Y/N | No |
| Tax Annual Amount | 2924 |
| Middle/Junior High School | Buyer To Verify |
| Property Condition | Updated/Remodeled |
| Public Remarks | Some homes just feel like home the moment you walk up. This charming Shadle rancher in northwest Spokane is one of them. Sunlight pours in through windows on every side,washing each of the 3 bedroom |
| Structure Type | House |
| Building Area Units | Square Feet |
| Standard Status | Active |
| Water Company | City of Spokane |
| Property Style | 16 - 1 Story w/Bsmnt. |
| NWM_ShowMapLink | Yes |
Interior Features
| Interior Amenities | Second Kitchen,Bath Off Primary,Ceiling Fan(s),Dbl Pane/Storm Window,Dining Room,Fireplace,Pantry,Security System,Walk-In Closet(s),Water Heater |
|---|---|
| Basement | Daylight,Finished |
| Flooring | Laminate |
| Total Fireplaces | 1 |
| Fireplace Features | Pellet Stove |
| Air Conditioning Y/N | Yes |
| Heating Y/N | Yes |
| Fireplace Y/N | Yes |
| Total Bedrooms | 3 |
| Main Level Bedrooms | 1 |
| Total Baths | 2 |
| Water Heater Type | Tank |
| Water Heater Location | Basement |
| Fireplaces Lower | 1 |
| Power Production Type | Electric |
| Bedrooms Lower | 2 |
| Baths Full Main | 1 |
| Baths Full Lower | 1 |
| Bathrooms | 2 |
Exterior Features
| Exterior Amenities | Wood Products |
|---|---|
| Vegetation | Fruit Trees,Garden Space |
| Parking Features | Detached Garage,Off Street |
| Lot Features | Alley,Curbs |
| Water Source | Public |
| Total Parking | 6 |
| Inclusions | Dishwasher(s),Double Oven,Dryer(s),Garbage Disposal,Microwave(s),Refrigerator(s),Stove(s)/Range(s),Washer(s) |
| Foundation Details | Pillar/Post/Pier,Poured Concrete |
| Building Area Total | 1452 |
| Lot Dimensions | 50' X 129' |
| Lot Size Acres | 0.1458 |
| Waterfront Y/N | No |
| Covered Spaces | 2 |
| Irrigation Water Rights Y/N | No |
| Waterfront Footage | N/A |
| Site Features | Cable TV,Deck,Fenced-Fully,Patio |
| Parking Uncovered Total | 4 |
Amenities
- Foreclosure
- Views
- Short Sale
- New Construction
- Adult 55+
- Lease To Own
- No HOA Fees
- Furnished
- Primary On Main
- Air Conditioning
- Seller Finance
- Green
- Fixer Upper
- Horse
- Golf
- Fireplace
- Deck
- Garage
- Basement
- Pool
Property vs Single Family Average in 99205
Price
Taxes
Year Built
Visits
In The Neighborhood
Just Listed
Spokane
$ 510,000
- Type
- Single Family | Active
- Size
- 2,218 SqFt
- Rooms
- 4 Beds + 3 Baths
 Listed by: Keller Williams Realty Spokane
Spokane
$ 230,000
- Type
- Single Family | Active
- Size
- 3,810 SqFt
- Rooms
- 7 Beds + 4 Baths
Listed by: Kelly Right RE of Spokane LLC
Spokane
$ 330,000
- Type
- Single Family | Active
- Size
- 1,355 SqFt
- Rooms
- 3 Beds + 1 Baths
Listed by: LPT Realty LLC
Spokane
$ 249,950
- Type
- Single Family | Active
- Size
- 696 SqFt
- Rooms
- 2 Beds + 1 Baths
Listed by: Best Choice Realty LLC
Spokane
$ 899,000
- Type
- Single Family | Active
- Size
- 4,537 SqFt
- Rooms
- 5 Beds + 3.5 Baths
Listed by: Keller Williams Realty Spokane
Spokane
$ 489,000
- Type
- Single Family | Active
- Size
- 2,920 SqFt
- Rooms
- 4 Beds + 3 Baths
Listed by: Real Broker LLC
Spokane
$ 2,485,000
- Type
- Single Family | Active
- Size
- 4,315 SqFt
- Rooms
- 3 Beds + 4 Baths
Listed by: John L. Scott, Inc
Open House
Spokane
$ 475,000
- Type
- Single Family | Active
- Size
- 1,695 SqFt
- Rooms
- 3 Beds + 2.5 Baths
Listed by: John L. Scott, Inc
Open House
Otis Orchards
$ 1,350,000
- Type
- Single Family | Active
- Size
- 2,908 SqFt
- Rooms
- 4 Beds + 3.5 Baths
Listed by: John L. Scott, Inc
Open House
Spokane
$ 1,099,000
- Type
- Single Family | Active
- Size
- 5,257 SqFt
- Rooms
- 5 Beds + 3.5 Baths
Listed by: John L. Scott, Inc
Spokane
$ 380,000
- Type
- Single Family | Active
- Size
- 1,945 SqFt
- Rooms
- 6 Beds + 2.5 Baths
Listed by: Kelly Right RE of Spokane LLC
Spokane
$ 349,000
- Type
- Single Family | Active
- Size
- 1,141 SqFt
- Rooms
- 3 Beds + 2 Baths
Listed by: eXp Realty
