

Open House Sun, Sep 6th 09:30 AM - 11:30 AM
Address
4101 N Ashton Rd, Otis Orchards, WA
Price
$ 1,350,000
Property Attributes
- ID#2534057
- TypeSingle Family
- CountySPOKANE
- CityOtis Orchards
- AreaSpokane County
- NeighborhoodSpokane
- Zip99027
- StyleCraftsman
- Year Built2010
- Taxes$ 8963
- Price$ 1,350,000
- Bedrooms4
- Full Bathrooms3
- Half Bathrooms1
- Sqr Footage2908
- Lot Size7 Acres
Data Source:
Northwest Multiple Listing Service (NWMLS)
Property Description
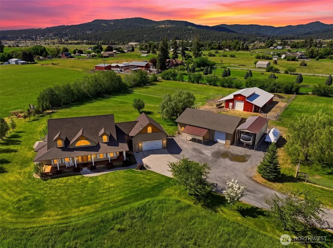
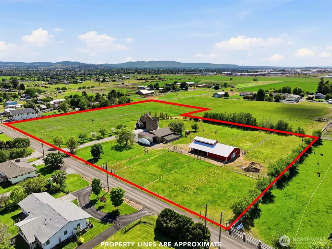
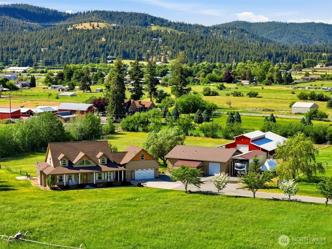
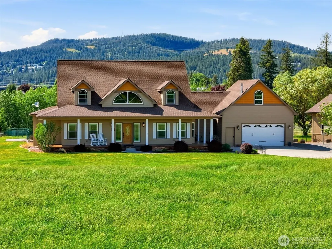
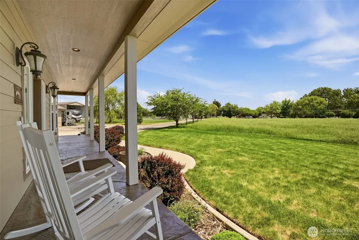
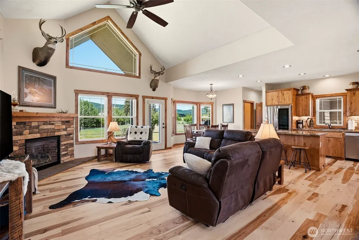
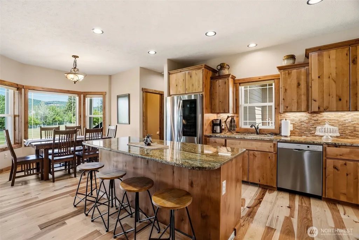
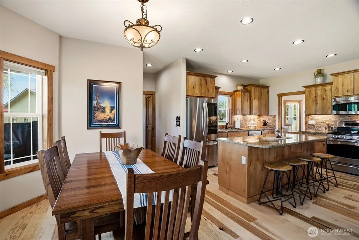
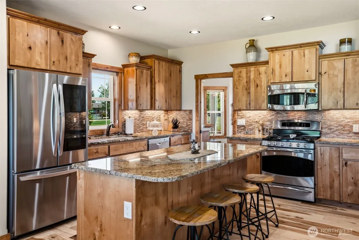
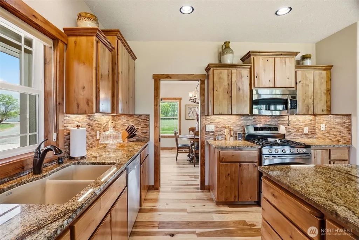
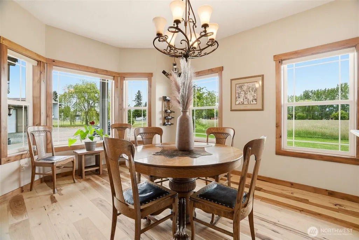
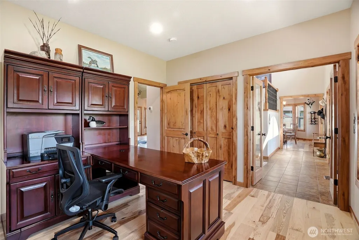
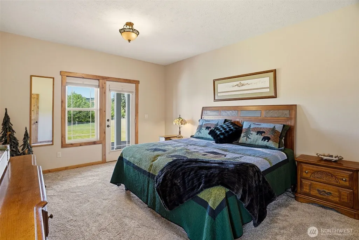
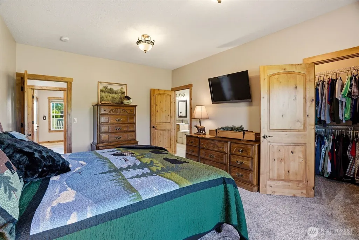
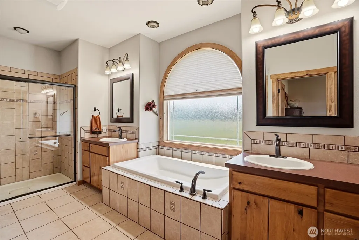
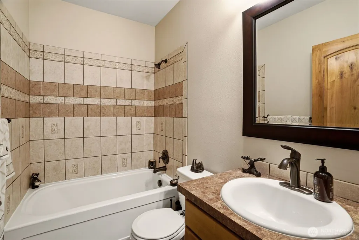
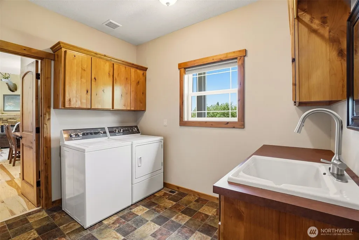
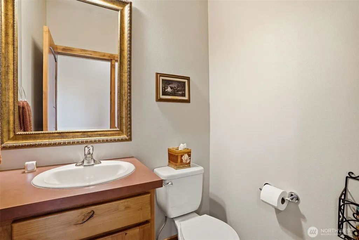
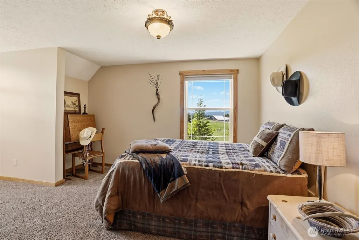
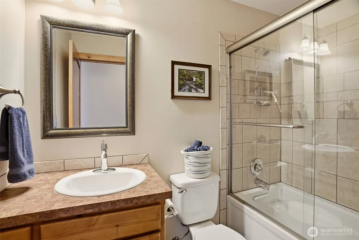
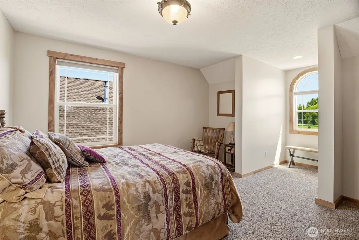
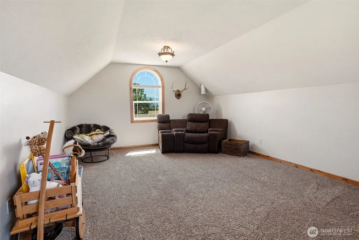
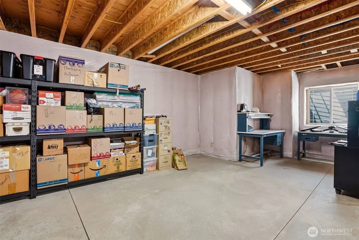
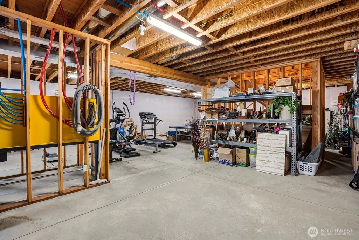
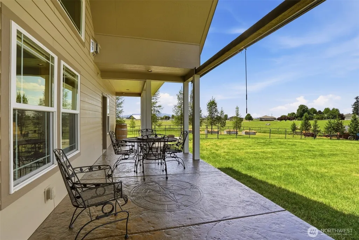
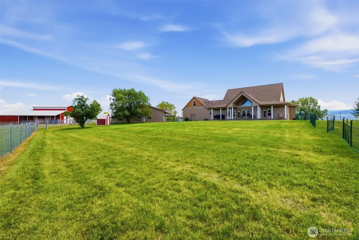
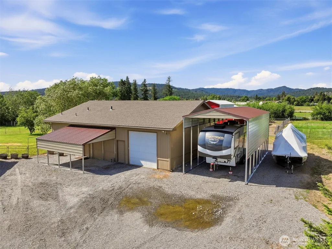
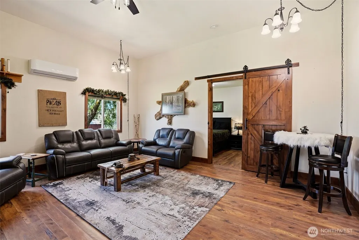
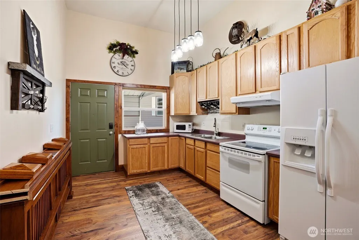
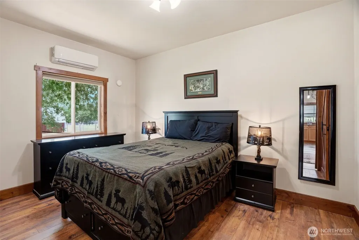
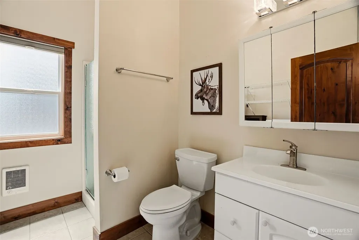
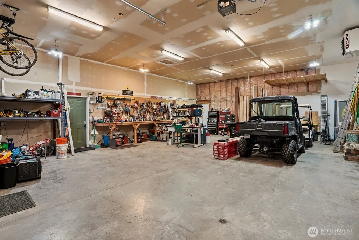
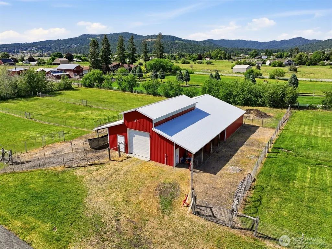
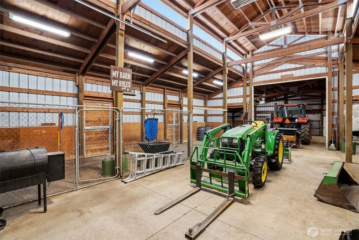
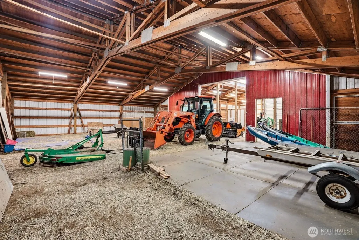
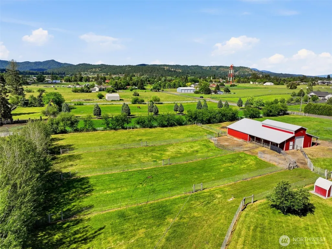
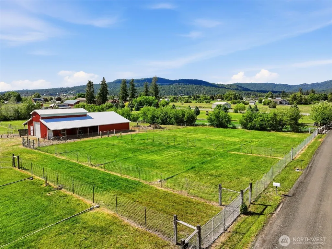
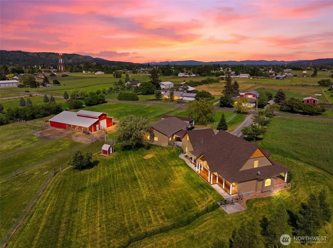
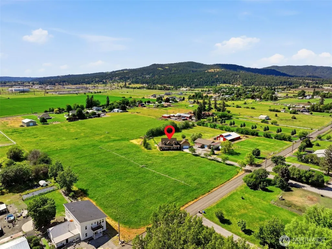
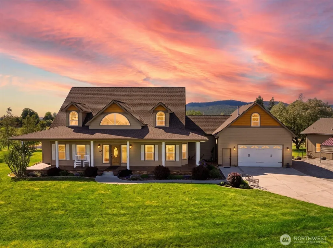
Nestled on 7 acres this farm-ready custom-built home offers 4 beds, 4 baths with a 2-car attached garage, 40’x50’ heated shop with 1-bed, 1-bath ADU, 52’x76’ 7-stall barn with hay storage, covered RV storage, & cross-fenced acreage. Step inside to vaulted ceilings, abundant natural light, & an open-concept design built for everyday comfort. The spacious living room with gas fireplace flows seamlessly into the dining & kitchen featuring granite countertops, stainless steel appliances & island. The main floor also includes an office/bed, two baths, formal dining, & primary with walk-in closet & ensuite bath. Upstairs are two beds with walk-in closets & a full bath plus a bonus room above the garage. Basement is roughed in for 2 beds, bath, & rec room with 9' ceilings & egress windows. The 800 sq ft ADU features a full kitchen, laundry, mini-split’s, walk-in closet, and carport. Step outside and enjoy the peace and quiet of country living with fenced pastures, an irrigated grass field, and raised garden beds.
| Elementary School | Middle School | High School |
|---|---|---|
| Otis Orchards Elem | EastVly Mid | East Vly High&Extens |
| Price History | |
|---|---|
| 6/4/2026 | Listed $1,350,000 |
General Features
| Living Area | 2908 |
|---|---|
| Sewer | Septic Tank |
| Heating | Ductless,Forced Air |
| Cooling | Central Air,Ductless,Forced Air |
| Possession | Closing |
| Roof | Composition |
| Appliances | Dishwasher,Disposal,Dryer,Microwave,Refrigerator,Stove(s)/Range(s),Washer |
| Architectural Style | Craftsman |
| Security Features | Partially Fenced |
| Year Built | 2010 |
| View | Mountains,Territorial |
| Topography | Equestrian,Level,Partial Slope |
| Levels | One and One Half |
| Property Subtype | Single Family Residence |
| Tax Year | 2026 |
| County | Spokane |
| New Construction | No |
| Property Type | Residential |
| HOA | No |
| Attached Garage | Yes |
| Subdivision Name | Spokane |
| Garage Y/N | Yes |
| Full Baths | 3 |
| Special Listing Conditions | None |
| Status | Active |
| Directions | Take I90E from downtown Spokane,take Barker exit and follow Barker south,take right on Euclid,left on Ashton Rd |
| High School | East Vly High&Extens |
| City | Otis Orchards |
| Entry Location | Main |
| Senior Community Y/N | No |
| High School District | East Valley Spokane |
| MLS Area | 561 - Spokane County |
| Lot Size Units | Square Feet |
| Lot Size Square Feet | 304920 |
| Carport Y/N | No |
| Listing Terms | Cash,Conventional,FHA,VA Loan |
| Elementary School | Otis Orchards Elem |
| Land Lease Y/N | No |
| Tax Annual Amount | 8963 |
| Middle/Junior High School | EastVly Mid |
| Public Remarks | Nestled on 7 acres this farm-ready custom-built home offers 4 beds,4 baths with a 2-car attached garage,40x50 heated shop with 1-bed,1-bath ADU,52x76 7-stall barn with hay storage,covered RV storage, |
| Virtual Tour | https://www.theashtonestate.com/ |
| Structure Type | House |
| Building Area Units | Square Feet |
| Standard Status | Active |
| Water Company | Consolidated Irrigation Dist #19 |
| Property Style | 11 - 1 1/2 Story |
| NWM_ShowMapLink | Yes |
Interior Features
| Interior Amenities | Bath Off Primary,Built-In Vacuum,Ceiling Fan(s),Dbl Pane/Storm Window,Dining Room,Fireplace,Vaulted Ceiling(s),Walk-In Closet(s) |
|---|---|
| Basement | Roughed In,Unfinished |
| Total Fireplaces | 1 |
| Fireplace Features | Gas |
| Air Conditioning Y/N | Yes |
| Heating Y/N | Yes |
| Fireplace Y/N | Yes |
| Half Baths | 1 |
| Total Bedrooms | 4 |
| Main Level Bedrooms | 2 |
| Total Baths | 4 |
| Fireplaces Main | 1 |
| Power Production Type | Natural Gas |
| Bedrooms Upper | 2 |
| Baths Half Main | 1 |
| Baths Full Upper | 1 |
| Baths Full Main | 2 |
| Bathrooms | 3.5 |
Exterior Features
| Exterior Amenities | Cement Planked |
|---|---|
| Vegetation | Garden Space,Pasture,Wooded |
| Parking Features | Driveway,Attached Garage,Detached Garage,Off Street,RV Parking |
| Lot Features | Dirt Road,Open Space,Secluded |
| Water Source | Public |
| Total Parking | 9 |
| Inclusions | Dishwasher(s),Dryer(s),Garbage Disposal,Microwave(s),Refrigerator(s),Stove(s)/Range(s),Washer(s) |
| Foundation Details | Poured Concrete |
| Building Area Total | 4742 |
| Lot Size Acres | 7 |
| Waterfront Y/N | No |
| Covered Spaces | 9 |
| Irrigation Water Rights Y/N | Yes |
| Site Features | Barn,Cable TV,Deck,Fenced-Partially,Gas Available,High Speed Internet,Irrigation,Outbuildings,Patio,RV Parking,Shop,Sprinkler System |
Amenities
- Foreclosure
- Views
- Short Sale
- New Construction
- Adult 55+
- Lease To Own
- No HOA Fees
- Furnished
- Primary On Main
- Air Conditioning
- Seller Finance
- Green
- Fixer Upper
- Horse
- Golf
- Fireplace
- Deck
- Garage
- Basement
- Pool
Property vs Single Family Average in 99027
Price
Taxes
Year Built
Visits
In The Neighborhood
Just Listed
Spokane
$ 510,000
- Type
- Single Family | Active
- Size
- 2,218 SqFt
- Rooms
- 4 Beds + 3 Baths
 Listed by: Keller Williams Realty Spokane
Spokane
$ 230,000
- Type
- Single Family | Active
- Size
- 3,810 SqFt
- Rooms
- 7 Beds + 4 Baths
Listed by: Kelly Right RE of Spokane LLC
Spokane
$ 330,000
- Type
- Single Family | Active
- Size
- 1,355 SqFt
- Rooms
- 3 Beds + 1 Baths
Listed by: LPT Realty LLC
Spokane
$ 249,950
- Type
- Single Family | Active
- Size
- 696 SqFt
- Rooms
- 2 Beds + 1 Baths
Listed by: Best Choice Realty LLC
Spokane
$ 899,000
- Type
- Single Family | Active
- Size
- 4,537 SqFt
- Rooms
- 5 Beds + 3.5 Baths
Listed by: Keller Williams Realty Spokane
Spokane
$ 489,000
- Type
- Single Family | Active
- Size
- 2,920 SqFt
- Rooms
- 4 Beds + 3 Baths
Listed by: Real Broker LLC
Spokane
$ 2,485,000
- Type
- Single Family | Active
- Size
- 4,315 SqFt
- Rooms
- 3 Beds + 4 Baths
Listed by: John L. Scott, Inc
Open House
Spokane
$ 475,000
- Type
- Single Family | Active
- Size
- 1,695 SqFt
- Rooms
- 3 Beds + 2.5 Baths
Listed by: John L. Scott, Inc
Open House
Spokane
$ 1,099,000
- Type
- Single Family | Active
- Size
- 5,257 SqFt
- Rooms
- 5 Beds + 3.5 Baths
Listed by: John L. Scott, Inc
Spokane
$ 380,000
- Type
- Single Family | Active
- Size
- 1,945 SqFt
- Rooms
- 6 Beds + 2.5 Baths
Listed by: Kelly Right RE of Spokane LLC
Spokane
$ 349,000
- Type
- Single Family | Active
- Size
- 1,141 SqFt
- Rooms
- 3 Beds + 2 Baths
Listed by: eXp Realty
Spokane
$ 1,320,000
- Type
- Single Family | Active
- Size
- 4,590 SqFt
- Rooms
- 4 Beds + 2.5 Baths
Listed by: Real Broker LLC
