

Open House Wed, Sep 9th 10:00 AM - 12:00 PM
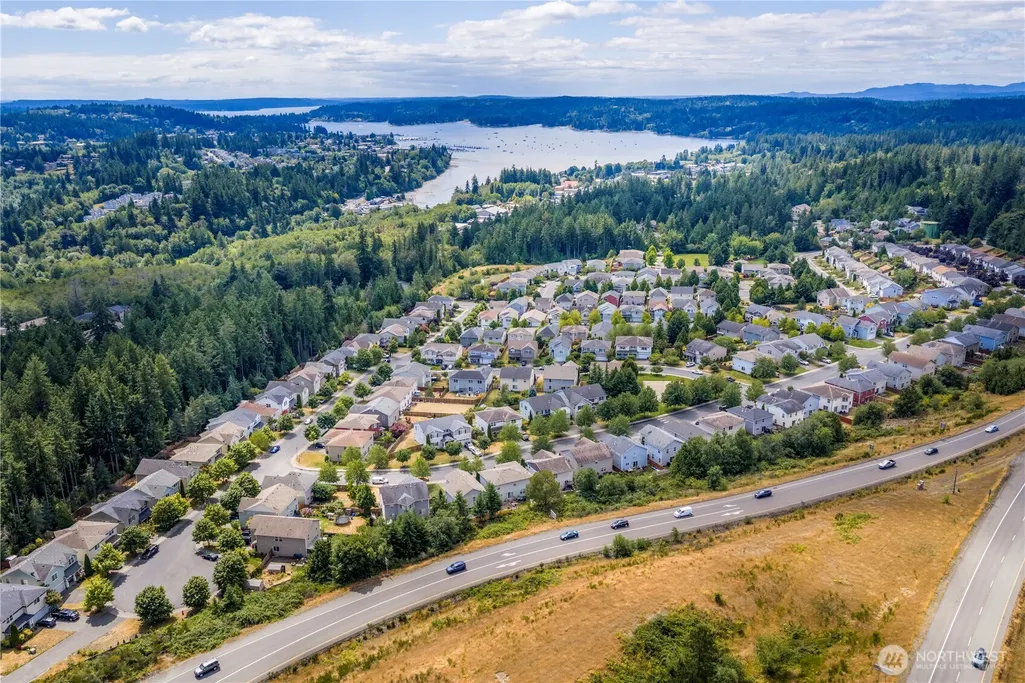
Address
21263 Nordby Drive Nw, Poulsbo, WA
Price
$ 585,000
Property Attributes
- ID#2553630
- TypeSingle Family
- CountyKITSAP
- CityPoulsbo
- AreaFinn Hill
- NeighborhoodFinn Hill
- Zip98370
- StyleContemporary
- Year Built2009
- Taxes$ 4476
- Price$ 585,000
- Bedrooms4
- Full Bathrooms2
- Half Bathrooms1
- Sqr Footage2127
- Lot Size0.1 Acres
Data Source:
Northwest Multiple Listing Service (NWMLS)
Property Description
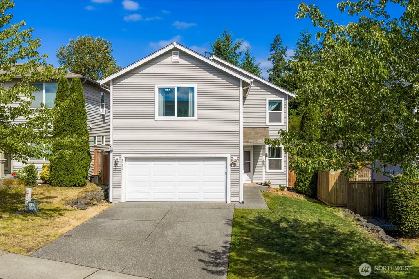
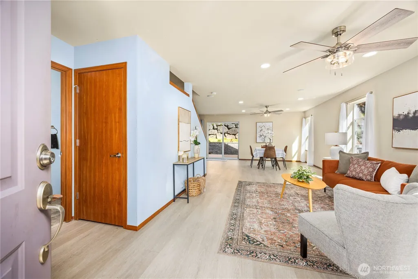
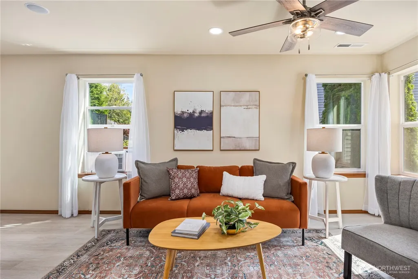
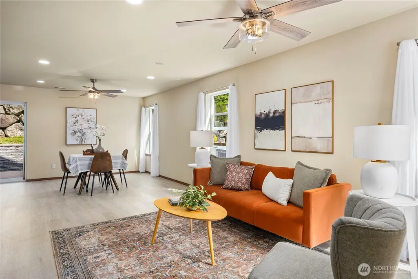
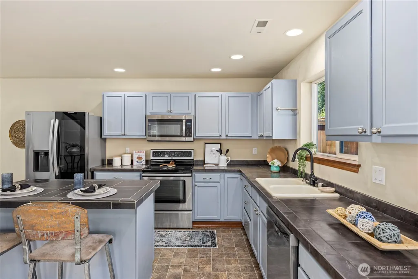
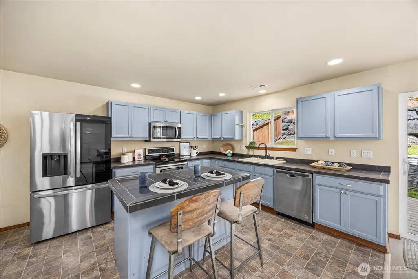
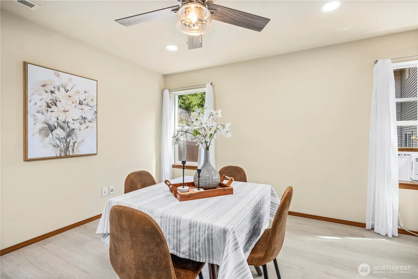
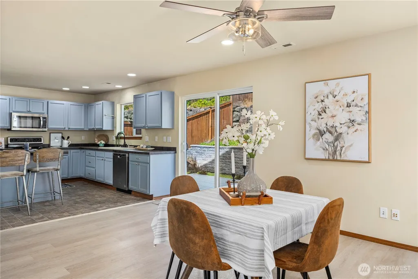
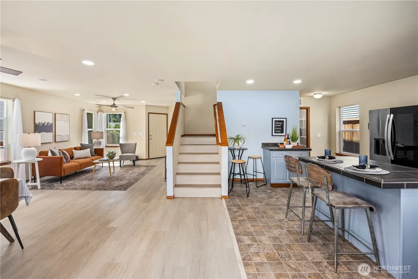
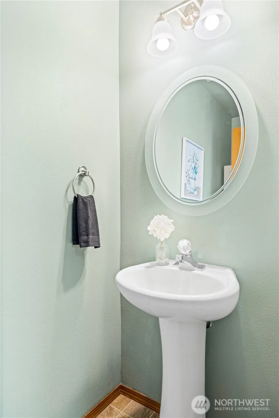
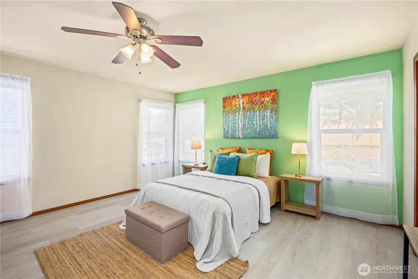
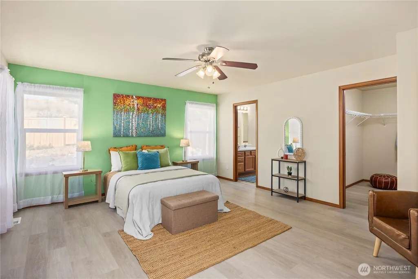
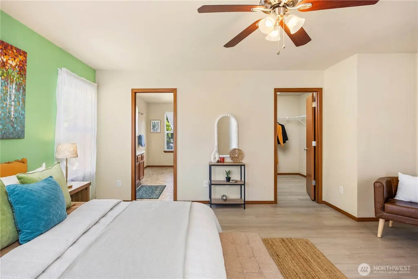
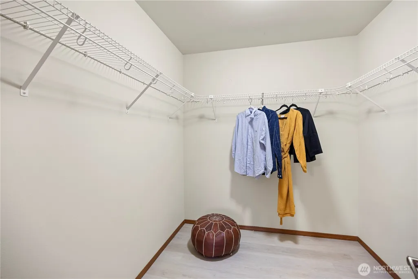
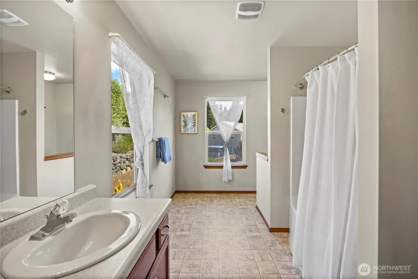
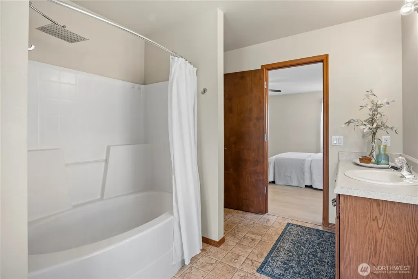
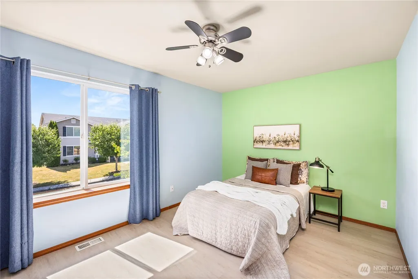
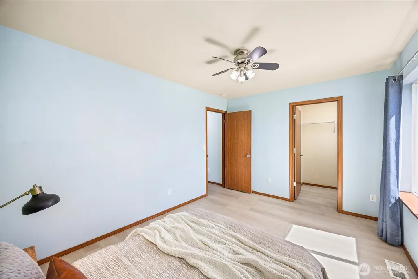
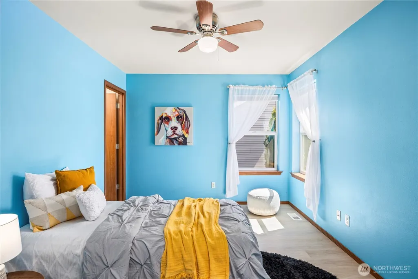
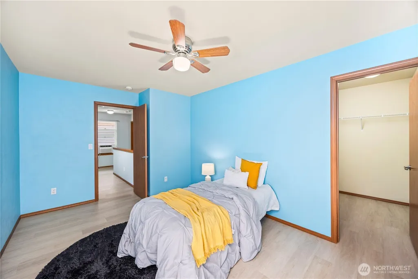
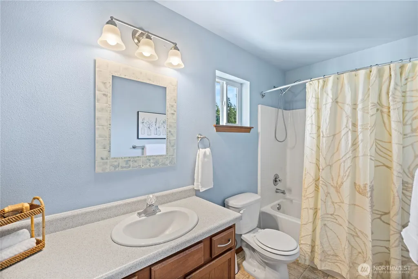
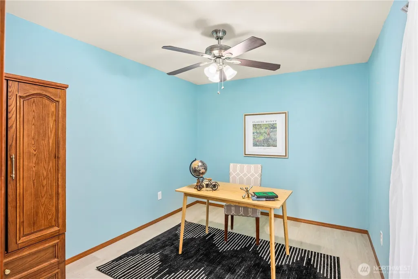
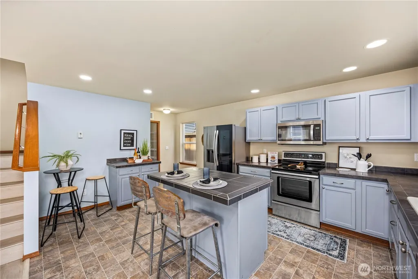
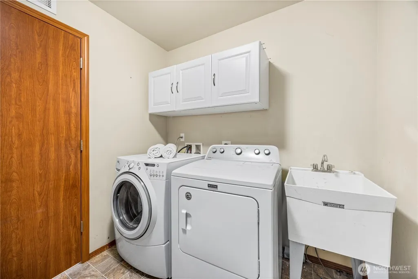
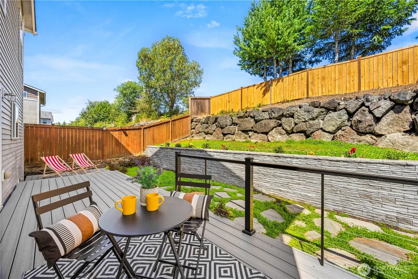
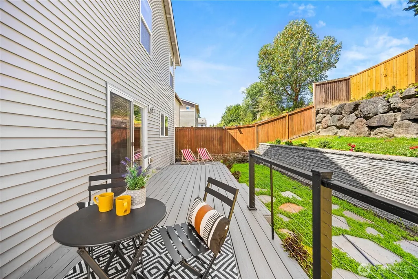
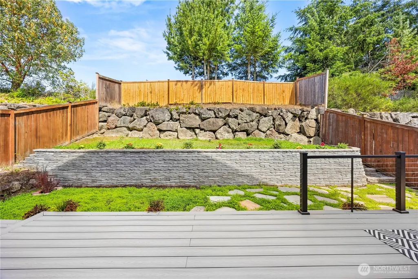
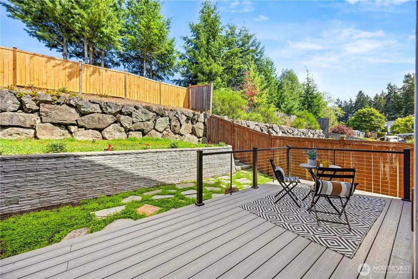
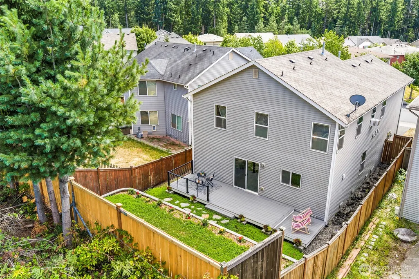
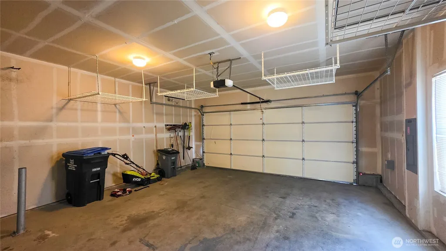
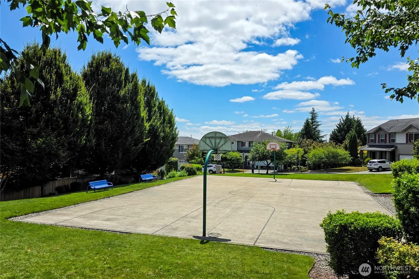
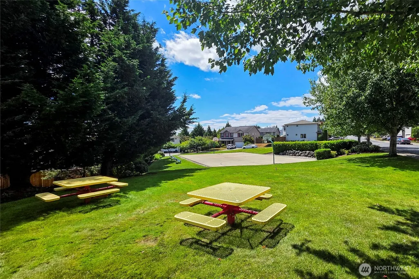
Welcome to this move-in-ready 4-bedroom, 2.5-bath home in Stendahl Ridge, one of Poulsbo's most centrally located communities. Offering the perfect blend of comfort, style, & convenience, this home features 2,127 square feet of thoughtfully designed living space. The open-concept main level is bright and inviting, featuring upgraded luxury vinyl plank flooring, spacious living & dining areas, and an updated kitchen with stainless steel appliances, a recently upgraded refrigerator, a large center island, and plenty of room for gathering and entertaining. Upstairs, the upgraded luxury vinyl plank flooring continues throughout, leading to a spacious primary suite complete with a large walk-in closet & private ensuite bath. Three additional bedrooms & a full bathroom provide plenty of space and flexibility. Step outside to the brand-new Trex deck overlooking a beautifully redesigned backyard. Thoughtfully landscaped with low-maintenance clover, terraced levels, & a new upper privacy fence, the fully fenced yard is perfect for entertaining, relaxing, or gardening. Just off the garage, you'll find an oversized pantry & laundry room with a utility sink for added everyday convenience. Enjoy year-round comfort with a gas furnace and window A/C units during the warmer months. Conveniently located near Highway 3, shopping, dining, schools, & naval bases. Enjoy community parks, walking trails, a playground, & sports court. Move-in ready & thoughtfully updated inside & out!
| Elementary School | Middle School | High School |
|---|---|---|
| Buyer To Verify Elementary School | Buyer To Verify Middle School | Buyer To Verify High School |
| Price History | |
|---|---|
| 7/23/2026 | Listed $599,999 |
| 8/12/2026 | 3$585,000 |
General Features
| Living Area | 2127 |
|---|---|
| Sewer | Sewer Connected |
| Heating | Forced Air |
| Cooling | Window Unit(s) |
| Possession | Closing |
| Roof | Composition |
| Appliances | Dishwasher,Disposal,Dryer,Microwave,Refrigerator,Washer |
| HOA Fee | 65 |
| Association Fee Includes | Common Area Maintenance |
| Architectural Style | Contemporary |
| Security Features | Fully Fenced,Security System |
| Year Built | 2009 |
| Topography | Level,Sloped,Terraces |
| Levels | Two |
| Property Subtype | Single Family Residence |
| Tax Year | 2026 |
| Community Features | CCRs,Park,Playground,Trail(s) |
| Building Name | Stendahl Ridge |
| Assoc Fee Paid Per | Monthly |
| County | Kitsap |
| New Construction | No |
| Property Type | Residential |
| HOA | Yes |
| Attached Garage | Yes |
| Subdivision Name | Finn Hill |
| Garage Y/N | Yes |
| Full Baths | 2 |
| Special Listing Conditions | None |
| Status | Active |
| Directions | Hwy 3 North bound,exit at Finn Hill,Turn left on Rasmussen Ct,Turn left on Nordby Dr. House is on you left. |
| High School | Buyer To Verify |
| City | Poulsbo |
| Entry Location | Main |
| Senior Community Y/N | No |
| High School District | North Kitsap #400 |
| MLS Area | 165 - Finn Hill |
| Lot Size Units | Square Feet |
| Lot Size Square Feet | 4356 |
| Carport Y/N | No |
| Listing Terms | Cash,Conventional,FHA,VA Loan |
| Elementary School | Buyer To Verify |
| Land Lease Y/N | No |
| Tax Annual Amount | 4476.8 |
| Middle/Junior High School | Buyer To Verify |
| Public Remarks | Welcome to this move-in-ready 4-bedroom,2.5-bath home in Stendahl Ridge,one of Poulsbo's most centrally located communities. Offering the perfect blend of comfort,style,& convenience,this home featur |
| Structure Type | House |
| Building Area Units | Square Feet |
| Builder Name | Quadrant |
| Standard Status | Active |
| Water Company | City of Poulsbo |
| Property Style | 12 - 2 Story |
| NWM_ShowMapLink | Yes |
Interior Features
| Interior Amenities | Bath Off Primary,Ceiling Fan(s),Dbl Pane/Storm Window,Dining Room,Security System,Walk-In Closet(s) |
|---|---|
| Basement | None |
| Flooring | Laminate,Vinyl Plank |
| Fireplace Features | Electric,Gas |
| Air Conditioning Y/N | Yes |
| Heating Y/N | Yes |
| Fireplace Y/N | No |
| Half Baths | 1 |
| Total Bedrooms | 4 |
| Total Baths | 3 |
| Power Production Type | Electric,Natural Gas |
| Bedrooms Upper | 4 |
| Baths Half Main | 1 |
| Baths Full Upper | 2 |
| Bathrooms | 2.5 |
Exterior Features
| Exterior Amenities | Metal/Vinyl |
|---|---|
| Parking Features | Driveway,Attached Garage,Off Street |
| Lot Features | Paved,Sidewalk |
| Water Source | Community |
| Total Parking | 2 |
| Inclusions | Dishwasher(s),Dryer(s),Garbage Disposal,Microwave(s),Refrigerator(s),Washer(s) |
| Foundation Details | Poured Concrete |
| Building Area Total | 2127 |
| Lot Size Acres | 0.1 |
| Waterfront Y/N | No |
| Covered Spaces | 2 |
| Irrigation Water Rights Y/N | No |
| Site Features | Cable TV,Deck,Fenced-Fully,Gas Available,High Speed Internet,Patio |
Amenities
- Foreclosure
- Views
- Short Sale
- New Construction
- Adult 55+
- Lease To Own
- No HOA Fees
- Furnished
- Primary On Main
- Air Conditioning
- Seller Finance
- Green
- Fixer Upper
- Horse
- Golf
- Fireplace
- Deck
- Garage
- Basement
- Pool
Property vs Single Family Average in 98370
Price
Taxes
Year Built
Visits
In The Neighborhood
Open House
Kirkland
$ 1,150,000
- Type
- Single Family | Active
- Size
- 2,190 SqFt
- Rooms
- 4 Beds + 3 Baths
 Listed by: Redfin
Open House
Silverdale
$ 965,000
- Type
- Single Family | Active
- Size
- 3,026 SqFt
- Rooms
- 4 Beds + 2.5 Baths
Listed by: Windermere RE West Sound Inc.
Just Listed
Kirkland
$ 1,988,000
- Type
- Single Family | Active
- Size
- 3,329 SqFt
- Rooms
- 5 Beds + 4 Baths
Listed by: Windermere Bellevue Commons
Open House
Kirkland
$ 1,799,000
- Type
- Single Family | Active
- Size
- 3,500 SqFt
- Rooms
- 6 Beds + 4 Baths
Listed by: Windermere Real Estate Central
Kirkland
$ 950,000
- Type
- Single Family | Active
- Size
- 1,520 SqFt
- Rooms
- 3 Beds + 3 Baths
Listed by: Windermere R.E. Northeast, Inc
Open House
Kirkland
$ 1,080,000
- Type
- Single Family | Active
- Size
- 1,620 SqFt
- Rooms
- 3 Beds + 2 Baths
Listed by: RE/MAX Northwest
Open House
Kirkland
$ 1,495,000
- Type
- Single Family | Active
- Size
- 2,210 SqFt
- Rooms
- 4 Beds + 3 Baths
Listed by: Keller Williams North Seattle
Open House
Kirkland
$ 1,285,000
- Type
- Single Family | Active
- Size
- 2,173 SqFt
- Rooms
- 4 Beds + 3 Baths
Listed by: Real Residential
Bothell
$ 1,199,950
- Type
- Single Family | Active
- Size
- 2,430 SqFt
- Rooms
- 4 Beds + 3 Baths
Listed by: Kelly Right RE of Seattle LLC
Poulsbo
$ 820,000
- Type
- Single Family | Active
- Size
- 3,216 SqFt
- Rooms
- 3 Beds + 2.5 Baths
Listed by: RE/MAX FIRST Inc Port Townsend
Kirkland
$ 1,578,000
- Type
- Single Family | Active
- Size
- 2,590 SqFt
- Rooms
- 4 Beds + 3 Baths
Listed by: Keller Williams Realty Bothell
Kirkland
$ 1,300,000
- Type
- Single Family | Active
- Size
- 2,770 SqFt
- Rooms
- 4 Beds + 2.5 Baths
Listed by: Windermere Real Estate/East
Kirkland
$ 848,000
- Type
- Single Family | Active
- Size
- 1,250 SqFt
- Rooms
- 3 Beds + 2 Baths
Listed by: COMPASS
