

Open House Sun, Sep 6th 01:00 PM - 03:00 PM

Address
1305 Nw Mountain View Road, Silverdale, WA
Price
$ 965,000
Property Attributes
- ID#2573791
- TypeSingle Family
- CountyKITSAP
- CitySilverdale
- AreaFinn Hill
- NeighborhoodFinn Hill
- Zip98383
- StyleCraftsman
- Year Built1988
- Taxes$ 7631
- Price$ 965,000
- Bedrooms4
- Full Bathrooms2
- Half Bathrooms1
- Sqr Footage3026
- Lot Size3.07 Acres
Data Source:
Northwest Multiple Listing Service (NWMLS)
Property Description
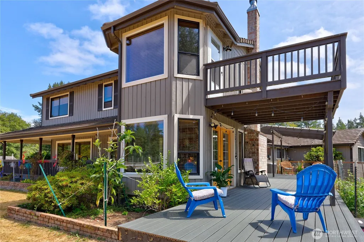
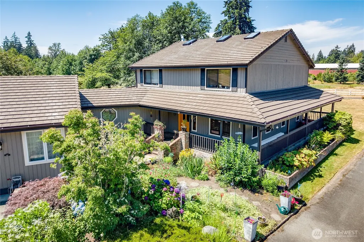
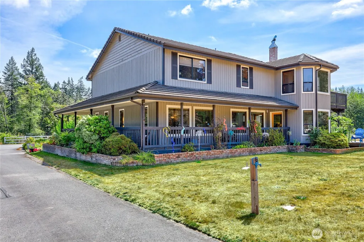
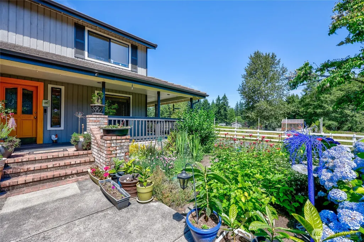
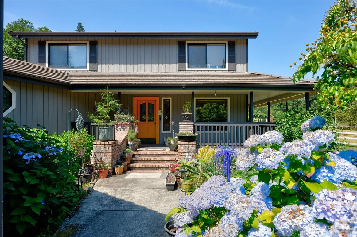
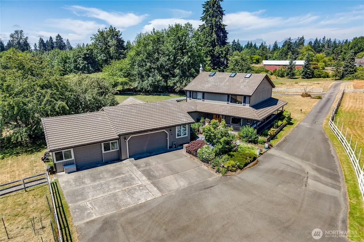
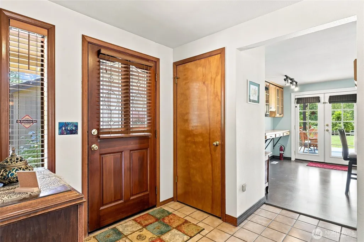
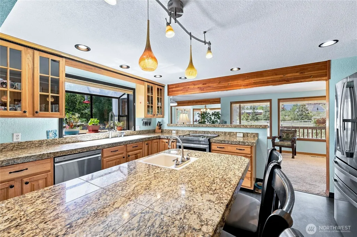
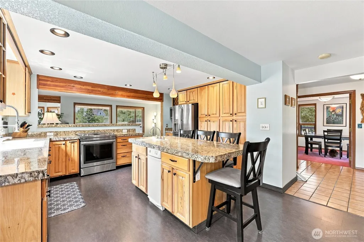
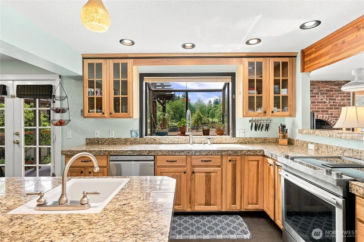
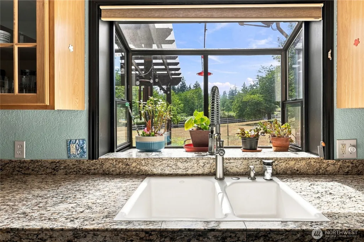
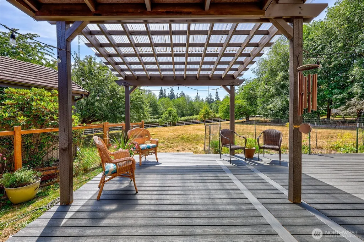
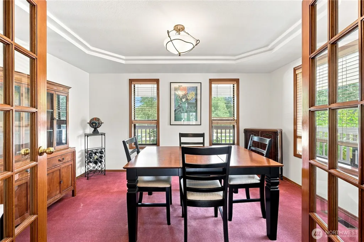
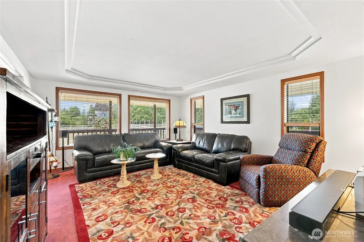
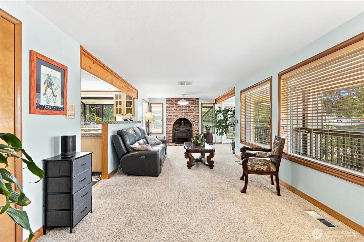
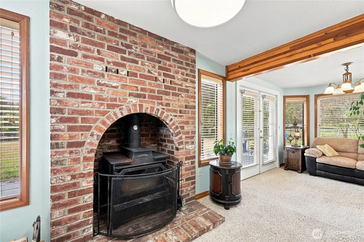
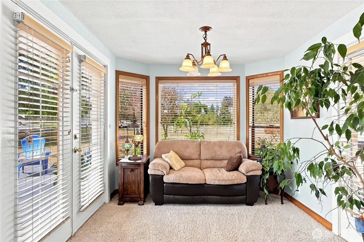
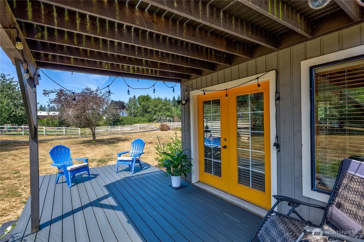
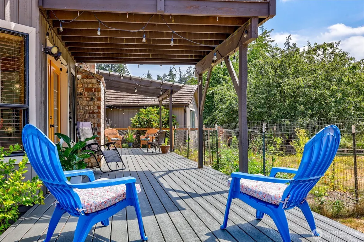
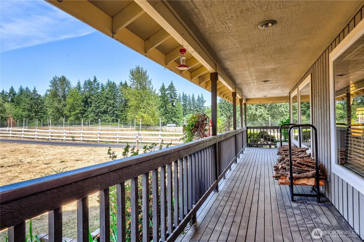
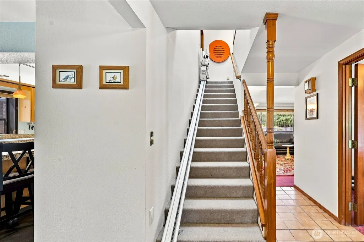
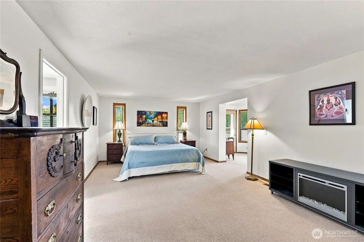
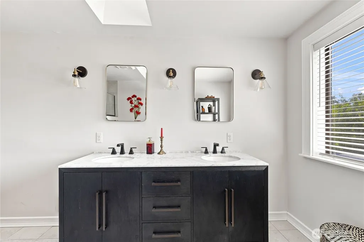
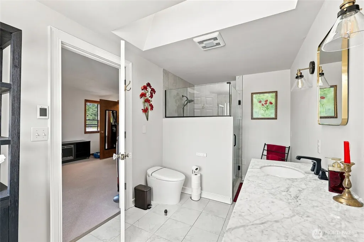
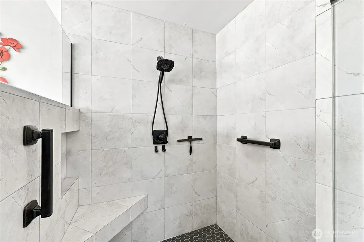
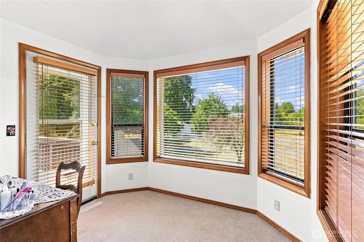
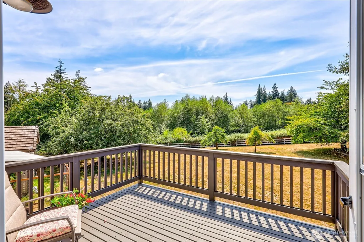
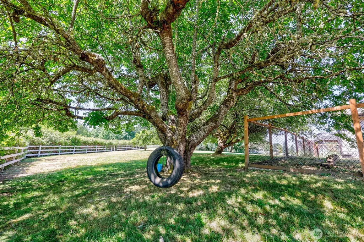
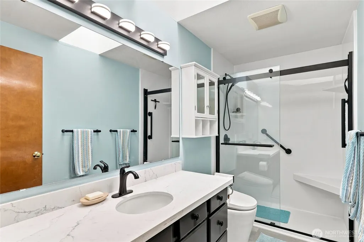
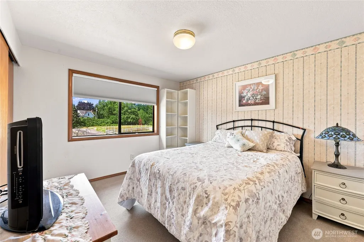
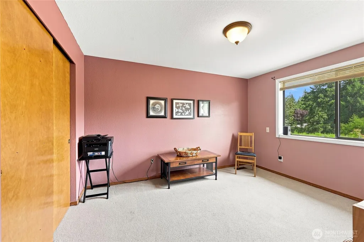
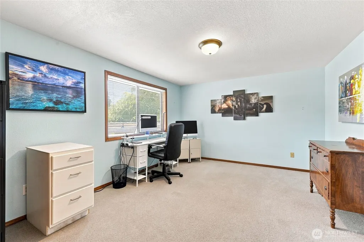
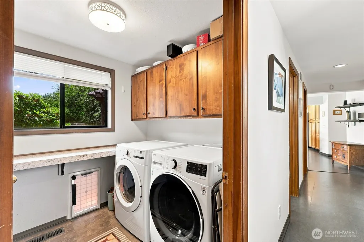
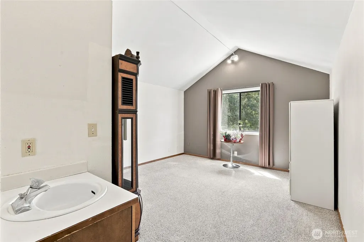
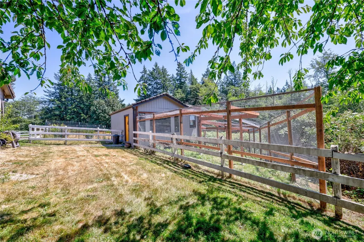
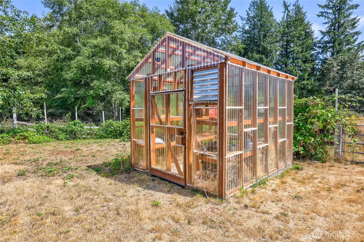
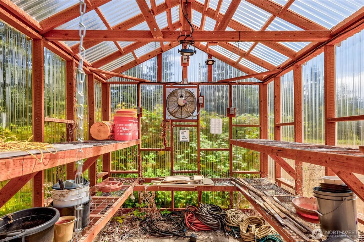
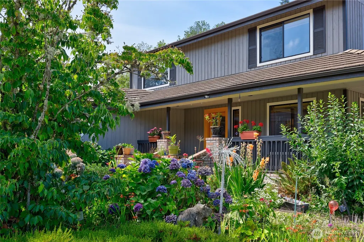
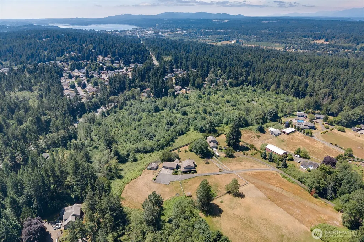
Discover the charm of country living without sacrificng convenience! This rare classic farmhouse sits on 3 beautiful open and level fully fenced acres in a peaceful pastoral setting. Only minutes from Silverdale or Poulsbo shopping and every day amenities. Whether you dream of expansive gardens, horses, or a small hobby farm, this property offers the space to make it happen. Inside, the custom home is designed for comfortable living and entertaining, with 4 bedrooms upstairs and a main floor den and bonus room. The spacious chefs kitchen with large island, tons of storage, glass front cupboards and recently updated Marmoleum flooring. Kitchen flows seamlessly into bright, inviting living spaces. Two sets of French doors open to incredible outdoor living areas, including a covered wraparound porch and huge entertainment deck. Retreat to the spacious primary suite with luxurious bath with marble topped double vanity and glazed porcelain tile floors, sitting area and private balcony. Both primary and hallway baths have been beautifully updated. The huge entertainment deck has been redone very recently. Eight fruit trees on site, including apple, cherry, pears (two types) loquat, persimmon, and figs. Blueberry, grapes and raspberries in the front field and a herb garden. A tile roof, heat pump, small barn, and a small greenhouse with power to it for heat and cooling complete this truly special property.
| Elementary School | Middle School | High School |
|---|---|---|
| Hilder Pearson Elem | Poulsbo Middle | North Kitsap High |
| Price History | |
|---|---|
| 9/3/2026 | Listed $965,000 |
General Features
| Living Area | 3026 |
|---|---|
| Sewer | Septic Tank |
| Heating | Forced Air,Heat Pump,Stove/Free Standing |
| Cooling | Forced Air,Heat Pump |
| Possession | Closing |
| Roof | Tile |
| Appliances | Dishwasher,Disposal,Dryer,Microwave,Refrigerator,See Remarks,Stove(s)/Range(s),Washer |
| Architectural Style | Craftsman |
| Security Features | Fully Fenced |
| Year Built | 1988 |
| View | Territorial |
| Topography | Equestrian,Level,Partial Slope |
| Levels | Two |
| Property Subtype | Single Family Residence |
| Tax Year | 2026 |
| Accessibility | Accessible Elevator Installed |
| County | Kitsap |
| New Construction | No |
| Property Type | Residential |
| HOA | No |
| Attached Garage | Yes |
| Subdivision Name | Finn Hill |
| Facing Direction | Northeast |
| Garage Y/N | Yes |
| Special Listing Conditions | None |
| Status | Active |
| Directions | North on Silverdale Way to left on Mountain View Road to address on the left. Turn on to the private road and follow to left turn and then follow to the home. Or turn on Mountain View from Clear Cree |
| High School | North Kitsap High |
| City | Silverdale |
| Entry Location | Main |
| Senior Community Y/N | No |
| High School District | North Kitsap #400 |
| MLS Area | 165 - Finn Hill |
| Lot Size Units | Square Feet |
| Lot Size Square Feet | 133729 |
| Carport Y/N | No |
| Listing Terms | Cash,Conventional |
| Elementary School | Hilder Pearson Elem |
| Land Lease Y/N | No |
| Tax Annual Amount | 7631 |
| Middle/Junior High School | Poulsbo Middle |
| Property Condition | Average |
| Public Remarks | Discover the charm of country living without sacrificng convenience! This rare classic farmhouse sits on 3 beautiful open and level fully fenced acres in a peaceful pastoral setting. Only minutes fro |
| Virtual Tour | https://www.zillow.com/view-imx/d7943eb6-af89-4351-a881-8b4de38798d2?setAttribution=mls&wl=true&initialViewType=pano&utm_source=dashboard |
| Structure Type | House |
| Building Area Units | Square Feet |
| Standard Status | Active |
| Property Style | 12 - 2 Story |
| NWM_ShowMapLink | Yes |
Interior Features
| Interior Amenities | Bath Off Primary,Ceiling Fan(s),Dbl Pane/Storm Window,Dining Room,Fireplace,French Doors,High Tech Cabling,Pantry,Skylight(s),Water Heater |
|---|---|
| Basement | None |
| Flooring | Ceramic Tile,See Remarks,Vinyl Plank,Carpet |
| Total Fireplaces | 1 |
| Fireplace Features | Wood Burning |
| Air Conditioning Y/N | Yes |
| Heating Y/N | Yes |
| Fireplace Y/N | Yes |
| Half Baths | 1 |
| 3/4 Baths | 2 |
| Total Bedrooms | 4 |
| Total Baths | 3 |
| Bedrooms Possible | 4 |
| Water Heater Type | Electric |
| Water Heater Location | Kitchen pantry |
| Fireplaces Main | 1 |
| Power Production Type | Electric,Wood |
| Baths Three Quarter Upper | 2 |
| Bedrooms Upper | 4 |
| Baths Half Main | 1 |
| Bathrooms | 2 |
Exterior Features
| Exterior Amenities | Wood,Wood Products |
|---|---|
| Vegetation | Fruit Trees,Garden Space,Pasture |
| Parking Features | Driveway,Attached Garage,RV Parking |
| Lot Features | Secluded |
| Water Source | See Remarks,Shared Well |
| Total Parking | 3 |
| Inclusions | Dishwasher(s),Dryer(s),Garbage Disposal,Microwave(s),Refrigerator(s),See Remarks,Stove(s)/Range(s),Washer(s) |
| Foundation Details | Poured Concrete |
| Building Area Total | 3026 |
| Lot Size Acres | 3.07 |
| Waterfront Y/N | No |
| Covered Spaces | 3 |
| Irrigation Water Rights Y/N | No |
| Site Features | Barn,Deck,Fenced-Fully,Green House,Outbuildings,Rooftop Deck,RV Parking |
| Lot Number | Lot C SP# 3175 |
Amenities
- Foreclosure
- Views
- Short Sale
- New Construction
- Adult 55+
- Lease To Own
- No HOA Fees
- Furnished
- Primary On Main
- Air Conditioning
- Seller Finance
- Green
- Fixer Upper
- Horse
- Golf
- Fireplace
- Deck
- Garage
- Basement
- Pool
Property vs Single Family Average in 98383
Price
Taxes
Year Built
In The Neighborhood
Open House
Kirkland
$ 1,150,000
- Type
- Single Family | Active
- Size
- 2,190 SqFt
- Rooms
- 4 Beds + 3 Baths
 Listed by: Redfin
Just Listed
Kirkland
$ 1,988,000
- Type
- Single Family | Active
- Size
- 3,329 SqFt
- Rooms
- 5 Beds + 4 Baths
Listed by: Windermere Bellevue Commons
Open House
Kirkland
$ 1,799,000
- Type
- Single Family | Active
- Size
- 3,500 SqFt
- Rooms
- 6 Beds + 4 Baths
Listed by: Windermere Real Estate Central
Kirkland
$ 950,000
- Type
- Single Family | Active
- Size
- 1,520 SqFt
- Rooms
- 3 Beds + 3 Baths
Listed by: Windermere R.E. Northeast, Inc
Open House
Kirkland
$ 1,080,000
- Type
- Single Family | Active
- Size
- 1,620 SqFt
- Rooms
- 3 Beds + 2 Baths
Listed by: RE/MAX Northwest
Open House
Kirkland
$ 1,495,000
- Type
- Single Family | Active
- Size
- 2,210 SqFt
- Rooms
- 4 Beds + 3 Baths
Listed by: Keller Williams North Seattle
Open House
Kirkland
$ 1,285,000
- Type
- Single Family | Active
- Size
- 2,173 SqFt
- Rooms
- 4 Beds + 3 Baths
Listed by: Real Residential
Bothell
$ 1,199,950
- Type
- Single Family | Active
- Size
- 2,430 SqFt
- Rooms
- 4 Beds + 3 Baths
Listed by: Kelly Right RE of Seattle LLC
Poulsbo
$ 820,000
- Type
- Single Family | Active
- Size
- 3,216 SqFt
- Rooms
- 3 Beds + 2.5 Baths
Listed by: RE/MAX FIRST Inc Port Townsend
Kirkland
$ 1,578,000
- Type
- Single Family | Active
- Size
- 2,590 SqFt
- Rooms
- 4 Beds + 3 Baths
Listed by: Keller Williams Realty Bothell
Kirkland
$ 1,300,000
- Type
- Single Family | Active
- Size
- 2,770 SqFt
- Rooms
- 4 Beds + 2.5 Baths
Listed by: Windermere Real Estate/East
Kirkland
$ 848,000
- Type
- Single Family | Active
- Size
- 1,250 SqFt
- Rooms
- 3 Beds + 2 Baths
Listed by: COMPASS
