

Open House Sat, Sep 5th 02:00 PM - 04:00 PM

Address
8003 Ne 128th Street, Kirkland, WA
Price
$ 1,285,000
Property Attributes
- ID#2573924
- TypeSingle Family
- CountyKING
- CityKirkland
- AreaJuanita-Woodinville
- NeighborhoodFinn Hill
- Zip98034
- Style
- Year Built1963
- Taxes$ 10468
- Price$ 1,285,000
- Bedrooms4
- Full Bathrooms3
- Half Bathrooms0
- Sqr Footage2173
- Lot Size0.2187 Acres
Data Source:
Northwest Multiple Listing Service (NWMLS)
Property Description
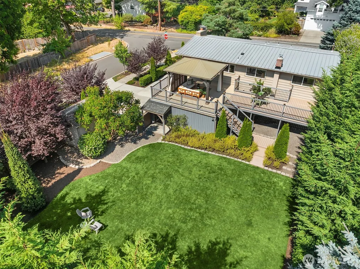
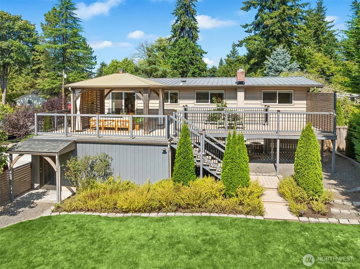
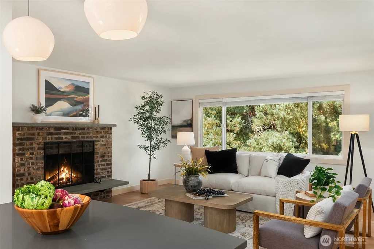
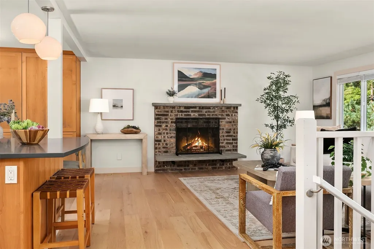
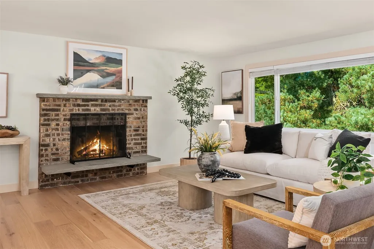
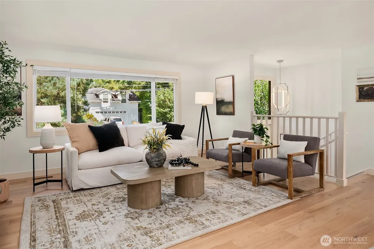
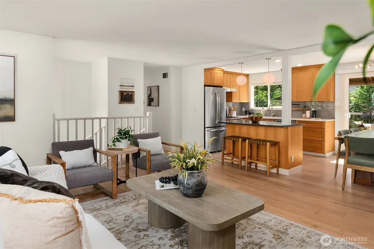
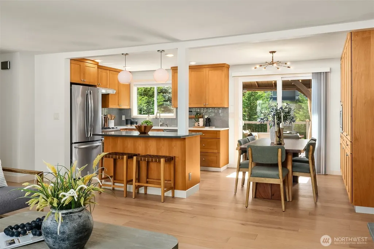
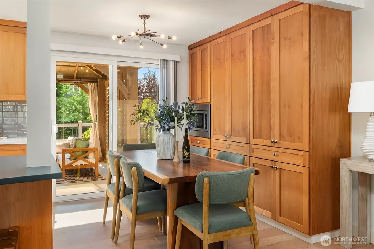
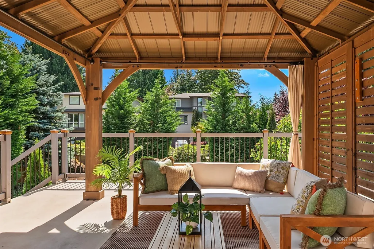
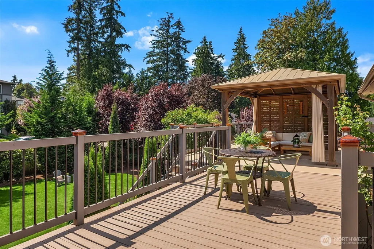
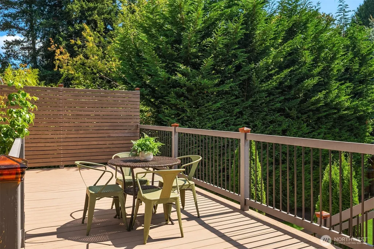
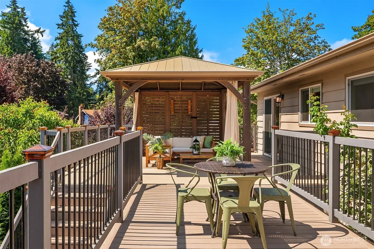
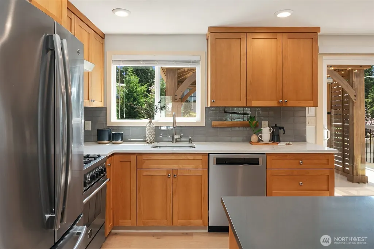
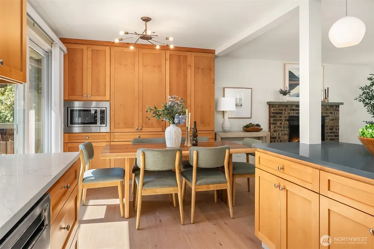
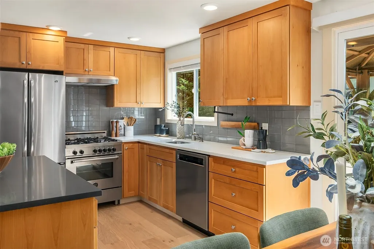
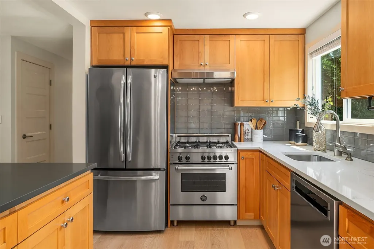
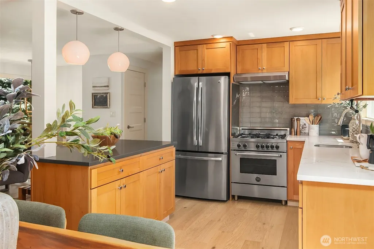
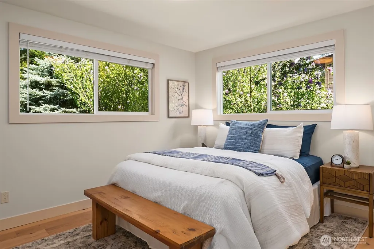
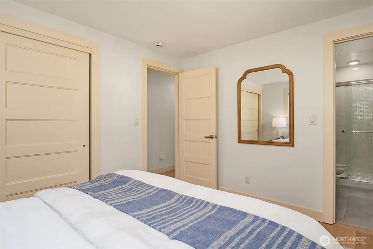
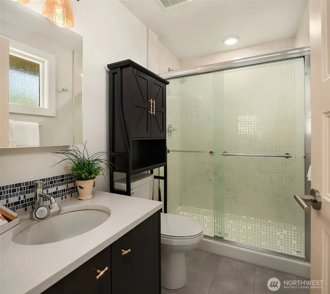
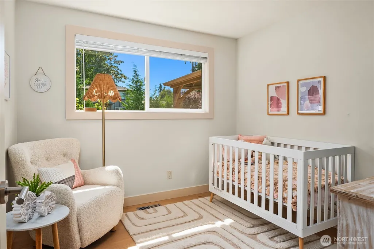
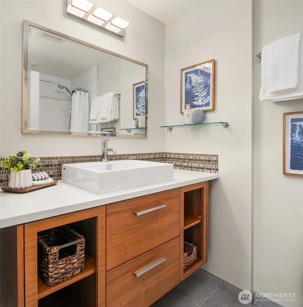
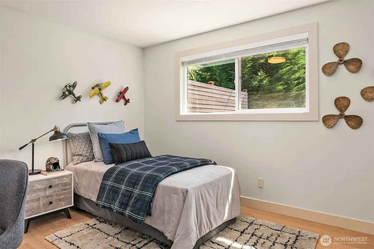
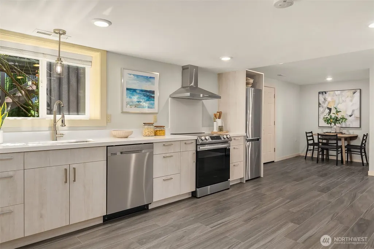
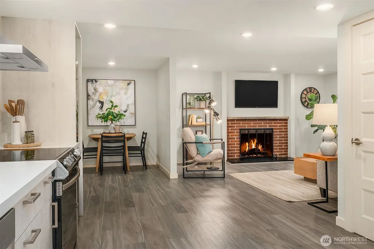
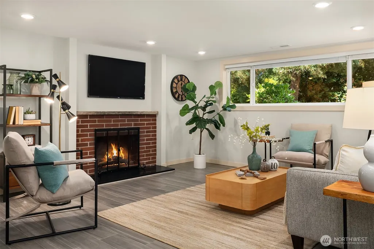
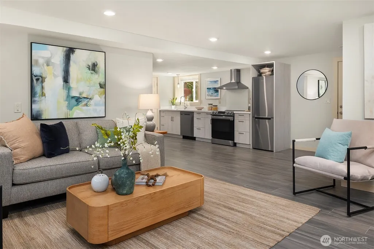
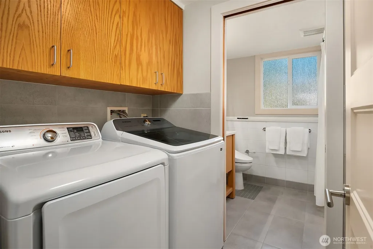
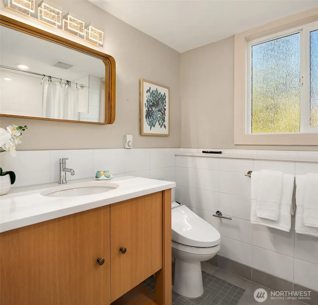
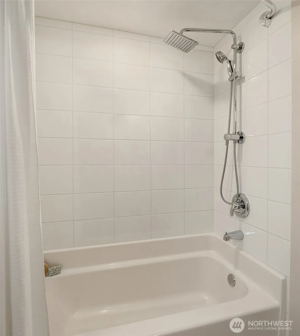
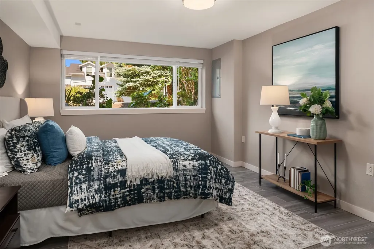
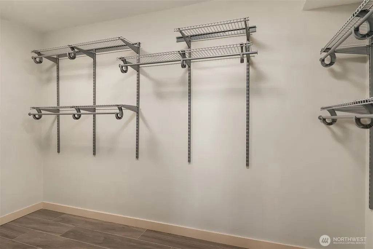
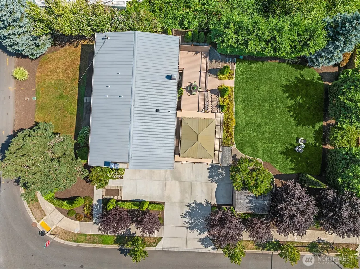
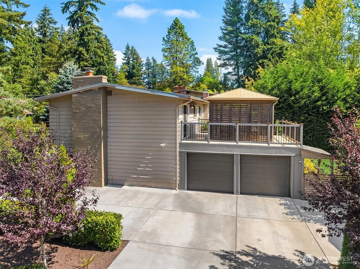
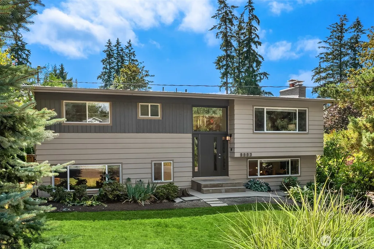
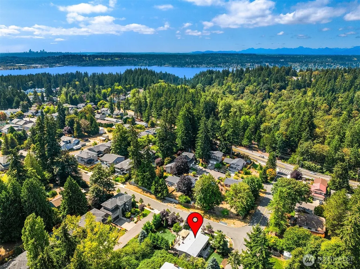
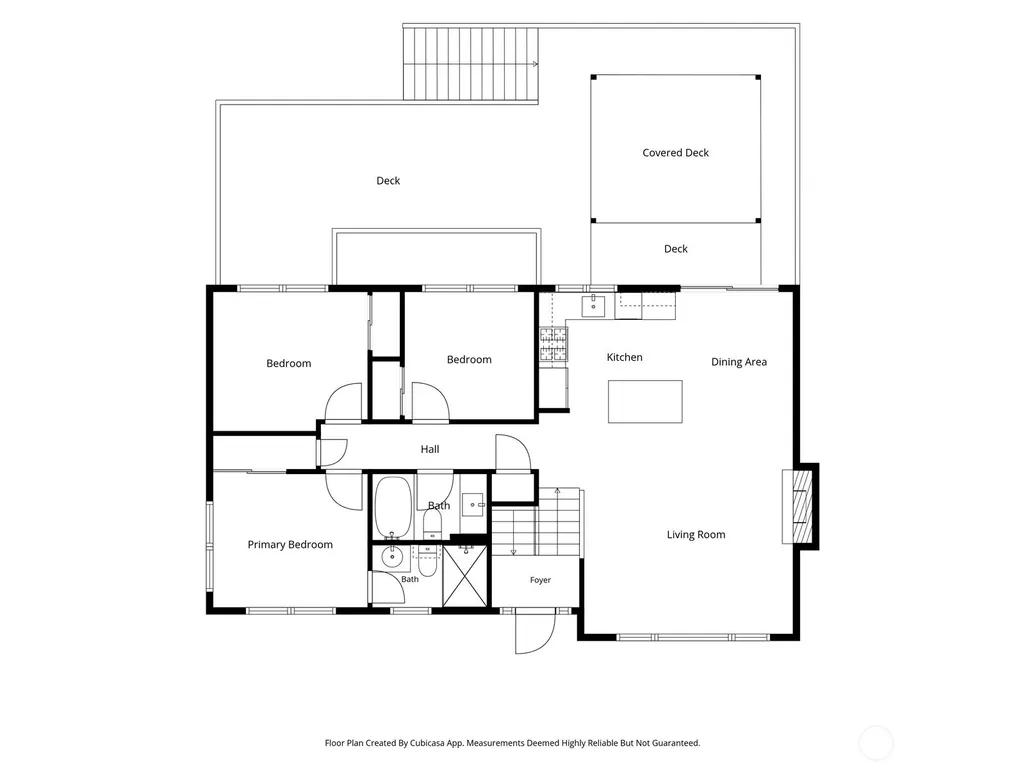
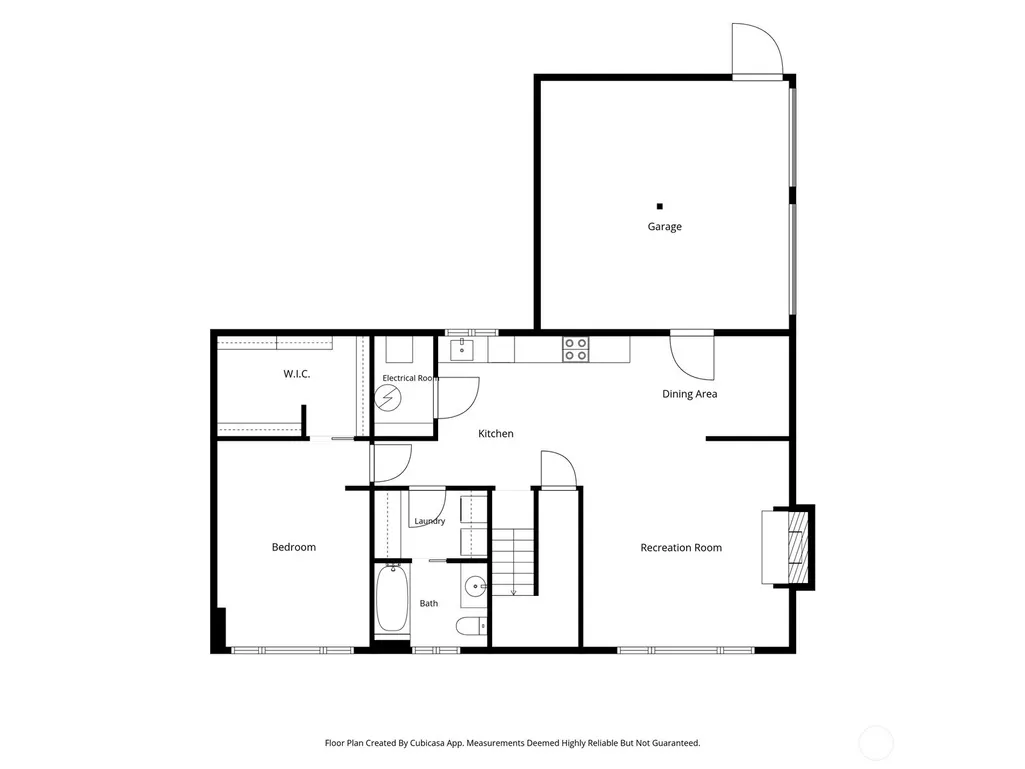
Two full kitchens. Two primary suites. One remarkably flexible Finn Hill home, minutes from Juanita Beach, parks, schools, and shopping. Upstairs, the island kitchen anchors the main level with a Bertazzoni gas range, stainless steel appliances, custom hickory cabinets, quartz countertops, and a breakfast bar. The dining and living rooms open through a slider to the 632 sf deck with pergola — made for BBQs and year-round entertaining. Brand new engineered hardwood floors, fresh paint, and stylish lighting run throughout, with no carpet anywhere in the house. Three bedrooms and two baths, including the primary suite, complete the upper level. The fully tiled lower level lives like a home of its own: its own primary suite with walk-in closet and full bath, a spacious family room with fireplace, laundry, and a second full kitchen added in 2022. Multigenerational living, long-term guests, or a private retreat — all the possibilities are built in. Behind the finishes, the big-ticket work is done: new electrical panel and wiring, new copper and PEX plumbing, newer windows and doors, a durable metal roof, central A/C, new attic insulation, and all three baths updated. Outside, a flat, private, fully fenced backyard is landscaped with a sprinkler system. A 2-car garage, off-street parking, and a shed make storage a breeze. A new driveway, sidewalks, and Ring doorbell with flood light complete the picture. Move-in ready — nothing to do but unpack and enjoy this special home.
| Elementary School | Middle School | High School |
|---|---|---|
| Carl Sandburg Elementary | Finn Hill Middle | Juanita High |
| Price History | |
|---|---|
| 8/27/2026 | Listed $1,285,000 |
General Features
| Living Area | 2173 |
|---|---|
| Sewer | Sewer Connected |
| Heating | 90%+ High Efficiency,Forced Air |
| Cooling | Central Air,Forced Air |
| Possession | Closing |
| Roof | Metal |
| Appliances | Dishwasher,Disposal,Dryer,Microwave,Refrigerator,Stove(s)/Range(s),Washer |
| Architectural Style | See Remarks |
| Security Features | Fully Fenced |
| Year Built | 1963 |
| View | Territorial |
| Topography | Level |
| Levels | Multi/Split |
| Property Subtype | Single Family Residence |
| Tax Year | 2026 |
| County | King |
| New Construction | No |
| Property Type | Residential |
| HOA | No |
| Attached Garage | Yes |
| Subdivision Name | Finn Hill |
| Garage Y/N | Yes |
| Full Baths | 2 |
| Special Listing Conditions | None |
| Status | Active |
| Directions | Juanita Drive NE to East on NE 128th St. Home is on the right. |
| High School | Juanita High |
| City | Kirkland |
| Entry Location | Main |
| Senior Community Y/N | No |
| High School District | Lake Washington |
| MLS Area | 600 - Juanita/Woodinville |
| Lot Size Units | Square Feet |
| Lot Size Square Feet | 9525 |
| Carport Y/N | No |
| Listing Terms | Cash,Conventional,FHA,VA Loan |
| Elementary School | Carl Sandburg Elementary |
| Land Lease Y/N | No |
| Tax Annual Amount | 10468 |
| Middle/Junior High School | Finn Hill Middle |
| Property Condition | Updated/Remodeled |
| Public Remarks | Two full kitchens. Two primary suites. One remarkably flexible Finn Hill home,minutes from Juanita Beach,parks,schools,and shopping. Upstairs,the island kitchen anchors the main level with a Bertazz |
| Virtual Tour | https://www.zillow.com/view-imx/601f2638-8793-48a3-aa4b-77404f3127e8?setAttribution=mls&wl=true&initialViewType=pano&utm_source=dashboard |
| Structure Type | House |
| Building Area Units | Square Feet |
| Standard Status | Active |
| Water Company | Northshore Utility District |
| Property Style | 14 - Split Entry |
| NWM_ShowMapLink | Yes |
Interior Features
| Interior Amenities | Second Kitchen,Second Primary Bedroom,Bath Off Primary,Dbl Pane/Storm Window,Dining Room,Fireplace,Vaulted Ceiling(s),Walk-In Closet(s),Water Heater,Wet Bar |
|---|---|
| Basement | Finished |
| Flooring | Ceramic Tile,Engineered Hardwood,See Remarks |
| Total Fireplaces | 2 |
| Fireplace Features | Wood Burning |
| Air Conditioning Y/N | Yes |
| Heating Y/N | Yes |
| Fireplace Y/N | Yes |
| 3/4 Baths | 1 |
| Total Bedrooms | 4 |
| Total Baths | 3 |
| Water Heater Type | Gas |
| Water Heater Location | Lower Level Closet |
| Fireplaces Upper | 1 |
| Fireplaces Lower | 1 |
| Power Production Type | Electric,Natural Gas |
| Baths Three Quarter Upper | 1 |
| Bedrooms Lower | 1 |
| Bedrooms Upper | 3 |
| Baths Full Upper | 1 |
| Baths Full Lower | 1 |
| Bathrooms | 2.75 |
Exterior Features
| Exterior Amenities | Wood |
|---|---|
| Vegetation | Garden Space |
| Parking Features | Attached Garage |
| Lot Features | Corner Lot,Curbs,Paved,Sidewalk |
| Water Source | Public |
| Total Parking | 2 |
| Inclusions | Dishwasher(s),Dryer(s),Garbage Disposal,Leased Equipment,Microwave(s),Refrigerator(s),Stove(s)/Range(s),Washer(s) |
| Foundation Details | Poured Concrete,Slab |
| Building Area Total | 2173 |
| Lot Size Acres | 0.2187 |
| Waterfront Y/N | No |
| Covered Spaces | 2 |
| Irrigation Water Rights Y/N | No |
| Site Features | Cabana/Gazebo,Cable TV,Deck,Fenced-Fully,Gas Available,High Speed Internet,Outbuildings,Sprinkler System |
Amenities
- Foreclosure
- Views
- Short Sale
- New Construction
- Adult 55+
- Lease To Own
- No HOA Fees
- Furnished
- Primary On Main
- Air Conditioning
- Seller Finance
- Green
- Fixer Upper
- Horse
- Golf
- Fireplace
- Deck
- Garage
- Basement
- Pool
Property vs Single Family Average in 98034
Price
Taxes
Year Built
Visits
In The Neighborhood
Open House
Kirkland
$ 1,150,000
- Type
- Single Family | Active
- Size
- 2,190 SqFt
- Rooms
- 4 Beds + 3 Baths
 Listed by: Redfin
Open House
Silverdale
$ 965,000
- Type
- Single Family | Active
- Size
- 3,026 SqFt
- Rooms
- 4 Beds + 2.5 Baths
Listed by: Windermere RE West Sound Inc.
Just Listed
Kirkland
$ 1,988,000
- Type
- Single Family | Active
- Size
- 3,329 SqFt
- Rooms
- 5 Beds + 4 Baths
Listed by: Windermere Bellevue Commons
Open House
Kirkland
$ 1,799,000
- Type
- Single Family | Active
- Size
- 3,500 SqFt
- Rooms
- 6 Beds + 4 Baths
Listed by: Windermere Real Estate Central
Kirkland
$ 950,000
- Type
- Single Family | Active
- Size
- 1,520 SqFt
- Rooms
- 3 Beds + 3 Baths
Listed by: Windermere R.E. Northeast, Inc
Open House
Kirkland
$ 1,080,000
- Type
- Single Family | Active
- Size
- 1,620 SqFt
- Rooms
- 3 Beds + 2 Baths
Listed by: RE/MAX Northwest
Open House
Kirkland
$ 1,495,000
- Type
- Single Family | Active
- Size
- 2,210 SqFt
- Rooms
- 4 Beds + 3 Baths
Listed by: Keller Williams North Seattle
Bothell
$ 1,199,950
- Type
- Single Family | Active
- Size
- 2,430 SqFt
- Rooms
- 4 Beds + 3 Baths
Listed by: Kelly Right RE of Seattle LLC
Poulsbo
$ 820,000
- Type
- Single Family | Active
- Size
- 3,216 SqFt
- Rooms
- 3 Beds + 2.5 Baths
Listed by: RE/MAX FIRST Inc Port Townsend
Kirkland
$ 1,578,000
- Type
- Single Family | Active
- Size
- 2,590 SqFt
- Rooms
- 4 Beds + 3 Baths
Listed by: Keller Williams Realty Bothell
Kirkland
$ 1,300,000
- Type
- Single Family | Active
- Size
- 2,770 SqFt
- Rooms
- 4 Beds + 2.5 Baths
Listed by: Windermere Real Estate/East
Kirkland
$ 848,000
- Type
- Single Family | Active
- Size
- 1,250 SqFt
- Rooms
- 3 Beds + 2 Baths
Listed by: COMPASS
