


Address
802 Jewil Dr., Fox Island, WA
Price
$ 1,486,000
Property Attributes
- ID#2551294
- TypeSingle Family
- CountyPIERCE
- CityFox Island
- AreaFox Island
- NeighborhoodFox Island
- Zip98333
- StyleCraftsman
- Year Built1999
- Taxes$ 12753
- Price$ 1,486,000
- Bedrooms4
- Full Bathrooms3
- Half Bathrooms1
- Sqr Footage3838
- Lot Size1 Acres
Data Source:
Northwest Multiple Listing Service (NWMLS)
Property Description
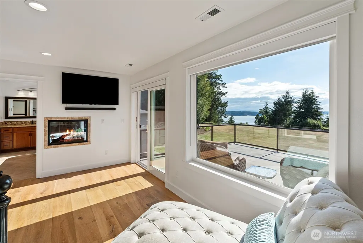
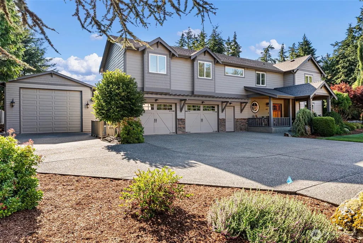
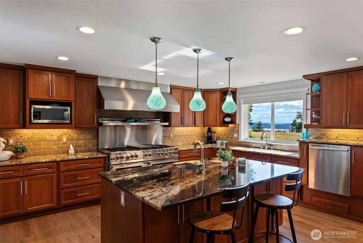
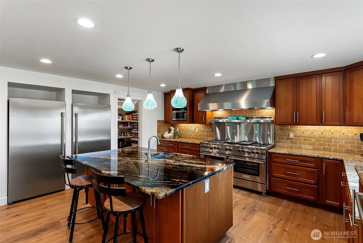
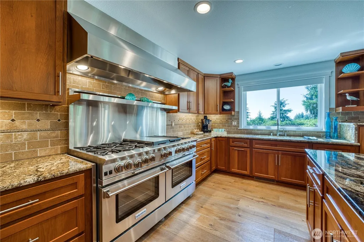
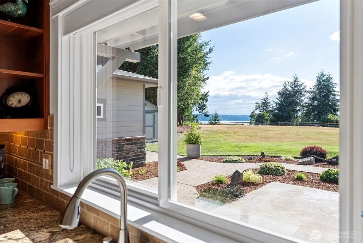
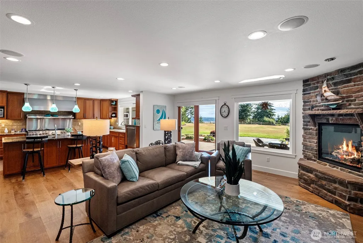
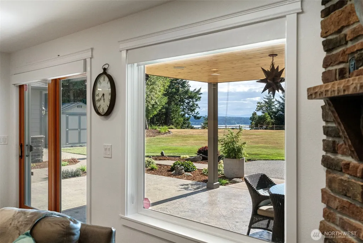
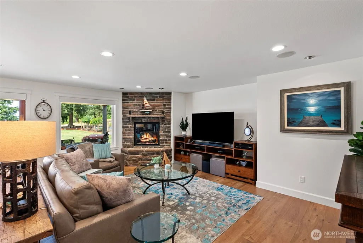
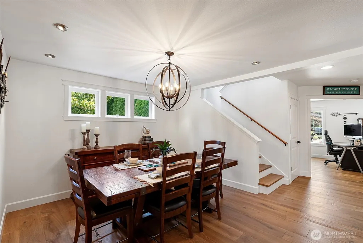
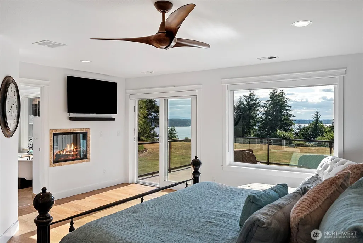
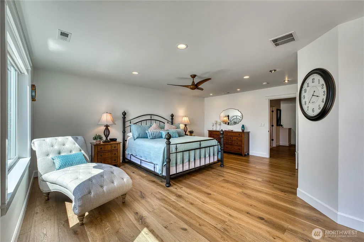
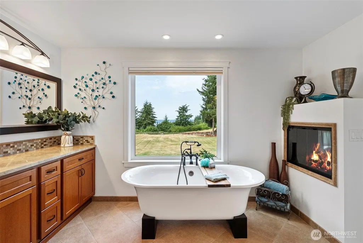
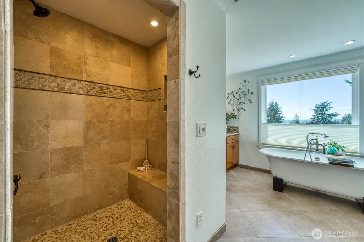
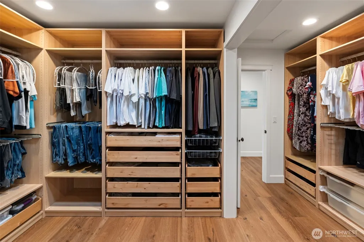
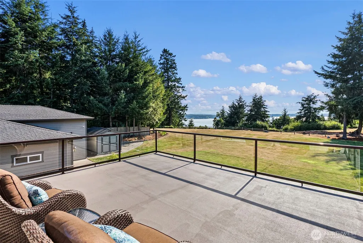
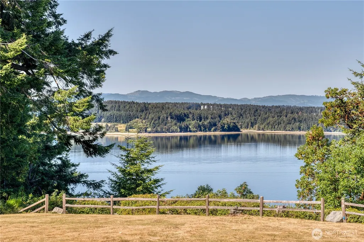
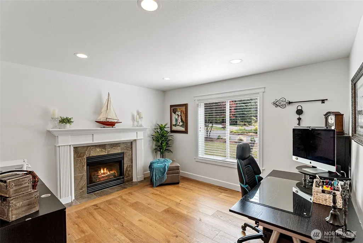
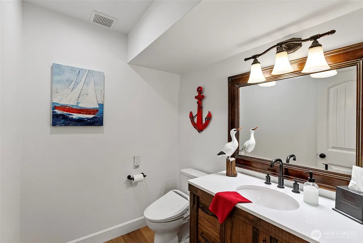
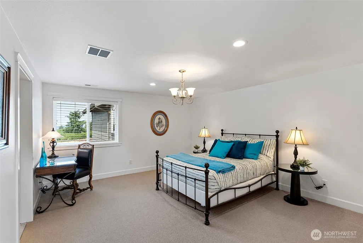
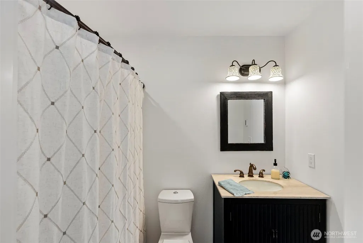
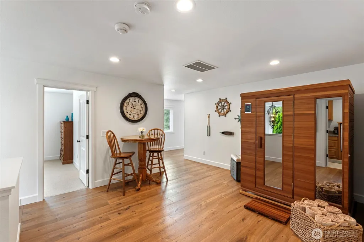
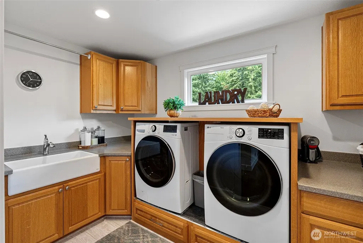
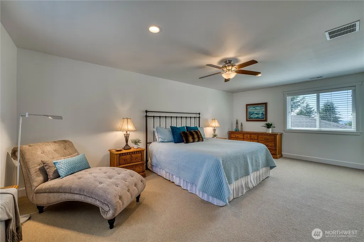
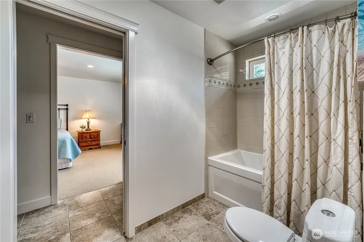
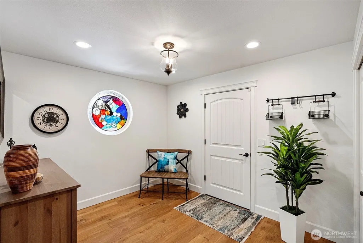
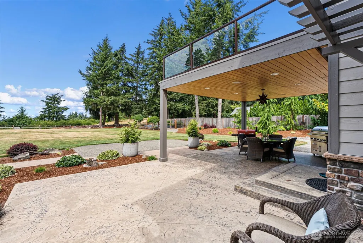
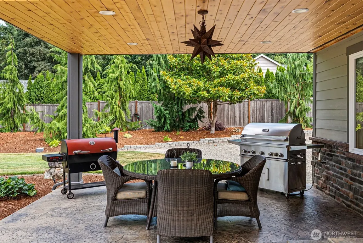
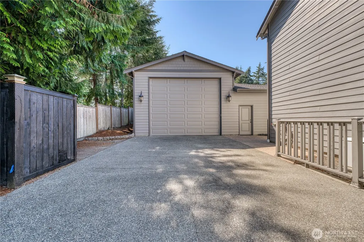
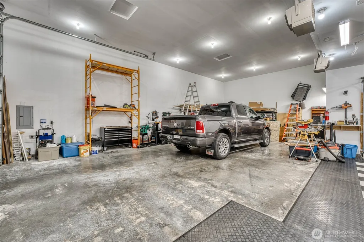
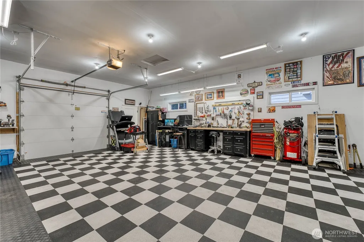
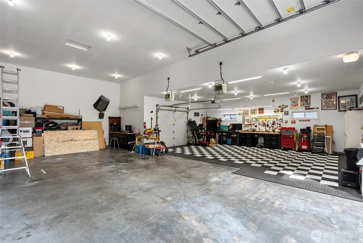
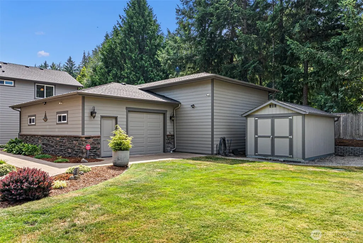
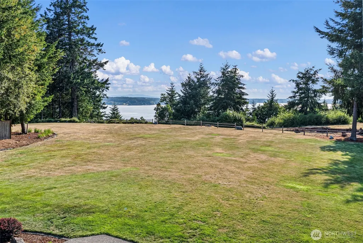
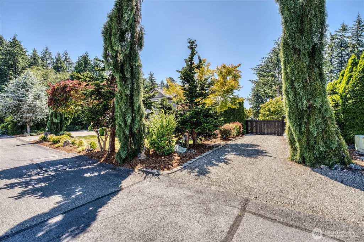
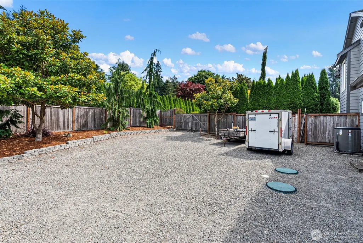
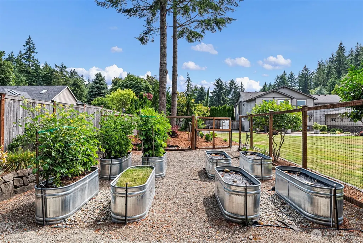
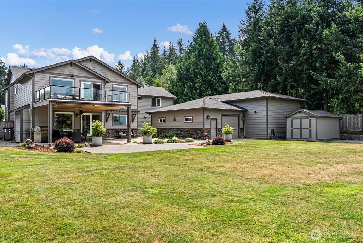
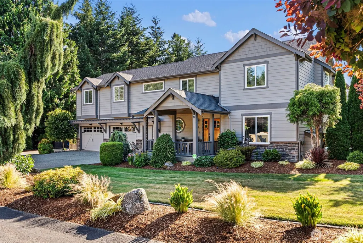
A Luxury Home Designed for the Way You Live—and the Passions You Pursue. This exceptional Fox Island property offers the rare combination of a beautifully appointed 3,838 SF home and an extraordinary 1,480 SF heated shop designed for serious hobbies, RVing, boating, collecting cars, woodworking, or simply having room for everything you love. Featuring a 14' RV door, drive-through capability, 220V power, with additional exterior RV parking & dump as well, this is far more than a garage—it is a true lifestyle asset. Extensively rebuilt to the studs with a substantial addition in 2009/2010, the home underwent a comprehensive transformation with nearly every major component replaced, including roof, windows & septic with room to install a pool. The thoughtfully designed interior features 4 bedrooms, 3.5 baths, gourmet kitchen with large island, commercial-grade 10-burner BlueStar range, a separate full-size refrigerator & freezer and walk-in pantry. Additional features include a spacious great room, luxurious primary suite with partial Sound views, private deck & spa-inspired bath, plus a private junior suite ideal for guests or multigenerational living. Set on approximately an acre in gated Cedrona Estates with beautifully landscaped grounds, partial Puget Sound views & inviting covered outdoor living. A rare opportunity to combine luxury, privacy and serious space for your passions.
| Elementary School | Middle School | High School |
|---|---|---|
| Buyer To Verify Elementary School | Buyer To Verify Middle School | Gig Harbor High |
| Price History | |
|---|---|
| 7/9/2026 | Listed $1,525,000 |
| 8/6/2026 | 3$1,486,000 |
General Features
| Living Area | 3838 |
|---|---|
| Sewer | Septic Tank |
| Heating | Forced Air,Heat Pump |
| Cooling | Heat Pump |
| Possession | Closing |
| Roof | Composition |
| Appliances | Dishwasher,Double Oven,Dryer,Microwave,Refrigerator,Washer |
| HOA Fee | 562 |
| Association Fee Includes | Common Area Maintenance,Road Maintenance |
| Architectural Style | Craftsman |
| Security Features | Partially Fenced,Security Gate,Security System |
| Year Built | 1999 |
| View | Partial,Sound |
| Topography | Level |
| Levels | Two |
| Property Subtype | Single Family Residence |
| Tax Year | 2026 |
| Community Features | CCRs,Gated |
| Assoc Fee Paid Per | Annually |
| County | Pierce |
| New Construction | No |
| Property Type | Residential |
| HOA | Yes |
| Attached Garage | Yes |
| Subdivision Name | Fox Island |
| Garage Y/N | Yes |
| Full Baths | 3 |
| Special Listing Conditions | None |
| Status | Active |
| Directions | Wollochet Dr. Exit go west. Follow to Rt on 40th,Lt on 70th,Rt on Warren Dr. cross Fox Island Bridge. Island Blvd to Rt on 9th,Rt on Kamus,Rt on 8th lane,Lt on Jewil,at end Lt,first home on Rt. |
| High School | Gig Harbor High |
| City | Fox Island |
| Entry Location | Main |
| Senior Community Y/N | No |
| High School District | Peninsula |
| MLS Area | 5 - Fox Island |
| Lot Size Units | Square Feet |
| Lot Size Square Feet | 43559 |
| Carport Y/N | No |
| Listing Terms | Cash,Conventional,FHA,USDA Loan,VA Loan |
| Elementary School | Buyer To Verify |
| Land Lease Y/N | No |
| Tax Annual Amount | 12753 |
| Middle/Junior High School | Buyer To Verify |
| Property Condition | Very Good |
| Public Remarks | A Luxury Home Designed for the Way You Liveand the Passions You Pursue. This exceptional Fox Island property offers the rare combination of a beautifully appointed 3,838 SF home and an extraordinary |
| Virtual Tour | https://tinyurl.com/z76upcrv |
| Structure Type | House |
| Building Area Units | Square Feet |
| Standard Status | Active |
| Water Company | Fox Island Water |
| Property Style | 12 - 2 Story |
| NWM_ShowMapLink | Yes |
Interior Features
| Interior Amenities | Bath Off Primary,Ceiling Fan(s),Dbl Pane/Storm Window,Dining Room,Fireplace (Primary Bedroom),Pantry,Security System,Sprinkler System,Walk-In Closet(s),Water Heater,Wired for Generator |
|---|---|
| Basement | None |
| Flooring | Ceramic Tile,Engineered Hardwood,Vinyl Plank |
| Fireplace Features | Electric,See Remarks |
| Air Conditioning Y/N | Yes |
| Heating Y/N | Yes |
| Fireplace Y/N | No |
| Half Baths | 1 |
| Total Bedrooms | 4 |
| Total Baths | 4 |
| Bedrooms Possible | 4 |
| Water Heater Type | Electric |
| Water Heater Location | Interrior closet |
| Power Production Type | Electric |
| Bedrooms Upper | 4 |
| Baths Half Main | 1 |
| Baths Full Upper | 3 |
| Bathrooms | 3.5 |
Exterior Features
| Exterior Amenities | Cement Planked |
|---|---|
| Vegetation | Garden Space |
| Parking Features | Driveway,Attached Garage,Detached Garage,RV Parking |
| Lot Features | Dead End Street,Open Space,Paved |
| Water Source | Community |
| Total Parking | 16 |
| Inclusions | Dishwasher(s),Double Oven,Dryer(s),Leased Equipment,Microwave(s),Refrigerator(s),Washer(s) |
| Foundation Details | Poured Concrete |
| Building Area Total | 3838 |
| Lot Size Acres | 1 |
| Waterfront Y/N | No |
| Covered Spaces | 6 |
| Irrigation Water Rights Y/N | No |
| Site Features | Cable TV,Fenced-Partially,High Speed Internet,Outbuildings,Patio,Propane,RV Parking,Shop,Sprinkler System |
| Parking Uncovered Total | 10 |
Amenities
- Foreclosure
- Views
- Short Sale
- New Construction
- Adult 55+
- Lease To Own
- No HOA Fees
- Furnished
- Primary On Main
- Air Conditioning
- Seller Finance
- Green
- Fixer Upper
- Horse
- Golf
- Fireplace
- Deck
- Garage
- Basement
- Pool
Property vs Single Family Average in 98333
Price
Taxes
Year Built
Visits
In The Neighborhood
Just Listed
Fox Island
$ 1,390,000
- Type
- Single Family | Active
- Size
- 2,463 SqFt
- Rooms
- 3 Beds + 2.5 Baths
 Listed by: Windermere Prof Partners
Fox Island
$ 635,000
- Type
- Single Family | Active
- Size
- 1,520 SqFt
- Rooms
- 3 Beds + 2 Baths
Listed by: Windermere Prof Partners
Fox Island
$ 850,000
- Type
- Single Family | Active
- Size
- 1,642 SqFt
- Rooms
- 3 Beds + 2 Baths
Listed by: Windermere Prof Partners
Fox Island
$ 1,075,000
- Type
- Single Family | Active
- Size
- 2,844 SqFt
- Rooms
- 3 Beds + 2.5 Baths
Listed by: Neighborhood Experts Real Est.
Fox Island
$ 845,000
- Type
- Single Family | Active
- Size
- 2,240 SqFt
- Rooms
- 4 Beds + 2 Baths
Listed by: Infinity Real Estate, LLC
Fox Island
$ 1,049,000
- Type
- Single Family | Active
- Size
- 3,734 SqFt
- Rooms
- 4 Beds + 3 Baths
Listed by: Keller Williams West Sound
Open House
Fox Island
$ 1,800,000
- Type
- Single Family | Active
- Size
- 5,334 SqFt
- Rooms
- 6 Beds + 3.5 Baths
Listed by: Keller Williams Rty Tacoma
Fox Island
$ 784,900
- Type
- Single Family | Active
- Size
- 1,772 SqFt
- Rooms
- 3 Beds + 2.5 Baths
Listed by: Hawkins Poe
Fox Island
$ 1,300,000
- Type
- Single Family | Active
- Size
- 2,465 SqFt
- Rooms
- 3 Beds + 3 Baths
Listed by: John L. Scott, Inc.
Open House
Fox Island
$ 1,449,500
- Type
- Single Family | Active
- Size
- 2,512 SqFt
- Rooms
- 3 Beds + 3.5 Baths
Listed by: Neighborhood Experts Real Est.
Fox Island
$ 585,000
- Type
- Single Family | Active
- Size
- 1,734 SqFt
- Rooms
- 3 Beds + 2 Baths
Listed by: Gig Harbor Real Estate
Fox Island
$ 864,900
- Type
- Single Family | Active
- Size
- 2,020 SqFt
- Rooms
- 3 Beds + 3 Baths
Listed by: Morrison House Sotheby's Intl
