


Address
904 7th Court, Fox Island, WA
Price
$ 1,075,000
Property Attributes
- ID#2571646
- TypeSingle Family
- CountyPIERCE
- CityFox Island
- AreaFox Island
- NeighborhoodFox Island
- Zip98333
- StyleCraftsman
- Year Built2010
- Taxes$ 10036
- Price$ 1,075,000
- Bedrooms3
- Full Bathrooms2
- Half Bathrooms1
- Sqr Footage2844
- Lot Size1 Acres
Data Source:
Northwest Multiple Listing Service (NWMLS)
Property Description
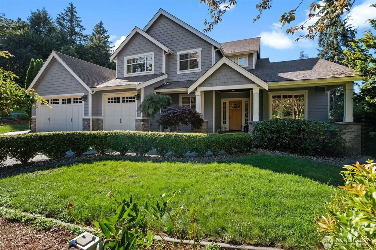
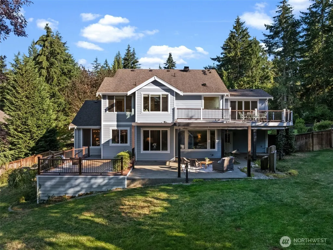
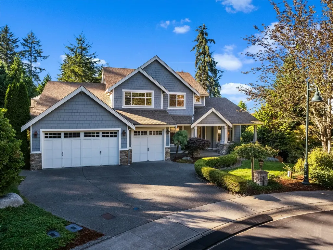
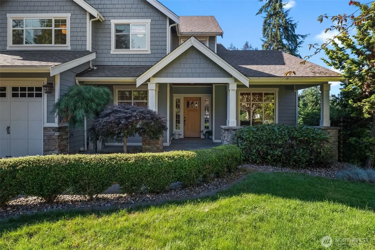
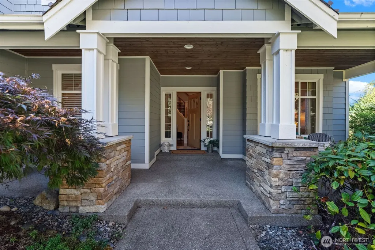
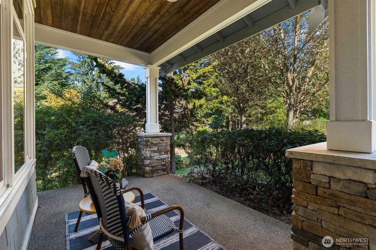
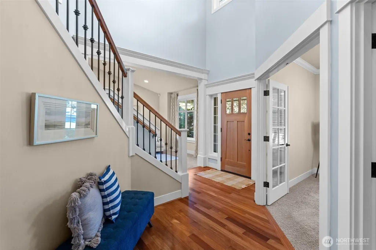
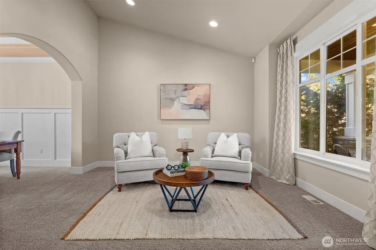
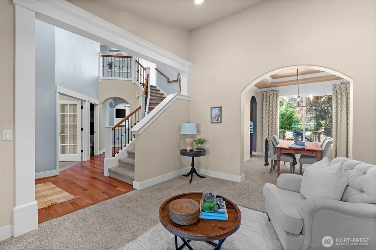
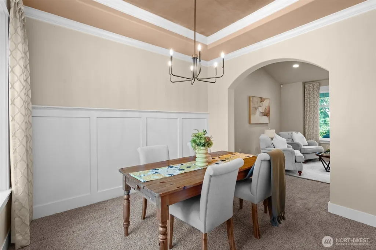
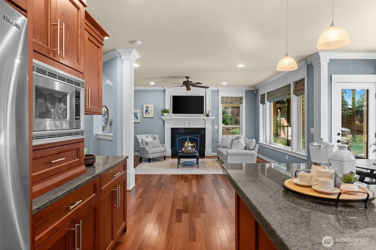
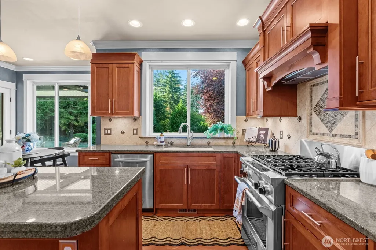
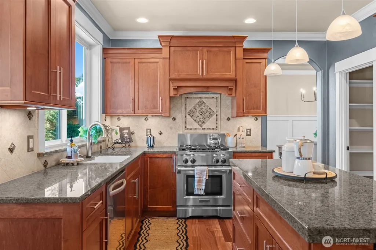
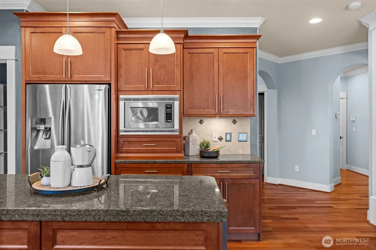
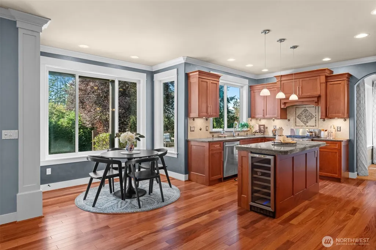
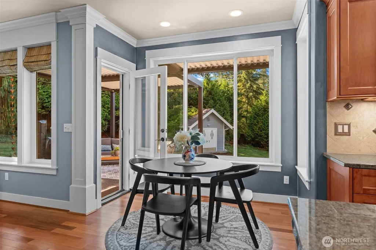
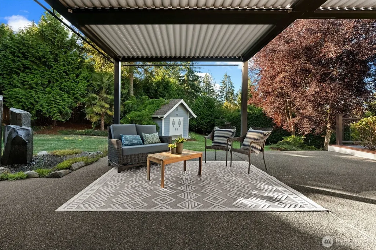
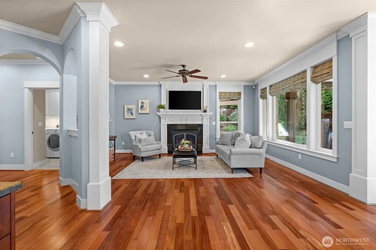
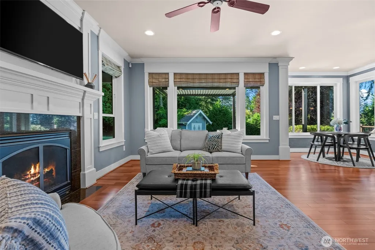
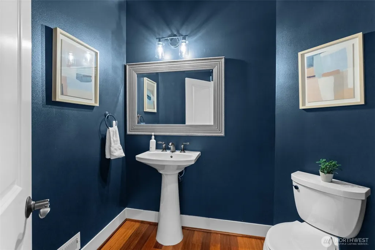
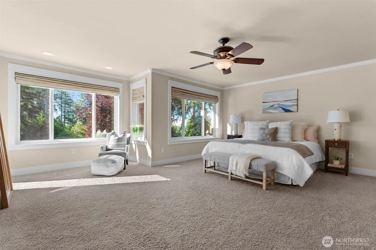
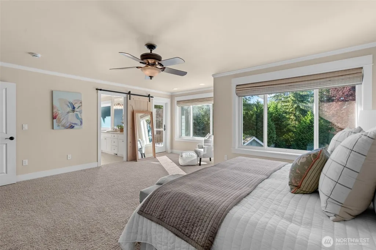
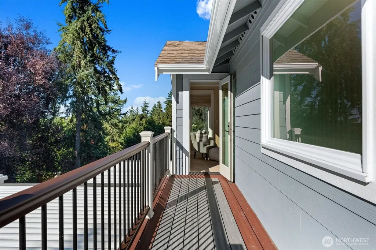
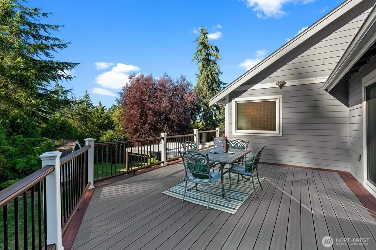
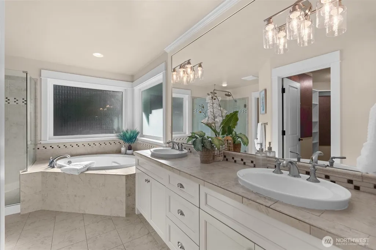
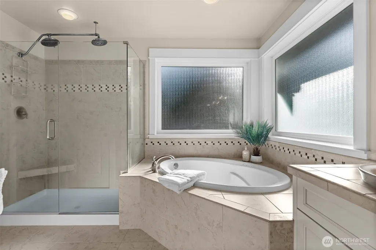
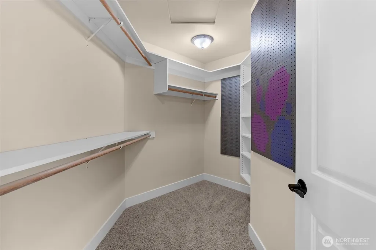
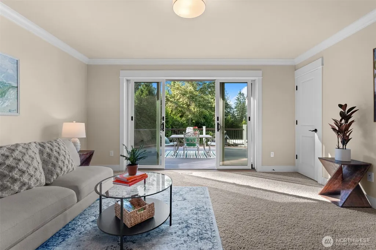
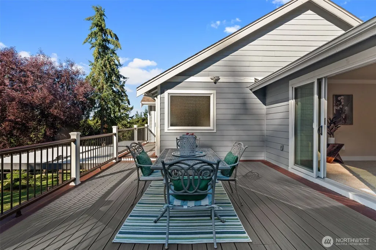
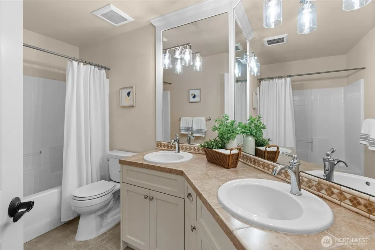
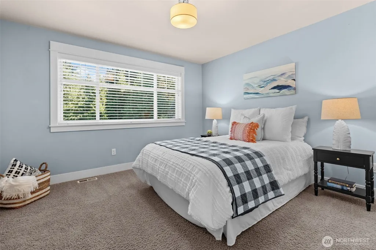
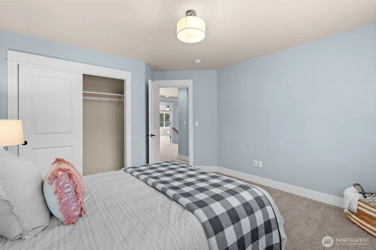
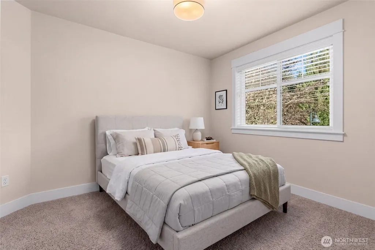
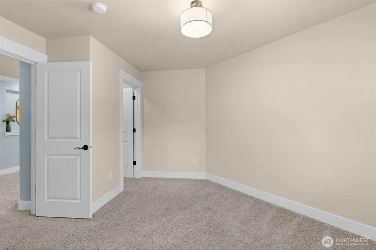
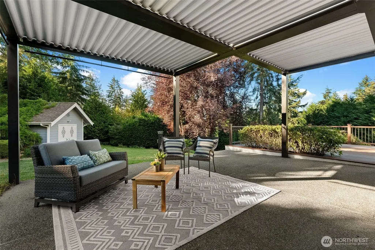
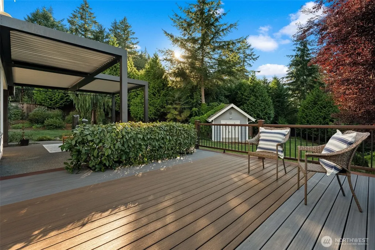
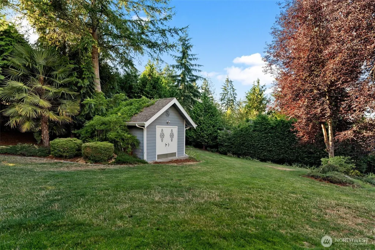
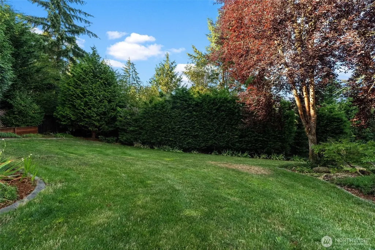
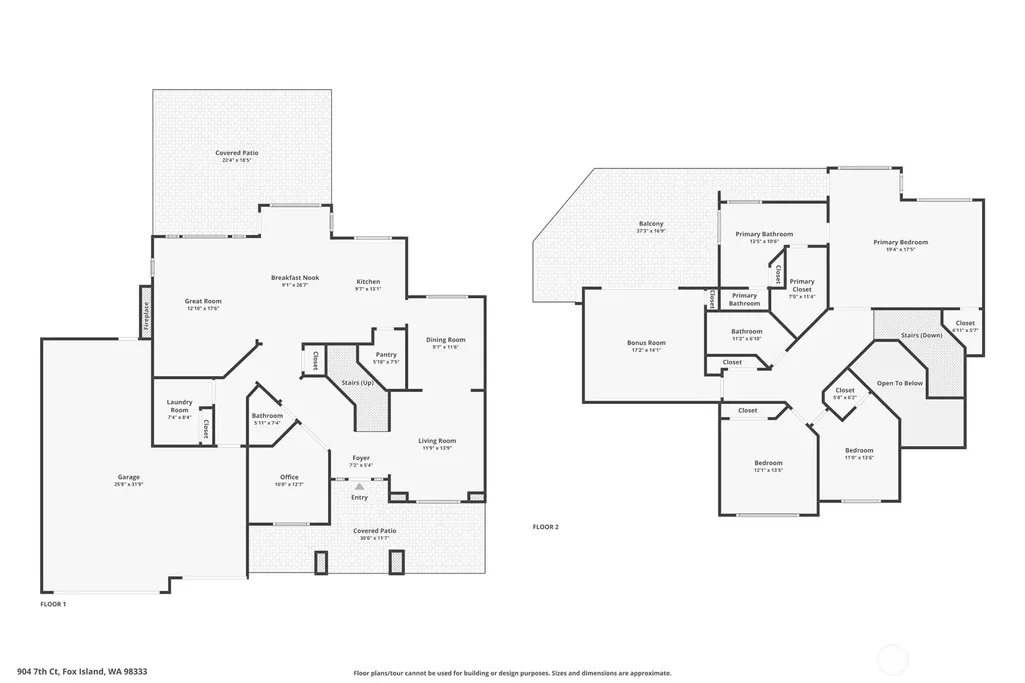
Experience the perfect blend of privacy, luxury, and timeless craftsmanship in this exceptional custom home by premier local builder Bask, located in the gated community of Salmon Bay Estates on a private cul-de-sac. Meticulously maintained home showcases exceptional craftsmanship with extensive crown molding, wainscoting, solid-core doors, slab granite countertops, stainless steel appliances, a wine refrigerator, and custom window coverings. Thoughtful updates include fresh interior paint, beautiful hardwood floors, updated Trex decking, and a covered patio with a tongue-and-groove cedar ceiling, making this home completely move-in ready. Designed for everyday living and entertaining, the main level features a dedicated office, convenient powder bath, and an inviting great room with a gas fireplace. Expansive windows overlook the private backyard, filling the home with natural light and creating a seamless indoor-outdoor connection. Set on a fully fenced, beautifully landscaped one-acre lot, the backyard is a private retreat with mature landscaping, custom curbing, irrigation, a tranquil water feature, outdoor storage shed, and an expansive patio perfect for entertaining, summer barbecues, or simply relaxing in peaceful surroundings. Upstairs, the oversized primary suite offers dual walk-in closets, serene backyard views, and direct access to a private balcony shared with the spacious bonus room—an ideal place to enjoy.
| Elementary School | Middle School | High School |
|---|---|---|
| Voyager Elem | Kopachuck Mid | Gig Harbor High |
| Price History | |
|---|---|
| 8/19/2026 | Listed $1,075,000 |
General Features
| Living Area | 2844 |
|---|---|
| Sewer | Septic Tank |
| Heating | Forced Air,Heat Pump |
| Cooling | Heat Pump |
| Possession | Closing |
| Roof | Composition |
| Appliances | Dishwasher,Microwave,Refrigerator,Stove(s)/Range(s) |
| HOA Fee | 1200 |
| Association Fee Includes | Common Area Maintenance,Road Maintenance,Snow Removal |
| Architectural Style | Craftsman |
| Security Features | Fully Fenced,Partially Fenced,Security Gate,Security System |
| Year Built | 2010 |
| View | Territorial |
| Topography | Level |
| Levels | Two |
| Property Subtype | Single Family Residence |
| Tax Year | 2025 |
| Community Features | CCRs,Gated |
| Assoc Fee Paid Per | Annually |
| County | Pierce |
| New Construction | No |
| Property Type | Residential |
| HOA | Yes |
| Attached Garage | Yes |
| Subdivision Name | Fox Island |
| Facing Direction | Southwest |
| Garage Y/N | Yes |
| Full Baths | 2 |
| Special Listing Conditions | None |
| Status | Active |
| Directions | Fox Island Bridge to Island Blvd,after 2 miles turn left into 2nd gate of Salmon Bay Estates to home. |
| High School | Gig Harbor High |
| City | Fox Island |
| Entry Location | Main |
| Senior Community Y/N | No |
| High School District | Peninsula |
| MLS Area | 5 - Fox Island |
| Lot Size Units | Square Feet |
| Lot Size Square Feet | 43560 |
| Carport Y/N | No |
| Listing Terms | Cash,Conventional,FHA,VA Loan |
| Elementary School | Voyager Elem |
| Land Lease Y/N | No |
| Tax Annual Amount | 10036 |
| Middle/Junior High School | Kopachuck Mid |
| Property Condition | Very Good |
| Public Remarks | Experience the perfect blend of privacy,luxury,and timeless craftsmanship in this exceptional custom home by premier local builder Bask,located in the gated community of Salmon Bay Estates on a priva |
| Virtual Tour | https://my.matterport.com/show/?m=N3GjuxRMRUi&brand=0&mls=1& |
| Structure Type | House |
| Building Area Units | Square Feet |
| Builder Name | BASK Design Build |
| Standard Status | Active |
| Water Company | Fox Island Water |
| Property Style | 12 - 2 Story |
| NWM_ShowMapLink | Yes |
Interior Features
| Interior Amenities | Bath Off Primary,Ceiling Fan(s),Dbl Pane/Storm Window,Dining Room,Fireplace,French Doors,Pantry,Security System,Sprinkler System,Walk-In Closet(s),Water Heater,Wine/Beverage Refrigerator,Wired for Ge |
|---|---|
| Basement | None |
| Flooring | Ceramic Tile,Hardwood,Carpet |
| Total Fireplaces | 1 |
| Fireplace Features | Gas |
| Air Conditioning Y/N | Yes |
| Heating Y/N | Yes |
| Fireplace Y/N | Yes |
| Half Baths | 1 |
| Total Bedrooms | 3 |
| Total Baths | 3 |
| Bedrooms Possible | 3 |
| Water Heater Type | Electric |
| Water Heater Location | Garage |
| Fireplaces Main | 1 |
| Power Production Type | Electric,Propane |
| Bedrooms Upper | 3 |
| Baths Half Main | 1 |
| Baths Full Upper | 2 |
| Bathrooms | 2.5 |
Exterior Features
| Exterior Amenities | Cement Planked,Stone,Wood Products |
|---|---|
| Vegetation | Brush,Garden Space,Wooded |
| Parking Features | Driveway,Attached Garage |
| Lot Features | Cul-De-Sac,Curbs,Paved,Sidewalk |
| Water Source | Public |
| Total Parking | 7 |
| Inclusions | Dishwasher(s),Microwave(s),Refrigerator(s),Stove(s)/Range(s) |
| Foundation Details | Poured Concrete |
| Building Area Total | 2844 |
| Lot Size Acres | 1 |
| Waterfront Y/N | No |
| Covered Spaces | 4 |
| Irrigation Water Rights Y/N | Yes |
| Site Features | Cable TV,Deck,Electric Car Charging,Fenced-Fully,Fenced-Partially,Gated Entry,High Speed Internet,Irrigation,Outbuildings,Patio,Propane,Shop,Sprinkler System |
| Parking Uncovered Total | 3 |
Amenities
- Foreclosure
- Views
- Short Sale
- New Construction
- Adult 55+
- Lease To Own
- No HOA Fees
- Furnished
- Primary On Main
- Air Conditioning
- Seller Finance
- Green
- Fixer Upper
- Horse
- Golf
- Fireplace
- Deck
- Garage
- Basement
- Pool
Property vs Single Family Average in 98333
Price
Taxes
Year Built
Visits
In The Neighborhood
Just Listed
Fox Island
$ 1,390,000
- Type
- Single Family | Active
- Size
- 2,463 SqFt
- Rooms
- 3 Beds + 2.5 Baths
 Listed by: Windermere Prof Partners
Fox Island
$ 635,000
- Type
- Single Family | Active
- Size
- 1,520 SqFt
- Rooms
- 3 Beds + 2 Baths
Listed by: Windermere Prof Partners
Fox Island
$ 850,000
- Type
- Single Family | Active
- Size
- 1,642 SqFt
- Rooms
- 3 Beds + 2 Baths
Listed by: Windermere Prof Partners
Fox Island
$ 845,000
- Type
- Single Family | Active
- Size
- 2,240 SqFt
- Rooms
- 4 Beds + 2 Baths
Listed by: Infinity Real Estate, LLC
Fox Island
$ 1,049,000
- Type
- Single Family | Active
- Size
- 3,734 SqFt
- Rooms
- 4 Beds + 3 Baths
Listed by: Keller Williams West Sound
Open House
Fox Island
$ 1,800,000
- Type
- Single Family | Active
- Size
- 5,334 SqFt
- Rooms
- 6 Beds + 3.5 Baths
Listed by: Keller Williams Rty Tacoma
Fox Island
$ 784,900
- Type
- Single Family | Active
- Size
- 1,772 SqFt
- Rooms
- 3 Beds + 2.5 Baths
Listed by: Hawkins Poe
Fox Island
$ 1,300,000
- Type
- Single Family | Active
- Size
- 2,465 SqFt
- Rooms
- 3 Beds + 3 Baths
Listed by: John L. Scott, Inc.
Open House
Fox Island
$ 1,449,500
- Type
- Single Family | Active
- Size
- 2,512 SqFt
- Rooms
- 3 Beds + 3.5 Baths
Listed by: Neighborhood Experts Real Est.
Fox Island
$ 585,000
- Type
- Single Family | Active
- Size
- 1,734 SqFt
- Rooms
- 3 Beds + 2 Baths
Listed by: Gig Harbor Real Estate
Fox Island
$ 864,900
- Type
- Single Family | Active
- Size
- 2,020 SqFt
- Rooms
- 3 Beds + 3 Baths
Listed by: Morrison House Sotheby's Intl
Fox Island
$ 2,180,000
- Type
- Single Family | Active
- Size
- 2,855 SqFt
- Rooms
- 3 Beds + 2.5 Baths
Listed by: BCR LLC
