

Address
1263 Pilchuck Drive, Fox Island, WA
Price
$ 784,900
Property Attributes
- ID#2556113
- TypeSingle Family
- CountyPIERCE
- CityFox Island
- AreaFox Island
- NeighborhoodFox Island
- Zip98333
- StyleContemporary
- Year Built1971
- Taxes$ 6137
- Price$ 784,900
- Bedrooms3
- Full Bathrooms2
- Half Bathrooms1
- Sqr Footage1772
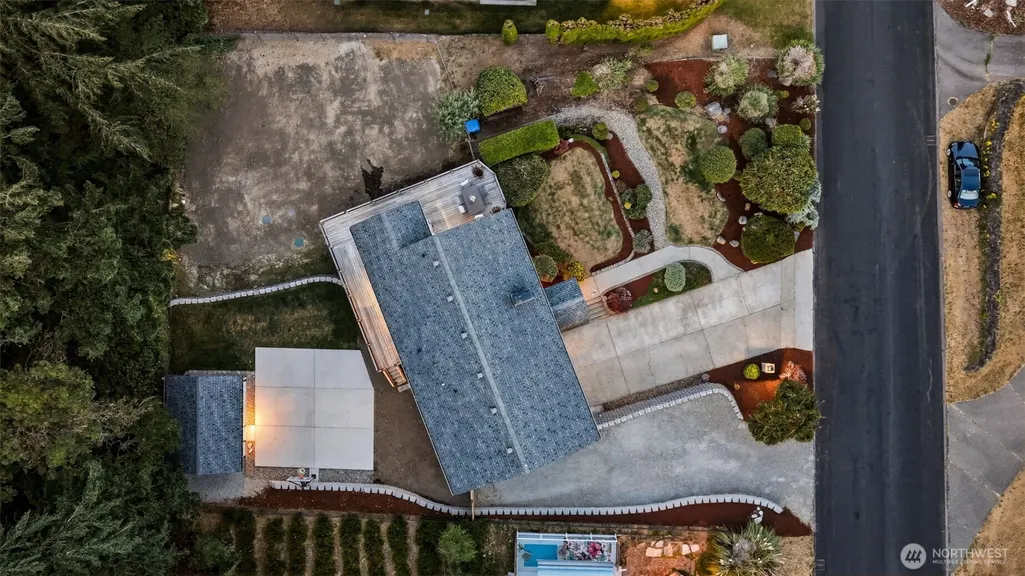
- Lot Size0.2755 Acres
Data Source:
Northwest Multiple Listing Service (NWMLS)
Property Description
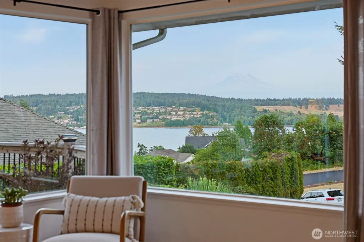
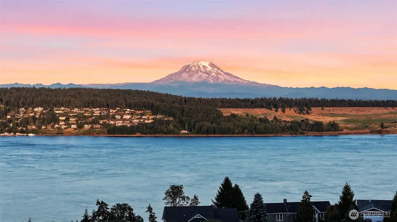
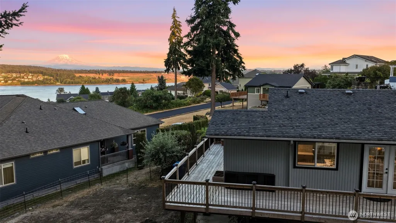
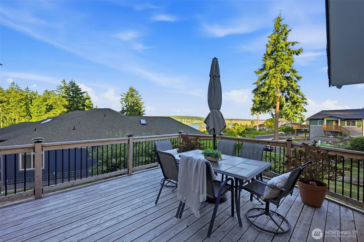
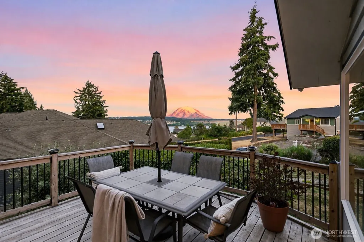
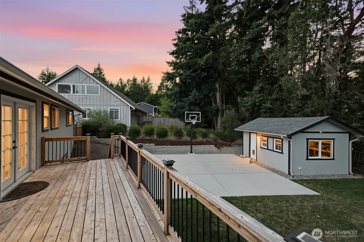
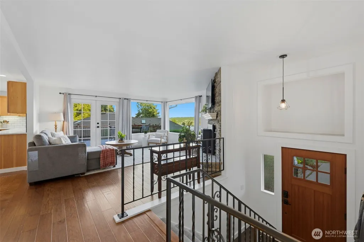
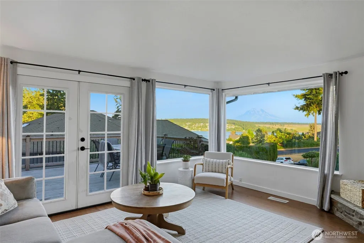
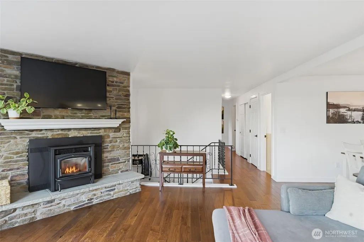
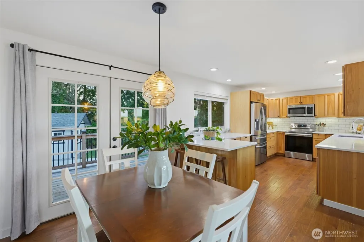
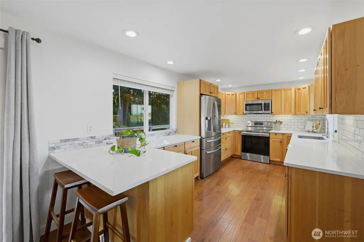
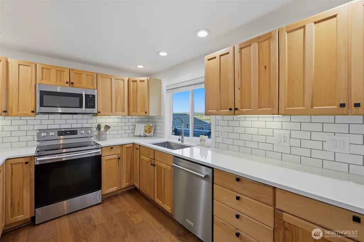
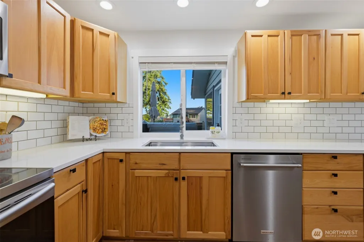
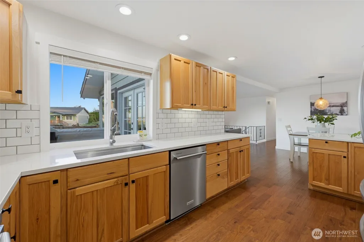
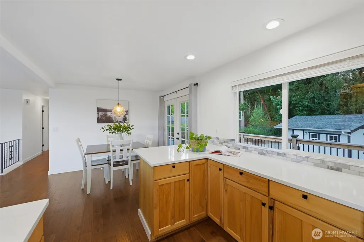
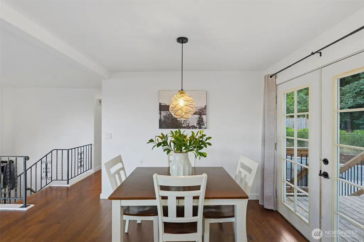
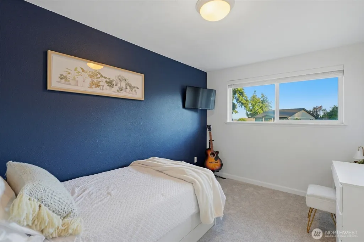
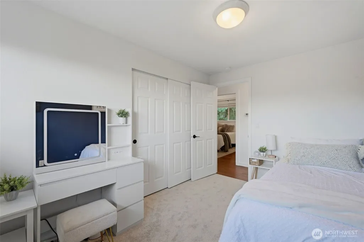
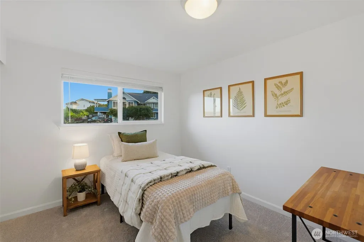
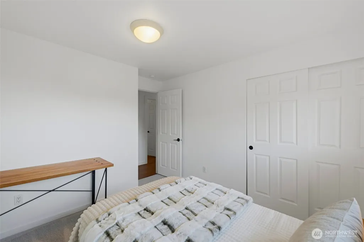
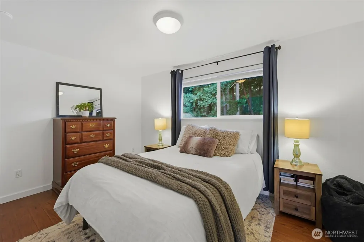
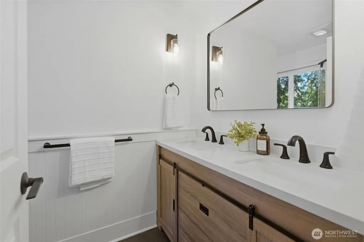
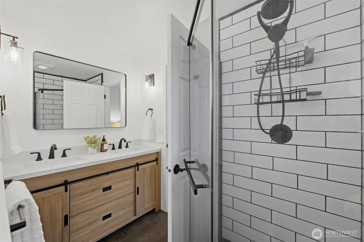
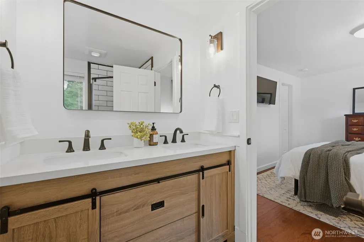
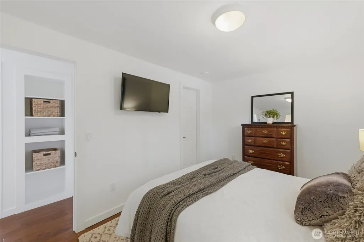
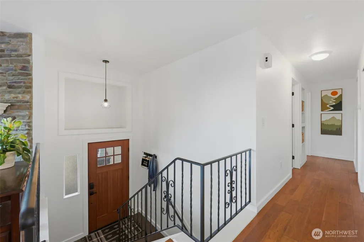
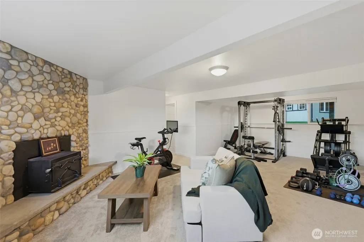
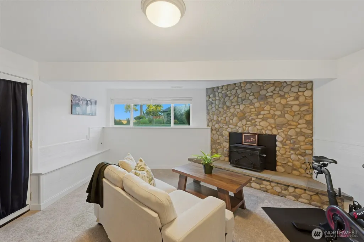
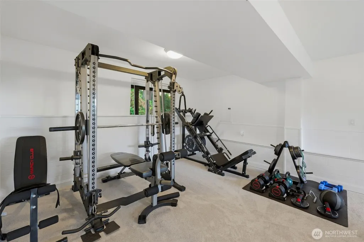
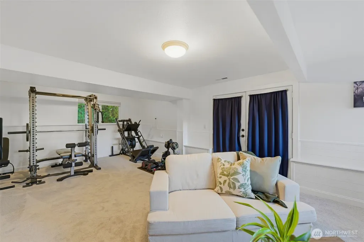
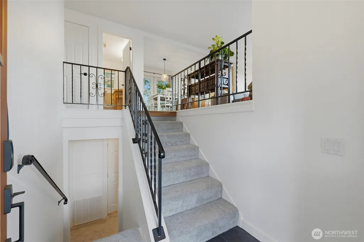
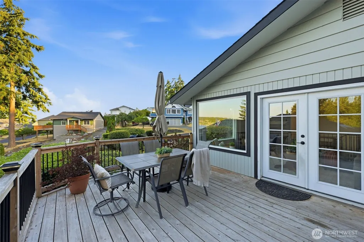
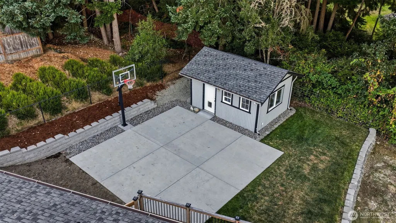
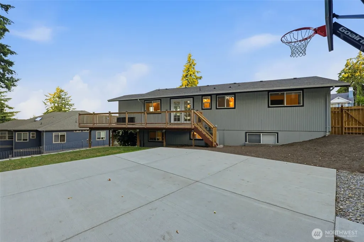
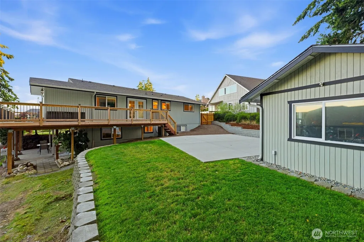
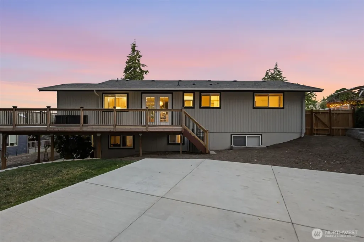
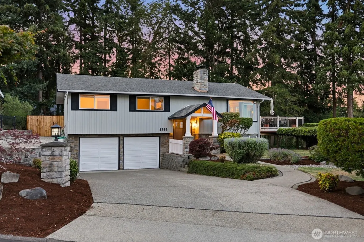
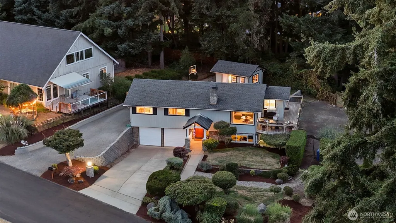
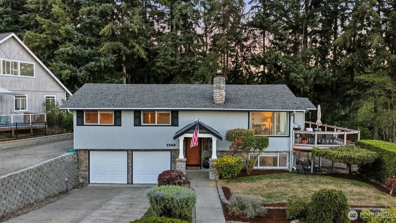
One of the best parts of coming home to Fox Island is the drive. Cross the bridge and you're greeted by sweeping water views with Mt. Rainier perfectly framed in the distance. Once your home, your mornings begin with coffee from the deck, views of Puget Sound, Mt. Rainier, and Chambers Bay. Evenings are for sunsets and watching deer and hummingbirds pass through the yard. Thoughtfully updated throughout, this home offers the best of Fox Island living, light and bright, fresh interior paint, brand new carpet, quartz countertops in the kitchen and a fully updated primary bath. You will stay cool this summer with A/C. A spacious lower-level bonus room provides flexible space for a media room, home office, gym, playroom, or guest retreat. Outside, you'll find a sport court, RV parking, a powered outbuilding ready for hobbies, projects, or extra storage, and the freedom of no HOA.This is the kind of home that reminds you why people fall in love with Fox Island. The views, peaceful setting, and the little moments you get to enjoy every day that make living here so special. This is one you really need to see in person.
| Elementary School | Middle School | High School |
|---|---|---|
| Buyer To Verify Elementary School | Buyer To Verify Middle School | Buyer To Verify High School |
| Price History | |
|---|---|
| 7/31/2026 | Listed $784,900 |
General Features
| Living Area | 1772 |
|---|---|
| Sewer | Septic Tank |
| Heating | Forced Air |
| Cooling | Heat Pump |
| Possession | Closing |
| Roof | Composition |
| Appliances | Dishwasher,Microwave,Refrigerator,Stove(s)/Range(s) |
| Architectural Style | Contemporary |
| Security Features | Partially Fenced |
| Year Built | 1971 |
| View | Bay,Golf Course,Mountains,Sound |
| Topography | Level,Terraces |
| Levels | Multi/Split |
| Property Subtype | Single Family Residence |
| Tax Year | 2025 |
| County | Pierce |
| New Construction | No |
| Property Type | Residential |
| HOA | No |
| Attached Garage | Yes |
| Subdivision Name | Fox Island |
| Garage Y/N | Yes |
| Full Baths | 1 |
| Special Listing Conditions | None |
| Status | Active |
| Directions | From Fox Island Bridge follow Island Blvd,turn right on 9th,turn left on Kamus (by firestation) stay right on Island Blvd,right on 11th Ave,then left on Pilchuck Dr. Home will be on the left. |
| High School | Buyer To Verify |
| City | Fox Island |
| Entry Location | Split |
| Senior Community Y/N | No |
| High School District | Peninsula |
| MLS Area | 5 - Fox Island |
| Lot Size Units | Square Feet |
| Lot Size Square Feet | 12000 |
| Carport Y/N | No |
| Listing Terms | Cash,Conventional,FHA,VA Loan |
| Elementary School | Buyer To Verify |
| Land Lease Y/N | No |
| Tax Annual Amount | 6137 |
| Middle/Junior High School | Buyer To Verify |
| Property Condition | Good |
| Public Remarks | One of the best parts of coming home to Fox Island is the drive. Cross the bridge and you're greeted by sweeping water views with Mt. Rainier perfectly framed in the distance. Once your home,your mor |
| Virtual Tour | https://properties.in-gearmedia.com/sites/emokjovd/unbranded |
| Structure Type | House |
| Building Area Units | Square Feet |
| Standard Status | Active |
| Water Company | Pen Light |
| Property Style | 14 - Split Entry |
| NWM_ShowMapLink | Yes |
Interior Features
| Interior Amenities | Bath Off Primary,Dbl Pane/Storm Window,Dining Room,Fireplace,French Doors,Walk-In Closet(s),Water Heater |
|---|---|
| Basement | None |
| Flooring | Ceramic Tile,Engineered Hardwood,Carpet |
| Total Fireplaces | 2 |
| Fireplace Features | Pellet Stove,Wood Burning |
| Air Conditioning Y/N | Yes |
| Heating Y/N | Yes |
| Fireplace Y/N | Yes |
| Half Baths | 1 |
| 3/4 Baths | 1 |
| Total Bedrooms | 3 |
| Main Level Bedrooms | 3 |
| Total Baths | 3 |
| Bedrooms Possible | 3 |
| Water Heater Type | Electric |
| Water Heater Location | Utility Room |
| Fireplaces Upper | 1 |
| Fireplaces Lower | 1 |
| Power Production Type | Electric |
| Baths Three Quarter Main | 1 |
| Baths Half Lower | 1 |
| Baths Full Main | 1 |
| Bathrooms | 2.25 |
Exterior Features
| Exterior Amenities | Wood Products |
|---|---|
| Vegetation | Garden Space |
| Parking Features | Attached Garage,RV Parking |
| Lot Features | Dead End Street,Paved |
| Water Source | Community |
| Total Parking | 2 |
| Inclusions | Dishwasher(s),Microwave(s),Refrigerator(s),Stove(s)/Range(s) |
| Foundation Details | Poured Concrete |
| Building Area Total | 1772 |
| Lot Dimensions | 120x100 |
| Lot Size Acres | 0.2755 |
| Waterfront Y/N | No |
| Covered Spaces | 2 |
| Irrigation Water Rights Y/N | No |
| Site Features | Athletic Court,Cable TV,Deck,Fenced-Partially,Outbuildings,Patio,RV Parking |
Amenities
- Foreclosure
- Views
- Short Sale
- New Construction
- Adult 55+
- Lease To Own
- No HOA Fees
- Furnished
- Primary On Main
- Air Conditioning
- Seller Finance
- Green
- Fixer Upper
- Horse
- Golf
- Fireplace
- Deck
- Garage
- Basement
- Pool
Property vs Single Family Average in 98333
Price
Taxes
Year Built
Visits
In The Neighborhood
Just Listed
Fox Island
$ 1,390,000
- Type
- Single Family | Active
- Size
- 2,463 SqFt
- Rooms
- 3 Beds + 2.5 Baths
 Listed by: Windermere Prof Partners
Fox Island
$ 635,000
- Type
- Single Family | Active
- Size
- 1,520 SqFt
- Rooms
- 3 Beds + 2 Baths
Listed by: Windermere Prof Partners
Fox Island
$ 850,000
- Type
- Single Family | Active
- Size
- 1,642 SqFt
- Rooms
- 3 Beds + 2 Baths
Listed by: Windermere Prof Partners
Fox Island
$ 1,075,000
- Type
- Single Family | Active
- Size
- 2,844 SqFt
- Rooms
- 3 Beds + 2.5 Baths
Listed by: Neighborhood Experts Real Est.
Fox Island
$ 845,000
- Type
- Single Family | Active
- Size
- 2,240 SqFt
- Rooms
- 4 Beds + 2 Baths
Listed by: Infinity Real Estate, LLC
Fox Island
$ 1,049,000
- Type
- Single Family | Active
- Size
- 3,734 SqFt
- Rooms
- 4 Beds + 3 Baths
Listed by: Keller Williams West Sound
Open House
Fox Island
$ 1,800,000
- Type
- Single Family | Active
- Size
- 5,334 SqFt
- Rooms
- 6 Beds + 3.5 Baths
Listed by: Keller Williams Rty Tacoma
Fox Island
$ 1,300,000
- Type
- Single Family | Active
- Size
- 2,465 SqFt
- Rooms
- 3 Beds + 3 Baths
Listed by: John L. Scott, Inc.
Open House
Fox Island
$ 1,449,500
- Type
- Single Family | Active
- Size
- 2,512 SqFt
- Rooms
- 3 Beds + 3.5 Baths
Listed by: Neighborhood Experts Real Est.
Fox Island
$ 585,000
- Type
- Single Family | Active
- Size
- 1,734 SqFt
- Rooms
- 3 Beds + 2 Baths
Listed by: Gig Harbor Real Estate
Fox Island
$ 864,900
- Type
- Single Family | Active
- Size
- 2,020 SqFt
- Rooms
- 3 Beds + 3 Baths
Listed by: Morrison House Sotheby's Intl
Fox Island
$ 2,180,000
- Type
- Single Family | Active
- Size
- 2,855 SqFt
- Rooms
- 3 Beds + 2.5 Baths
Listed by: BCR LLC
