


Address
2905 357th Avenue Se, Fall City, WA
Price
$ 1,575,000
Property Attributes
- ID#2551064
- TypeSingle Family
- CountyKING
- CityFall City
- AreaEast of Lake Sammamish
- NeighborhoodFall City
- Zip98024
- StyleTraditional
- Year Built2000
- Taxes$ 16081
- Price$ 1,575,000
- Bedrooms5
- Full Bathrooms4
- Half Bathrooms1
- Sqr Footage3500
- Lot Size4.76 Acres
Data Source:
Northwest Multiple Listing Service (NWMLS)
Property Description
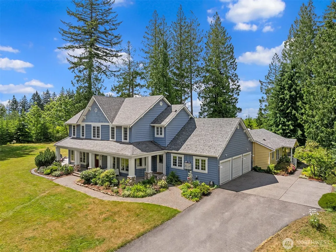
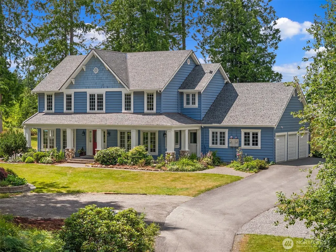
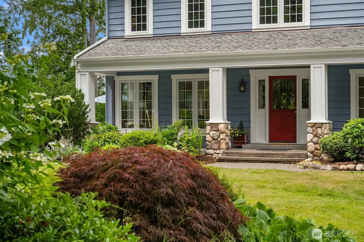
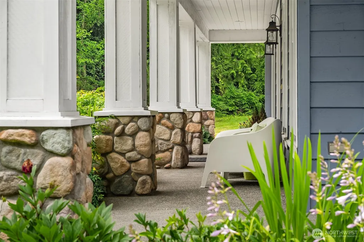
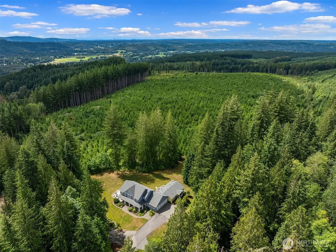
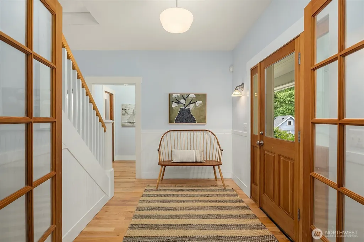
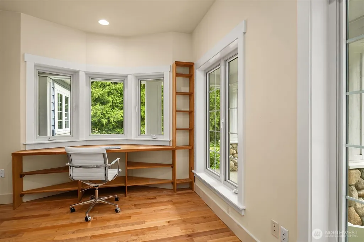
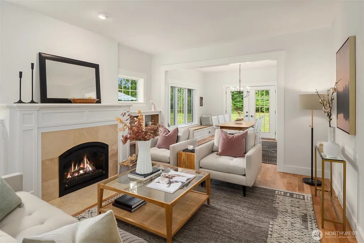
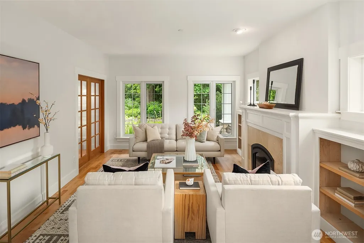
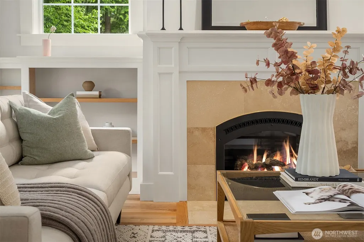
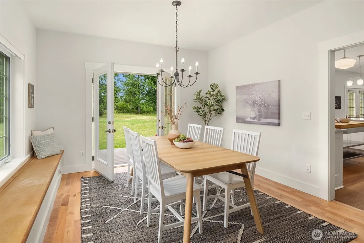
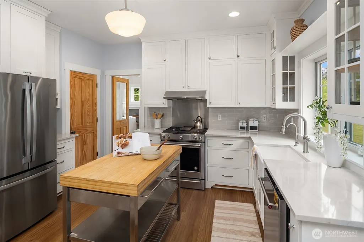
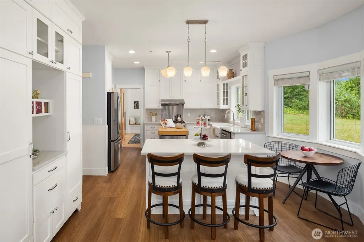
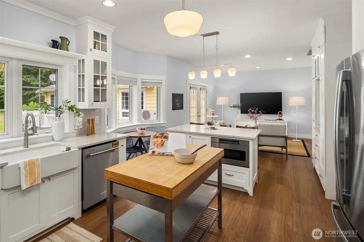
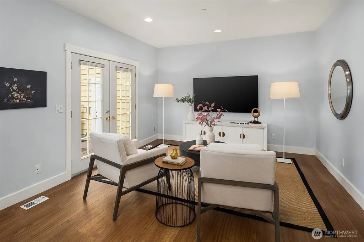
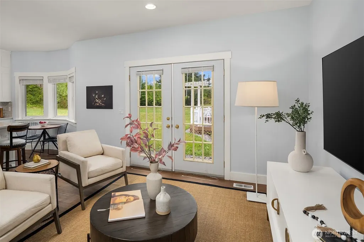
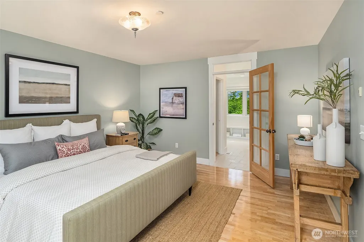
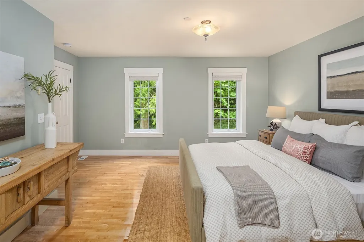
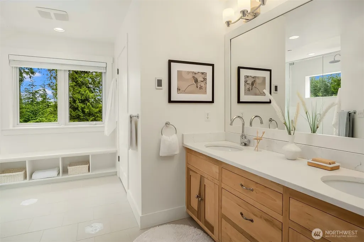
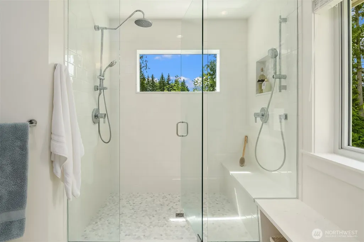
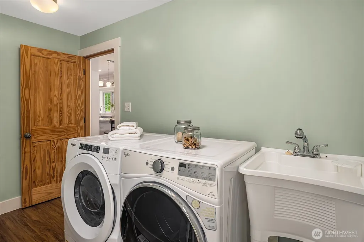
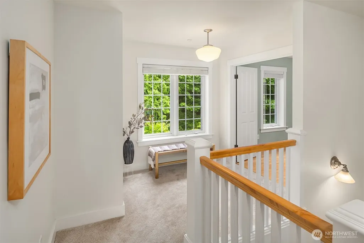
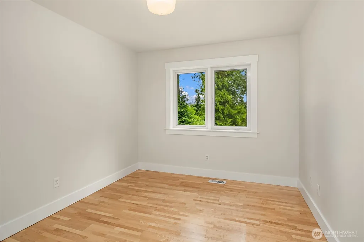
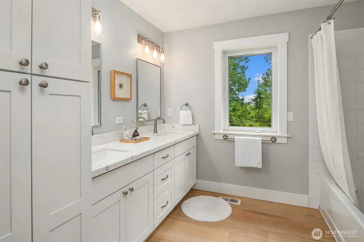
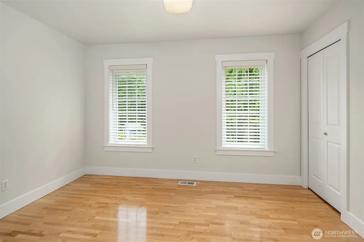
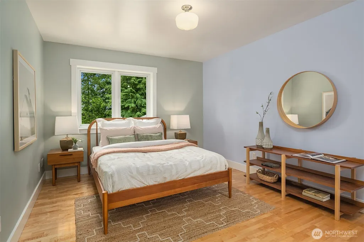
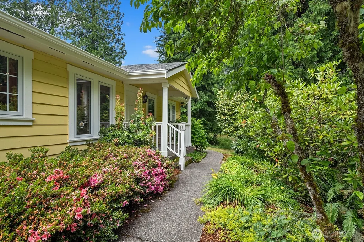
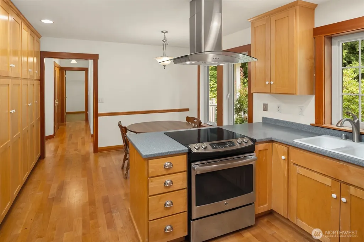
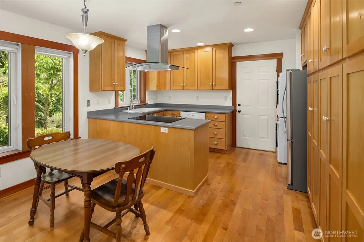
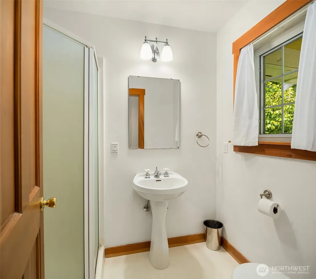
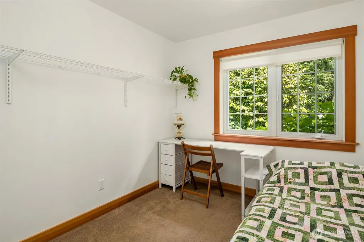
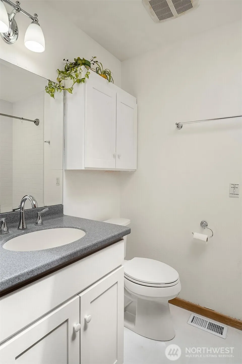
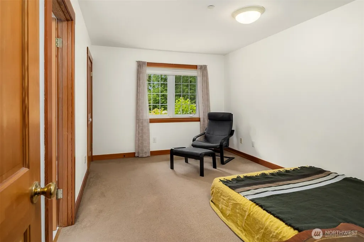
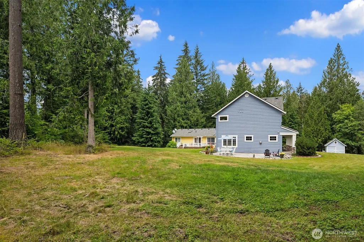
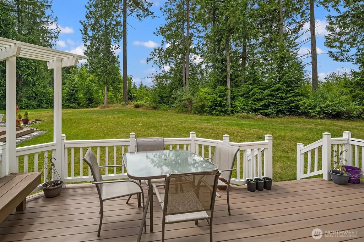
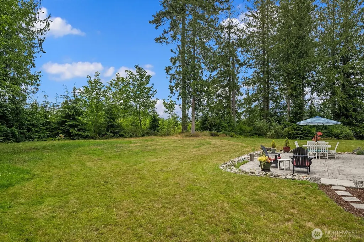
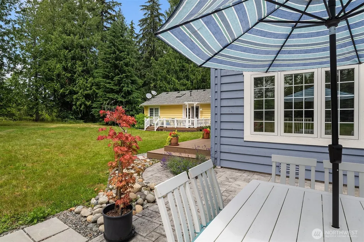
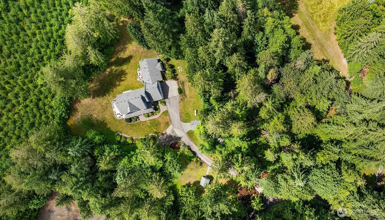
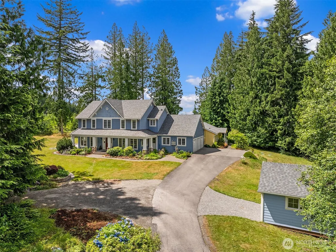
Tucked away on shy 5 acres, this 4 BR Craftsman Farmhouse with wrap-around porch was built with an attached 1000 sq ft ADU and backs to former Weyerhaeuser timberland. Blending Scandinavian-inspired warmth using lighter woods and many windows, it was designed to bring brightness through even the darkest PNW winters. A spacious home office and living room with built-ins and a gas fireplace offer comfortable everyday living. The primary suite was tastefully remodeled in 2018, featuring heated floors and a generous walk-in shower. Kitchen upgrades include LVP flooring, quartz countertops, a farmhouse sink, and a new island with a microwave drawer, a pop-up mixer lift, and a pull-out recycling bin. A 2023 upgrade added central A/C via a new Trane furnace and Mitsubishi air handler, and the home is wired with a gen-tran switch. The 1 BR ADU comes with its own back deck, office, W/D, kitchen with amazing storage, and garage which shares only 1 wall with the main house. It’s ideal for multigenerational living, guests, or rental income (proven for 21 years)! Enjoy the privacy, tranquility, and wildlife. You're just minutes from the Snoqualmie Valley Trail (biking, walking, horse-riding), grocery shopping, coffee, restaurants, the library, and schools. Close to Snoqualmie Falls and its scenic river-to-lookout trail. Watch the sunset filter through the trees and take in brilliant, unobstructed starry skies on clear nights — a rare find this close to everyday conveniences.
| Elementary School | Middle School | High School |
|---|---|---|
| Fall City Elem | Chief Kanim Mid | Mount Si High |
| Price History | |
|---|---|
| 7/8/2026 | Listed $1,675,000 |
| 7/31/2026 | 6$1,575,000 |
General Features
| Living Area | 3500 |
|---|---|
| Sewer | Septic Tank |
| Heating | Forced Air,Heat Pump,High Efficiency (Unspecified),Recirculation Pump |
| Cooling | Central Air,Heat Pump |
| Possession | Negotiable |
| Roof | Composition |
| Appliances | Dishwasher,Dryer,Microwave,Refrigerator,Stove(s)/Range(s),Washer |
| Architectural Style | Traditional |
| Security Features | Partially Fenced |
| Year Built | 2000 |
| View | Territorial |
| Topography | Level,Partial Slope |
| Levels | Two |
| Property Subtype | Single Family Residence |
| Tax Year | 2026 |
| County | King |
| New Construction | No |
| Property Type | Residential |
| HOA | No |
| Attached Garage | Yes |
| Subdivision Name | Fall City |
| Facing Direction | Southeast |
| Garage Y/N | Yes |
| Full Baths | 2 |
| Special Listing Conditions | None |
| Status | Active |
| Directions | Take Hwy 202 to 356th Dr SE. Turn North onto 356th Dr and continue up hill for 1.8 miles. At the Y,stay to the left. Turn left onto SE 29th. Follow to the 4th driveway on the right. |
| High School | Mount Si High |
| City | Fall City |
| Entry Location | Main |
| Senior Community Y/N | No |
| High School District | Snoqualmie Valley |
| MLS Area | 540 - East of Lake Sammamish |
| Lot Size Units | Square Feet |
| Lot Size Square Feet | 207345 |
| Carport Y/N | No |
| Listing Terms | Cash,Conventional |
| Elementary School | Fall City Elem |
| Land Lease Y/N | No |
| Tax Annual Amount | 16081 |
| Middle/Junior High School | Chief Kanim Mid |
| Property Condition | Good |
| Public Remarks | Tucked away on shy 5 acres,this 4 BR Craftsman Farmhouse with wrap-around porch was built with an attached 1000 sq ft ADU and backs to former Weyerhaeuser timberland. Blending Scandinavian-inspired w |
| Virtual Tour | https://unbranded.visithome.ai/TUwXPVMHT4xPgy9TTfzJrg?mu=ft |
| Structure Type | House |
| Building Area Units | Square Feet |
| Standard Status | Active |
| Water Company | Private |
| Total Actual Rent | 1800 |
| Property Style | 12 - 2 Story |
| NWM_ShowMapLink | Yes |
Interior Features
| Interior Amenities | Second Kitchen,Bath Off Primary,Dbl Pane/Storm Window,Dining Room,Fireplace,French Doors,Skylight(s),Walk-In Closet(s),Water Heater,Wired for Generator |
|---|---|
| Basement | None |
| Flooring | Ceramic Tile,Engineered Hardwood,Hardwood,Vinyl Plank,Carpet |
| Total Fireplaces | 1 |
| Fireplace Features | See Remarks |
| Air Conditioning Y/N | Yes |
| Heating Y/N | Yes |
| Fireplace Y/N | Yes |
| Half Baths | 1 |
| 3/4 Baths | 2 |
| Total Bedrooms | 5 |
| Main Level Bedrooms | 1 |
| Total Baths | 5 |
| Bedrooms Possible | 5 |
| Water Heater Type | Propane |
| Water Heater Location | Garage |
| Fireplaces Main | 1 |
| Power Production Type | Electric,Propane |
| Baths Three Quarter Main | 1 |
| Baths Three Quarter Upper | 1 |
| Bedrooms Upper | 4 |
| Baths Half Main | 1 |
| Baths Full Upper | 1 |
| Baths Full Main | 1 |
| Bathrooms | 4 |
Exterior Features
| Exterior Amenities | Wood |
|---|---|
| Vegetation | Brush,Garden Space,Wooded |
| Parking Features | Attached Garage,RV Parking |
| Lot Features | Dead End Street,Dirt Road |
| Water Source | Community,Individual Well,Private,See Remarks |
| Total Parking | 13 |
| Inclusions | Dishwasher(s),Dryer(s),Leased Equipment,Microwave(s),Refrigerator(s),Stove(s)/Range(s),Washer(s) |
| Foundation Details | Poured Concrete |
| Building Area Total | 3500 |
| Lot Size Acres | 4.76 |
| Waterfront Y/N | No |
| Covered Spaces | 3 |
| Irrigation Water Rights Y/N | No |
| Site Features | Deck,Fenced-Partially,Outbuildings,Propane,RV Parking |
| Parking Uncovered Total | 10 |
Amenities
- Foreclosure
- Views
- Short Sale
- New Construction
- Adult 55+
- Lease To Own
- No HOA Fees
- Furnished
- Primary On Main
- Air Conditioning
- Seller Finance
- Green
- Fixer Upper
- Horse
- Golf
- Fireplace
- Deck
- Garage
- Basement
- Pool
Property vs Single Family Average in 98024
Price
Taxes
Year Built
Visits
In The Neighborhood
Fall City
$ 1,599,000
- Type
- Single Family | Active
- Size
- 2,530 SqFt
- Rooms
- 4 Beds + 3 Baths
 Listed by: Integris Real Estate
Fall City
$ 1,295,000
- Type
- Single Family | Active
- Size
- 2,390 SqFt
- Rooms
- 3 Beds + 2.5 Baths
Listed by: Keller Williams Eastside
Fall City
$ 1,498,000
- Type
- Single Family | Active
- Size
- 2,690 SqFt
- Rooms
- 3 Beds + 3 Baths
Listed by: COMPASS
Open House
Fall City
$ 1,545,000
- Type
- Single Family | Active
- Size
- 2,237 SqFt
- Rooms
- 3 Beds + 2 Baths
Listed by: Designed Realty
Fall City
$ 1,495,000
- Type
- Single Family | Active
- Size
- 2,370 SqFt
- Rooms
- 2 Beds + 2 Baths
Listed by: Keller Williams Eastside
Fall City
$ 4,750,000
- Type
- Single Family | Active
- Size
- 3,570 SqFt
- Rooms
- 3 Beds + 3.5 Baths
Listed by: Keller Williams Eastside
Fall City
$ 975,000
- Type
- Single Family | Active
- Size
- 1,780 SqFt
- Rooms
- 3 Beds + 3 Baths
Listed by: Bellmark Real Estate
