

Open House Sat, Sep 5th 12:00 PM - 03:00 PM


Address
32011 Se 48th Street, Fall City, WA
Price
$ 1,545,000
Property Attributes
- ID#2532364
- TypeSingle Family
- CountyKING
- CityFall City
- AreaEast of Lake Sammamish
- NeighborhoodFall City
- Zip98024
- Style1 1/2 Story
- Year Built1974
- Taxes$ 13888
- Price$ 1,545,000
- Bedrooms3
- Full Bathrooms2
- Half Bathrooms0
- Sqr Footage2237
- Lot Size5.04 Acres
Data Source:
Northwest Multiple Listing Service (NWMLS)
Property Description
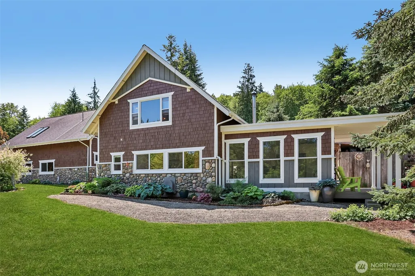
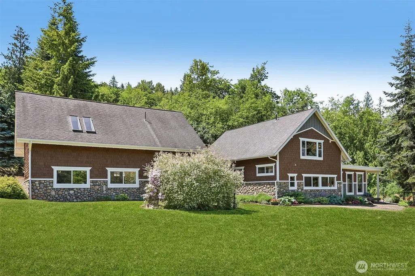
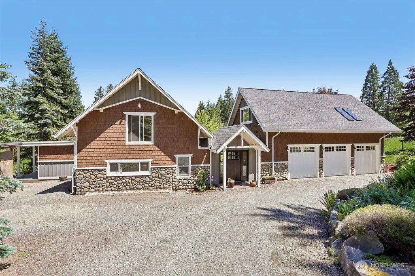
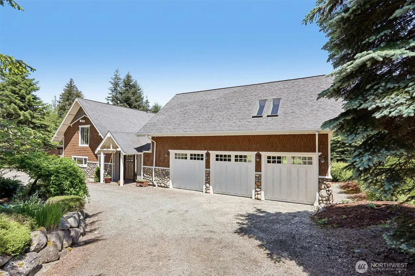
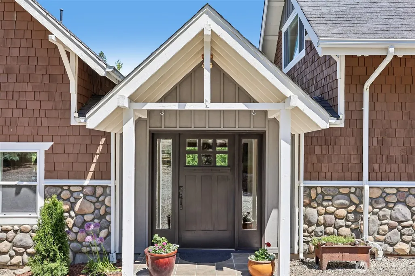
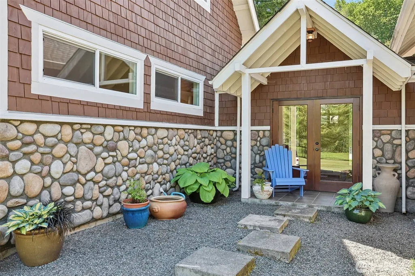
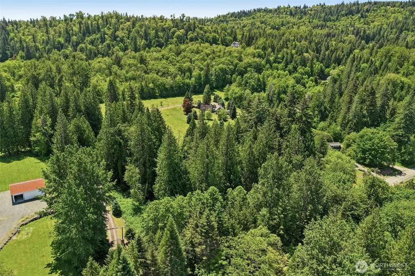
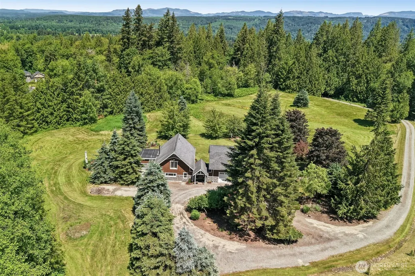
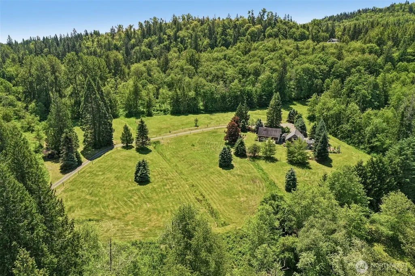
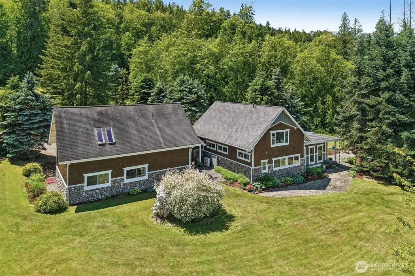
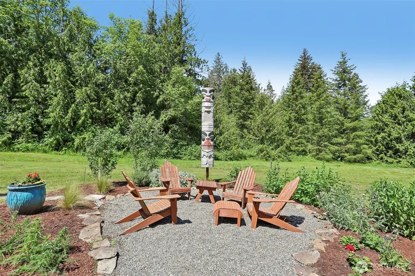
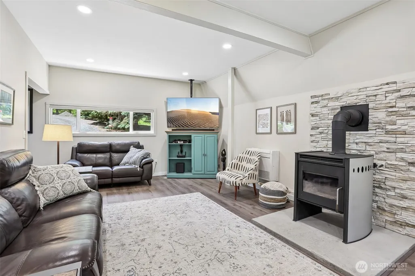
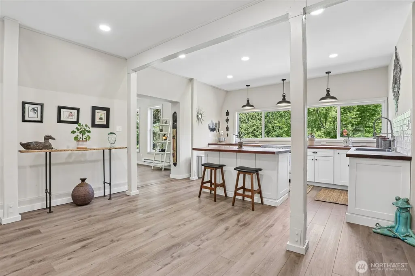
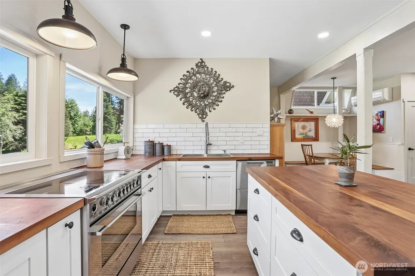
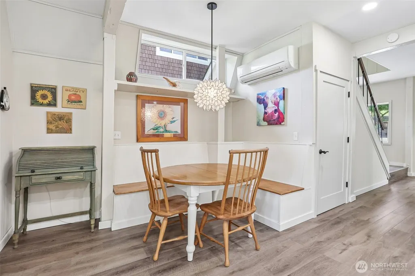
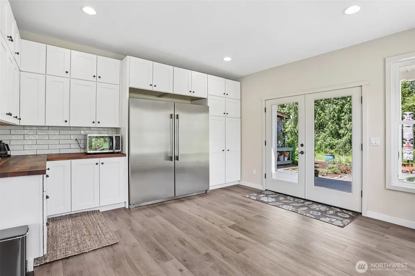
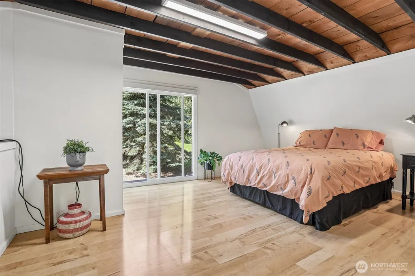
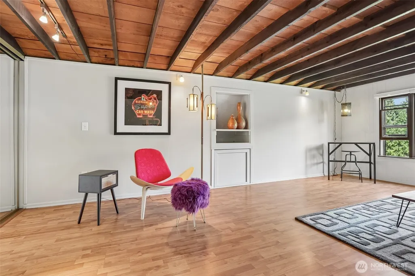
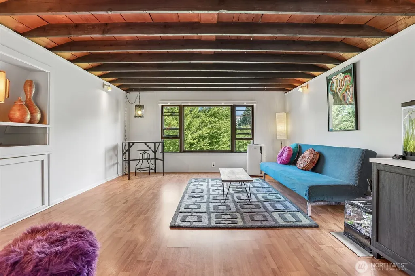
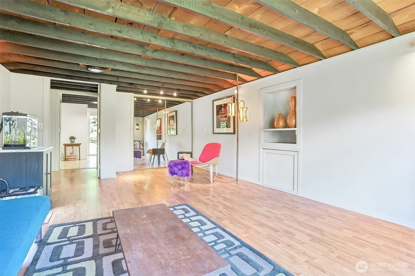
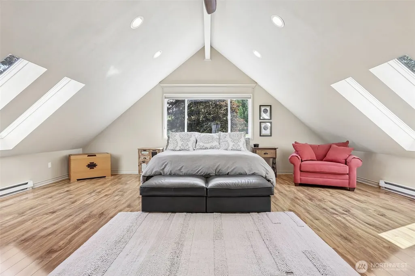
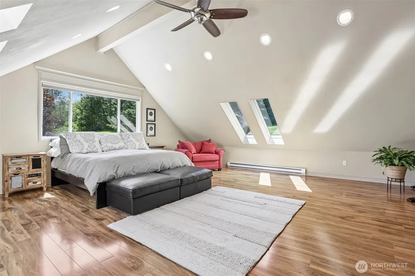
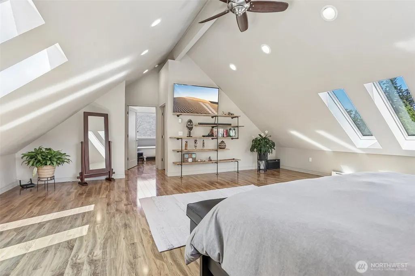
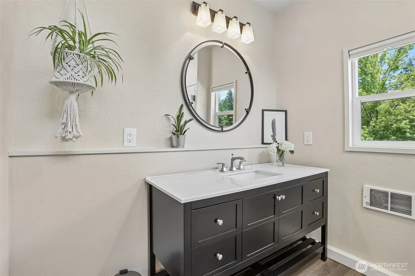
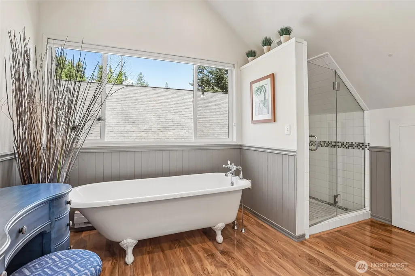
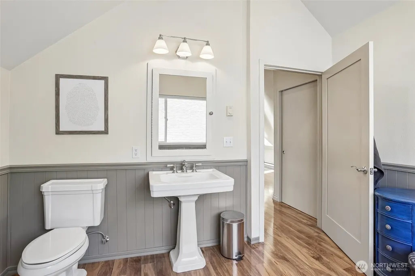
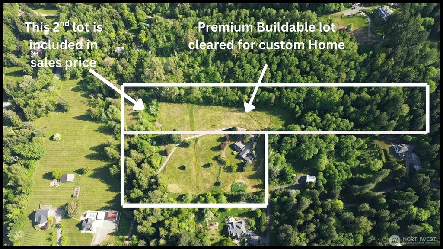
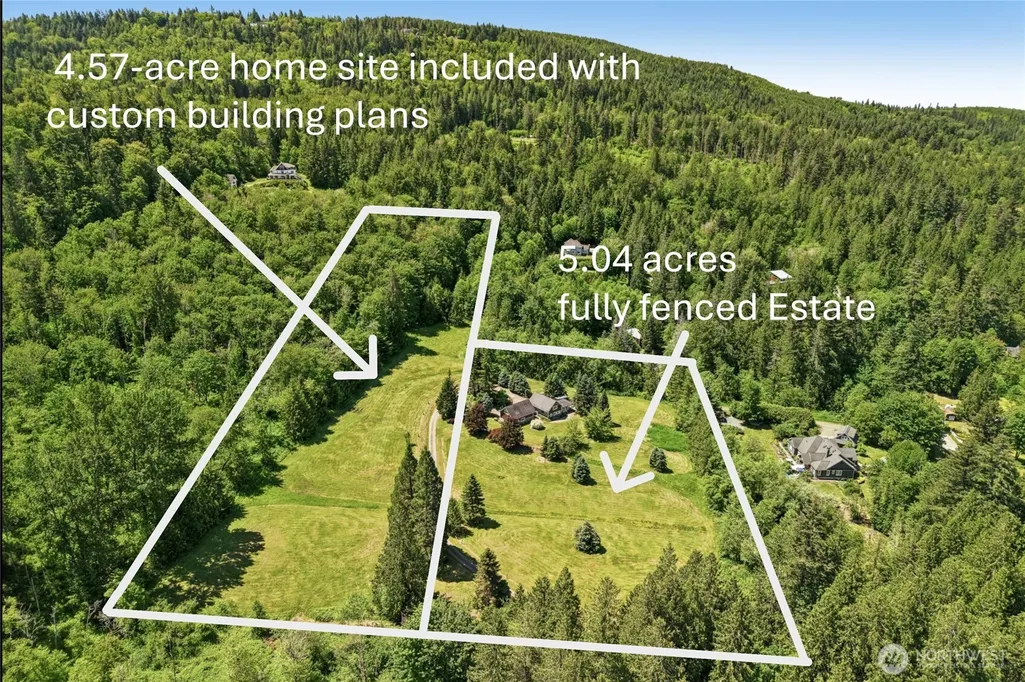
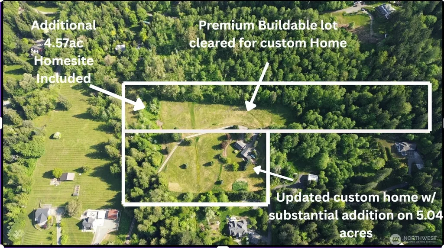
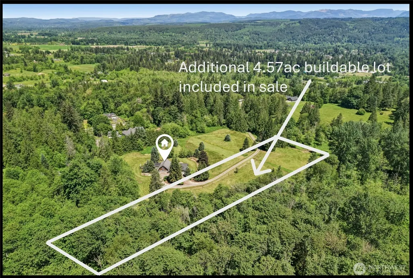
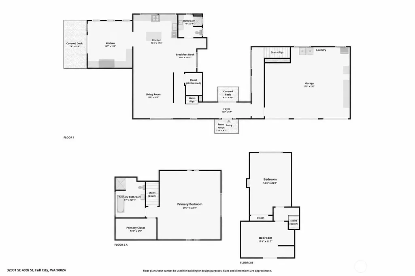
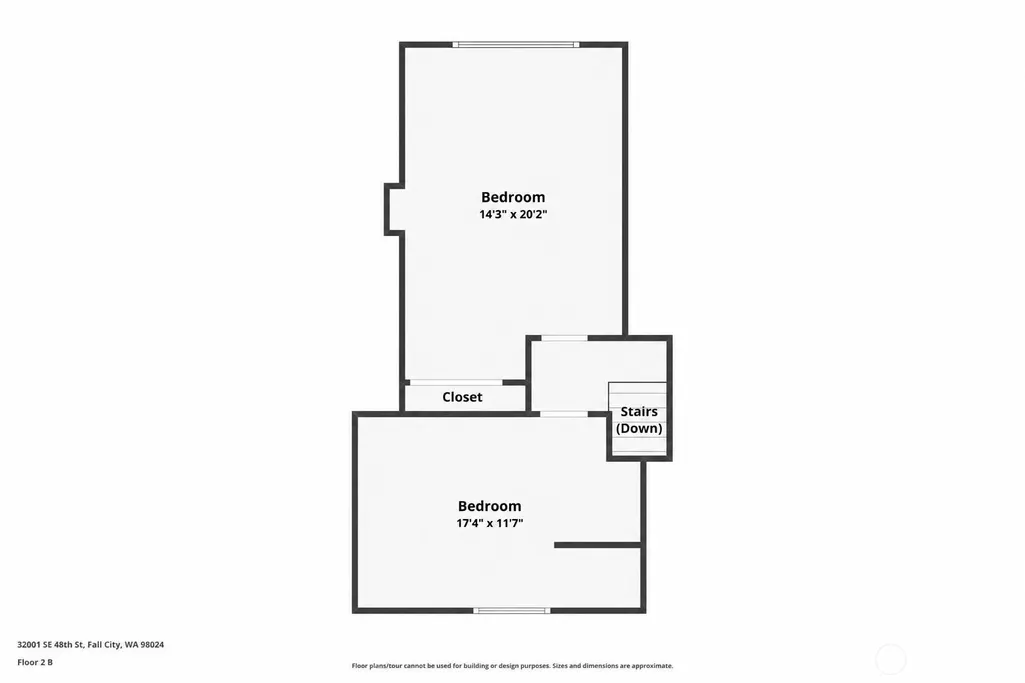
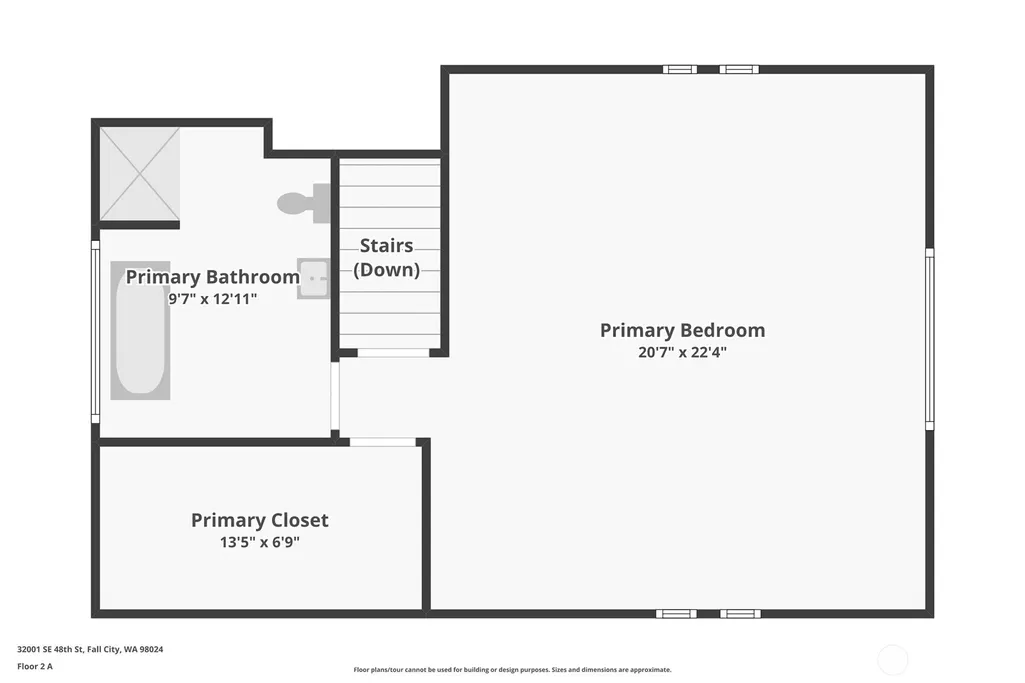
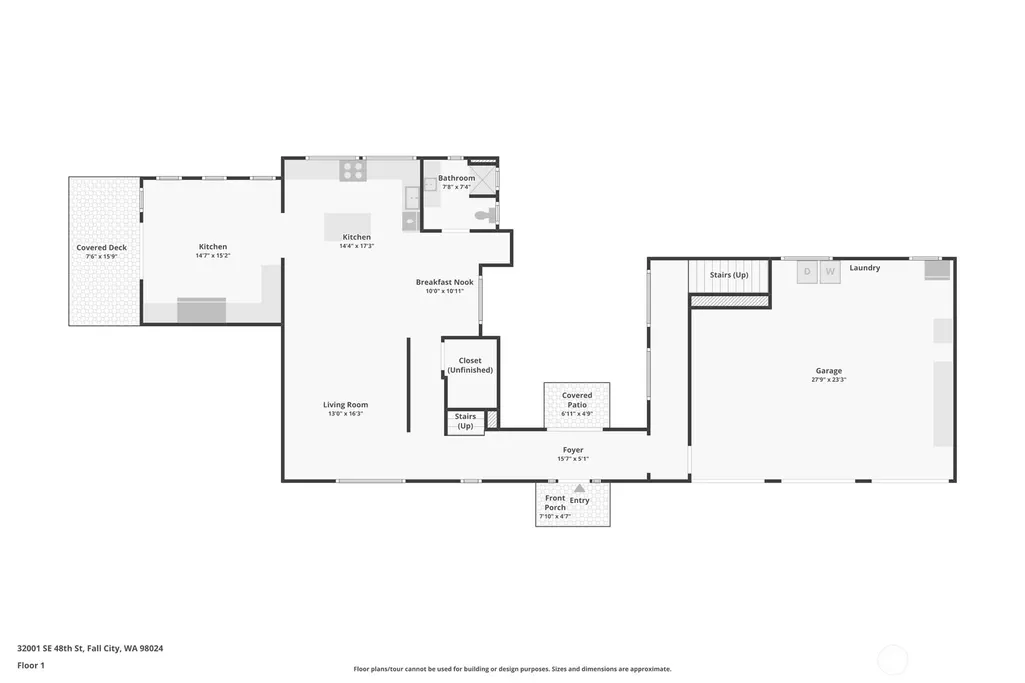
$50,000 PRICE IMPROVEMENT! NOW $1.54 MILLION! BEST VALUE IN FALL CITY! Owner relocating out of state for family reasons. Two separate legal parcels. Nearly 10 acres. One incredible opportunity. The remodeled home sits on 5.04 private fenced acres with an ESTIMATED VALUE of $1.3–$1.4 MILLION. Included is a separate 4.57-acre buildable parcel with an ESTIMATED VALUE of $450,000–$500,000. Combined, you're purchasing approximately $1.75–$1.90 MILLION in real estate VALUE for only $1.55 MILLION. The second parcel is subdivided with a large cleared building site and custom architect plans—ideal for a second custom home, multigenerational living, or future investment. Beyond the private gates, a 1,000-foot driveway winds through towering evergreens to a secluded Northwest retreat. Originally a small horse barn, the home has been expanded into a 2,237-square-foot residence with 3 bedrooms, 1.75 baths, open-concept living, LVP flooring, abundant natural light, and a custom kitchen with premium appliances and walk-in pantry. The attached three-car garage has its own 200-amp electrical service, while the home has a separate 200-amp panel—ideal for contractors, mechanics, hobbyists, or heavy equipment. The garage offers potential conversion to additional finished living space, adding usable square footage and future value (buyer to verify). Relax in the outdoor gathering area overlooking the peaceful grounds and iconic Fall City totem pole. Two legal parcels. Nearly 10 private acres.
| Elementary School | Middle School | High School |
|---|---|---|
| Fall City Elem | Chief Kanim Mid | Mount Si High |
| Price History | |
|---|---|
| 6/10/2026 | Listed $1,750,000 |
| 7/20/2026 | 9$1,595,000 |
| 8/11/2026 | 4$1,545,000 |
General Features
| Living Area | 2237 |
|---|---|
| Sewer | Septic Tank |
| Heating | Stove/Free Standing |
| Cooling | Central Air,Forced Air |
| Possession | Closing,Negotiable,See Remarks |
| Roof | Composition |
| Appliances | Dishwasher,Dryer,Microwave,Refrigerator,Stove(s)/Range(s),Washer |
| Security Features | Fully Fenced,Partially Fenced,Security Gate |
| Year Built | 1974 |
| View | Territorial |
| Topography | Equestrian,Sloped |
| Levels | One and One Half |
| Property Subtype | Single Family Residence |
| Tax Year | 2026 |
| Community Features | Gated,Park,Trail(s) |
| County | King |
| New Construction | No |
| Property Type | Residential |
| HOA | No |
| Attached Garage | Yes |
| Subdivision Name | Fall City |
| Garage Y/N | Yes |
| Full Baths | 1 |
| Special Listing Conditions | None |
| Status | Active |
| Directions | I-90 E to Exit 22 (Preston/Fall City). Left on SE 82nd St,right on Preston-Fall City Rd,left on 328th Way SE,left on SE 48th St. First home on left with gated entrance. |
| High School | Mount Si High |
| City | Fall City |
| Entry Location | Main |
| Senior Community Y/N | No |
| High School District | Snoqualmie Valley |
| MLS Area | 540 - East of Lake Sammamish |
| Lot Size Units | Square Feet |
| Lot Size Square Feet | 219542 |
| Carport Y/N | No |
| Listing Terms | Cash,Conventional |
| Elementary School | Fall City Elem |
| Land Lease Y/N | No |
| Tax Annual Amount | 13888 |
| Middle/Junior High School | Chief Kanim Mid |
| Public Remarks | $50,000 PRICE IMPROVEMENT! NOW $1.54 MILLION! BEST VALUE IN FALL CITY! Owner relocating out of state for family reasons. Two separate legal parcels. Nearly 10 acres. One incredible opportunity. The r |
| Virtual Tour | https://media.zillowmediaexperts.com/videos/019e6ea9-ca82-7181-86e3-1869461d3c62 |
| Structure Type | House |
| Building Area Units | Square Feet |
| Standard Status | Active |
| Water Company | Fall City Water District |
| Property Style | 11 - 1 1/2 Story |
| NWM_ShowMapLink | Yes |
Interior Features
| Basement | None |
|---|---|
| Flooring | Laminate,See Remarks,Vinyl Plank |
| Air Conditioning Y/N | Yes |
| Heating Y/N | Yes |
| Fireplace Y/N | No |
| 3/4 Baths | 1 |
| Total Bedrooms | 3 |
| Total Baths | 2 |
| Bedrooms Possible | 2 |
| Water Heater Location | Closet hallway |
| Power Production Type | Electric,Natural Gas,Pellet,Wood |
| Baths Three Quarter Main | 1 |
| Bedrooms Upper | 3 |
| Baths Full Upper | 1 |
| Bathrooms | 1.75 |
Exterior Features
| Exterior Amenities | See Remarks,Stone,Wood,Wood Products |
|---|---|
| Vegetation | Garden Space,Pasture,Wooded |
| Parking Features | Driveway,Attached Garage,Off Street,RV Parking |
| Lot Features | Open Space,Paved,Secluded |
| Water Source | Private,Public,See Remarks |
| Total Parking | 8 |
| Inclusions | Dishwasher(s),Dryer(s),Microwave(s),Refrigerator(s),Stove(s)/Range(s),Washer(s) |
| Foundation Details | Poured Concrete,See Remarks,Slab |
| Building Area Total | 2237 |
| Lot Size Acres | 5.04 |
| Waterfront Y/N | No |
| Covered Spaces | 3 |
| Irrigation Water Rights Y/N | No |
| Site Features | Deck,Fenced-Fully,Fenced-Partially,Gated Entry,High Speed Internet,Outbuildings,RV Parking |
| Parking Uncovered Total | 5 |
Amenities
- Foreclosure
- Views
- Short Sale
- New Construction
- Adult 55+
- Lease To Own
- No HOA Fees
- Furnished
- Primary On Main
- Air Conditioning
- Seller Finance
- Green
- Fixer Upper
- Horse
- Golf
- Fireplace
- Deck
- Garage
- Basement
- Pool
Property vs Single Family Average in 98024
Price
Taxes
Year Built
Visits
In The Neighborhood
Fall City
$ 1,599,000
- Type
- Single Family | Active
- Size
- 2,530 SqFt
- Rooms
- 4 Beds + 3 Baths
 Listed by: Integris Real Estate
Fall City
$ 1,295,000
- Type
- Single Family | Active
- Size
- 2,390 SqFt
- Rooms
- 3 Beds + 2.5 Baths
Listed by: Keller Williams Eastside
Fall City
$ 1,575,000
- Type
- Single Family | Active
- Size
- 3,500 SqFt
- Rooms
- 5 Beds + 4.5 Baths
Listed by: Windermere Real Estate/East
Fall City
$ 1,498,000
- Type
- Single Family | Active
- Size
- 2,690 SqFt
- Rooms
- 3 Beds + 3 Baths
Listed by: COMPASS
Fall City
$ 1,495,000
- Type
- Single Family | Active
- Size
- 2,370 SqFt
- Rooms
- 2 Beds + 2 Baths
Listed by: Keller Williams Eastside
Fall City
$ 4,750,000
- Type
- Single Family | Active
- Size
- 3,570 SqFt
- Rooms
- 3 Beds + 3.5 Baths
Listed by: Keller Williams Eastside
Fall City
$ 975,000
- Type
- Single Family | Active
- Size
- 1,780 SqFt
- Rooms
- 3 Beds + 3 Baths
Listed by: Bellmark Real Estate
