

Address
4220 121st Drive Ne, Lake Stevens, WA
Price
$ 1,380,000
Property Attributes
- ID#2550827
- TypeSingle Family
- CountySNOHOMISH
- CityLake Stevens
- AreaNortheast Snohomish?
- NeighborhoodNorth Lake Stevens
- Zip98258
- StyleCraftsman
- Year Built2015
- Taxes$ 11029
- Price$ 1,380,000
- Bedrooms5
- Full Bathrooms3
- Half Bathrooms1
- Sqr Footage3483
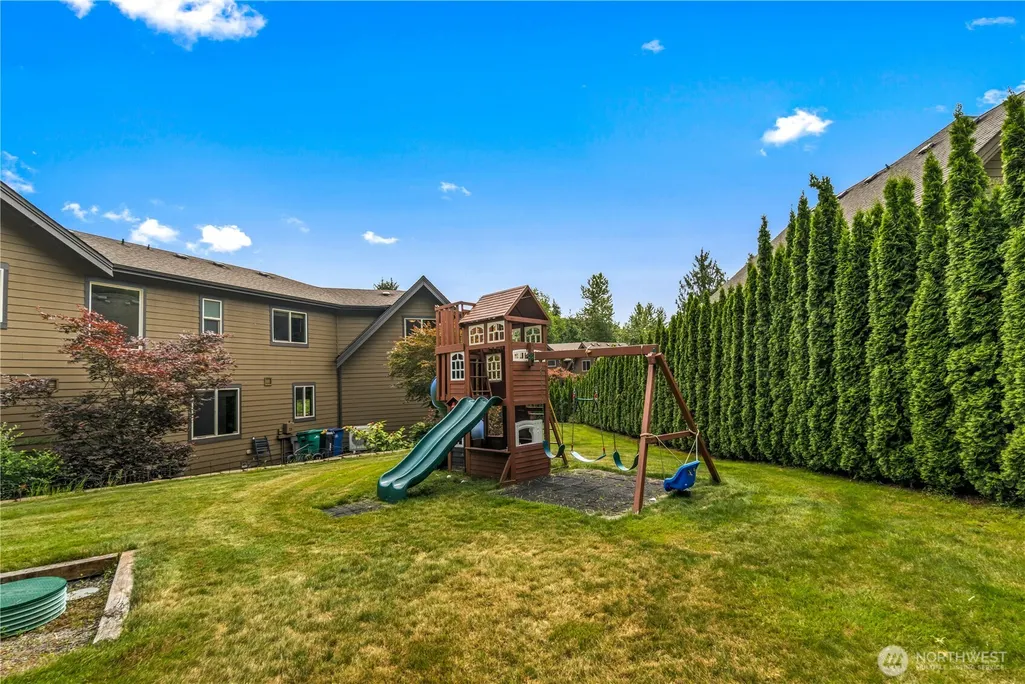
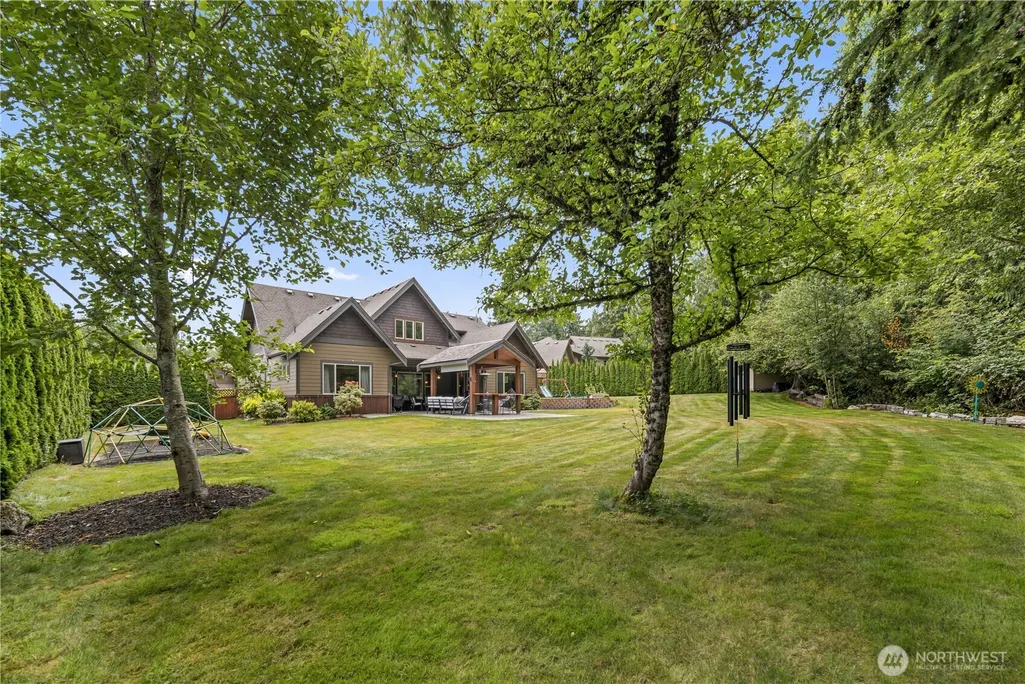
- Lot Size0.46 Acres
Data Source:
Northwest Multiple Listing Service (NWMLS)
Property Description
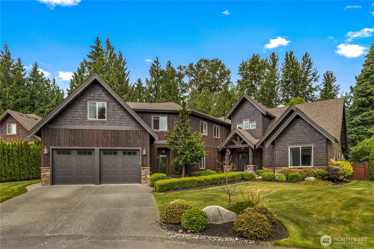
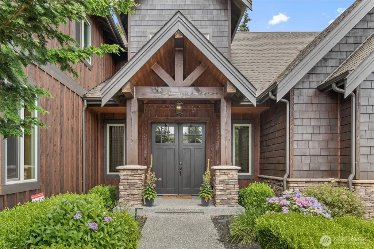
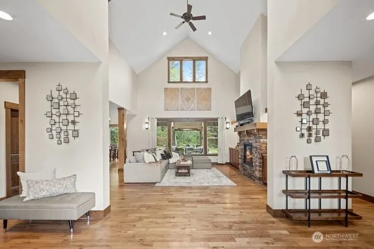
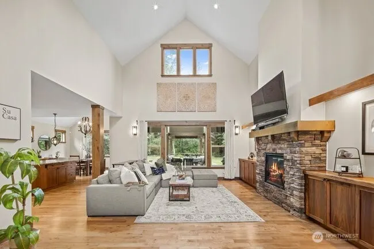
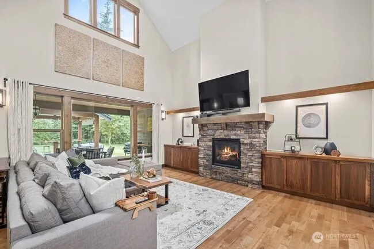
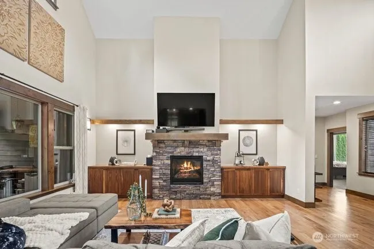
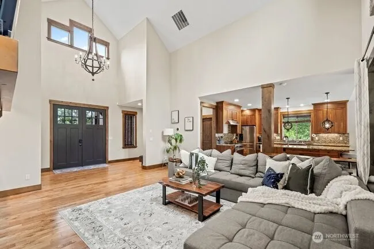
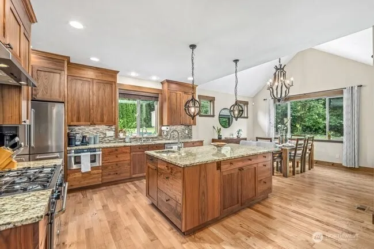
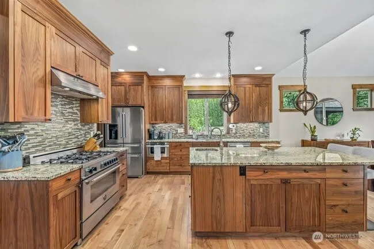
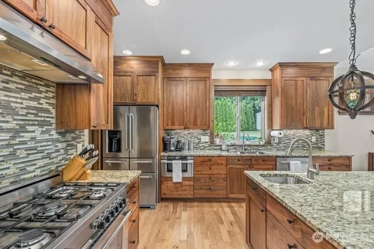
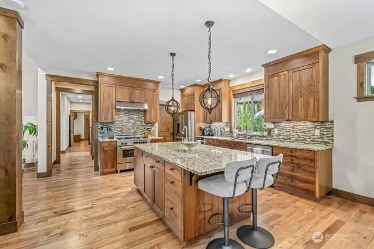
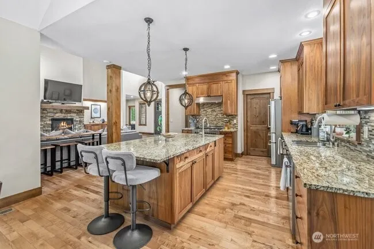
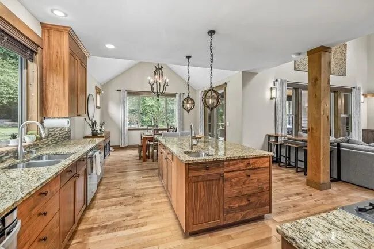
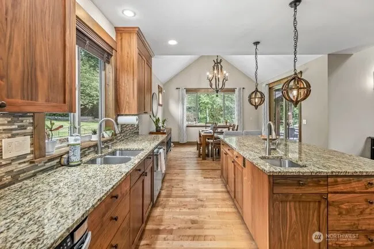
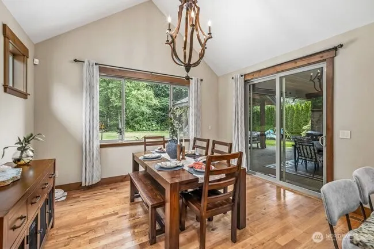
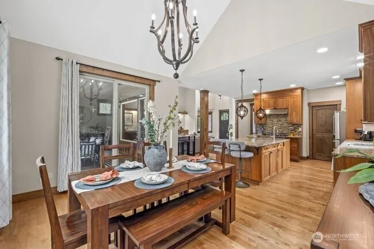
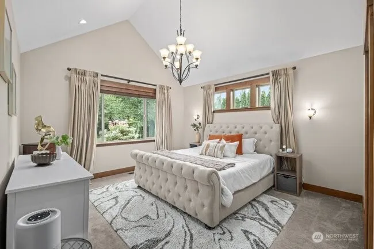
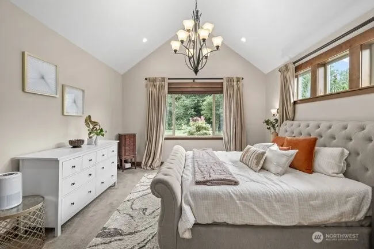
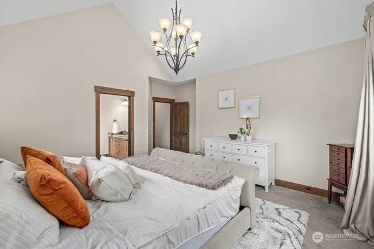
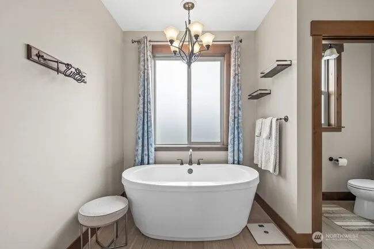
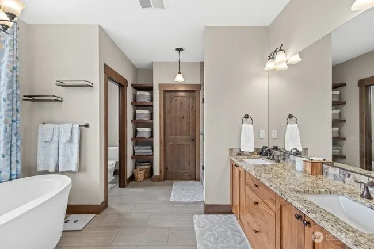
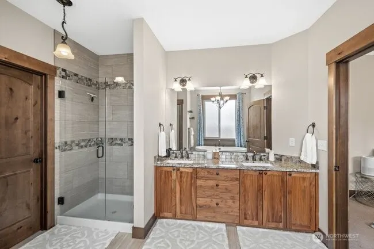
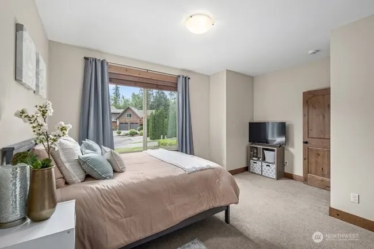
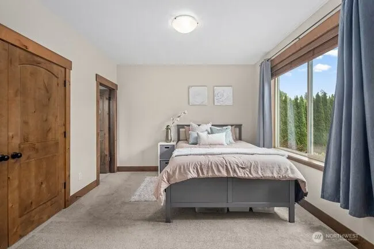
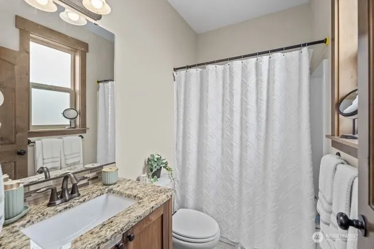
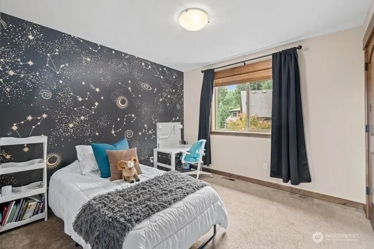
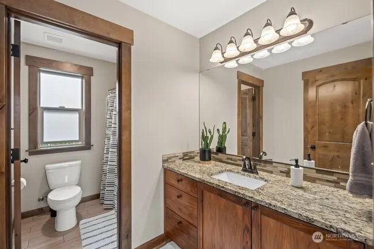
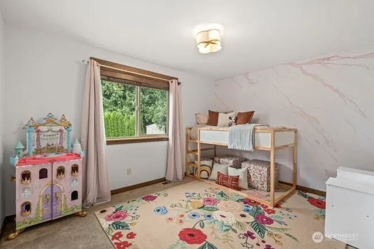
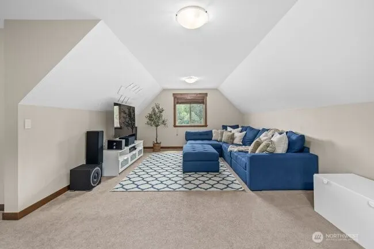
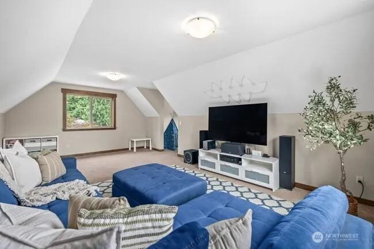
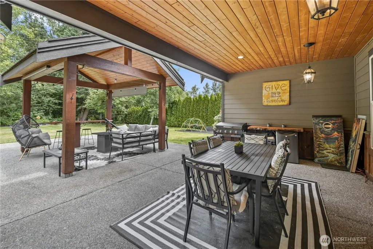
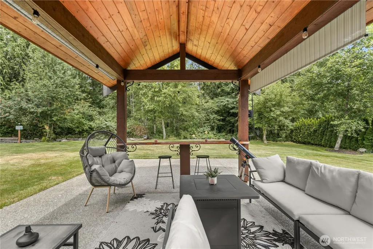
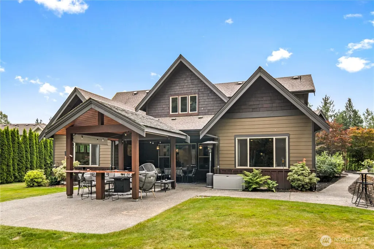
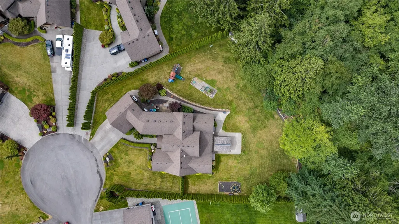
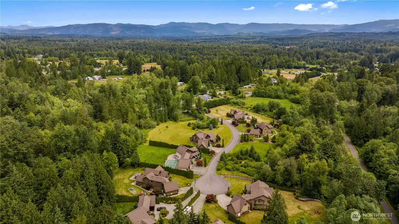
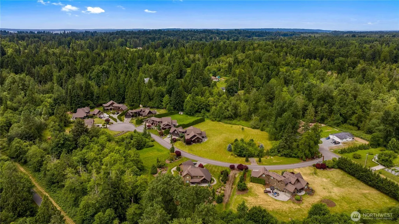
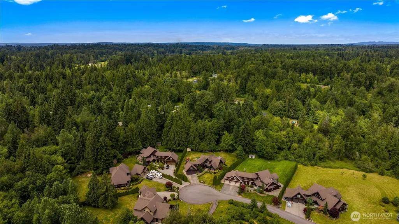
Lodge-style luxury in gated Thomashire Estates. Evoking the timeless warmth of Suncadia, Vail, and Aspen, this custom-built home is a masterclass in craftsmanship — set against a park-like backdrop in one of Lake Stevens’ most coveted communities. Step inside to soaring vaulted ceilings, hand-finished wood beams, oversized windows, and a statement chandelier that fills the space with light and grandeur. The stone fireplace with custom built-ins anchors a living area designed for both gathering and unwinding. At the heart of the home, a true chef’s kitchen shines with rich cabinetry, stainless steel appliances, and an expansive center island — built for everything from quiet mornings to holiday feasts. Four bedrooms plus a versatile den/office that easily serves as a 5th bedroom give you room to grow. Outside, nearly half an acre of manicured grounds surrounds a covered PNW patio with hot tub hookup, while upstairs frames views of Mount Pilchuck. Enjoy direct access to the Centennial Trail, an easy commute via I-5, and placement in a top-tier school district. Warmth, comfort, and elevated living — all in one exceptional address. Ask about our Preferred Lender Incentive. Welcome home!
| Elementary School | Middle School | High School |
|---|---|---|
| Mt. Pilchuck Elem | North Lake Mid | Lake Stevens Snr Hig High School |
| Price History | |
|---|---|
| 7/9/2026 | Listed $1,399,999 |
| 9/3/2026 | 2$1,380,000 |
General Features
| Living Area | 3483 |
|---|---|
| Sewer | Septic Tank |
| Heating | Forced Air,Heat Pump |
| Cooling | Forced Air,Heat Pump |
| Possession | Closing |
| Roof | Composition |
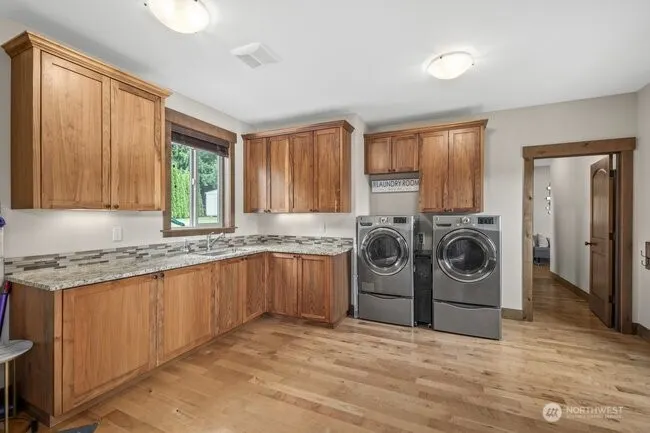
| Appliances | Dishwasher,Disposal,Dryer,Microwave,Refrigerator,Stove(s)/Range(s) |
| HOA Fee | 500 |
| Association Fee Includes | Lawn Service,See Remarks |
| Architectural Style | Craftsman |
| Security Features | Partially Fenced,Security Gate |
| Year Built | 2015 |
| Levels | Two |
| Property Subtype | Single Family Residence |
| Tax Year | 2026 |
| Building Name | Thomashire Estates |
| Assoc Fee Paid Per | Annually |
| County | Snohomish |
| New Construction | No |
| Property Type | Residential |
| HOA | Yes |
| Attached Garage | Yes |
| Subdivision Name | North Lake Stevens |
| Facing Direction | South |
| Garage Y/N | Yes |
| Full Baths | 3 |
| Special Listing Conditions | None |
| Status | Active |
| Directions | From Hwy 9 - East on Hwy 92 - Left on 127th - Left on 44th at the T - Stay straight at curve to stay on 44th,left on 121st DR NE |
| High School | Lake Stevens Snr Hig |
| City | Lake Stevens |
| Entry Location | Main |
| Senior Community Y/N | No |
| High School District | Lake Stevens |
| MLS Area | 760 - Northeast Snohomish? |
| Lot Size Units | Square Feet |
| Lot Size Square Feet | 20038 |
| Carport Y/N | No |
| Listing Terms | Cash,Conventional,FHA,VA Loan |
| Elementary School | Mt. Pilchuck Elem |
| Land Lease Y/N | No |
| Tax Annual Amount | 11029 |
| Middle/Junior High School | North Lake Mid |
| Property Condition | Very Good |
| Public Remarks | Lodge-style luxury in gated Thomashire Estates. Evoking the timeless warmth of Suncadia,Vail,and Aspen,this custom-built home is a masterclass in craftsmanship set against a park-like backdrop in on |
| Virtual Tour | https://youtu.be/5piCvwBOgJM |
| Structure Type | House |
| Building Area Units | Square Feet |
| Standard Status | Active |
| Water Company | Snohomish County PUD |
| Property Style | 12 - 2 Story |
| NWM_ShowMapLink | Yes |
Interior Features
| Interior Amenities | Bath Off Primary,Built-In Vacuum,Dining Room,Fireplace,French Doors,High Tech Cabling,Pantry,Sprinkler System,Vaulted Ceiling(s),Walk-In Closet(s),Water Heater |
|---|---|
| Basement | None |
| Flooring | Hardwood,Carpet |
| Total Fireplaces | 1 |
| Fireplace Features | Gas |
| Air Conditioning Y/N | Yes |
| Heating Y/N | Yes |
| Fireplace Y/N | Yes |
| Half Baths | 1 |
| Total Bedrooms | 5 |
| Main Level Bedrooms | 3 |
| Total Baths | 4 |
| Water Heater Type | Electric |
| Water Heater Location | Garage |
| Fireplaces Main | 1 |
| Power Production Type | Electric,Propane |
| Bedrooms Upper | 2 |
| Baths Half Main | 1 |
| Baths Full Upper | 1 |
| Baths Full Main | 2 |
| Bathrooms | 3.5 |
Exterior Features
| Exterior Amenities | Cement Planked,Stone,Wood |
|---|---|
| Parking Features | Driveway,Attached Garage |
| Lot Features | Cul-De-Sac |
| Water Source | Public |
| Total Parking | 2 |
| Inclusions | Dishwasher(s),Dryer(s),Garbage Disposal,Leased Equipment,Microwave(s),Refrigerator(s),Stove(s)/Range(s) |
| Building Area Total | 3483 |
| Lot Size Acres | 0.46 |
| Waterfront Y/N | No |
| Covered Spaces | 2 |
| Irrigation Water Rights Y/N | No |
| Site Features | Cabana/Gazebo,Cable TV,Fenced-Partially,Gated Entry,High Speed Internet,Patio,Propane |
| Lot Number | 6 |
Amenities
- Foreclosure
- Views
- Short Sale
- New Construction
- Adult 55+
- Lease To Own
- No HOA Fees
- Furnished
- Primary On Main
- Air Conditioning
- Seller Finance
- Green
- Fixer Upper
- Horse
- Golf
- Fireplace
- Deck
- Garage
- Basement
- Pool
Property vs Single Family Average in 98258
Price
Taxes
Year Built
Visits

