

Address
12514 138th Avenue Ne, Lake Stevens, WA
Price
$ 1,325,000
Property Attributes
- ID#2524868
- TypeSingle Family
- CountySNOHOMISH
- CityLake Stevens
- AreaNortheast Snohomish?
- NeighborhoodNorth Lake Stevens
- Zip98258
- StyleTraditional
- Year Built2022
- Taxes$ 9826
- Price$ 1,325,000
- Bedrooms5
- Full Bathrooms5
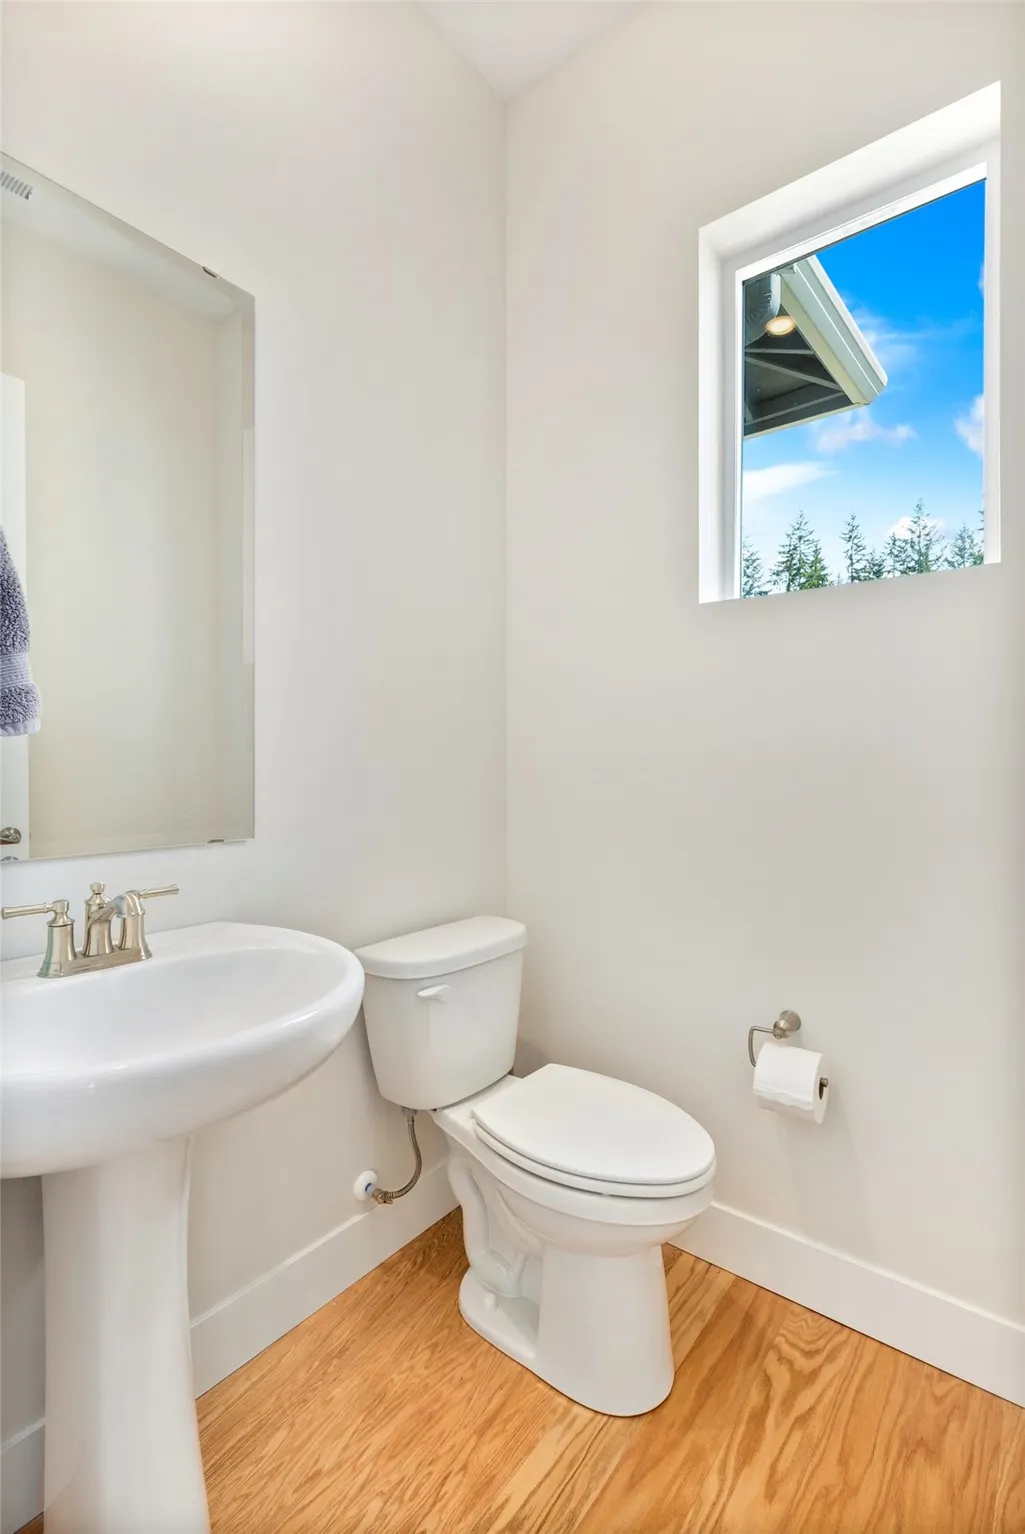
- Half Bathrooms1
- Sqr Footage4522
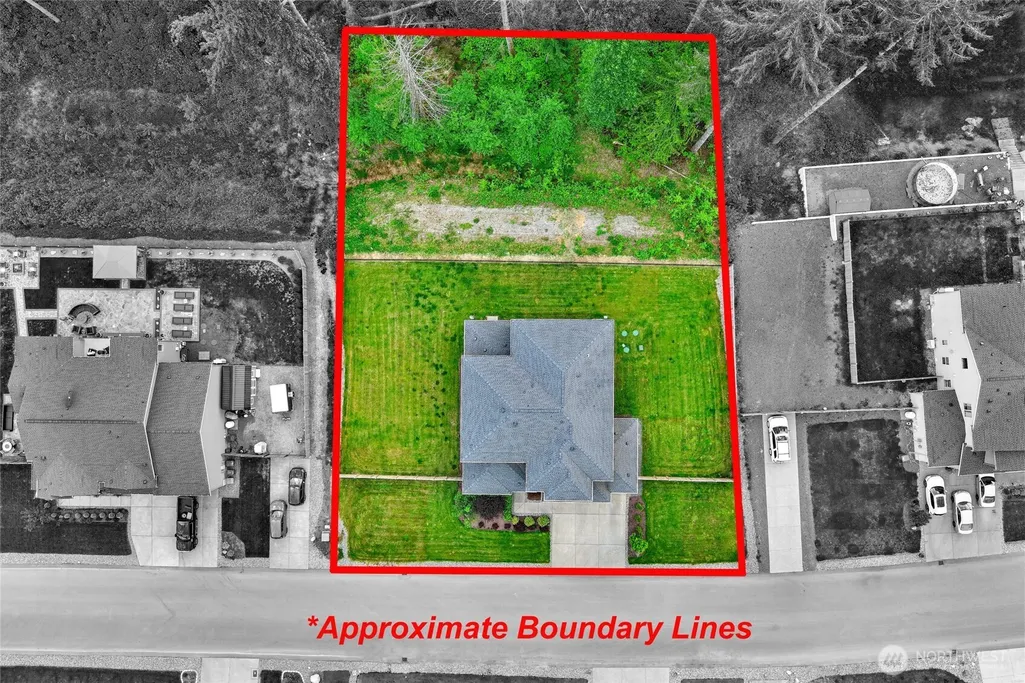
- Lot Size1.04 Acres
Data Source:
Northwest Multiple Listing Service (NWMLS)
Property Description
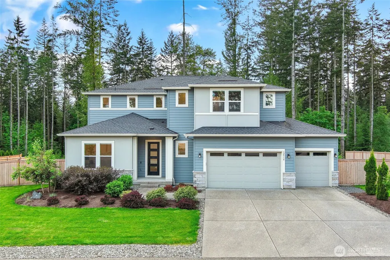
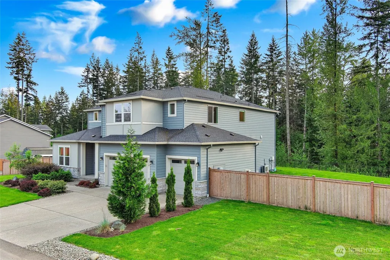
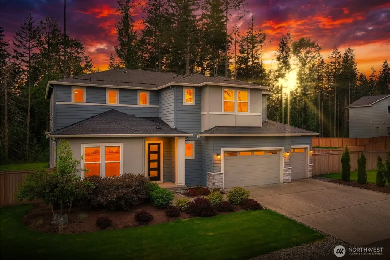
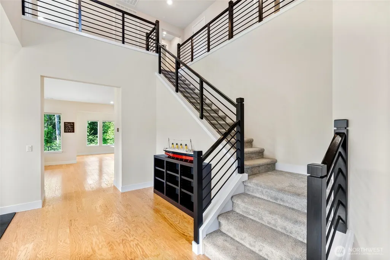
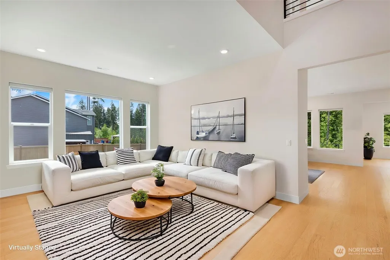
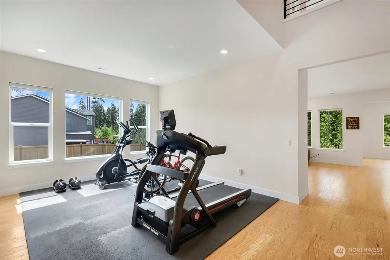
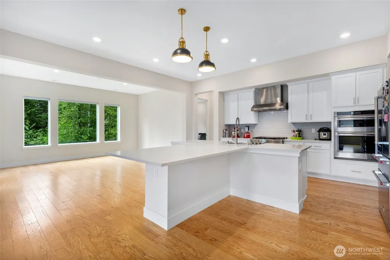
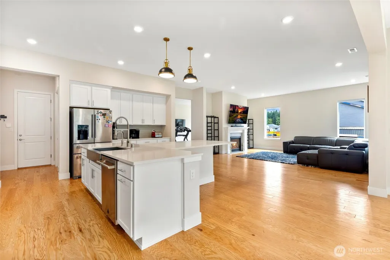
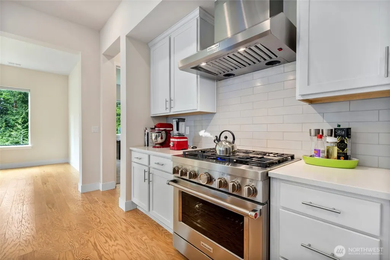
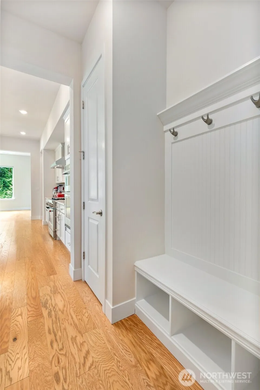
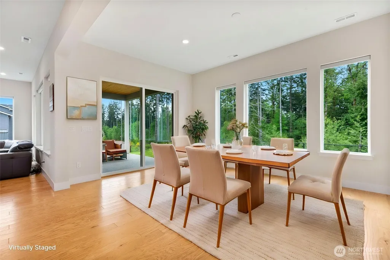
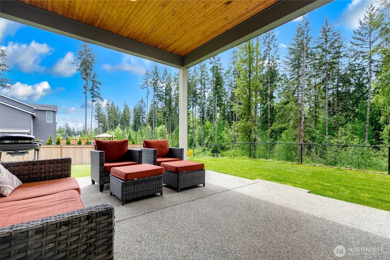
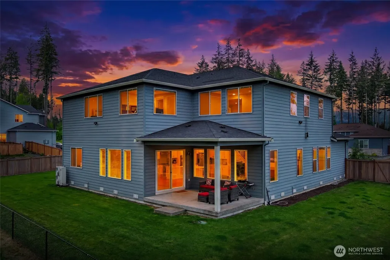
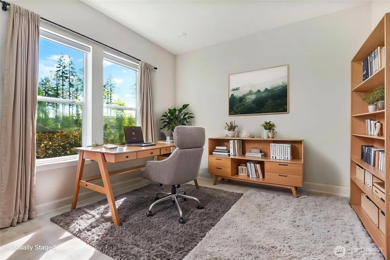
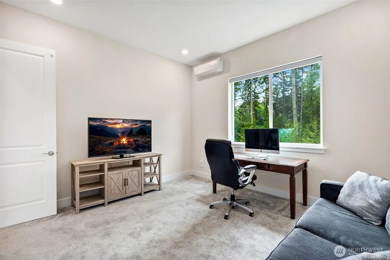
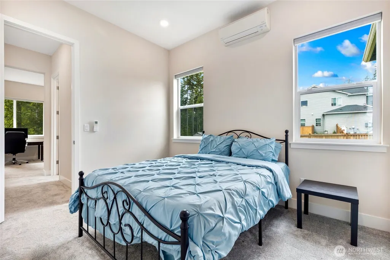
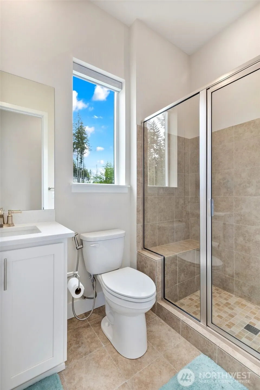
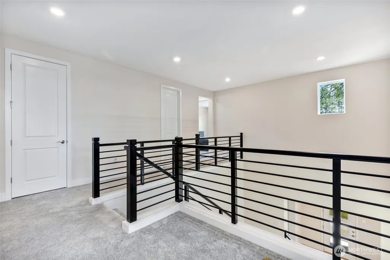
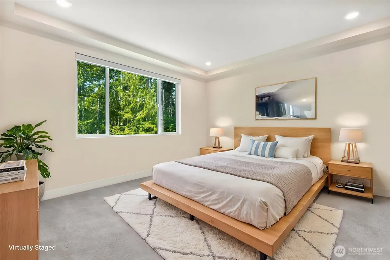
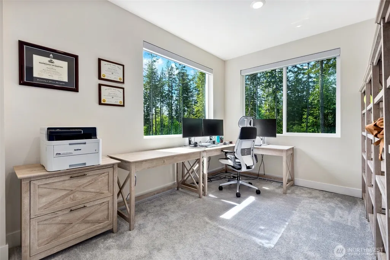
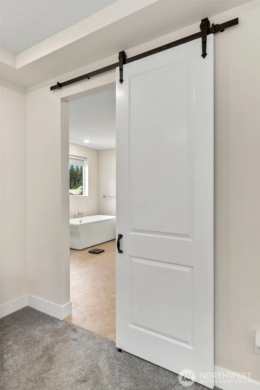
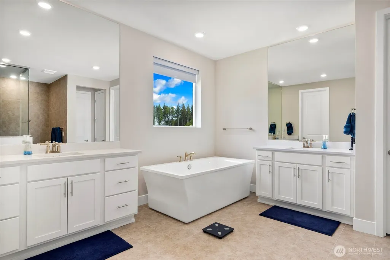
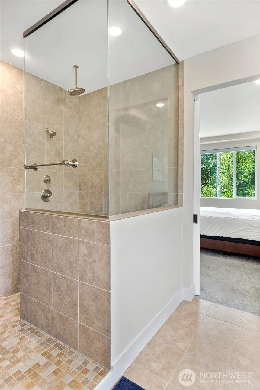
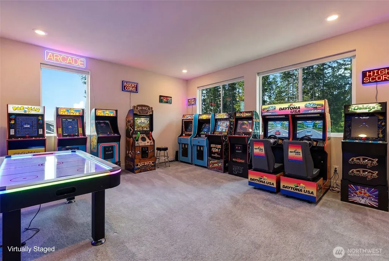
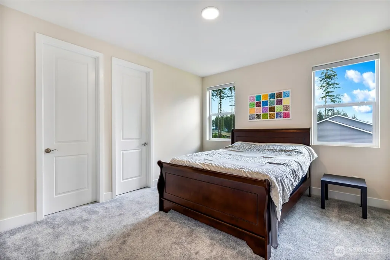
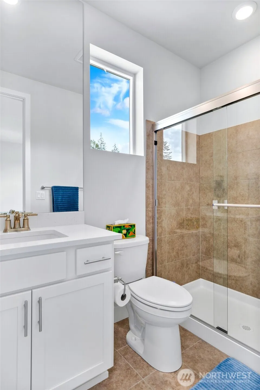
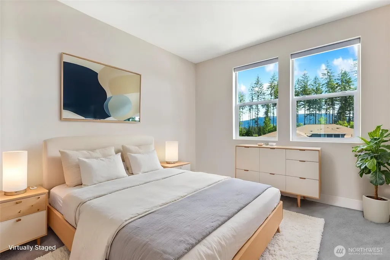
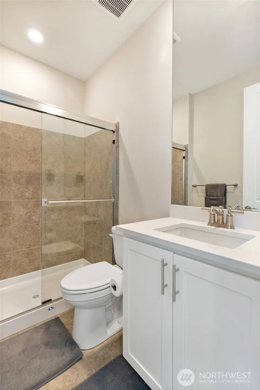
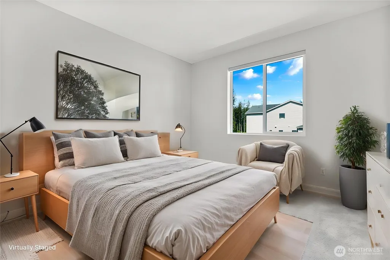
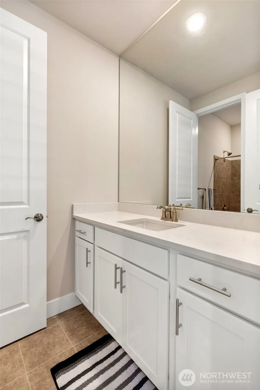
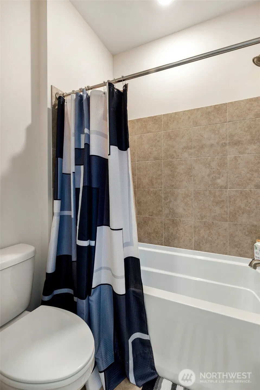
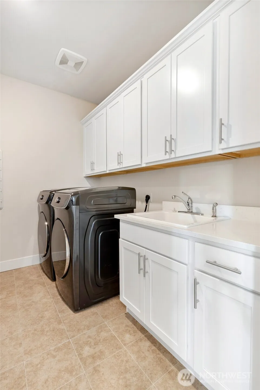
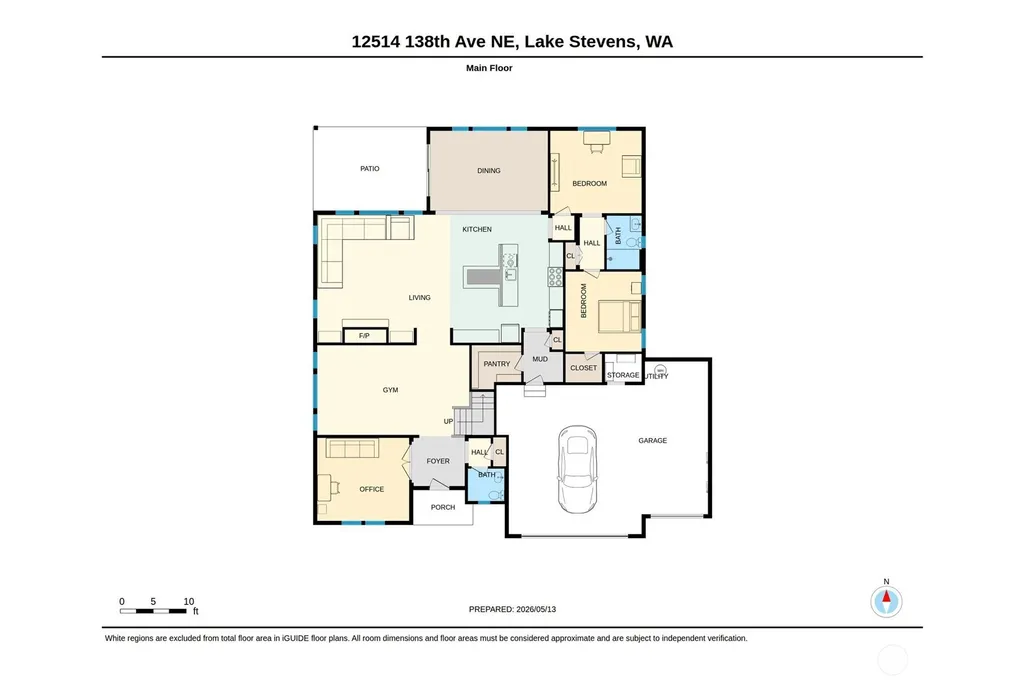
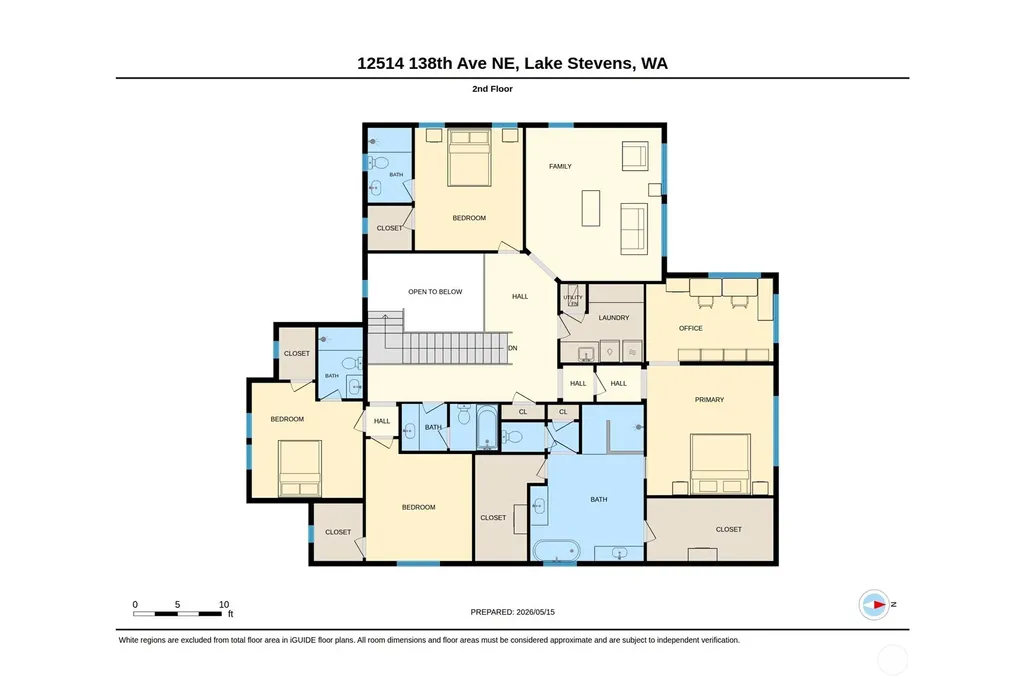
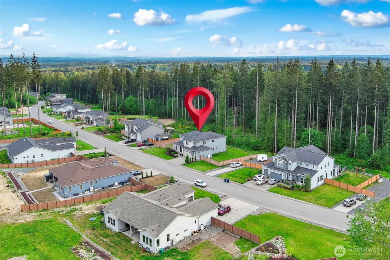
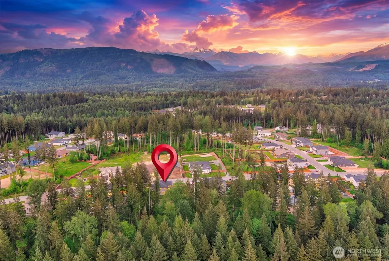
Assumable Loan at 4.25%! Nestled on over an acre in the highly sought after Glenmore neighborhood, this exceptional 2022-built home blends luxury living w/beautiful mountain & serene wooded views. Thoughtfully designed for both entertaining & everyday comfort, the open concept main level showcases a spacious living room with a cozy fireplace, an expansive dining area, & a chef-inspired kitchen featuring an oversized island and a premium commercial-grade appliance package, including a 36-inch range, double ovens, built-in microwave, and JennAir dishwasher. The main floor also offers incredible flexibility with a spacious flex room, a private office/den with double doors, and a multigenerational guest suite complete with its own living area, full bath, & walk-in closet. Step outside to enjoy the covered patio and fully fenced backyard with abundant space for recreation, gatherings, and outdoor enjoyment. The stunning open staircase creates an unforgettable focal point as you make your way upstairs, where you'll find a large game room & an impressive owner's retreat featuring a private sitting area & a luxurious spa-inspired bathroom with a freestanding soaking tub, separate walk-in shower, dual vanities, & two generous walk-in closets. Three additional bedrooms complete the upper level, including two with private attached baths, plus an additional full bathroom, making this remarkable home the perfect balance of elegance, functionality, & plenty of space for everyone to enjoy.
| Elementary School | Middle School | High School |
|---|---|---|
| Buyer To Verify Elementary School | Buyer To Verify Middle School | Buyer To Verify High School |
| Price History | |
|---|---|
| 5/15/2026 | Listed $1,400,000 |
| 7/6/2026 | 6$1,325,000 |
General Features
| Living Area | 4522 |
|---|---|
| Sewer | Septic Tank |
| Heating | Ductless,Forced Air,Heat Pump |
| Cooling | Ductless,Forced Air,Heat Pump |
| Possession | Closing |
| Roof | Composition |
| Appliances | Dishwasher,Disposal,Microwave,Refrigerator,Stove(s)/Range(s) |
| HOA Fee | 107.16 |
| Association Fee Includes | Common Area Maintenance |
| Architectural Style | Traditional |
| Security Features | Fully Fenced |
| Year Built | 2022 |
| View | Mountains,Territorial |
| Topography | Level,Terraces |
| Levels | Two |
| Property Subtype | Single Family Residence |
| Tax Year | 2026 |
| Community Features | CCRs,Trail(s) |
| Building Name | Glenmore Div 6 |
| Assoc Fee Paid Per | Quarterly |
| County | Snohomish |
| New Construction | No |
| Property Type | Residential |
| HOA | Yes |
| Attached Garage | Yes |
| Subdivision Name | North Lake Stevens |
| Facing Direction | West |
| Garage Y/N | Yes |
| Full Baths | 2 |
| Special Listing Conditions | None |
| Status | Active |
| Directions | From Highway 9 head east on Getchell,84th St NE,turn left on 123rd Ave NE,follow approximately 2 miles,turn right on 107th St NE,right on 116th St NE,left on 138th Ave NE. |
| High School | Buyer To Verify |
| City | Lake Stevens |
| Entry Location | Main |
| Senior Community Y/N | No |
| High School District | Granite Falls |
| MLS Area | 760 - Northeast Snohomish? |
| Lot Size Units | Square Feet |
| Lot Size Square Feet | 45302 |
| Carport Y/N | No |
| Listing Terms | Assumable,Cash,Conventional,FHA,VA Loan |
| Elementary School | Buyer To Verify |
| Land Lease Y/N | No |
| Tax Annual Amount | 9826 |
| Middle/Junior High School | Buyer To Verify |
| Property Condition | Very Good |
| Public Remarks | Assumable Loan at 4.25%! Nestled on over an acre in the highly sought after Glenmore neighborhood,this exceptional 2022-built home blends luxury living w/beautiful mountain & serene wooded views. Tho |
| Virtual Tour | https://unbranded.youriguide.com/12514_138th_ave_ne_lake_stevens_wa |
| Structure Type | House |
| Building Area Units | Square Feet |
| Builder Name | Pulte |
| Standard Status | Active |
| Property Style | 12 - 2 Story |
| NWM_ShowMapLink | Yes |
Interior Features
| Interior Amenities | Bath Off Primary,Dbl Pane/Storm Window,Dining Room,High Tech Cabling,Pantry,Sprinkler System,Walk-In Closet(s) |
|---|---|
| Basement | None |
| Flooring | Ceramic Tile,Engineered Hardwood,Carpet |
| Fireplace Features | Gas |
| Air Conditioning Y/N | Yes |
| Heating Y/N | Yes |
| Fireplace Y/N | No |
| Half Baths | 1 |
| 3/4 Baths | 3 |
| Total Bedrooms | 5 |
| Main Level Bedrooms | 1 |
| Total Baths | 6 |
| Bedrooms Possible | 5 |
| Power Production Type | Electric,Propane |
| Baths Three Quarter Main | 1 |
| Baths Three Quarter Upper | 2 |
| Bedrooms Upper | 4 |
| Baths Half Main | 1 |
| Baths Full Upper | 2 |
| Bathrooms | 4.75 |
Exterior Features
| Exterior Amenities | Cement Planked,Stone,Wood |
|---|---|
| Parking Features | Attached Garage |
| Lot Features | Dead End Street,Paved |
| Water Source | Public |
| Total Parking | 9 |
| Inclusions | Dishwasher(s),Garbage Disposal,Microwave(s),Refrigerator(s),Stove(s)/Range(s) |
| Foundation Details | Poured Concrete |
| Building Area Total | 4522 |
| Lot Size Acres | 1.04 |
| Waterfront Y/N | No |
| Covered Spaces | 3 |
| Irrigation Water Rights Y/N | No |
| Site Features | Cable TV,Electric Car Charging,Fenced-Fully,High Speed Internet,Patio,Propane,Sprinkler System |
| Parking Uncovered Total | 6 |
| Lot Number | 2 |
Amenities
- Foreclosure
- Views
- Short Sale
- New Construction
- Adult 55+
- Lease To Own
- No HOA Fees
- Furnished
- Primary On Main
- Air Conditioning
- Seller Finance
- Green
- Fixer Upper
- Horse
- Golf
- Fireplace
- Deck
- Garage
- Basement
- Pool
Property vs Single Family Average in 98258
Price
Taxes
Year Built
Visits

