

Address
14416 110th Street Ne, Lake Stevens, WA
Price
$ 1,199,000
Property Attributes
- ID#2448543
- TypeSingle Family
- CountySNOHOMISH
- CityLake Stevens
- AreaNortheast Snohomish?
- NeighborhoodNorth Lake Stevens
- Zip98258
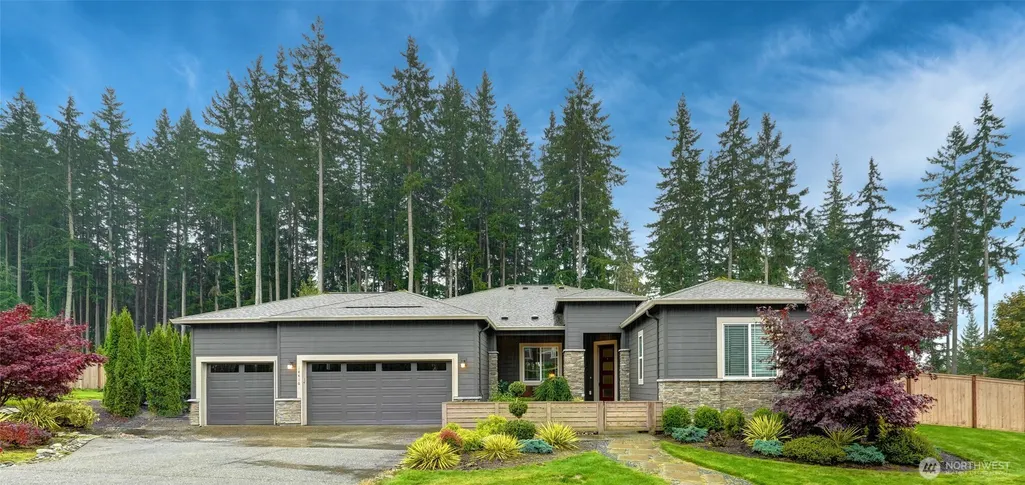
- StyleCraftsman
- Year Built2019
- Taxes$ 9362
- Price$ 1,199,000
- Bedrooms3
- Full Bathrooms2
- Half Bathrooms1
- Sqr Footage2737
- Lot Size1.08 Acres
Data Source:
Northwest Multiple Listing Service (NWMLS)
Property Description
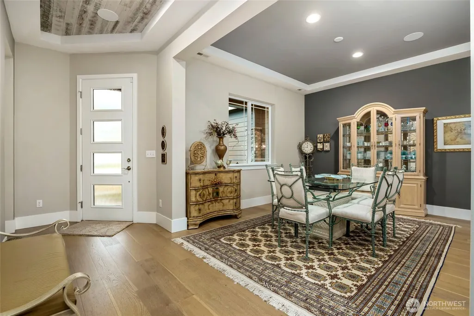
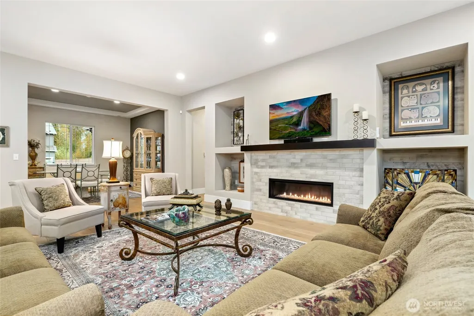
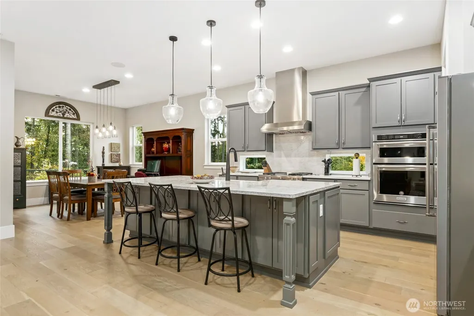
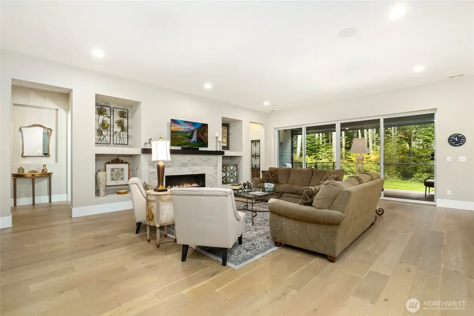
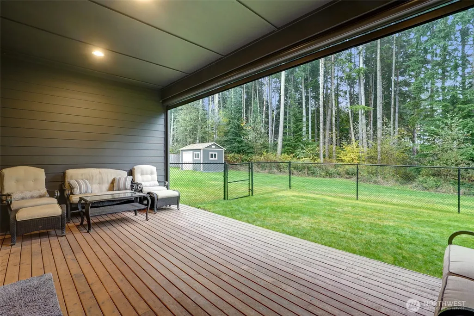
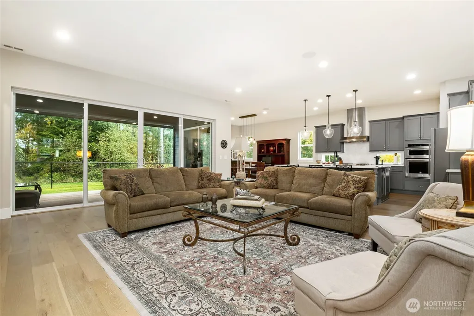
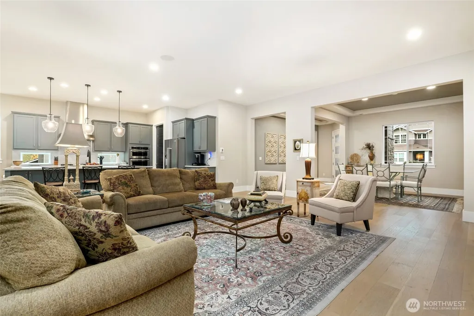
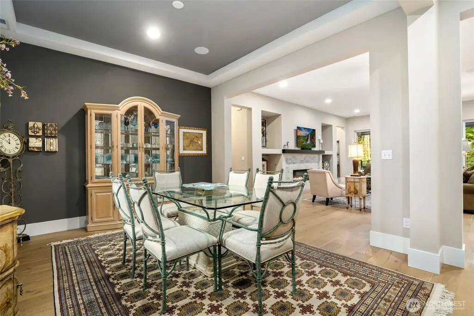
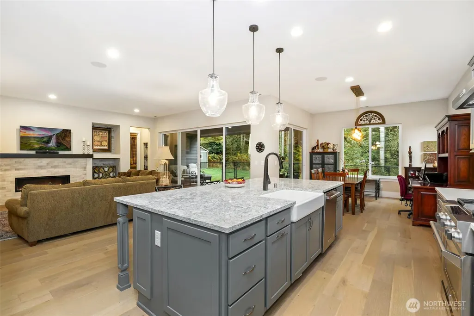
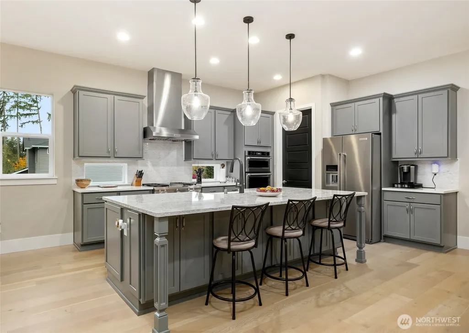
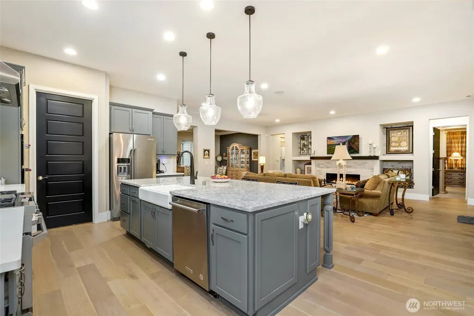
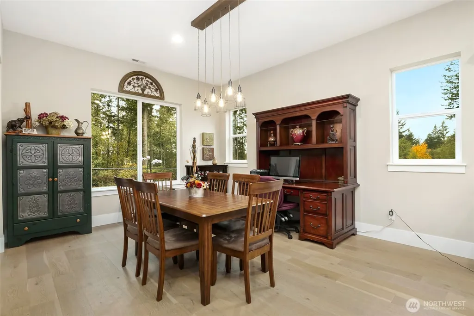
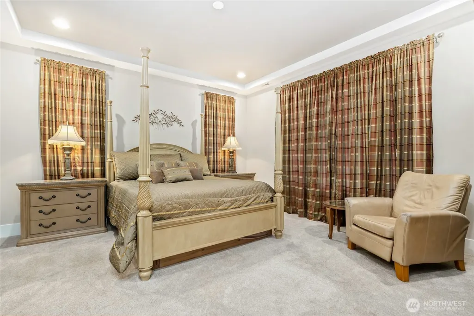
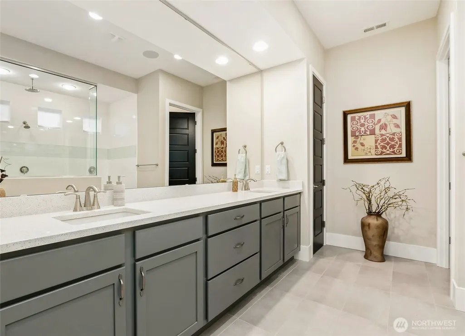
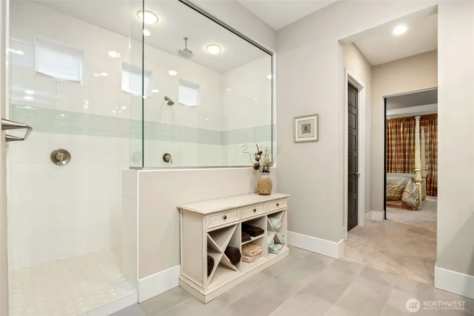
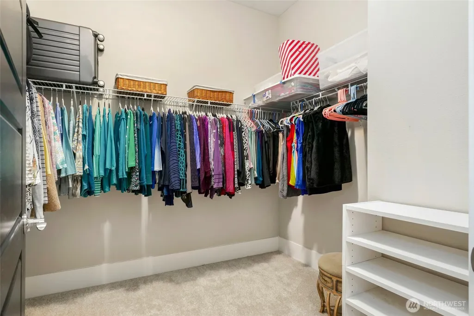
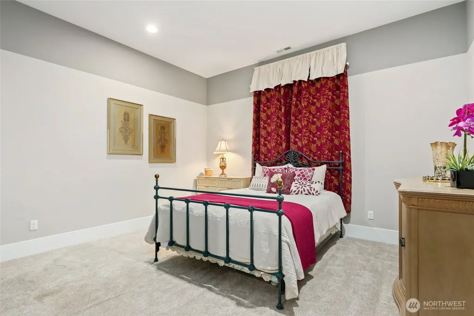
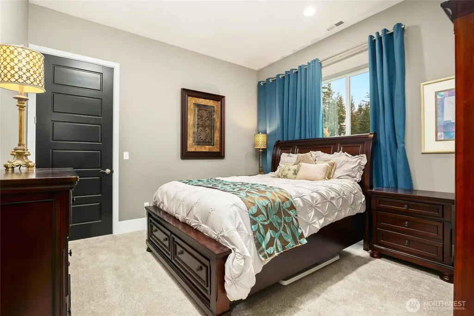
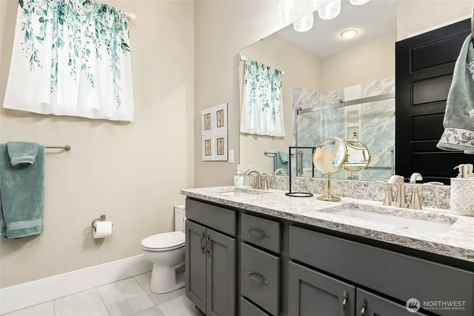
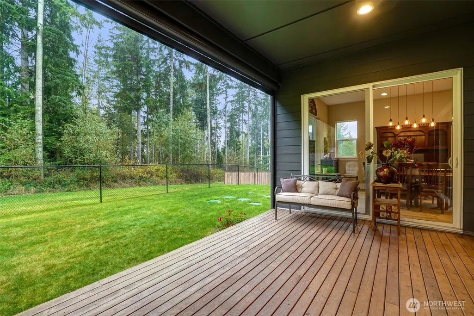
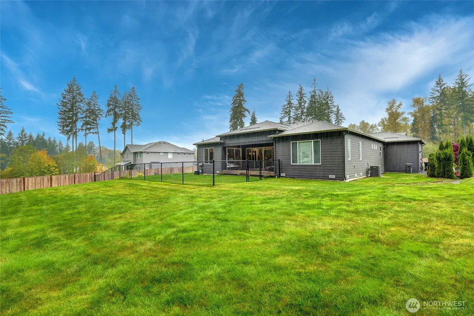
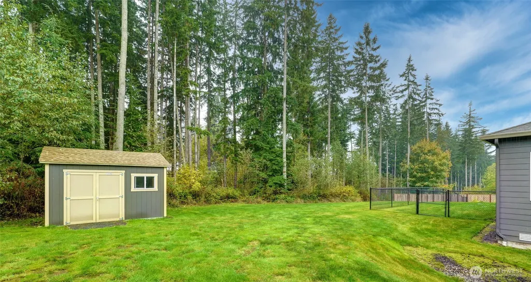
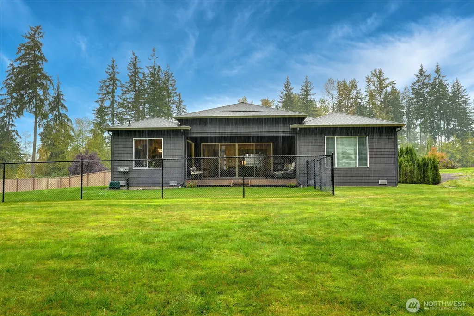
Shows like the model home it once was. One story in Glenmore Estates with nearly 200K in upgrades. Chefs kitchen with enormous quartz island, KitchenAid Pro Appliances and custom walk in pantry, double ovens and trash compacter. Wall of 16' windows with large sliders lead to covered deck with motorized screen, which looks out onto partially fenced yard with tranquil views. Owners suite has 2 walk-in closets and luxury shower. Great room opens to kitchen dinning area with flex/bonus room for formal dinning, office, den or ...Security system, speaker system, sprinkler system. Gated front courtyard. Out building. Extended engineered hardwoods. Insulated garage/doors. Audio visual built ins around modern fireplace. You will be pleasantly surprised! Selective furniture available for sale as well. Come enjoy the miles of walking trails this community offers.
| Elementary School | Middle School | High School |
|---|---|---|
| Monte Cristo Elem | Granite Falls Mid | Granite Falls High |
| Price History | |
|---|---|
| 10/29/2025 | Listed $1,450,000 |
| 12/4/2025 | 4$1,399,000 |
| 1/14/2026 | 4$1,350,000 |
| 4/12/2026 | 4$1,299,000 |
| 5/29/2026 | 8$1,199,000 |
General Features
| Living Area | 2737 |
|---|---|
| Sewer | Septic Tank |
| Heating | 90%+ High Efficiency,Forced Air,Heat Pump |
| Cooling | 90%+ High Efficiency,Central Air,Heat Pump |
| Possession | Negotiable |
| Roof | Composition |
| Appliances | Dishwasher,Disposal,Double Oven,Dryer,Microwave,Refrigerator,Stove(s)/Range(s),Tankless Water Heater,Trash Compactor,Washer |
| HOA Fee | 50 |
| Architectural Style | Craftsman |
| Security Features | Partially Fenced,Security System |
| Year Built | 2019 |
| View | Territorial |
| Topography | Level |
| Levels | One |
| Property Subtype | Single Family Residence |
| Tax Year | 2025 |
| Community Features | CCRs,Trail(s) |
| Building Name | Glenmore |
| Assoc Fee Paid Per | Monthly |
| County | Snohomish |
| New Construction | No |
| Property Type | Residential |
| HOA | Yes |
| Attached Garage | Yes |
| Subdivision Name | North Lake Stevens |
| Facing Direction | North |
| Garage Y/N | Yes |
| Special Listing Conditions | None |
| Status | Active |
| Directions | Google Maps shows this home as being in Arlington. That is the correct home and driving directions but the home is in North Lake Stevens. |
| High School | Granite Falls High |
| City | Lake Stevens |
| Entry Location | Main |
| Senior Community Y/N | No |
| High School District | Granite Falls |
| MLS Area | 760 - Northeast Snohomish? |
| Lot Size Units | Square Feet |
| Lot Size Square Feet | 47045 |
| Carport Y/N | No |
| Listing Terms | Cash,Conventional,FHA,VA Loan |
| Elementary School | Monte Cristo Elem |
| Land Lease Y/N | No |
| Tax Annual Amount | 9362 |
| Middle/Junior High School | Granite Falls Mid |
| Property Condition | Very Good |
| Public Remarks | Shows like the model home it once was. One story in Glenmore Estates with nearly 200K in upgrades. Chefs kitchen with enormous quartz island,KitchenAid Pro Appliances and custom walk in pantry,double |
| Structure Type | House |
| Building Area Units | Square Feet |
| Standard Status | Active |
| Water Company | Sno PUD |
| Property Style | 10 - 1 Story |
| NWM_ShowMapLink | Yes |
Interior Features
| Interior Amenities | Bath Off Primary,Dbl Pane/Storm Window,Dining Room,Fireplace,Security System,SMART Wired,Sprinkler System,Water Heater |
|---|---|
| Basement | None |
| Flooring | Bamboo/Cork,Engineered Hardwood,Vinyl,Carpet |
| Total Fireplaces | 1 |
| Fireplace Features | See Remarks |
| Air Conditioning Y/N | Yes |
| Heating Y/N | Yes |
| Fireplace Y/N | Yes |
| Half Baths | 1 |
| 3/4 Baths | 2 |
| Total Bedrooms | 3 |
| Main Level Bedrooms | 3 |
| Total Baths | 3 |
| Bedrooms Possible | 4 |
| Water Heater Type | Tankless/Propane |
| Water Heater Location | garage |
| Fireplaces Main | 1 |
| Power Production Type | Propane |
| Baths Three Quarter Main | 2 |
| Baths Half Main | 1 |
| Bathrooms | 2 |
Exterior Features
| Exterior Amenities | Cement Planked |
|---|---|
| Vegetation | Wooded |
| Parking Features | Attached Garage |
| Water Source | Public |
| Inclusions | Dishwasher(s),Double Oven,Dryer(s),Garbage Disposal,Leased Equipment,Microwave(s),Refrigerator(s),Stove(s)/Range(s),Trash Compactor,Washer(s) |
| Foundation Details | Poured Concrete |
| Building Area Total | 2737 |
| Lot Size Acres | 1.08 |
| Waterfront Y/N | No |
| Covered Spaces | 3 |
| Irrigation Water Rights Y/N | No |
| Site Features | Cable TV,Deck,Fenced-Partially,Outbuildings,Propane,Sprinkler System |
Amenities
- Foreclosure
- Views
- Short Sale
- New Construction
- Adult 55+
- Lease To Own
- No HOA Fees
- Furnished
- Primary On Main
- Air Conditioning
- Seller Finance
- Green
- Fixer Upper
- Horse
- Golf
- Fireplace
- Deck
- Garage
- Basement
- Pool
Property vs Single Family Average in 98258
Price
Taxes
Year Built
Visits

