

Address
2302 29th Street Pl Se, Puyallup, WA
Price
$ 775,000
Property Attributes
- ID#2549133
- TypeSingle Family
- CountyPIERCE
- CityPuyallup
- AreaPuyallup
- NeighborhoodShaw Road
- Zip98374
- StyleMulti Level
- Year Built2021
- Taxes$ 9088
- Price$ 775,000
- Bedrooms5
- Full Bathrooms4
- Half Bathrooms0
- Sqr Footage3271
- Lot Size0.1245 Acres
Data Source:
Northwest Multiple Listing Service (NWMLS)
Property Description
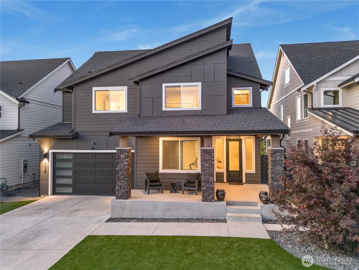
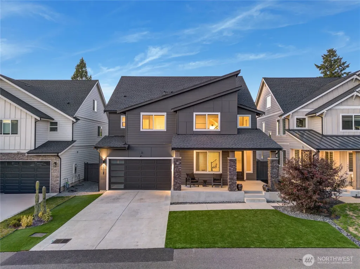
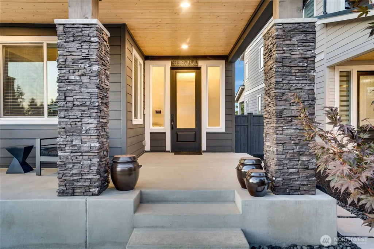
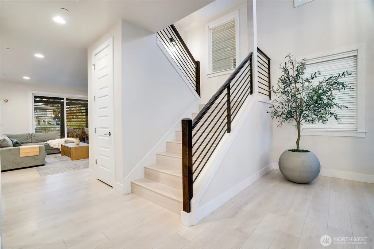
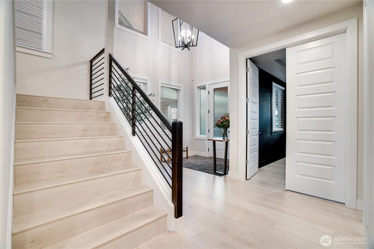
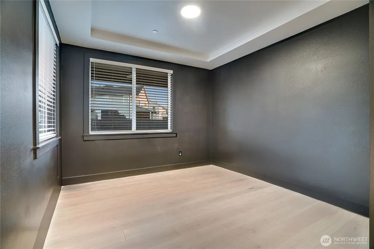
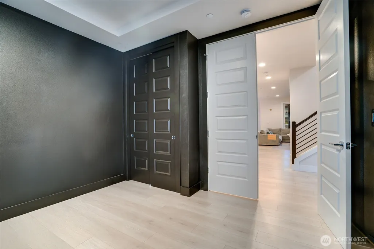
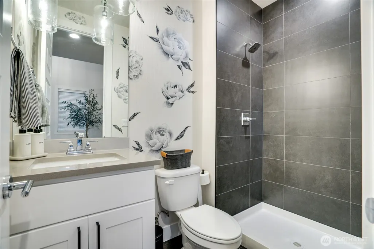
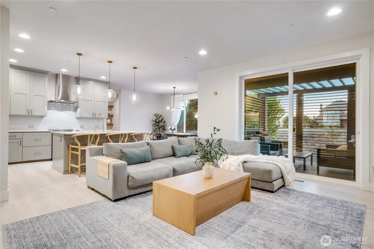
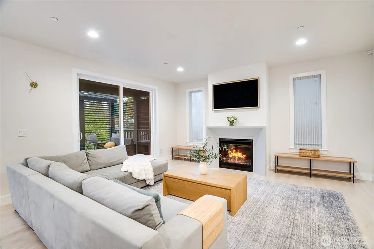
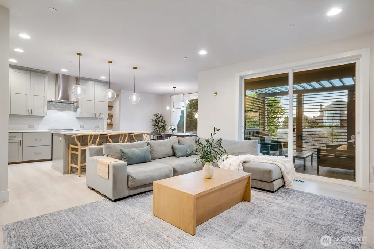
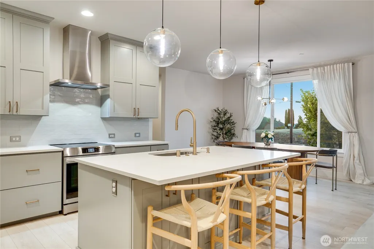
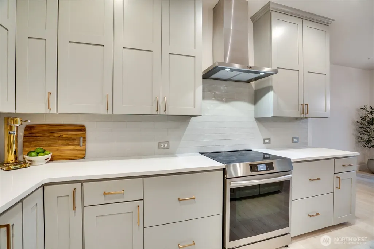
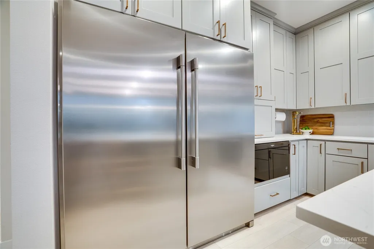
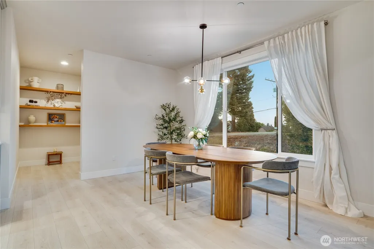
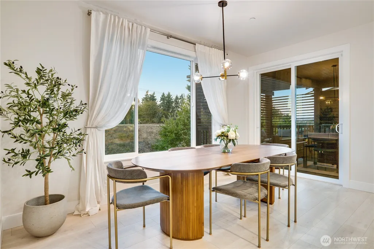
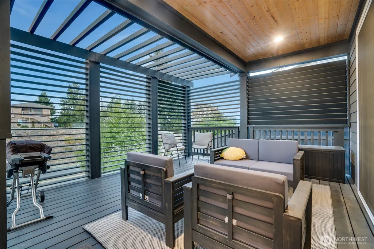
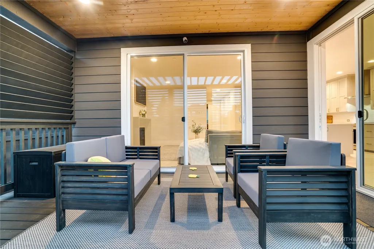
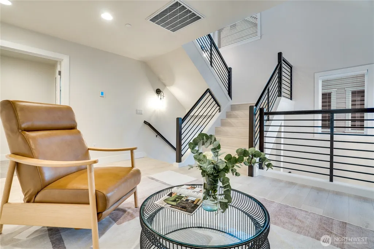
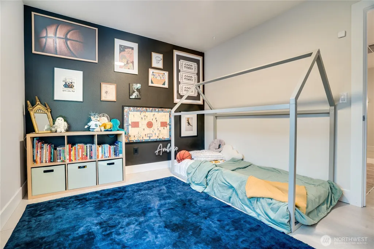
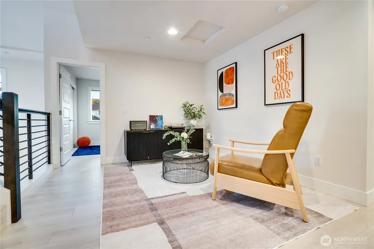
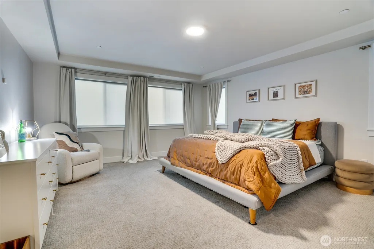
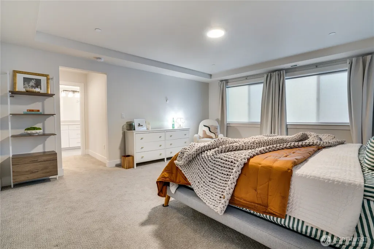
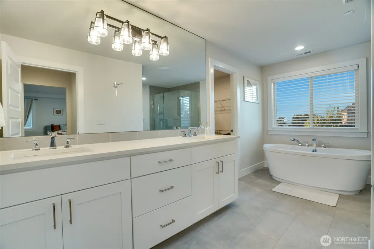
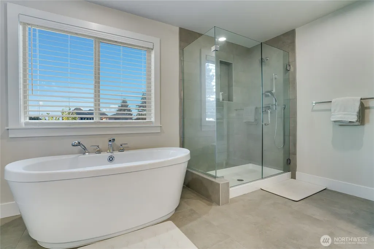
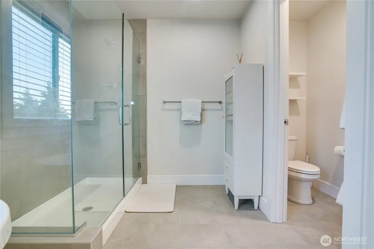
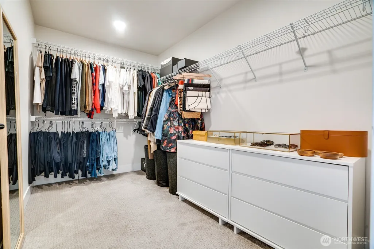
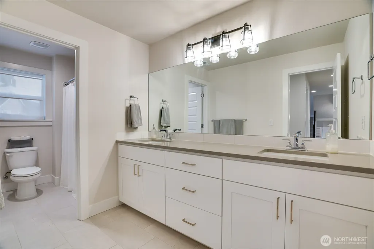
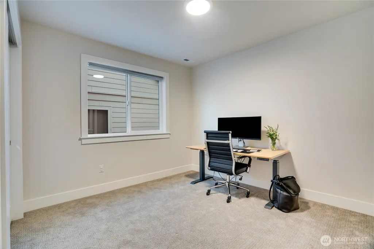
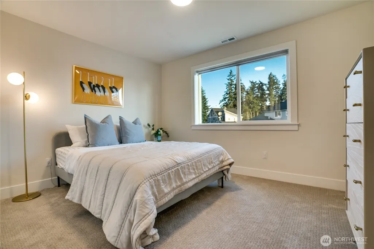
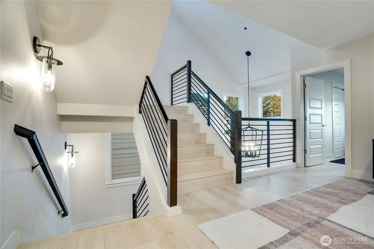
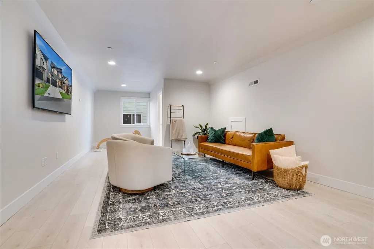
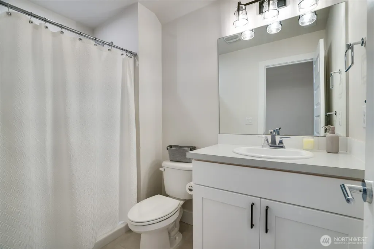
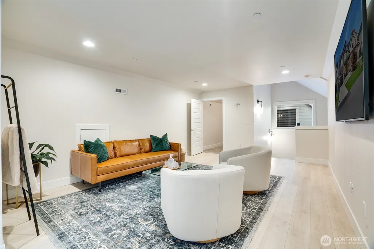
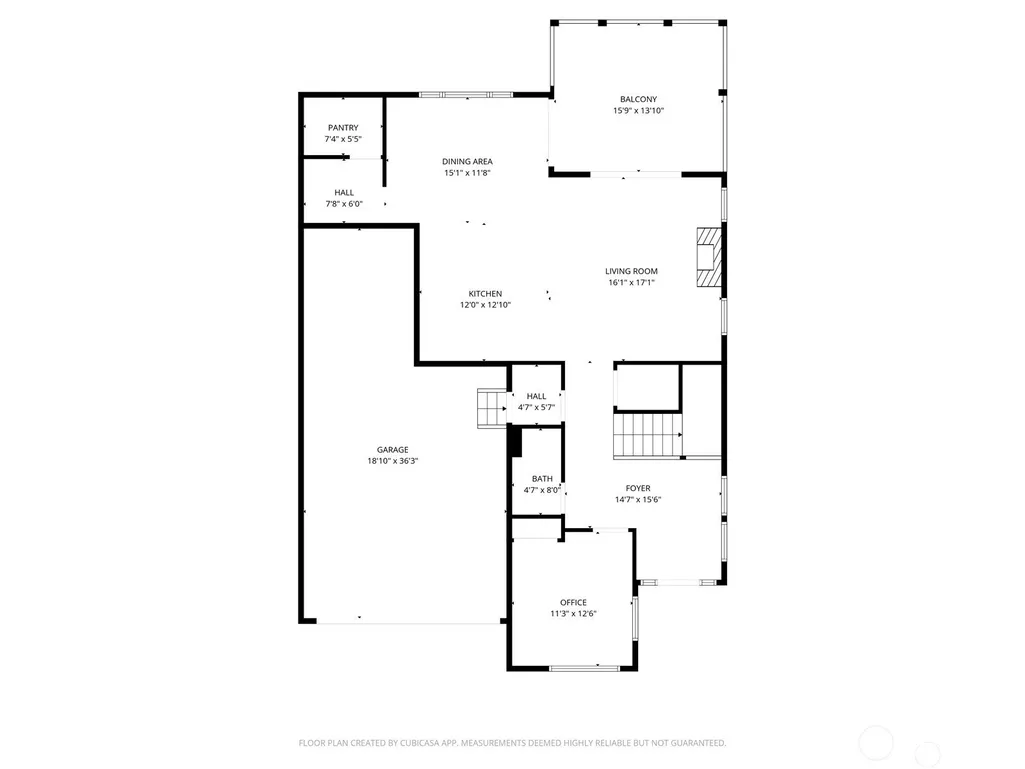
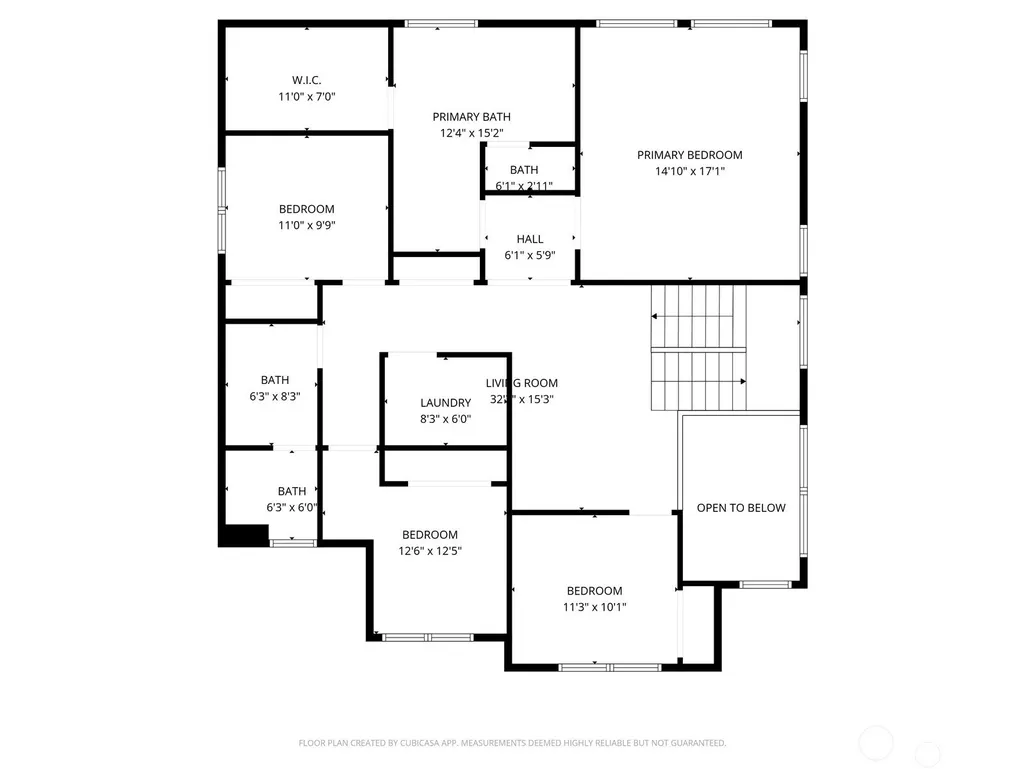
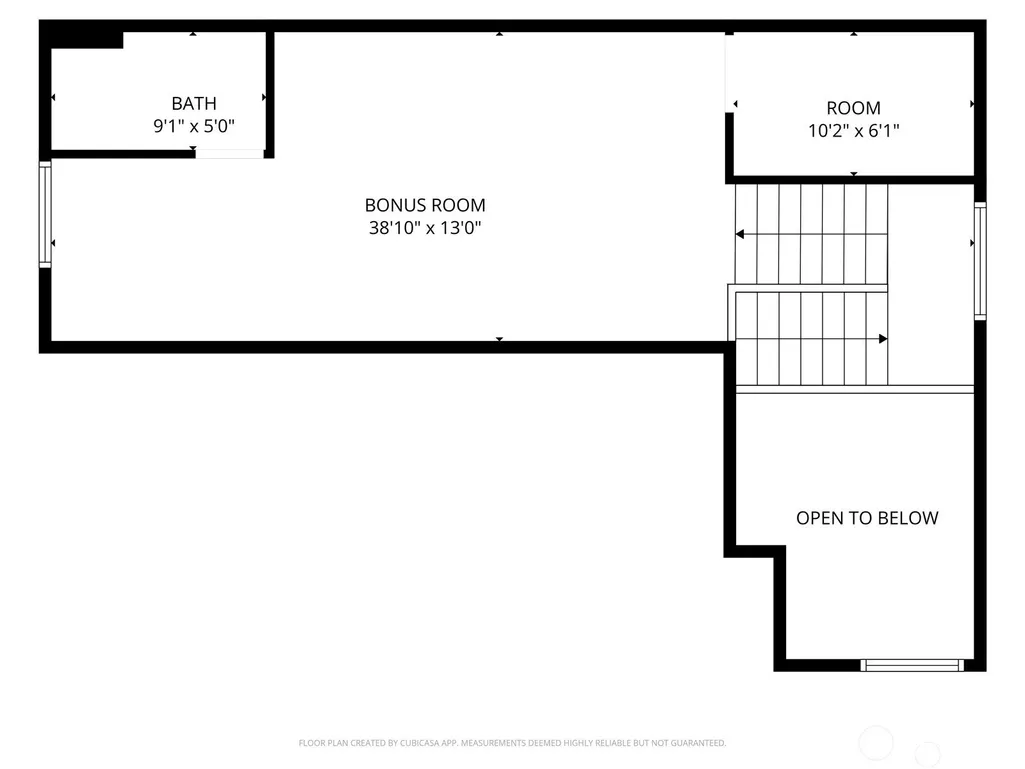
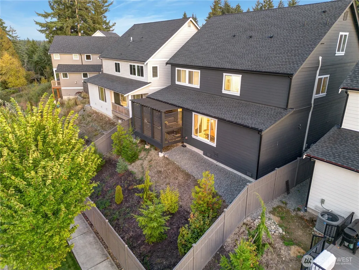
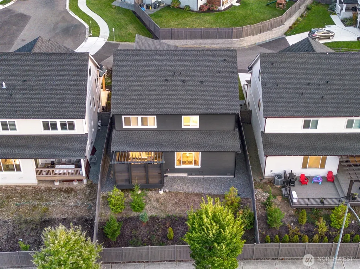
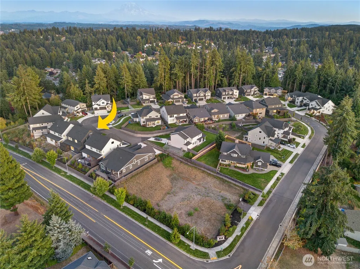
This stunning, Contemporary Modern Home leaves nothing to be desired. Luxurious suburban living in the heart of Puyallup. Minutes from restaurants, shopping, medical facilities & all major freeway arterials; the home & community offer an incredible lifestyle. With over 65K in builder upgrades, this newly built home is ahead of its time. Main floor bedroom with 3/4 bath + 2nd floor primary bedroom of your dreams (it has it all!) Third floor Junior Suite or 2nd living - multi-generational living options or simply live large. Exquisite, open kitchen, living & dining with covered privacy deck. Oversized island, walk-in pantry & top tier appliance are just what the chef in your household requested. 3-car garage with Level 2 charger. Pre-inspected & waiting for its next chapter—with you!
| Elementary School | Middle School | High School |
|---|---|---|
| Wildwood Elem | Ferrucci Jnr High | Emerald Ridge High |
| Price History | |
|---|---|
| 7/2/2026 | Listed $805,000 |
| 7/30/2026 | 4$775,000 |
General Features
| Living Area | 3271 |
|---|---|
| Sewer | Sewer Connected |
| Heating | 90%+ High Efficiency,Forced Air |
| Cooling | 90%+ High Efficiency,Central Air |
| Possession | Closing |
| Roof | Composition |
| Appliances | Dishwasher,Disposal,Microwave,Refrigerator,Stove(s)/Range(s),Tankless Water Heater |
| HOA Fee | 900 |
| Security Features | Partially Fenced |
| Year Built | 2021 |
| View | Territorial |
| Topography | Level,Partial Slope |
| Levels | Multi/Split |
| Property Subtype | Single Family Residence |
| Tax Year | 2025 |
| Community Features | CCRs |
| Assoc Fee Paid Per | Annually |
| County | Pierce |
| New Construction | No |
| Property Type | Residential |
| HOA | Yes |
| Attached Garage | Yes |
| Subdivision Name | Shaw Road |
| Facing Direction | South |
| Garage Y/N | Yes |
| Full Baths | 2 |
| Special Listing Conditions | None |
| Status | Active |
| Directions | From East bound 512 towards Puyallup,take South Hill Mall Exit,turn east onto 104th,then north on Meridian,right on 23rd St E,right on 28th St Pl SE into community. |
| High School | Emerald Ridge High |
| City | Puyallup |
| Entry Location | Main |
| Senior Community Y/N | No |
| High School District | Puyallup |
| MLS Area | 86 - Puyallup |
| Lot Size Units | Square Feet |
| Lot Size Square Feet | 5424 |
| Carport Y/N | No |
| Listing Terms | Cash,Conventional,FHA,VA Loan |
| Elementary School | Wildwood Elem |
| Land Lease Y/N | No |
| Tax Annual Amount | 9088.87 |
| Middle/Junior High School | Ferrucci Jnr High |
| Public Remarks | This stunning,Contemporary Modern Home leaves nothing to be desired. Luxurious suburban living in the heart of Puyallup. Minutes from restaurants,shopping,medical facilities & all major freeway arte |
| Virtual Tour | https://player.vimeo.com/video/1165230610 |
| Structure Type | House |
| Building Area Units | Square Feet |
| Standard Status | Active |
| Water Company | City of Puyallup |
| Property Style | 15 - Multi Level |
| NWM_ShowMapLink | Yes |
Interior Features
| Interior Amenities | Bath Off Primary,Ceiling Fan(s),Dbl Pane/Storm Window,Dining Room,Fireplace,French Doors,Pantry,Vaulted Ceiling(s),Walk-In Closet(s),Water Heater |
|---|---|
| Basement | None |
| Flooring | Ceramic Tile,Vinyl Plank,Carpet |
| Total Fireplaces | 1 |
| Fireplace Features | Gas |
| Air Conditioning Y/N | Yes |
| Heating Y/N | Yes |
| Fireplace Y/N | Yes |
| 3/4 Baths | 2 |
| Total Bedrooms | 5 |
| Main Level Bedrooms | 1 |
| Total Baths | 4 |
| Water Heater Type | Gas |
| Water Heater Location | Garage |
| Fireplaces Main | 1 |
| Power Production Type | Natural Gas |
| Baths Three Quarter Main | 1 |
| Baths Three Quarter Upper | 1 |
| Bedrooms Upper | 4 |
| Baths Full Upper | 2 |
| Bathrooms | 3.5 |
Exterior Features
| Exterior Amenities | Cement/Concrete,Stone,Wood Products |
|---|---|
| Parking Features | Driveway,Attached Garage,Off Street |
| Lot Features | Cul-De-Sac,Curbs,Dead End Street,Paved,Sidewalk |
| Water Source | Public |
| Total Parking | 3 |
| Inclusions | Dishwasher(s),Garbage Disposal,Leased Equipment,Microwave(s),Refrigerator(s),Stove(s)/Range(s) |
| Foundation Details | Poured Concrete |
| Building Area Total | 3271 |
| Lot Dimensions | 50'x108'x50'x109' |
| Lot Size Acres | 0.1245 |
| Waterfront Y/N | No |
| Covered Spaces | 3 |
| Irrigation Water Rights Y/N | No |
| Site Features | Cable TV,Deck,Electric Car Charging,Fenced-Partially,Gas Available,High Speed Internet,Patio |
Amenities
- Foreclosure
- Views
- Short Sale
- New Construction
- Adult 55+
- Lease To Own
- No HOA Fees
- Furnished
- Primary On Main
- Air Conditioning
- Seller Finance
- Green
- Fixer Upper
- Horse
- Golf
- Fireplace
- Deck
- Garage
- Basement
- Pool
Property vs Single Family Average in 98374
Price
Taxes
Year Built
Visits
In The Neighborhood
Puyallup
$ 699,000
- Type
- Single Family | Active
- Size
- 3,119 SqFt
- Rooms
- 4 Beds + 3 Baths
 Listed by: Timber Real Estate
Puyallup
$ 799,950
- Type
- Single Family | Active
- Size
- 2,706 SqFt
- Rooms
- 6 Beds + 4 Baths
Listed by: Theory Real Estate
Open House
Puyallup
$ 519,950
- Type
- Single Family | Active
- Size
- 2,126 SqFt
- Rooms
- 3 Beds + 3.5 Baths
Listed by: Windermere RE/Lake Tapps, Inc
Open House
Puyallup
$ 479,950
- Type
- Single Family | Active
- Size
- 1,714 SqFt
- Rooms
- 3 Beds + 3.5 Baths
Listed by: Windermere RE/Lake Tapps, Inc
Puyallup
$ 500,000
- Type
- Single Family | Active
- Size
- 1,532 SqFt
- Rooms
- 4 Beds + 2 Baths
Listed by: Gateway Real Estate
